






Mixis
601 Lincoln St
Rhinelander, WI
United States 54501



Details
Room Sizes (3,038 Sqft)
| First Floor | |
|---|---|
| Floor Sqft | 1,956 |
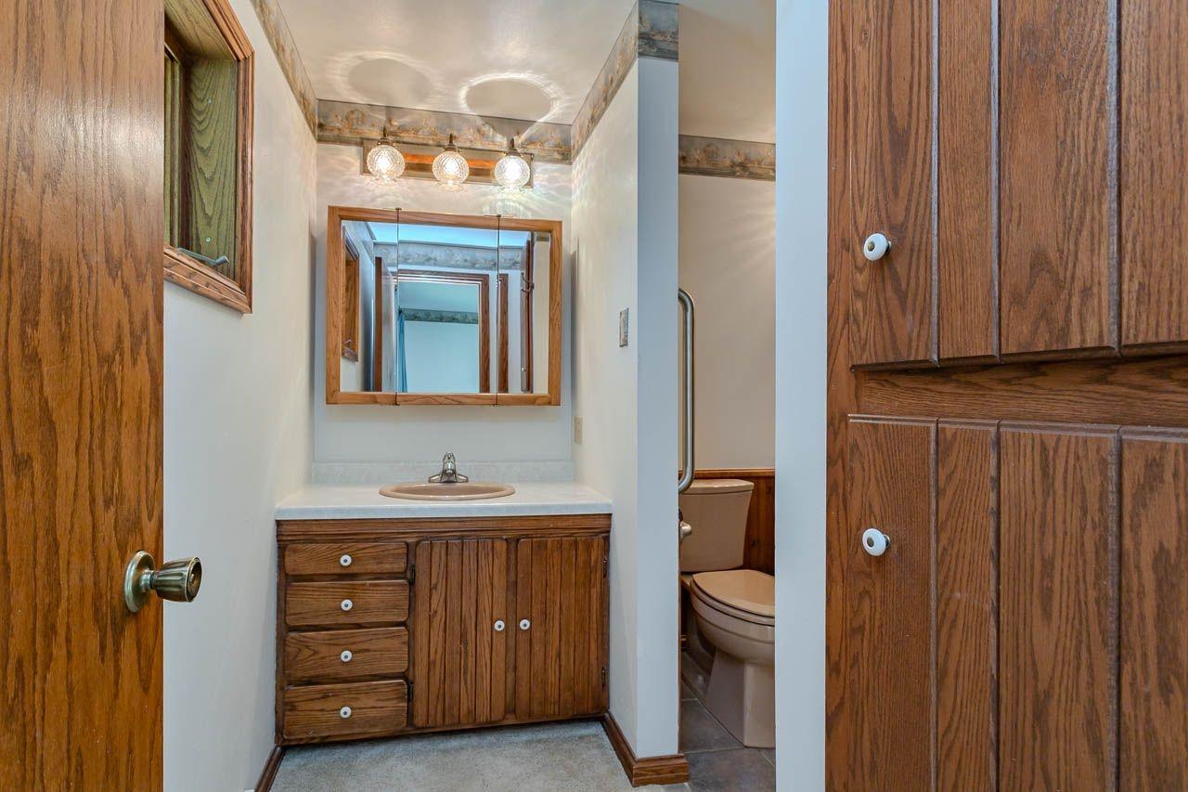
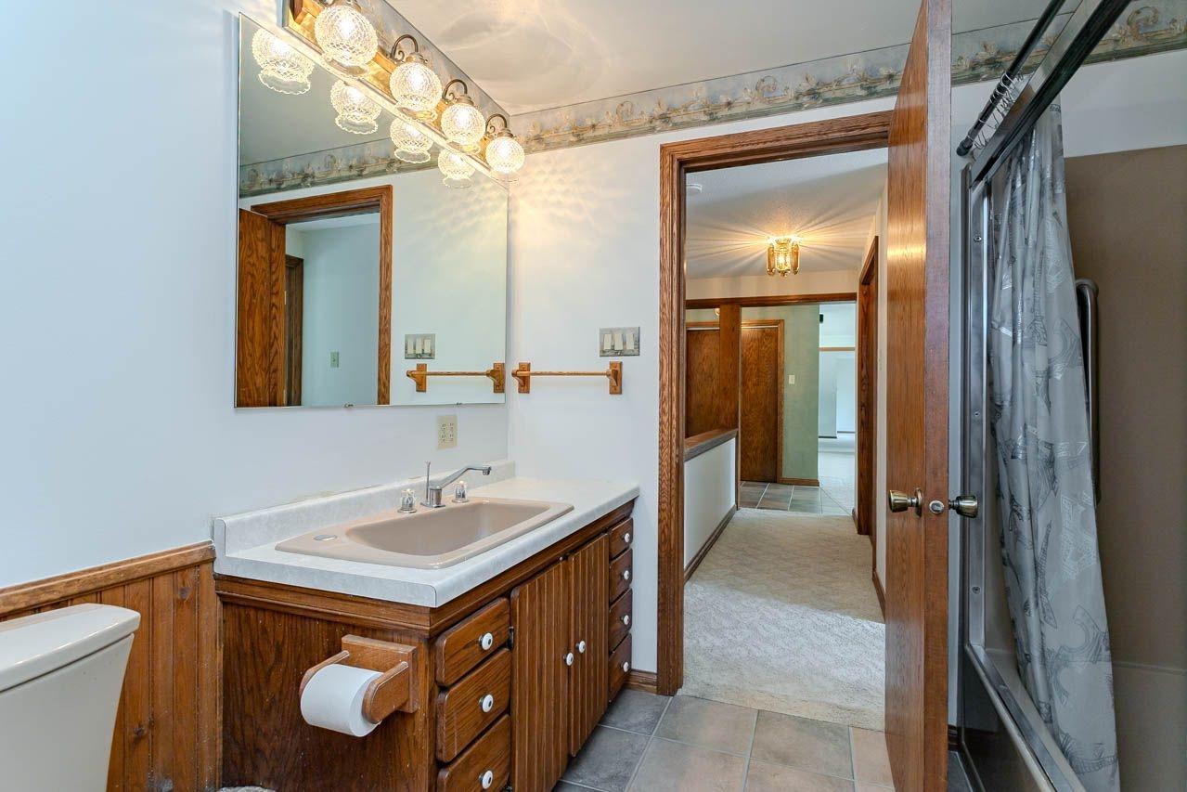
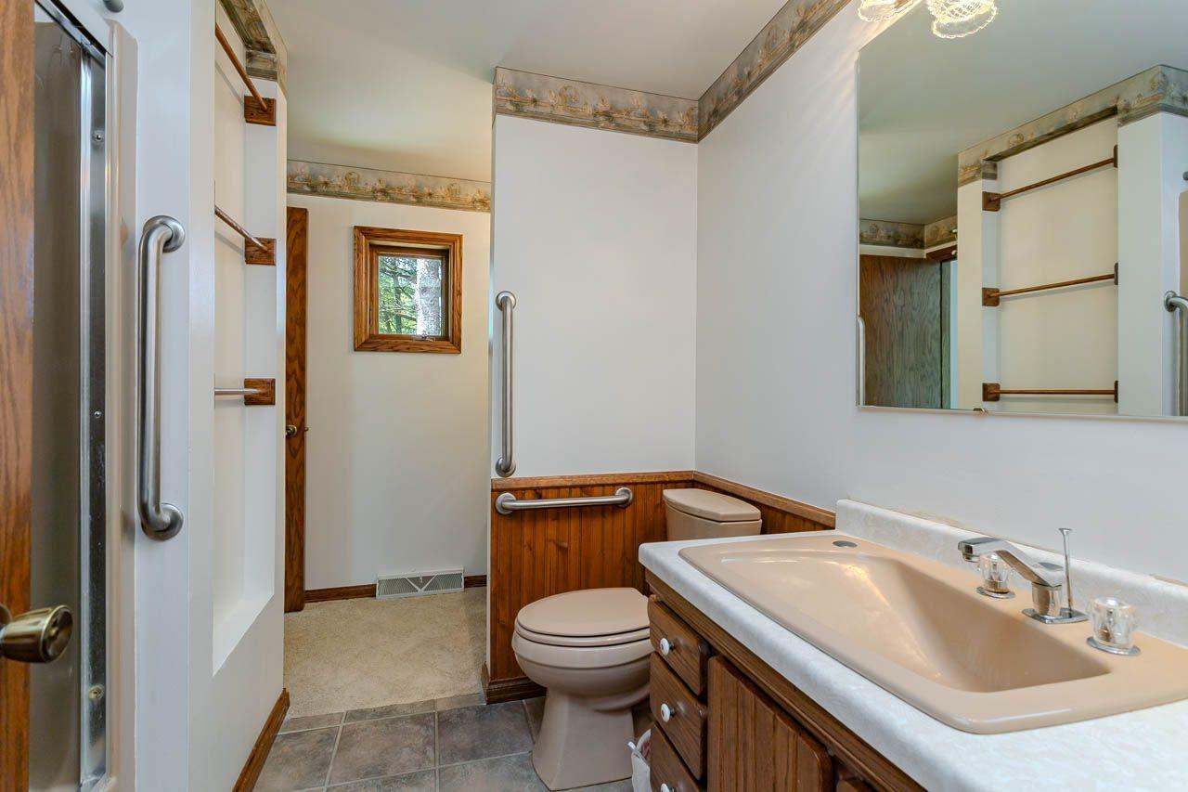
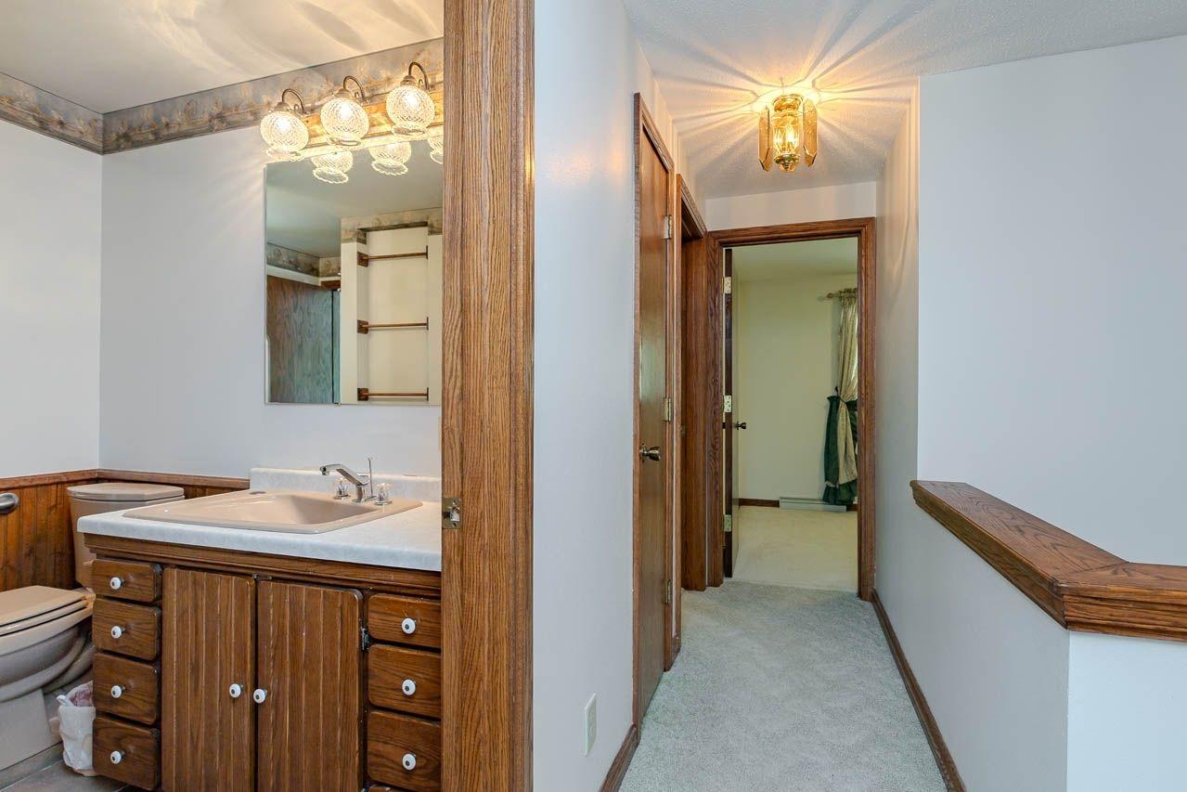
| Bathroom | Full Bath |
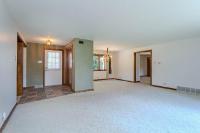
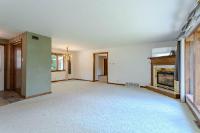
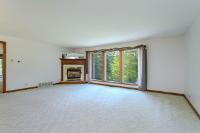
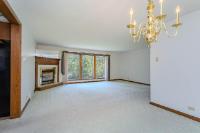
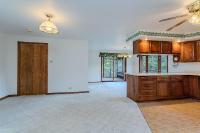
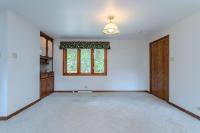
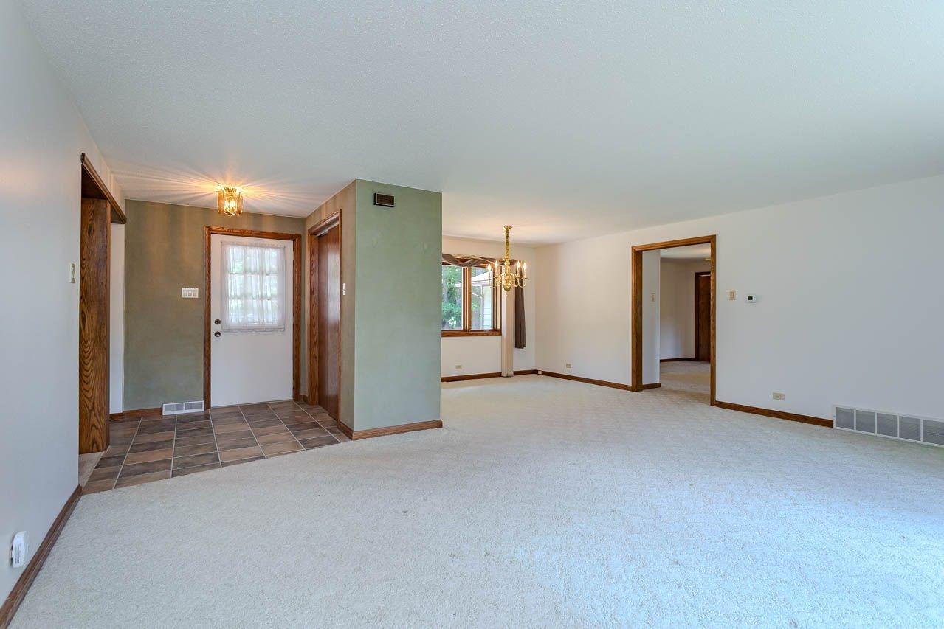
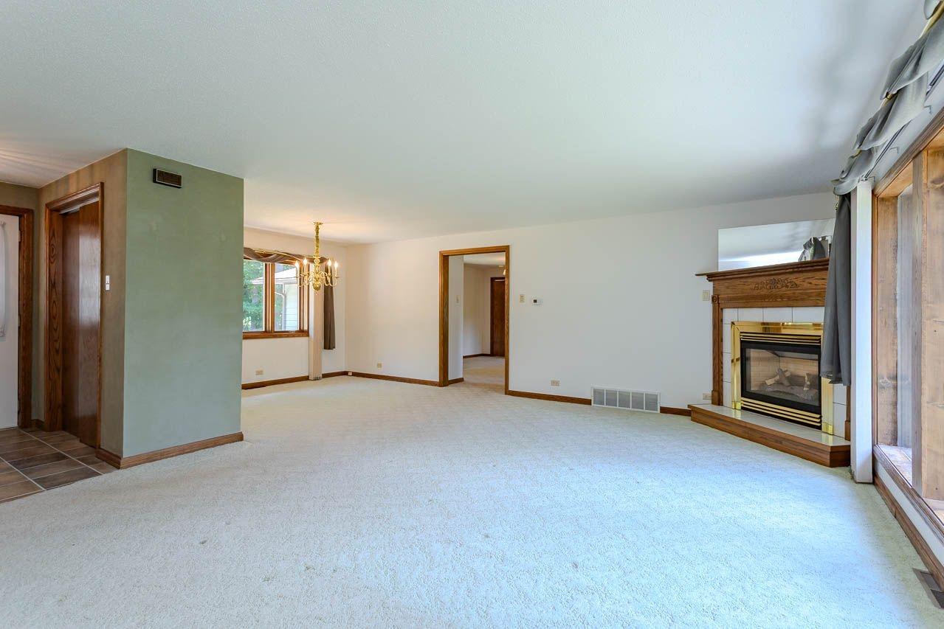
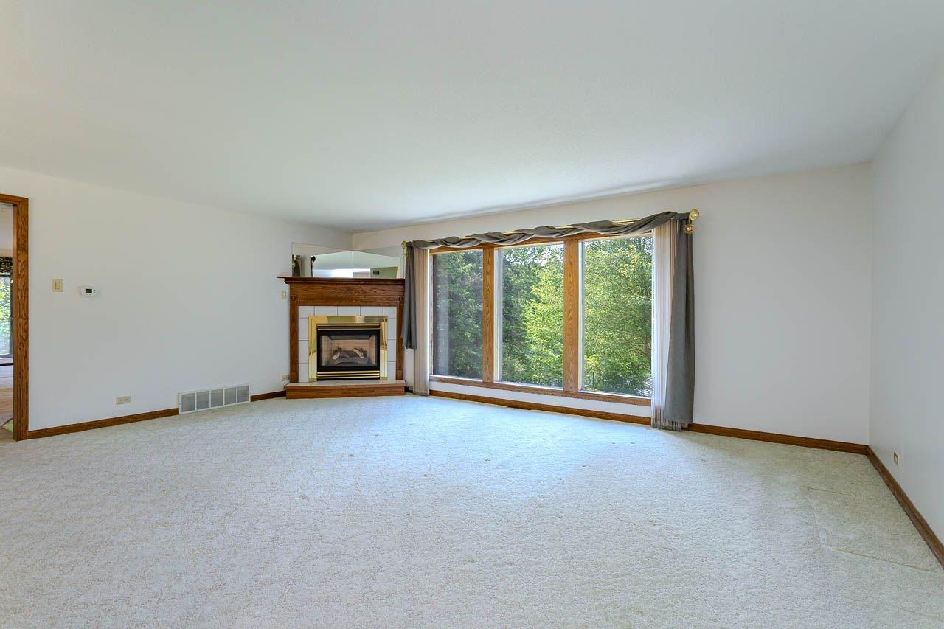
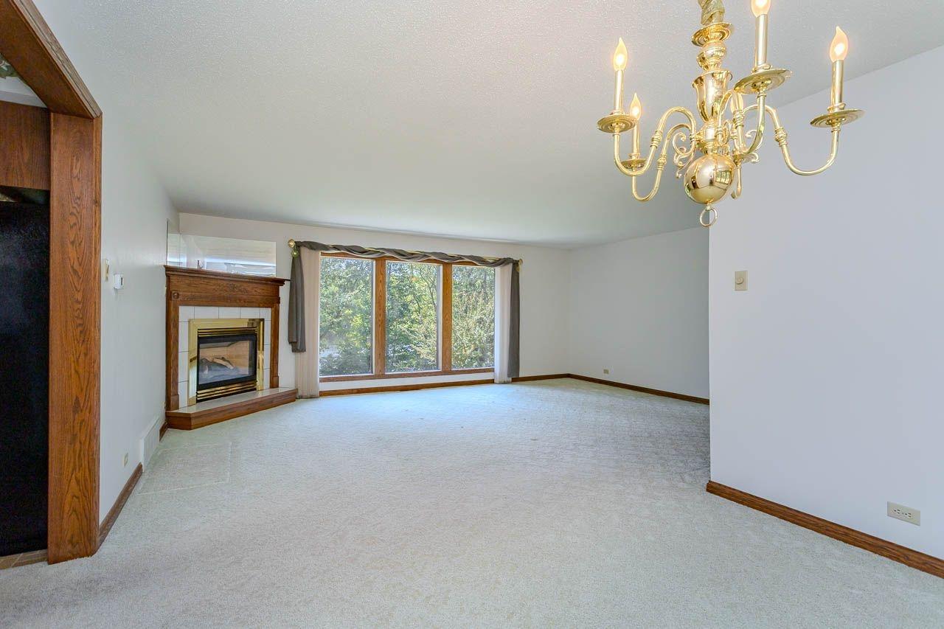
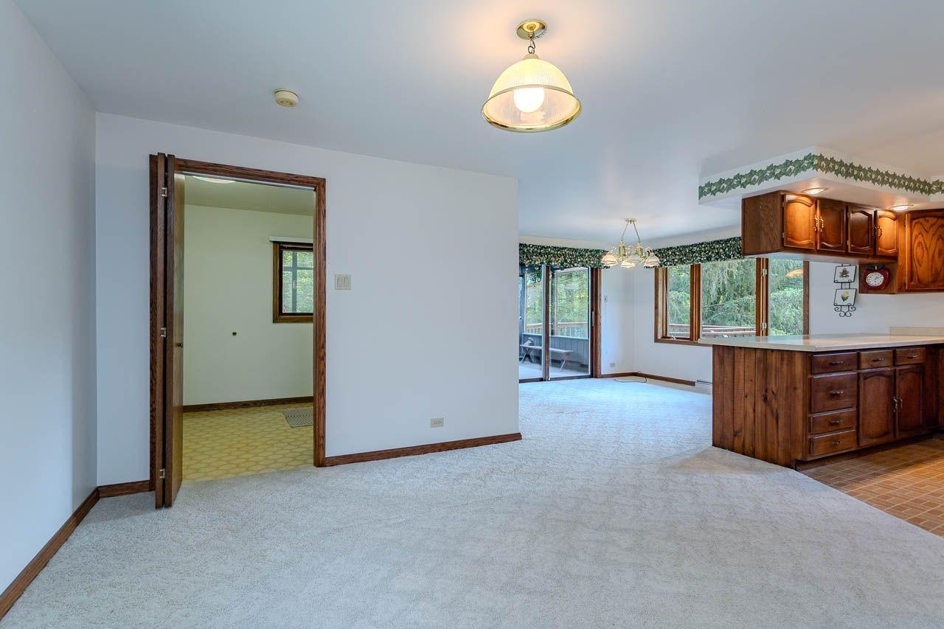
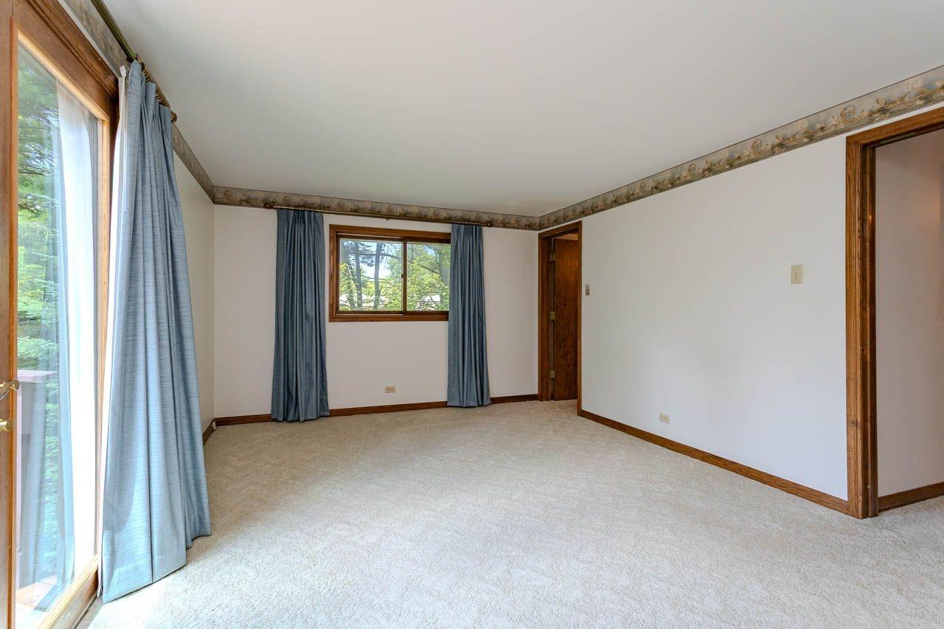
| Living Room | 19’4” x 14’7” |
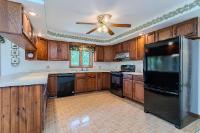
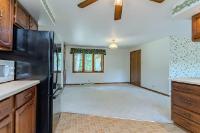
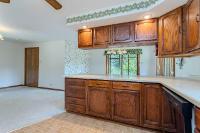
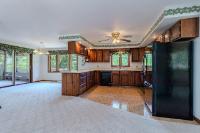
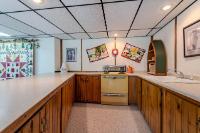
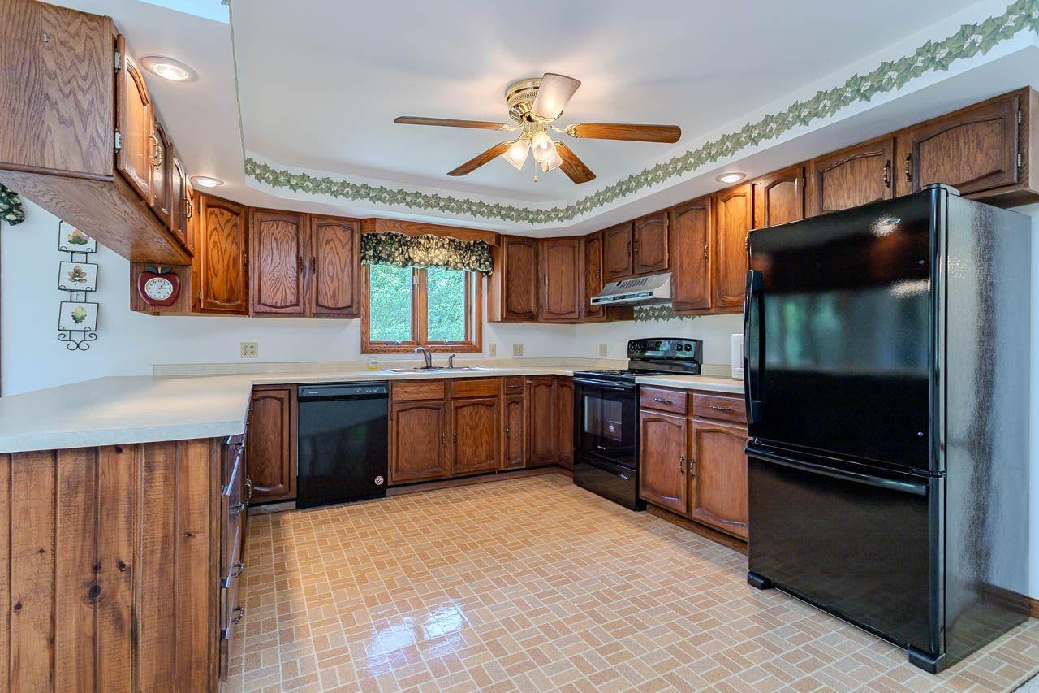
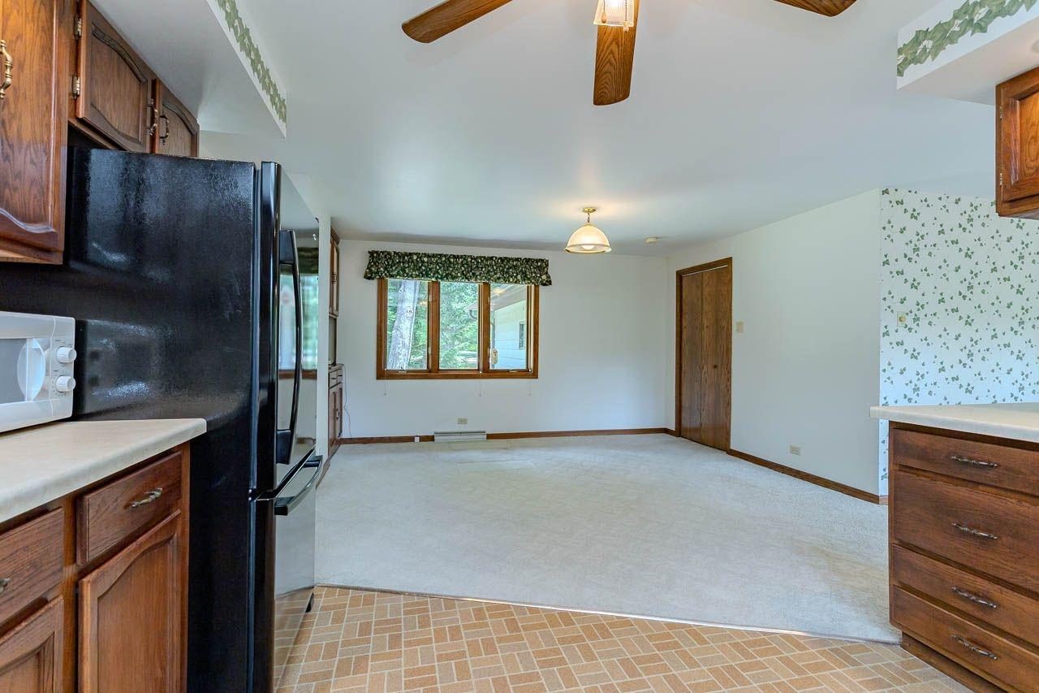
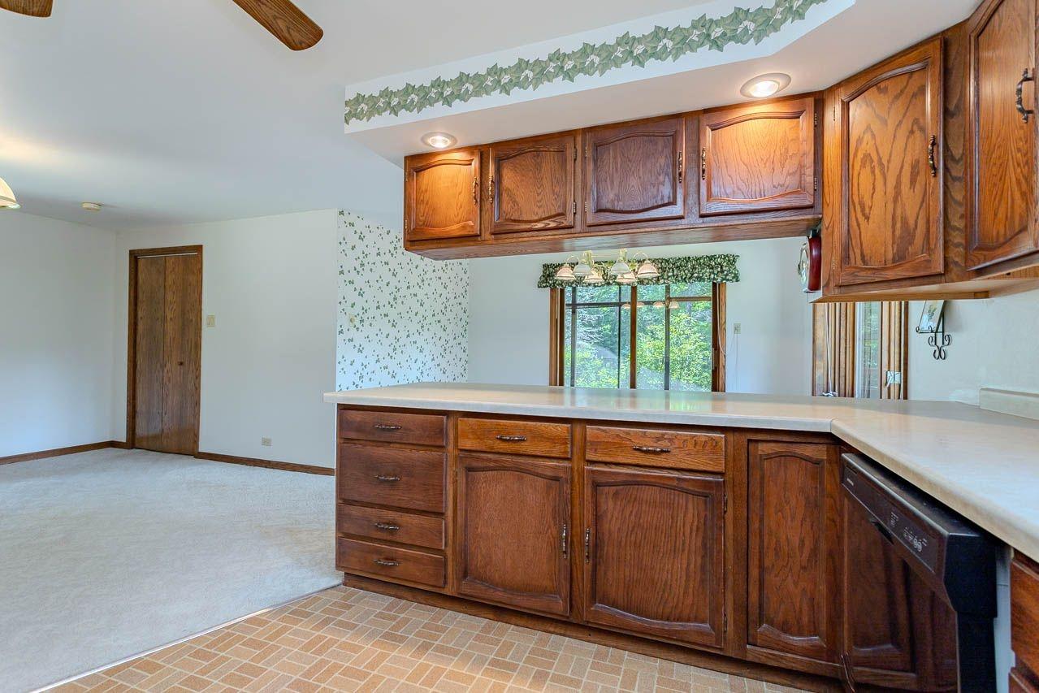
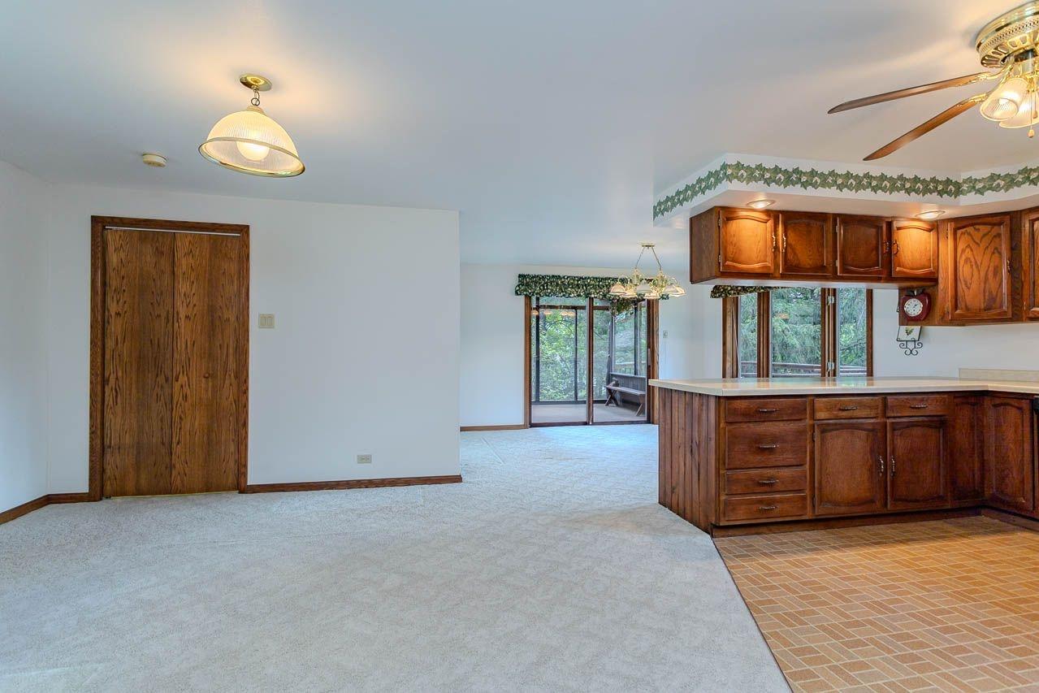
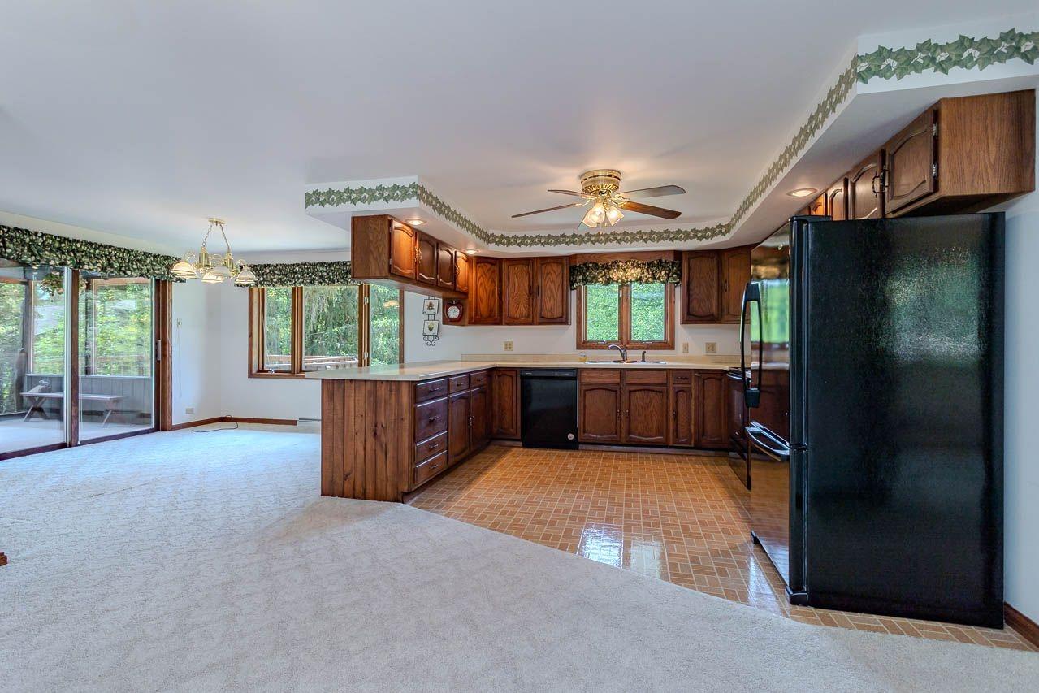
| Kitchen | 20’8” x 15 |
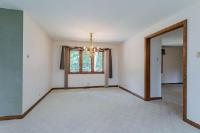
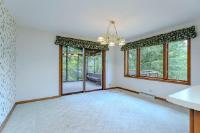
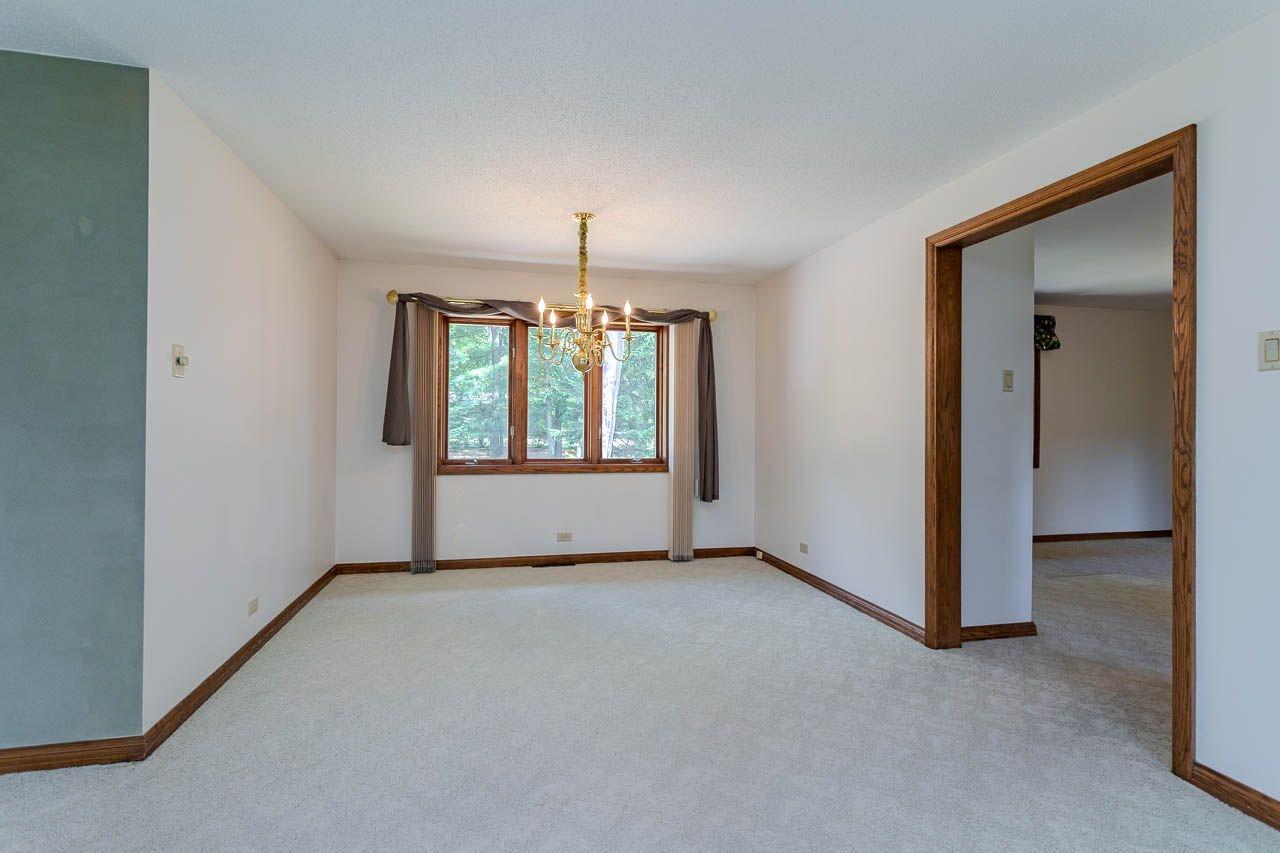
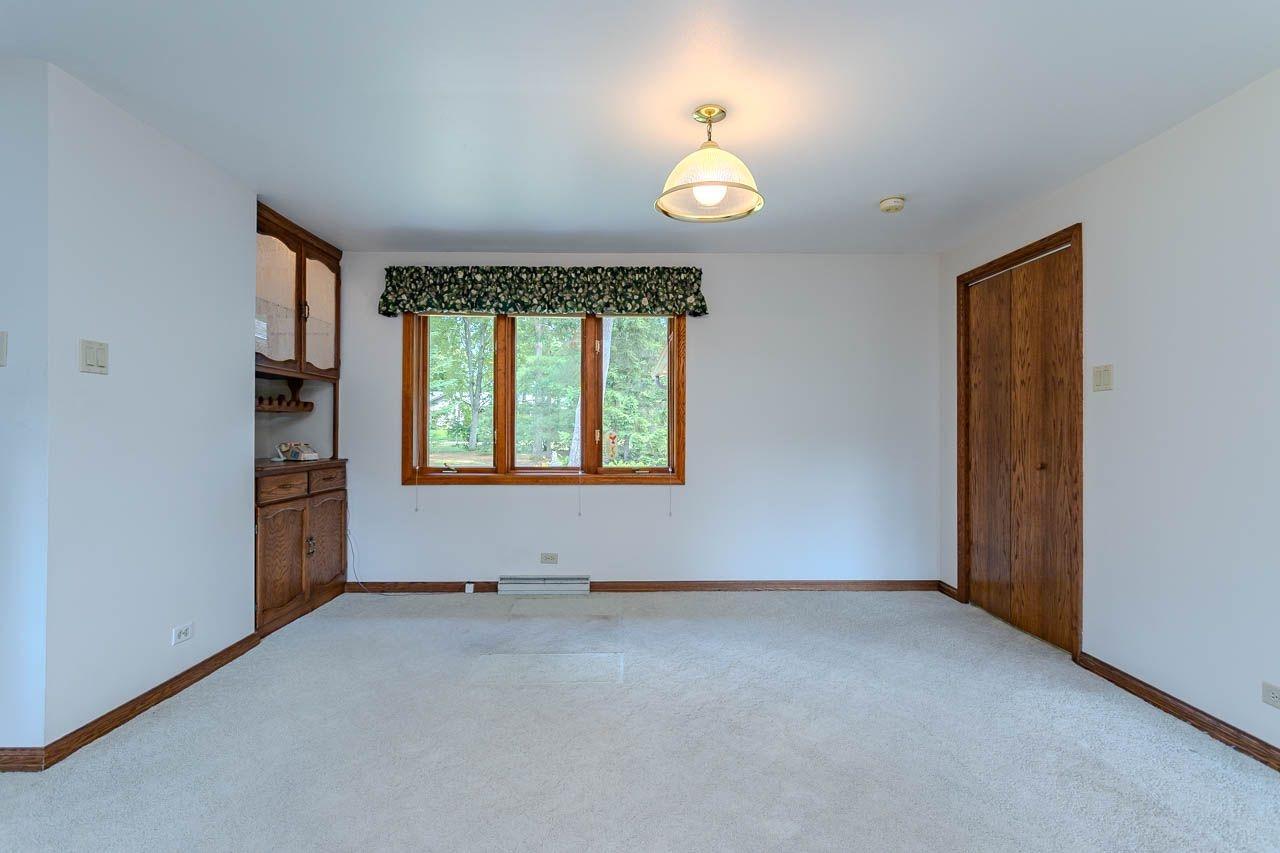
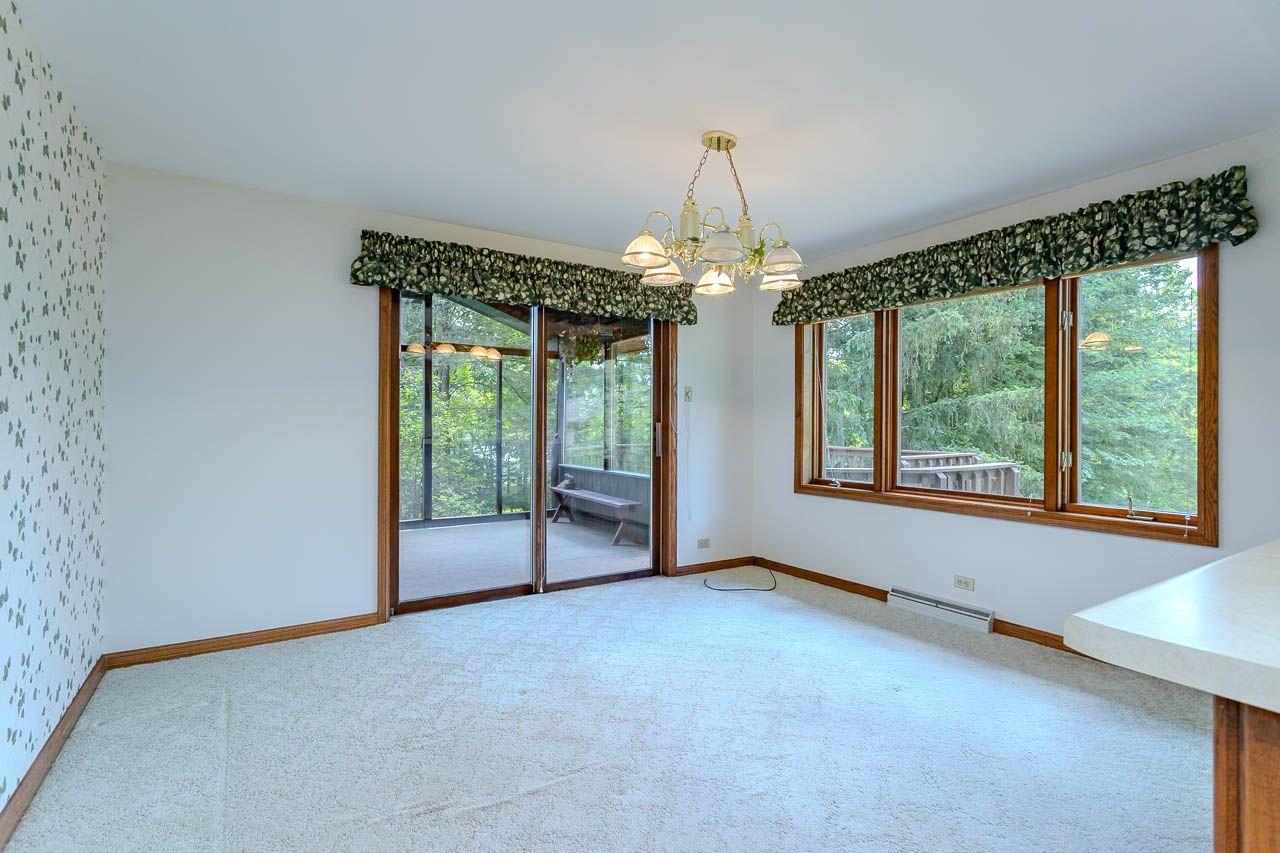
| Dining Room | 13 x 12’5” |
| Entrance | 5’11” x 7 |
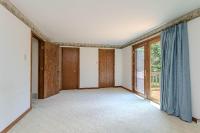
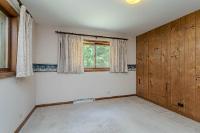
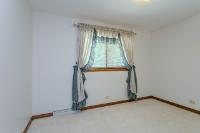
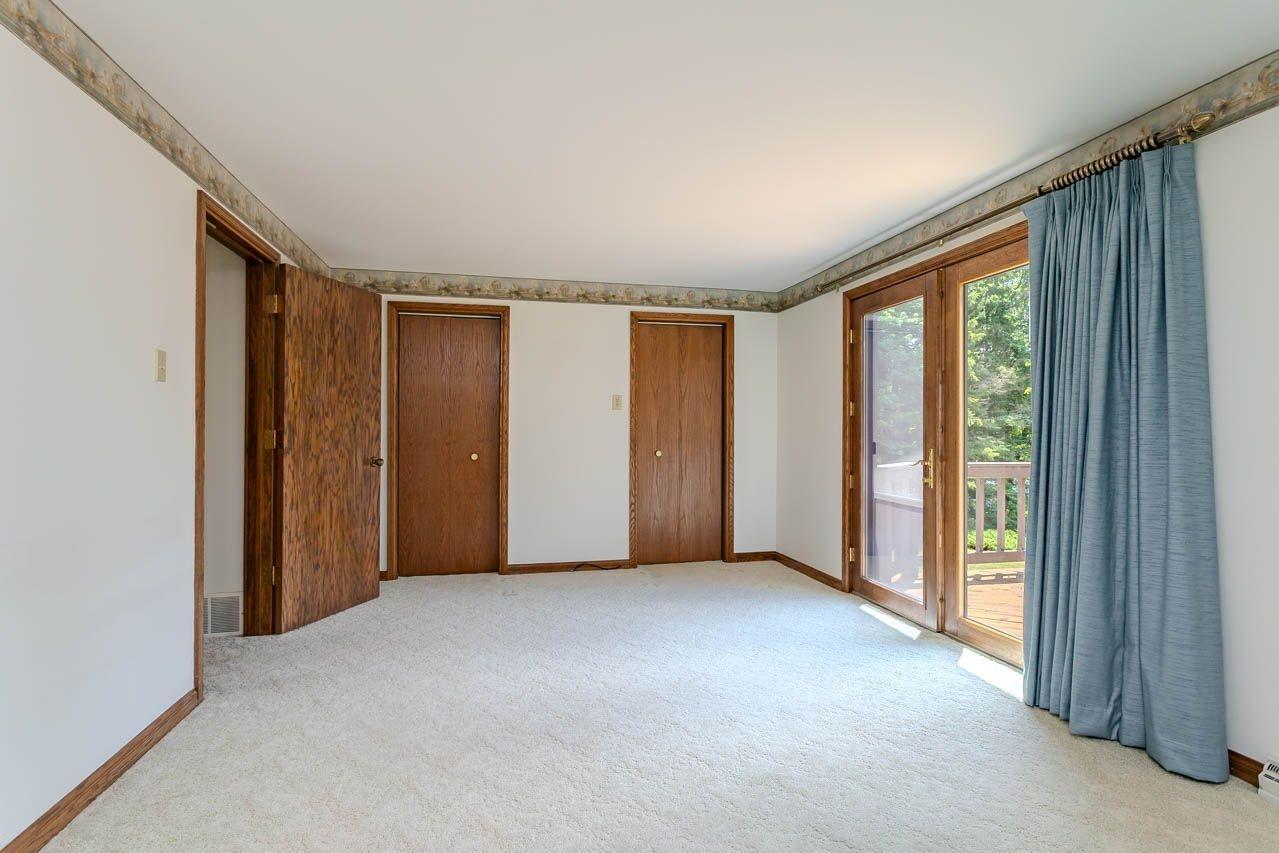
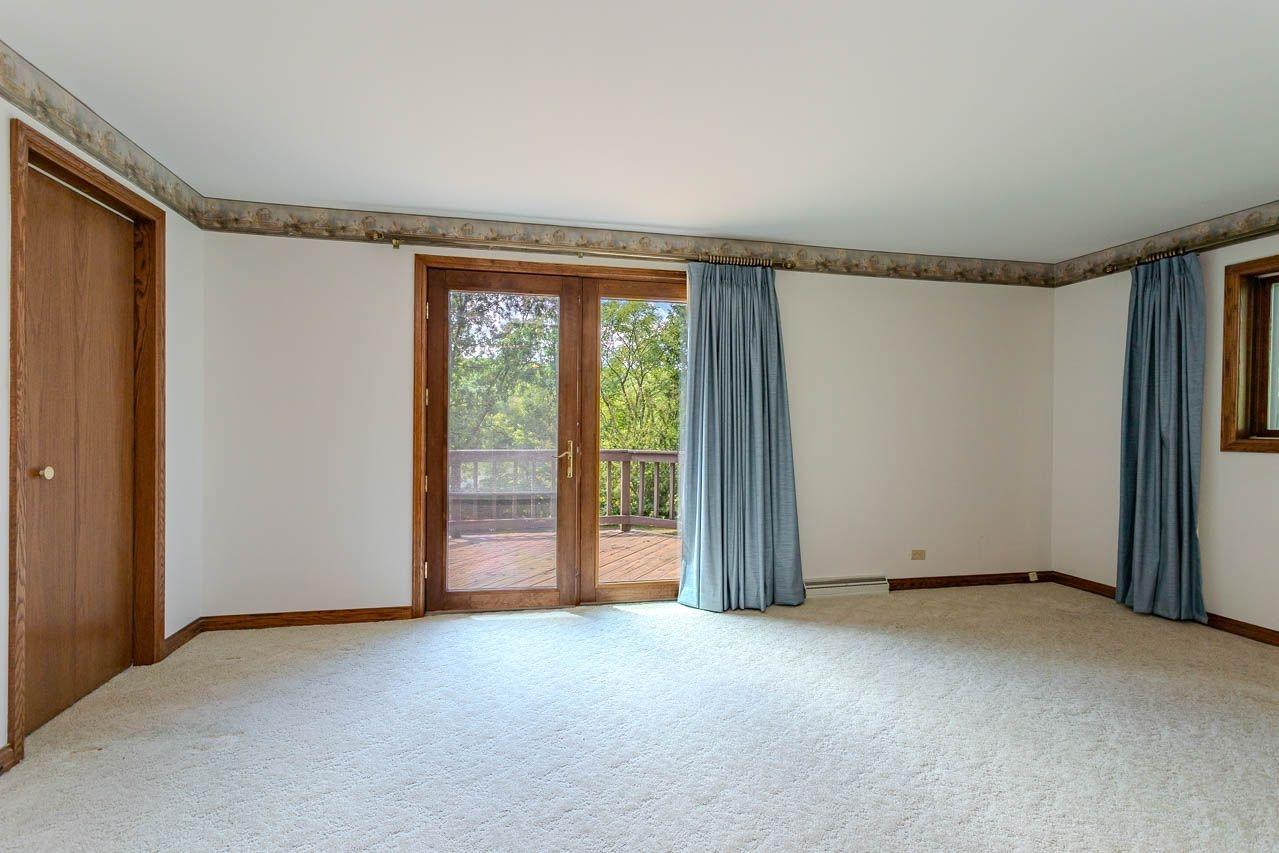
| Primary Bedroom | 18 x 11’7” |
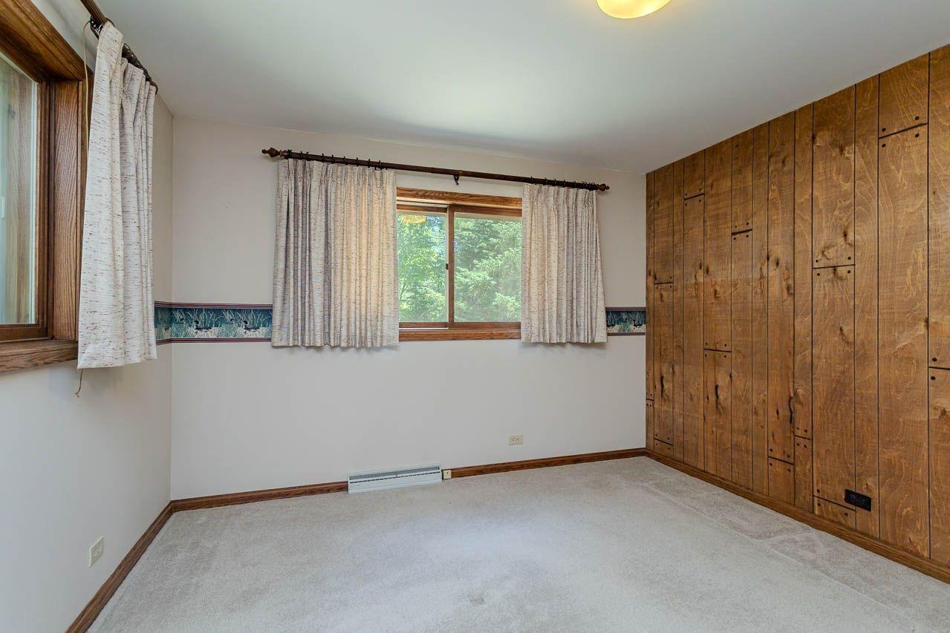
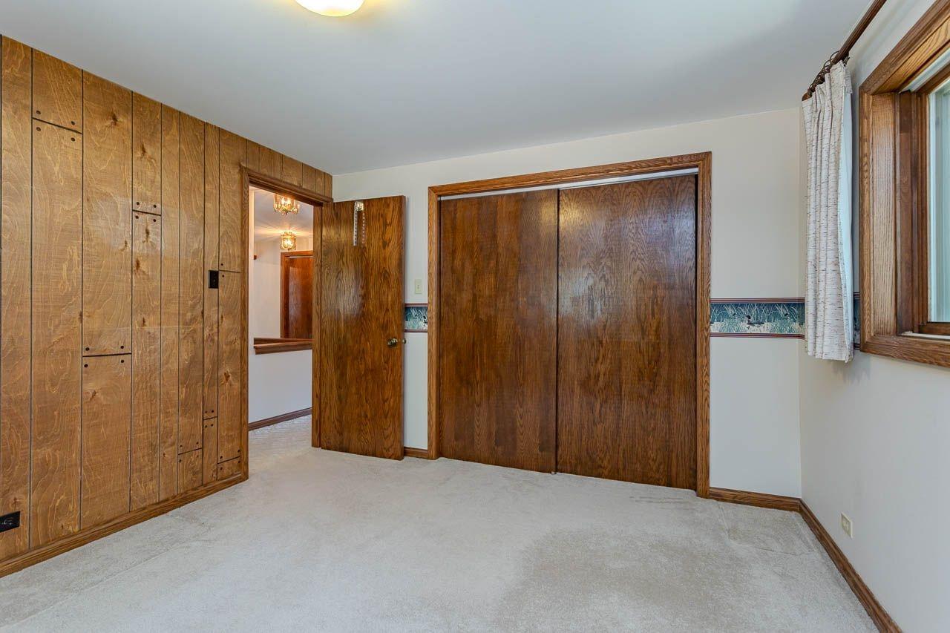
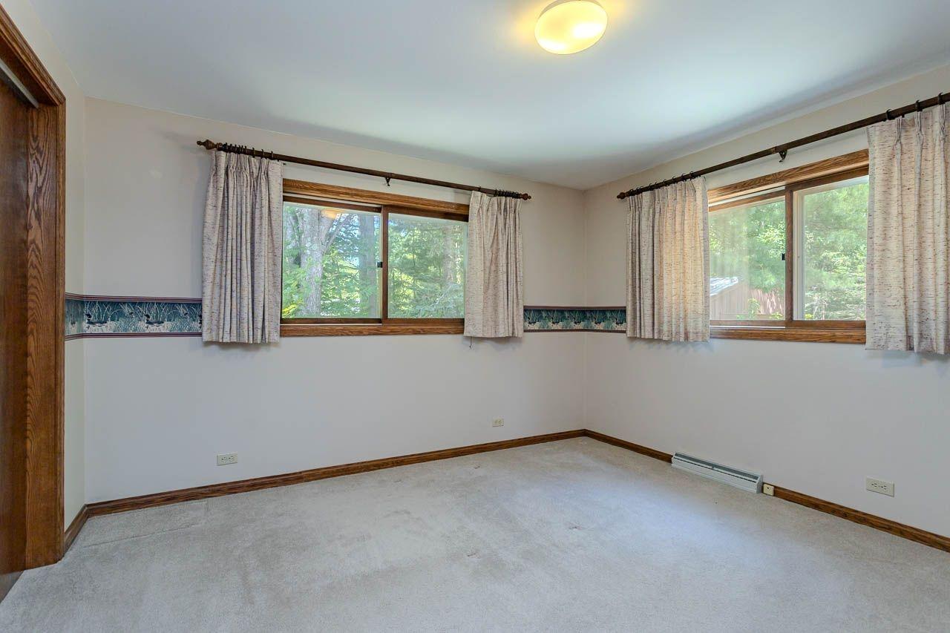
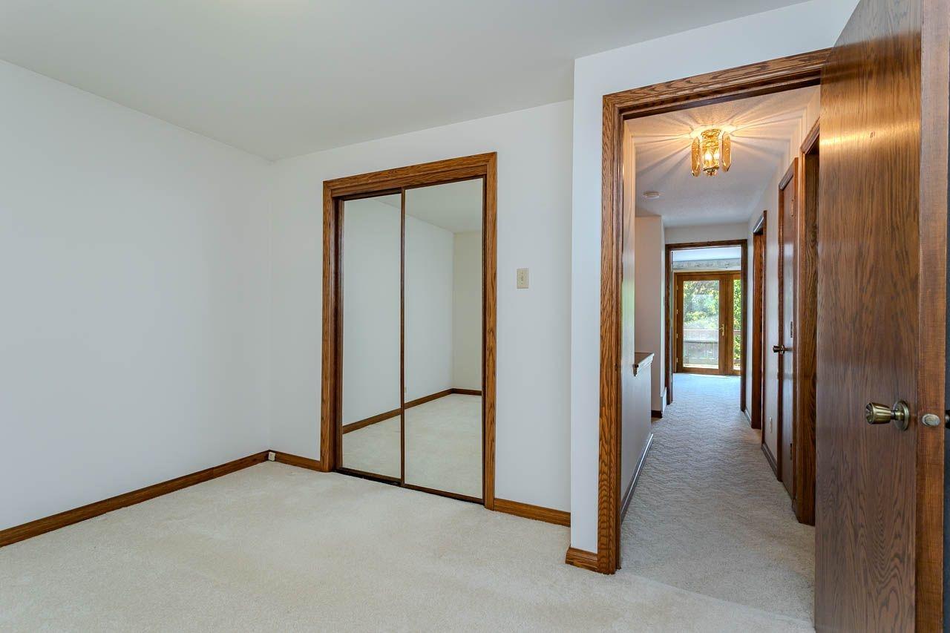
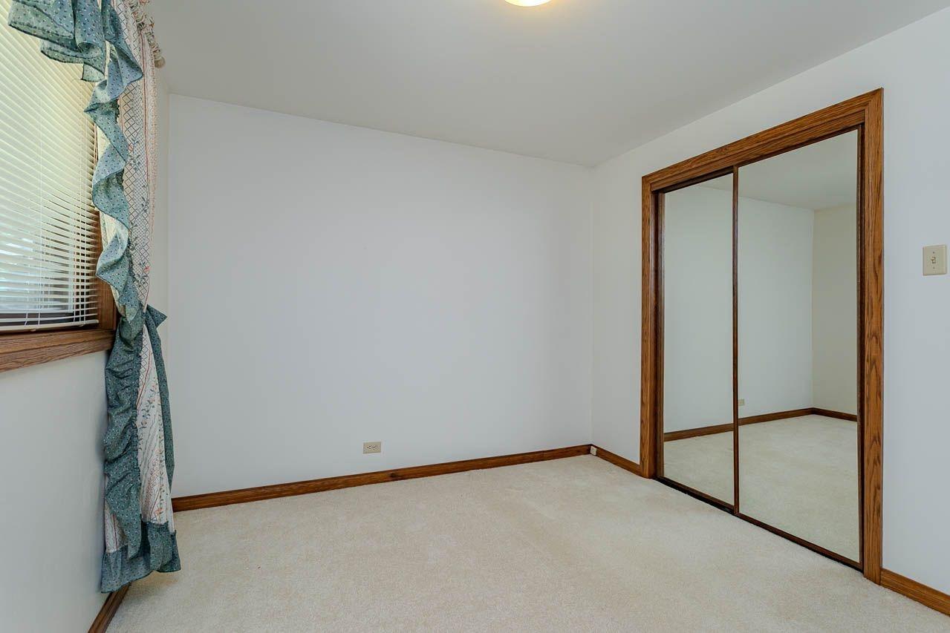
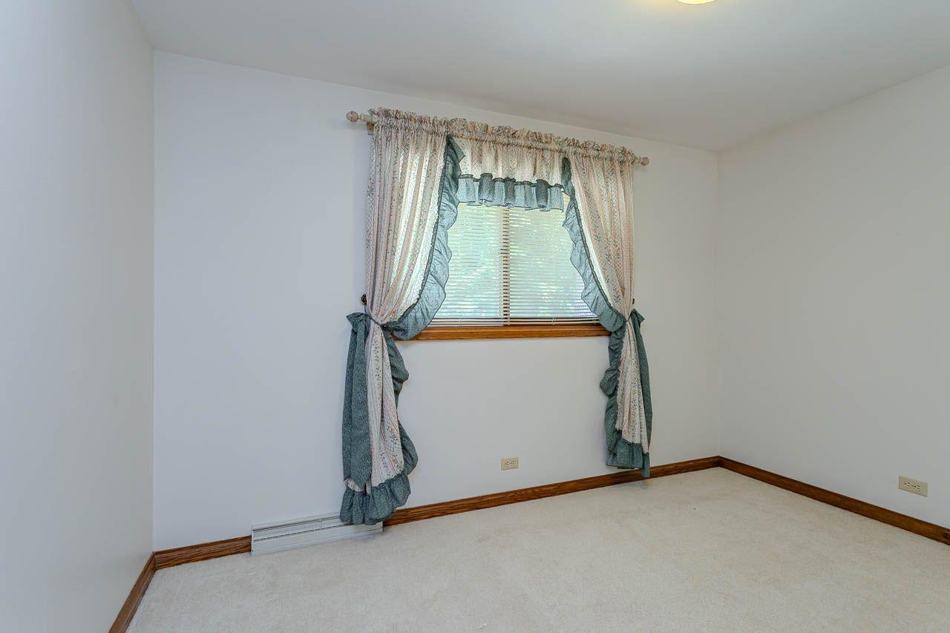
| Bedroom | 12 x 11 |
| Bedroom | 11’4” x 9’4” |
| Den | 10’8” x 10 |
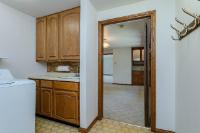
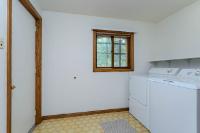
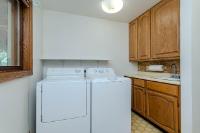
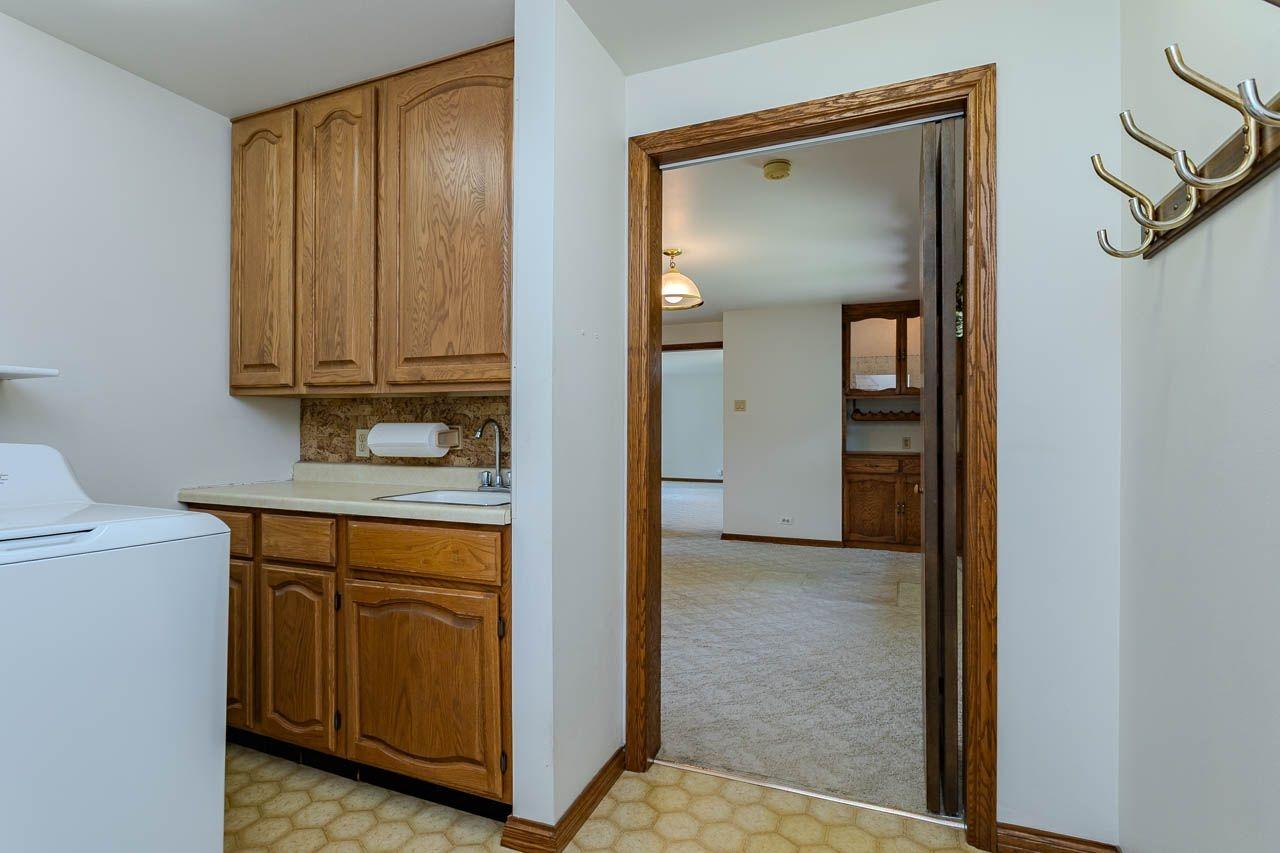
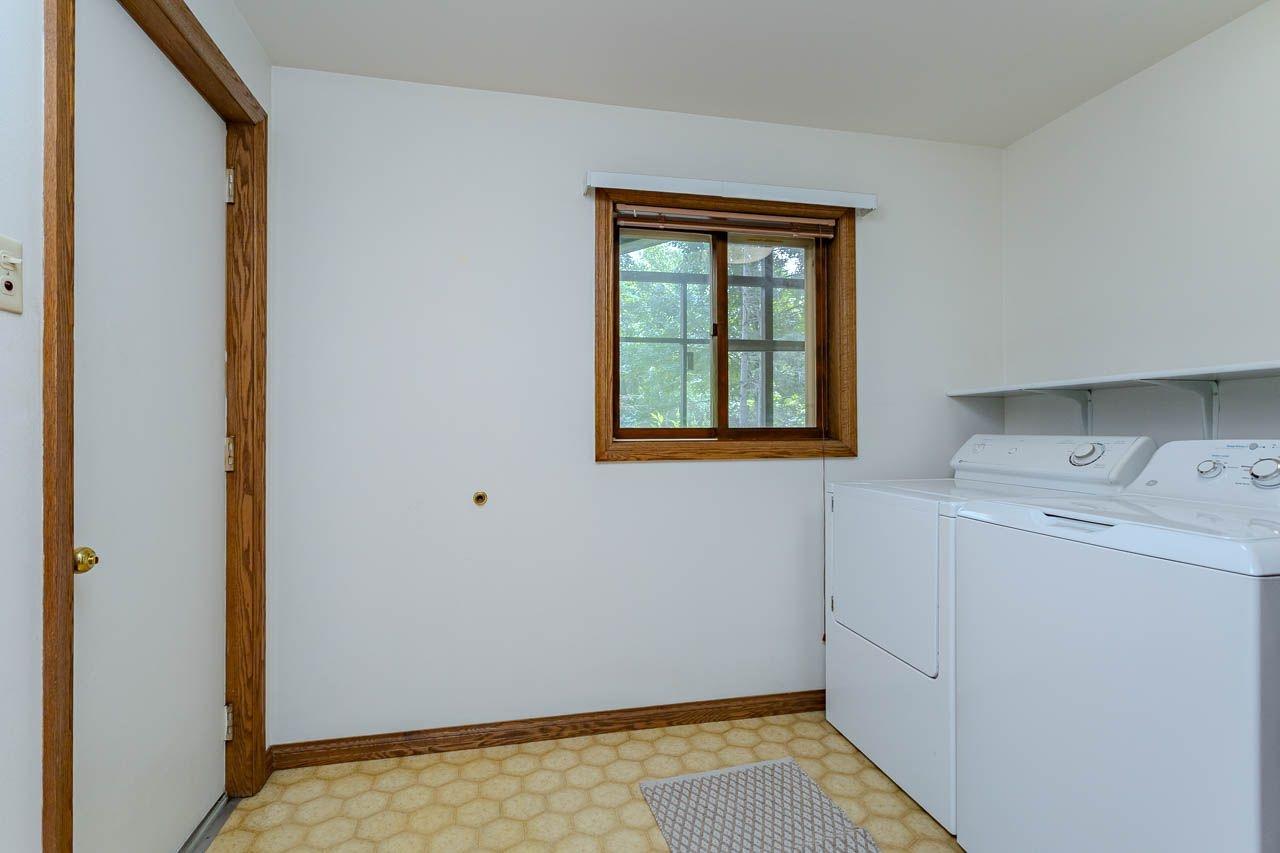
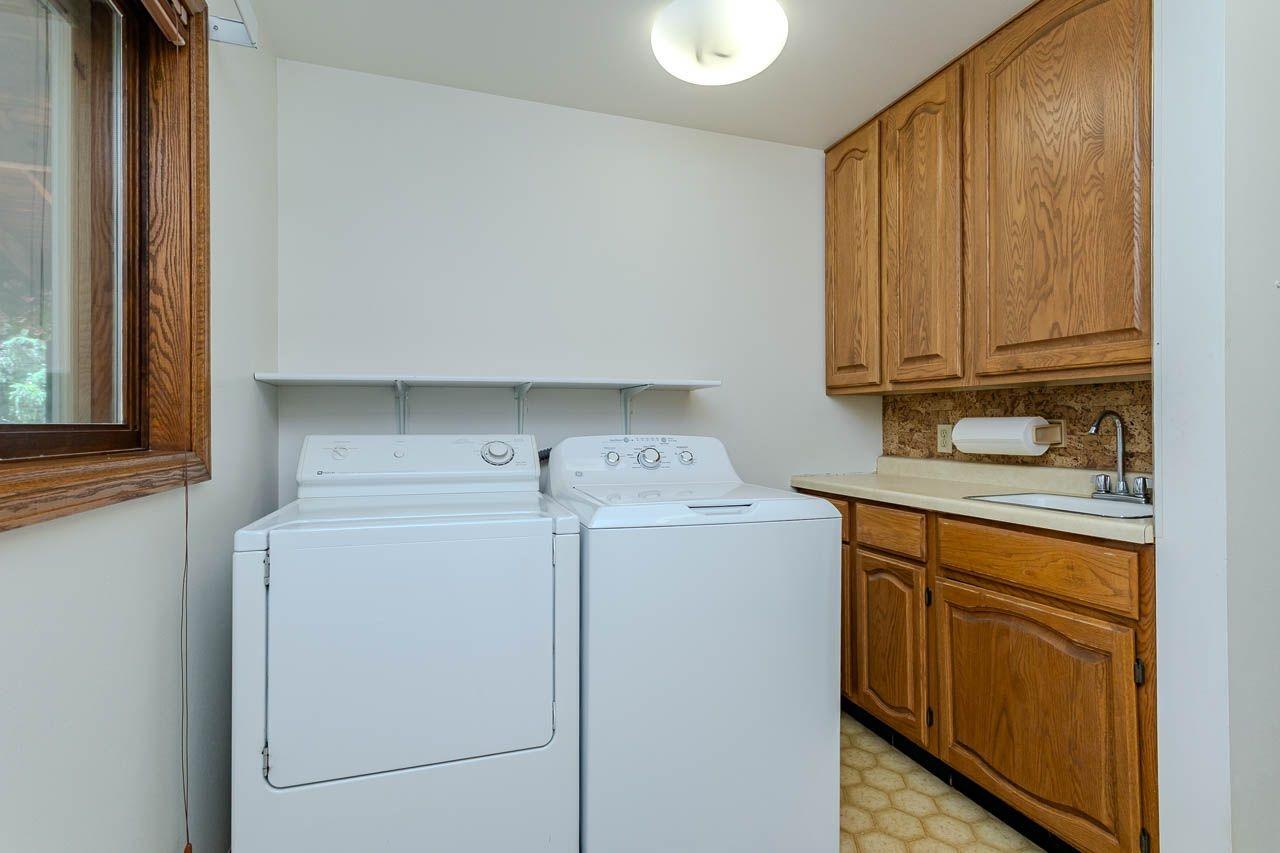
| Laundry | 8 x 9’3” |
| Basement Floor | |
|---|---|
| Floor Sqft | 1,956 |
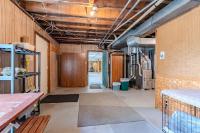
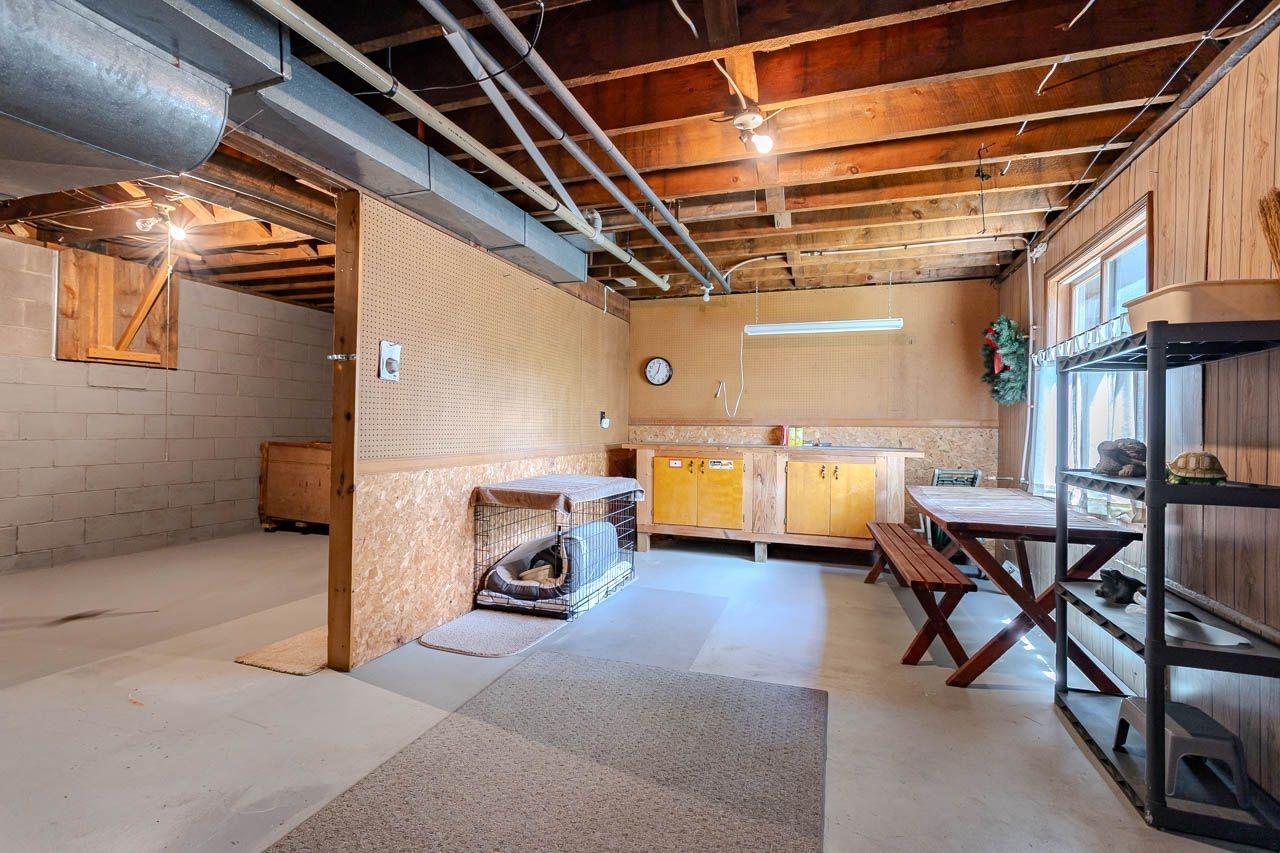
| Workshop | 23 x 10 |
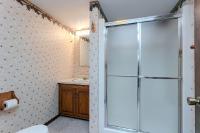
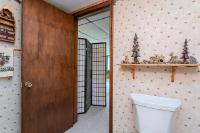
| Bathroom | Full Bath |
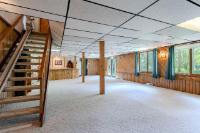
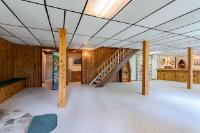
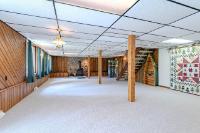
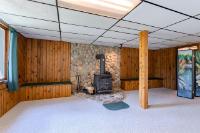
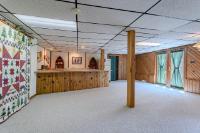
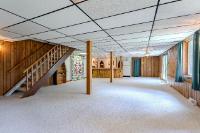
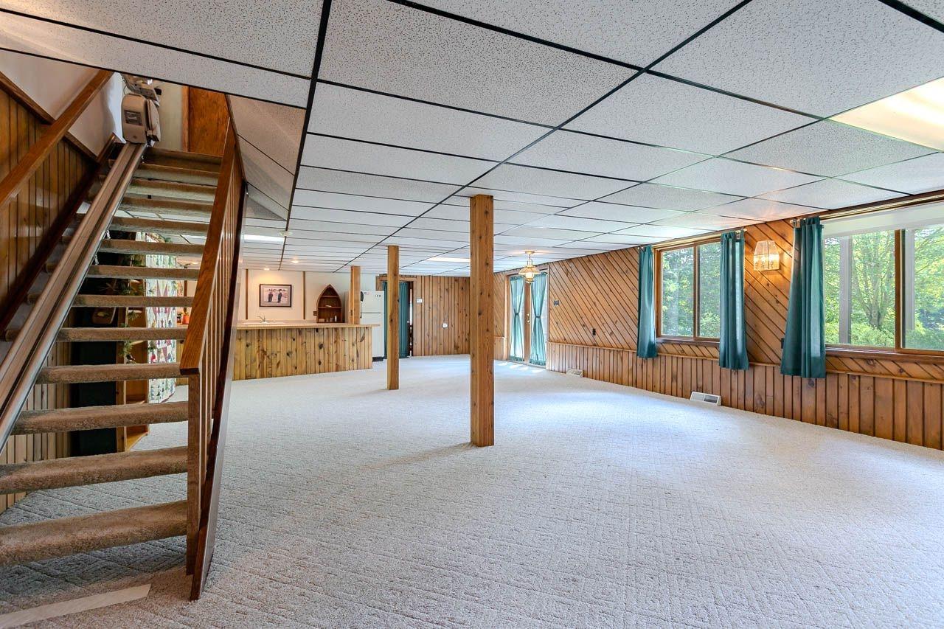
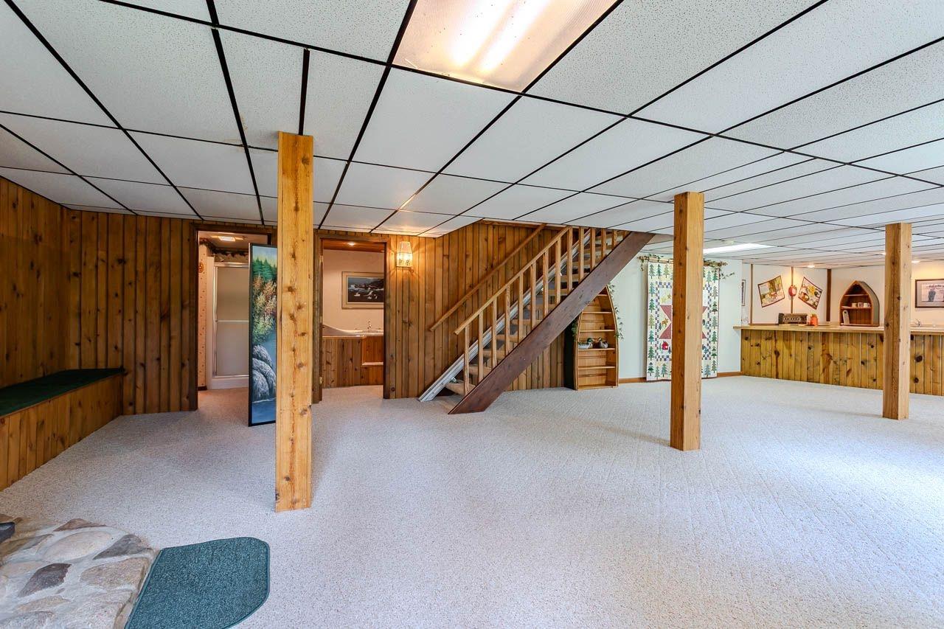
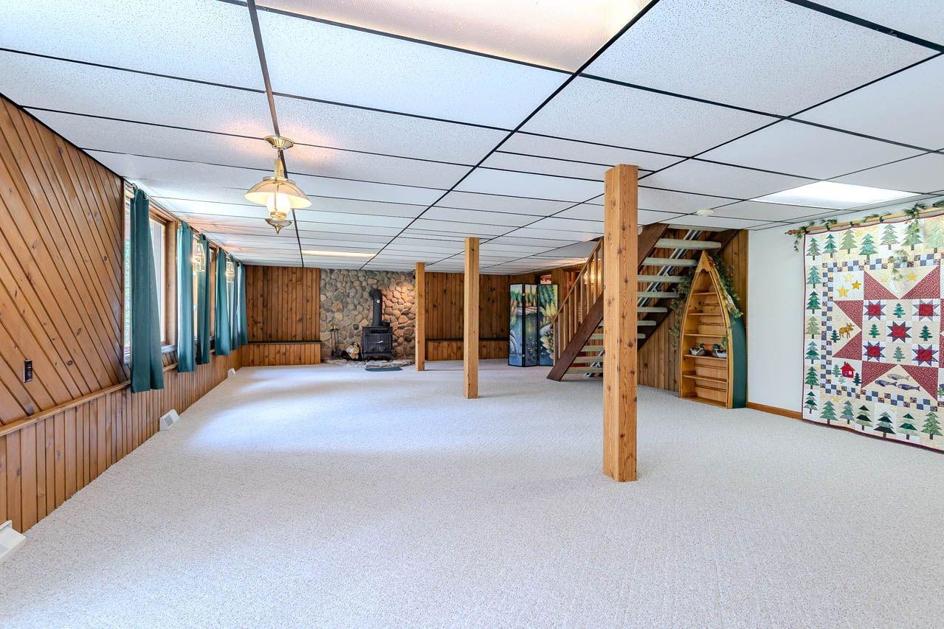
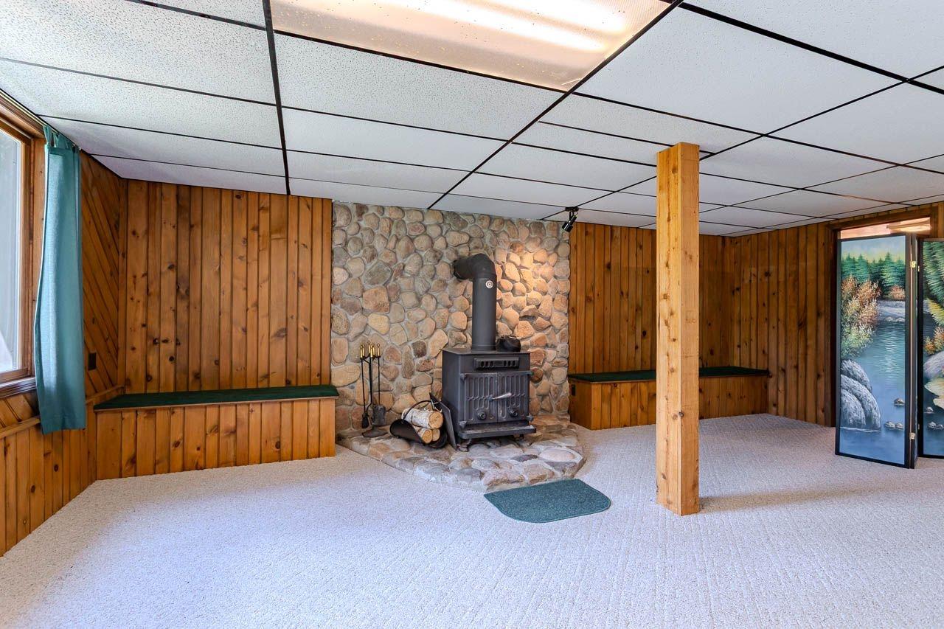
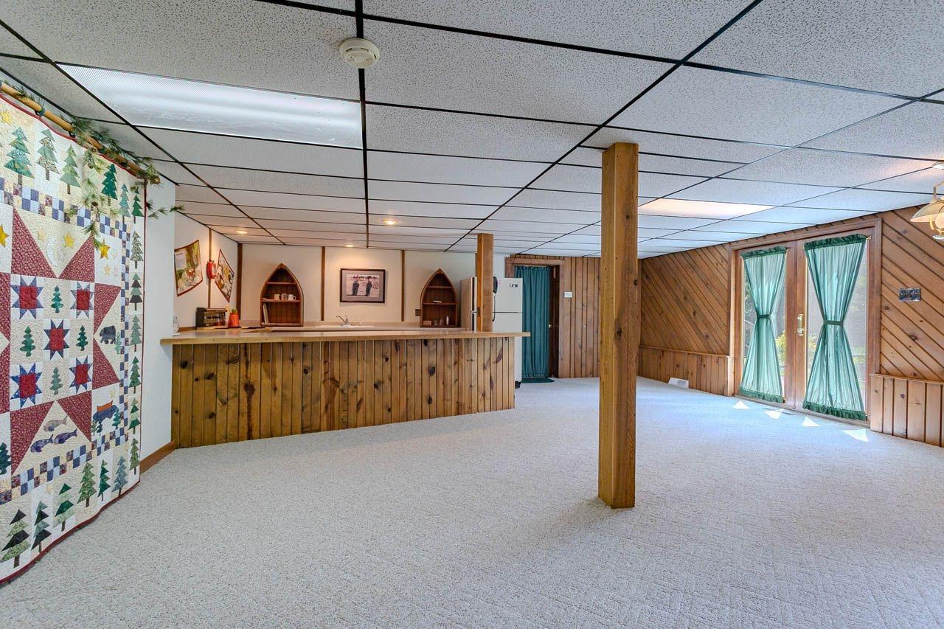
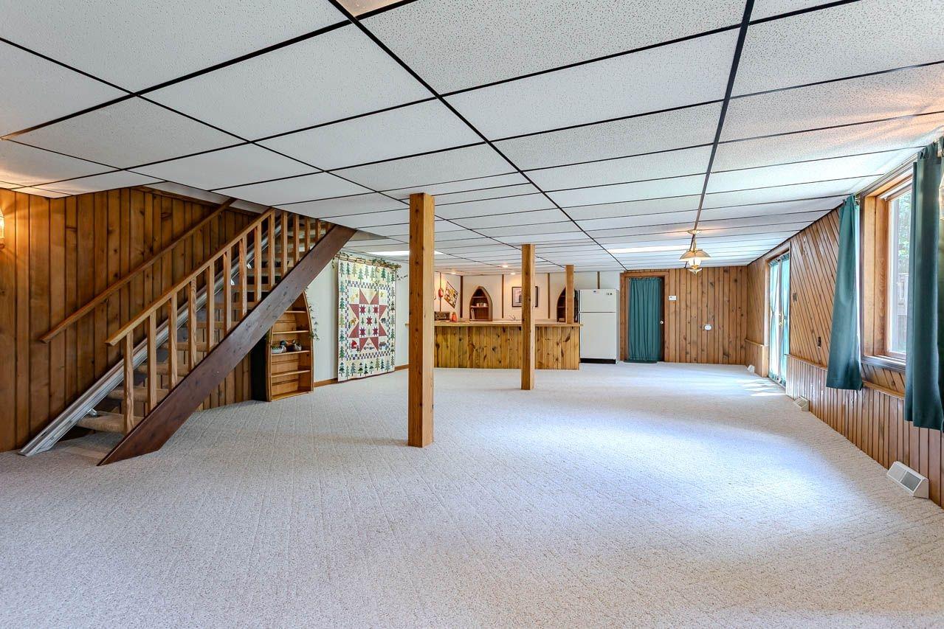
| Rec Room | 21 x 42’8” |
| Bonus Room | 21’2” x 12’3” |
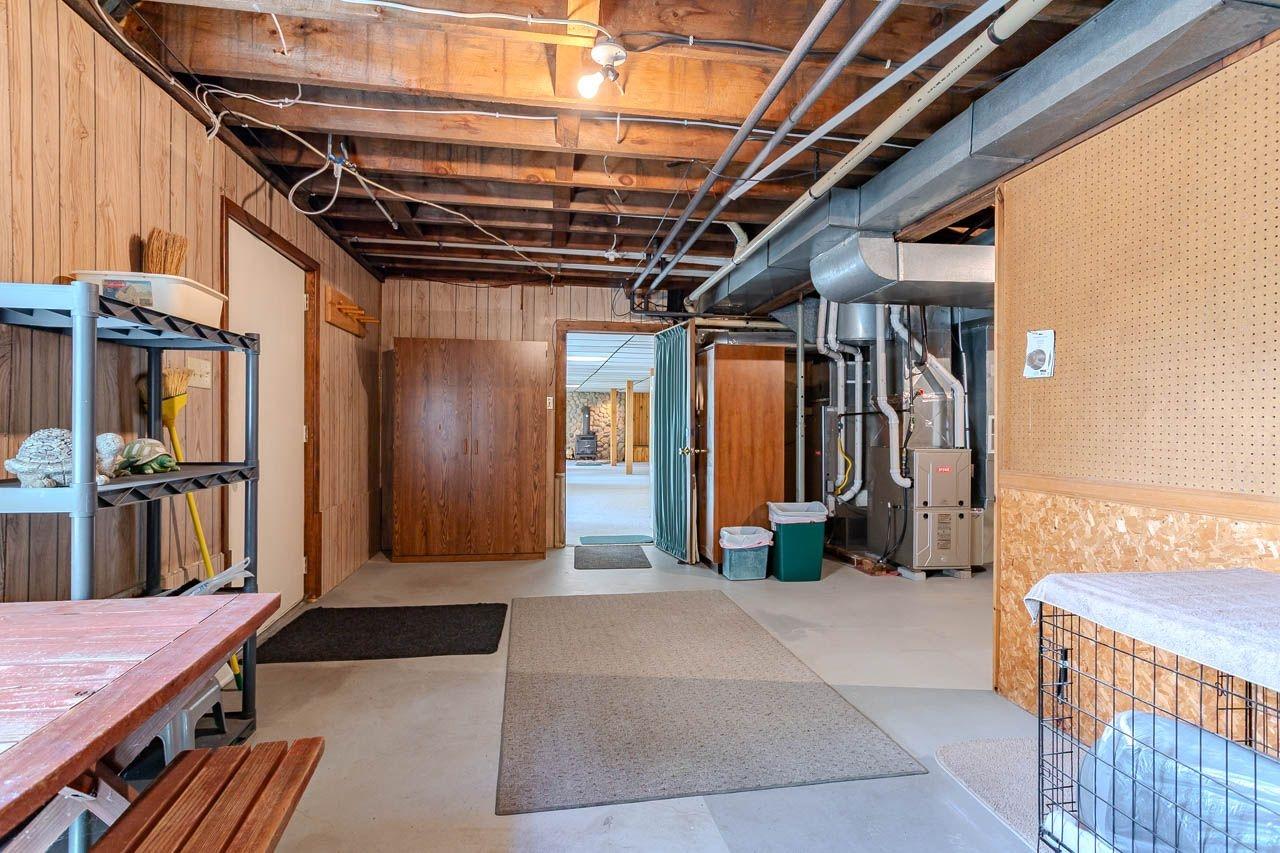
| Storage Rm | 21 x 11 |
| Address | 7273 W Rose-len Ct |
| Area | Lincoln |
| Sub Area | Merrill (Town) |
| City | Merrill |
| State/Province | Wisconsin |
| Country | United States |
| Price | $579,000 |
| Property Type | Single Family Det |
| Bedrooms | 3 |
| Bathrooms | 2 |
| Half Baths | 0 |
| Floor Space | 3038 Square Feet |
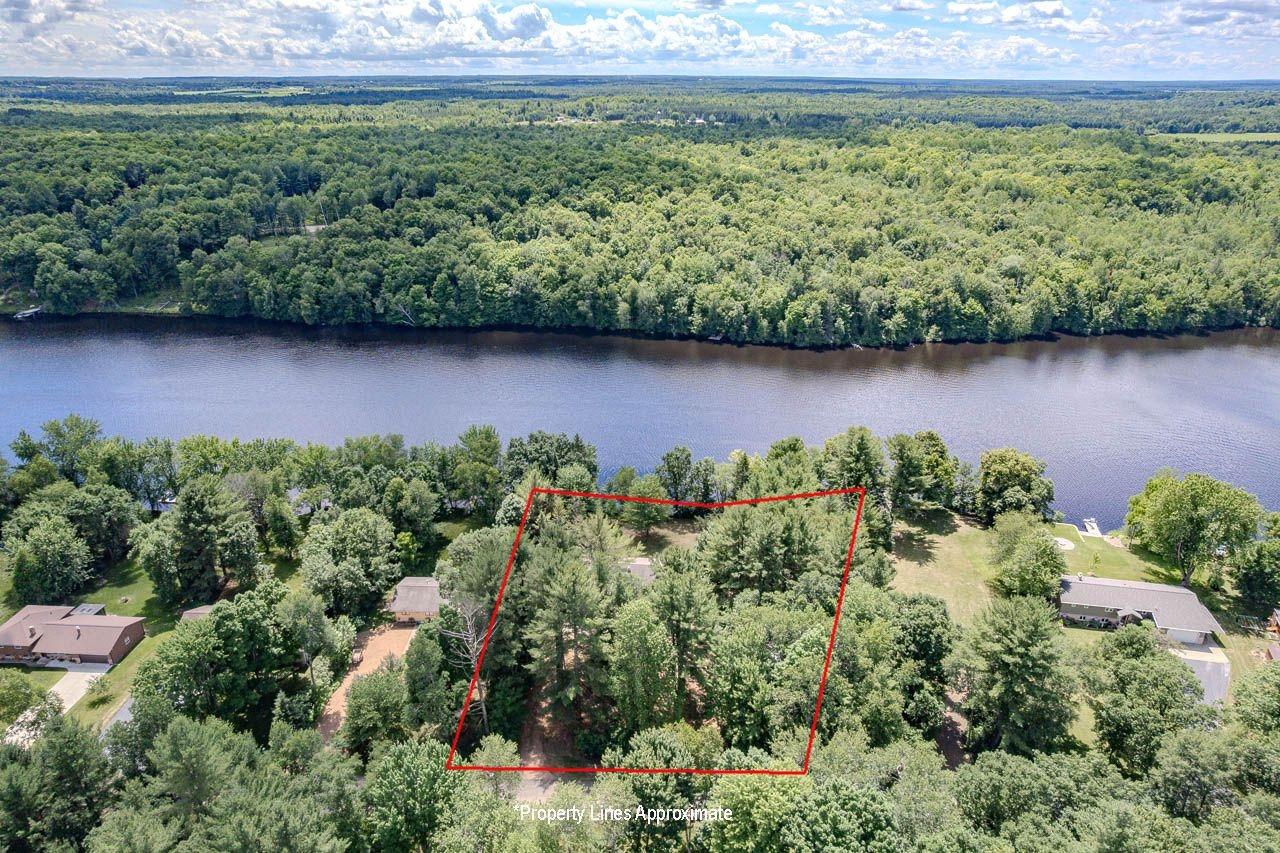
| Lot Size | 1.07 Acres |
| Waterfront | Yes |
| Parking | 2 Car, Multiple Garages, Attached, Detached |
| Taxes | $5,550 |
| Tax Year | 2025 |
| MLS® # | 218400 |
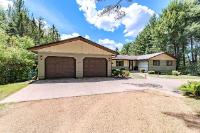
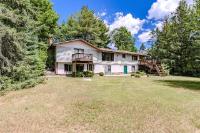
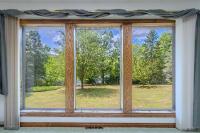
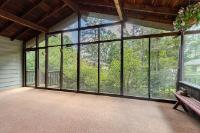
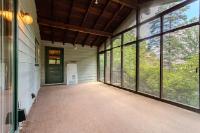
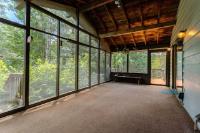
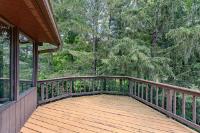
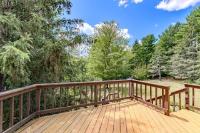
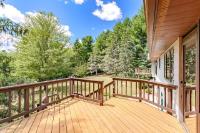
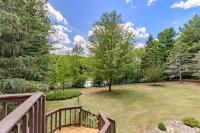
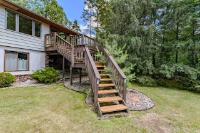
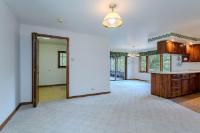
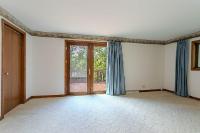
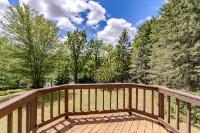
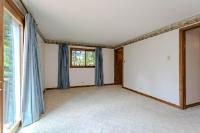
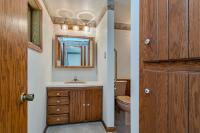
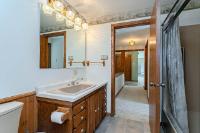
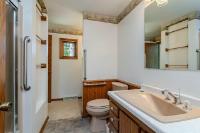
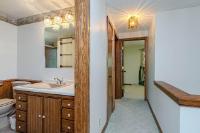
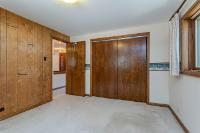
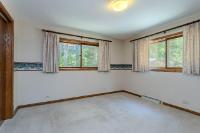
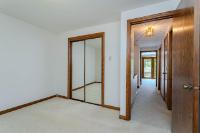
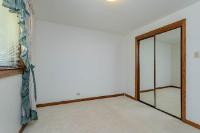
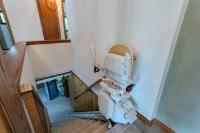
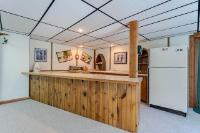
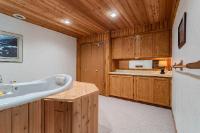
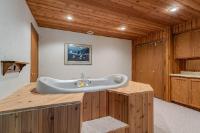
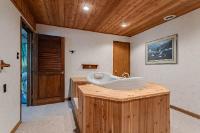
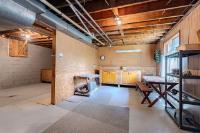
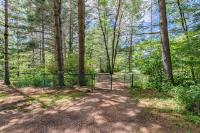
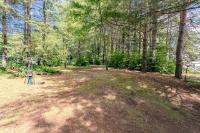
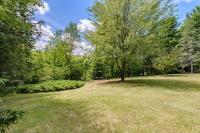
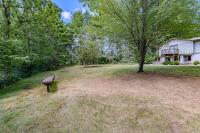
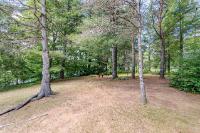
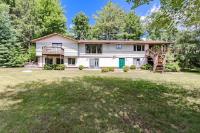
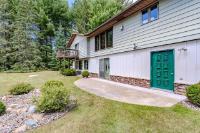
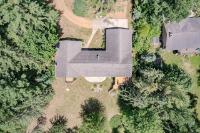
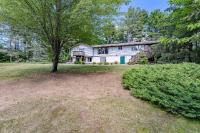
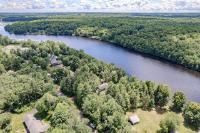
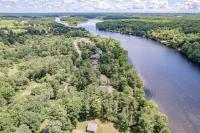
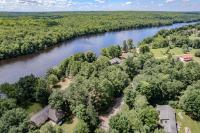
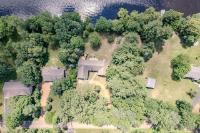
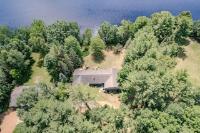
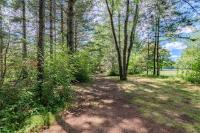
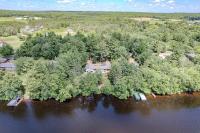
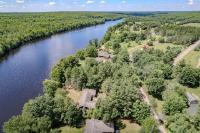
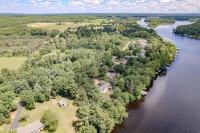
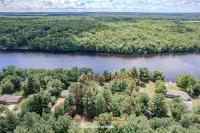
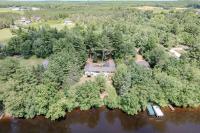
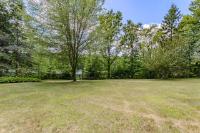
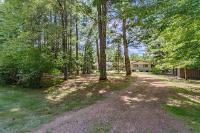
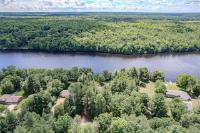
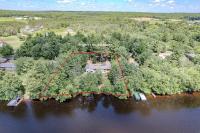
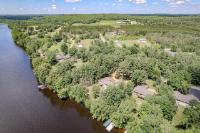
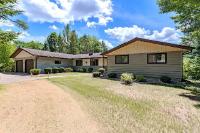
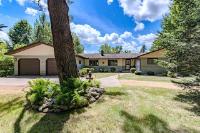
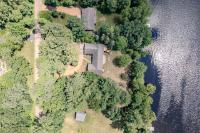
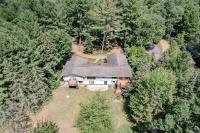
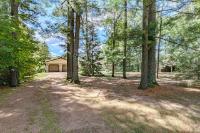
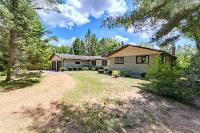
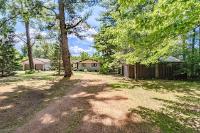
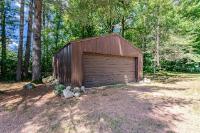
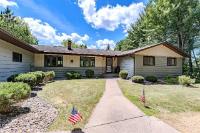
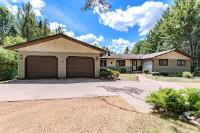
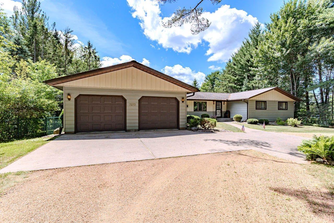
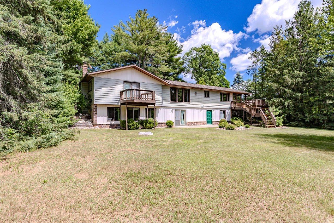
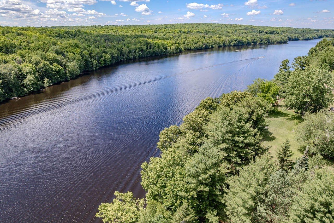
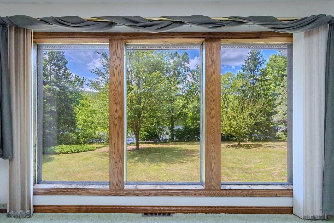
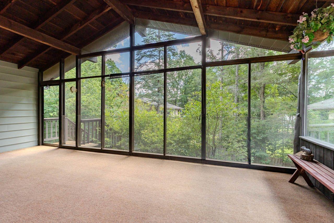
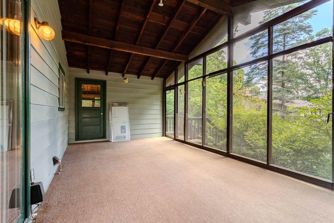
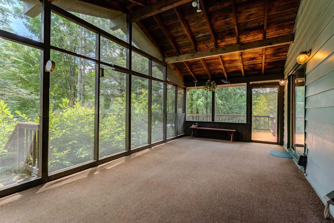
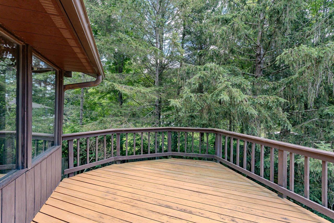
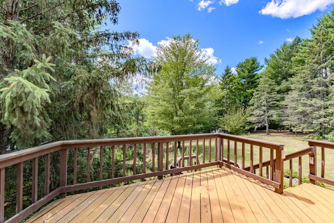
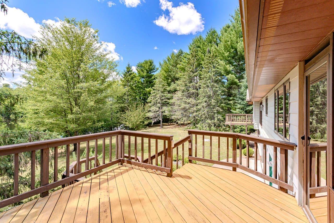
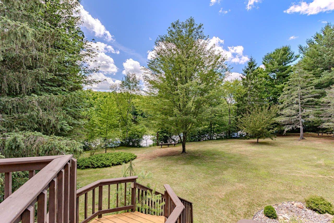
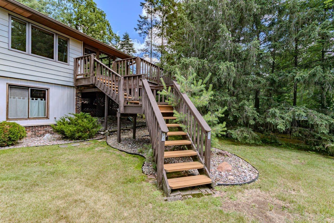
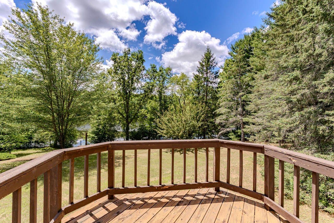
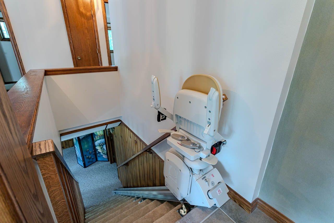
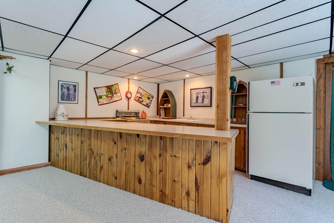
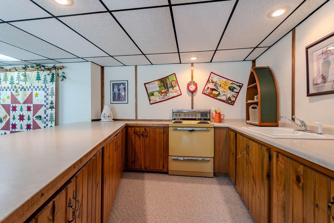
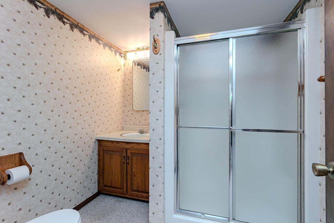
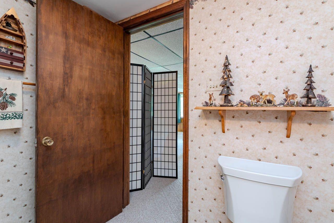
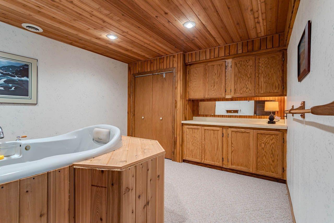
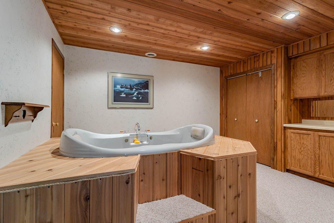
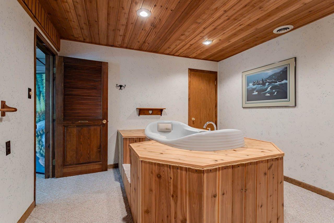
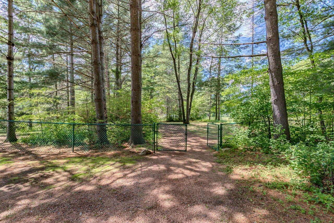
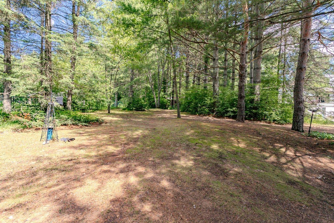
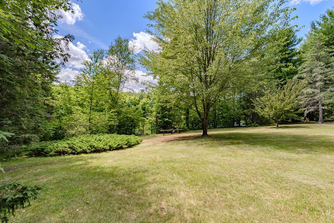
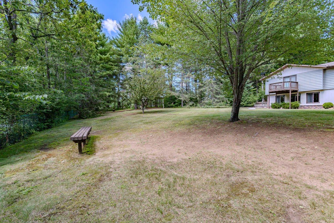
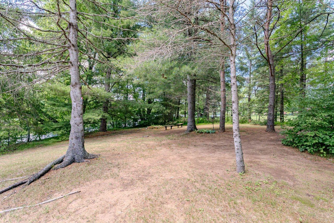
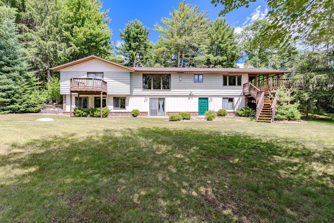
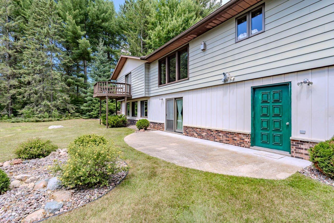
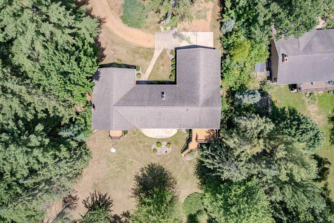
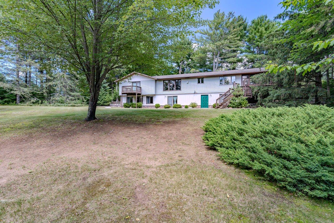
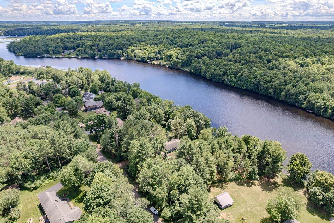
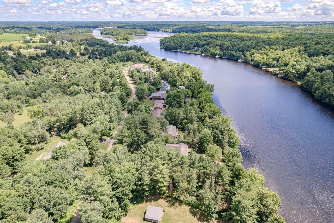
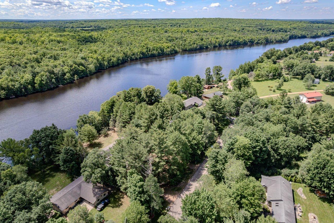
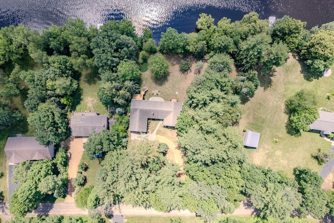
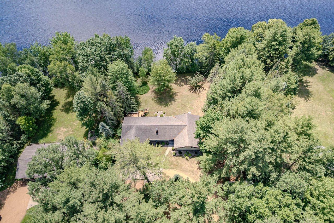
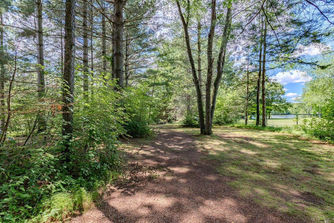
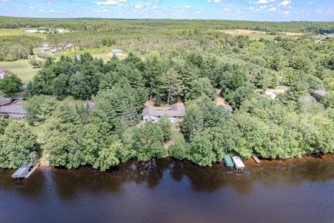
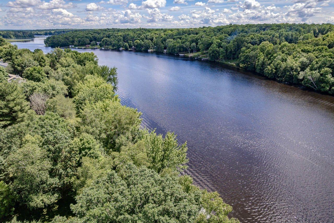
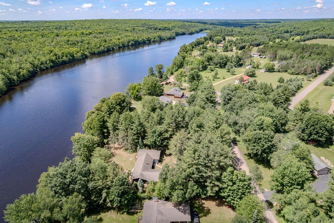
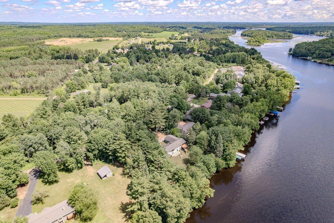
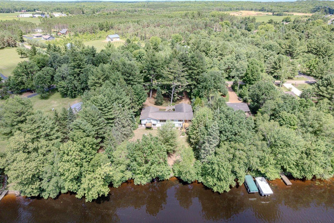
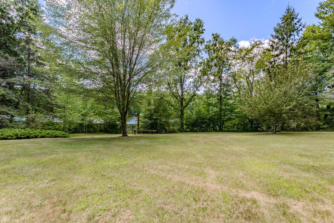
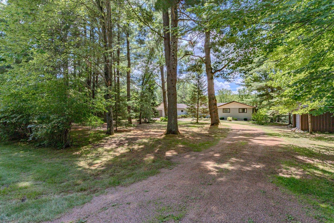
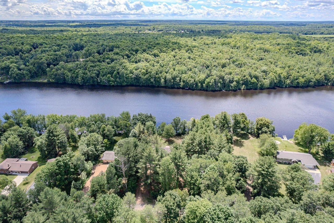
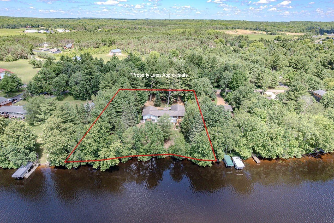
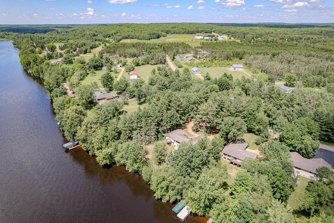
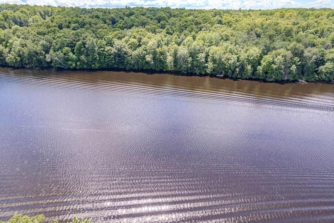
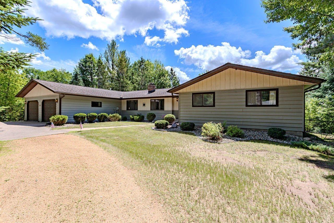
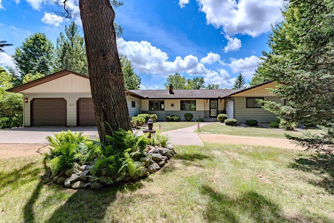
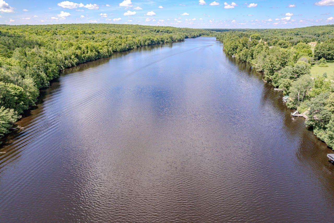
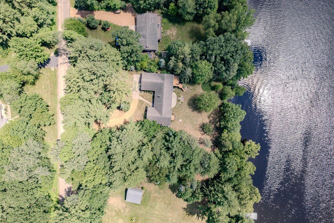
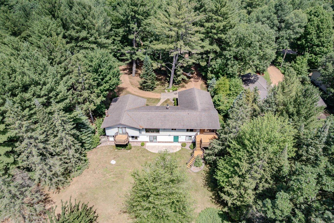
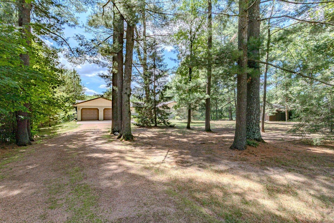
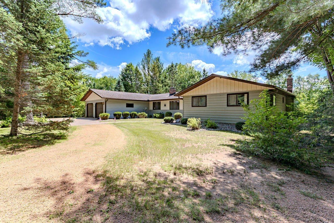
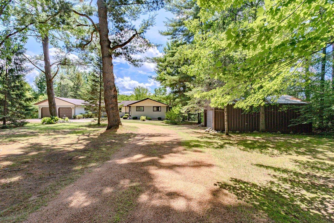
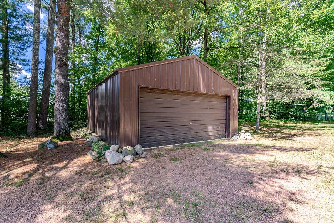
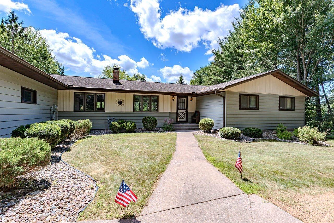
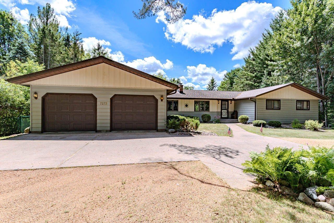
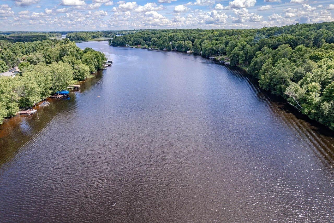
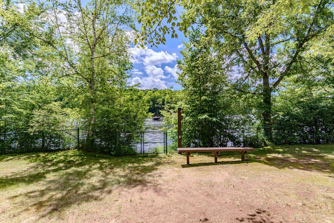
Enjoy the waterfront lifestyle you’ve been dreaming of! This spacious 3-bedroom, 2-bath home sits on a private wooded double lot with 225 feet of Wisconsin River frontage, offering endless opportunities for boating, fishing, kayaking, & year-round recreation. The level yard leads to the water’s edge and is perfect for family gatherings. Inside, the living room features a gas fireplace & panoramic river views. The spacious kitchen includes a formal dining area, breakfast nook, & easy access to the screened porch and lakeside deck. The primary suite offers its own waterfront deck & full bath with door to hallway. The walkout lower level features a large rec room w wood burning stove, second kitchen, second full bath, jetted tub room, workshop, & storage. Complete with attached and detached 2-car garages plus a fenced yard, this exceptional property offers plenty of room for friends, & all your waterfront toys.
 Email listing
 Share to Facebook
 Send using WhatsApp
 Post to X
 Share to Pintrest
 Print
Print