
Mccone
601 Lincoln St
Rhinelander, WI
United States 54501


Details
Room Sizes (1,225 Sqft)
| First Floor | |
|---|---|
| Floor Sqft | 939 |
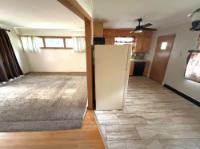
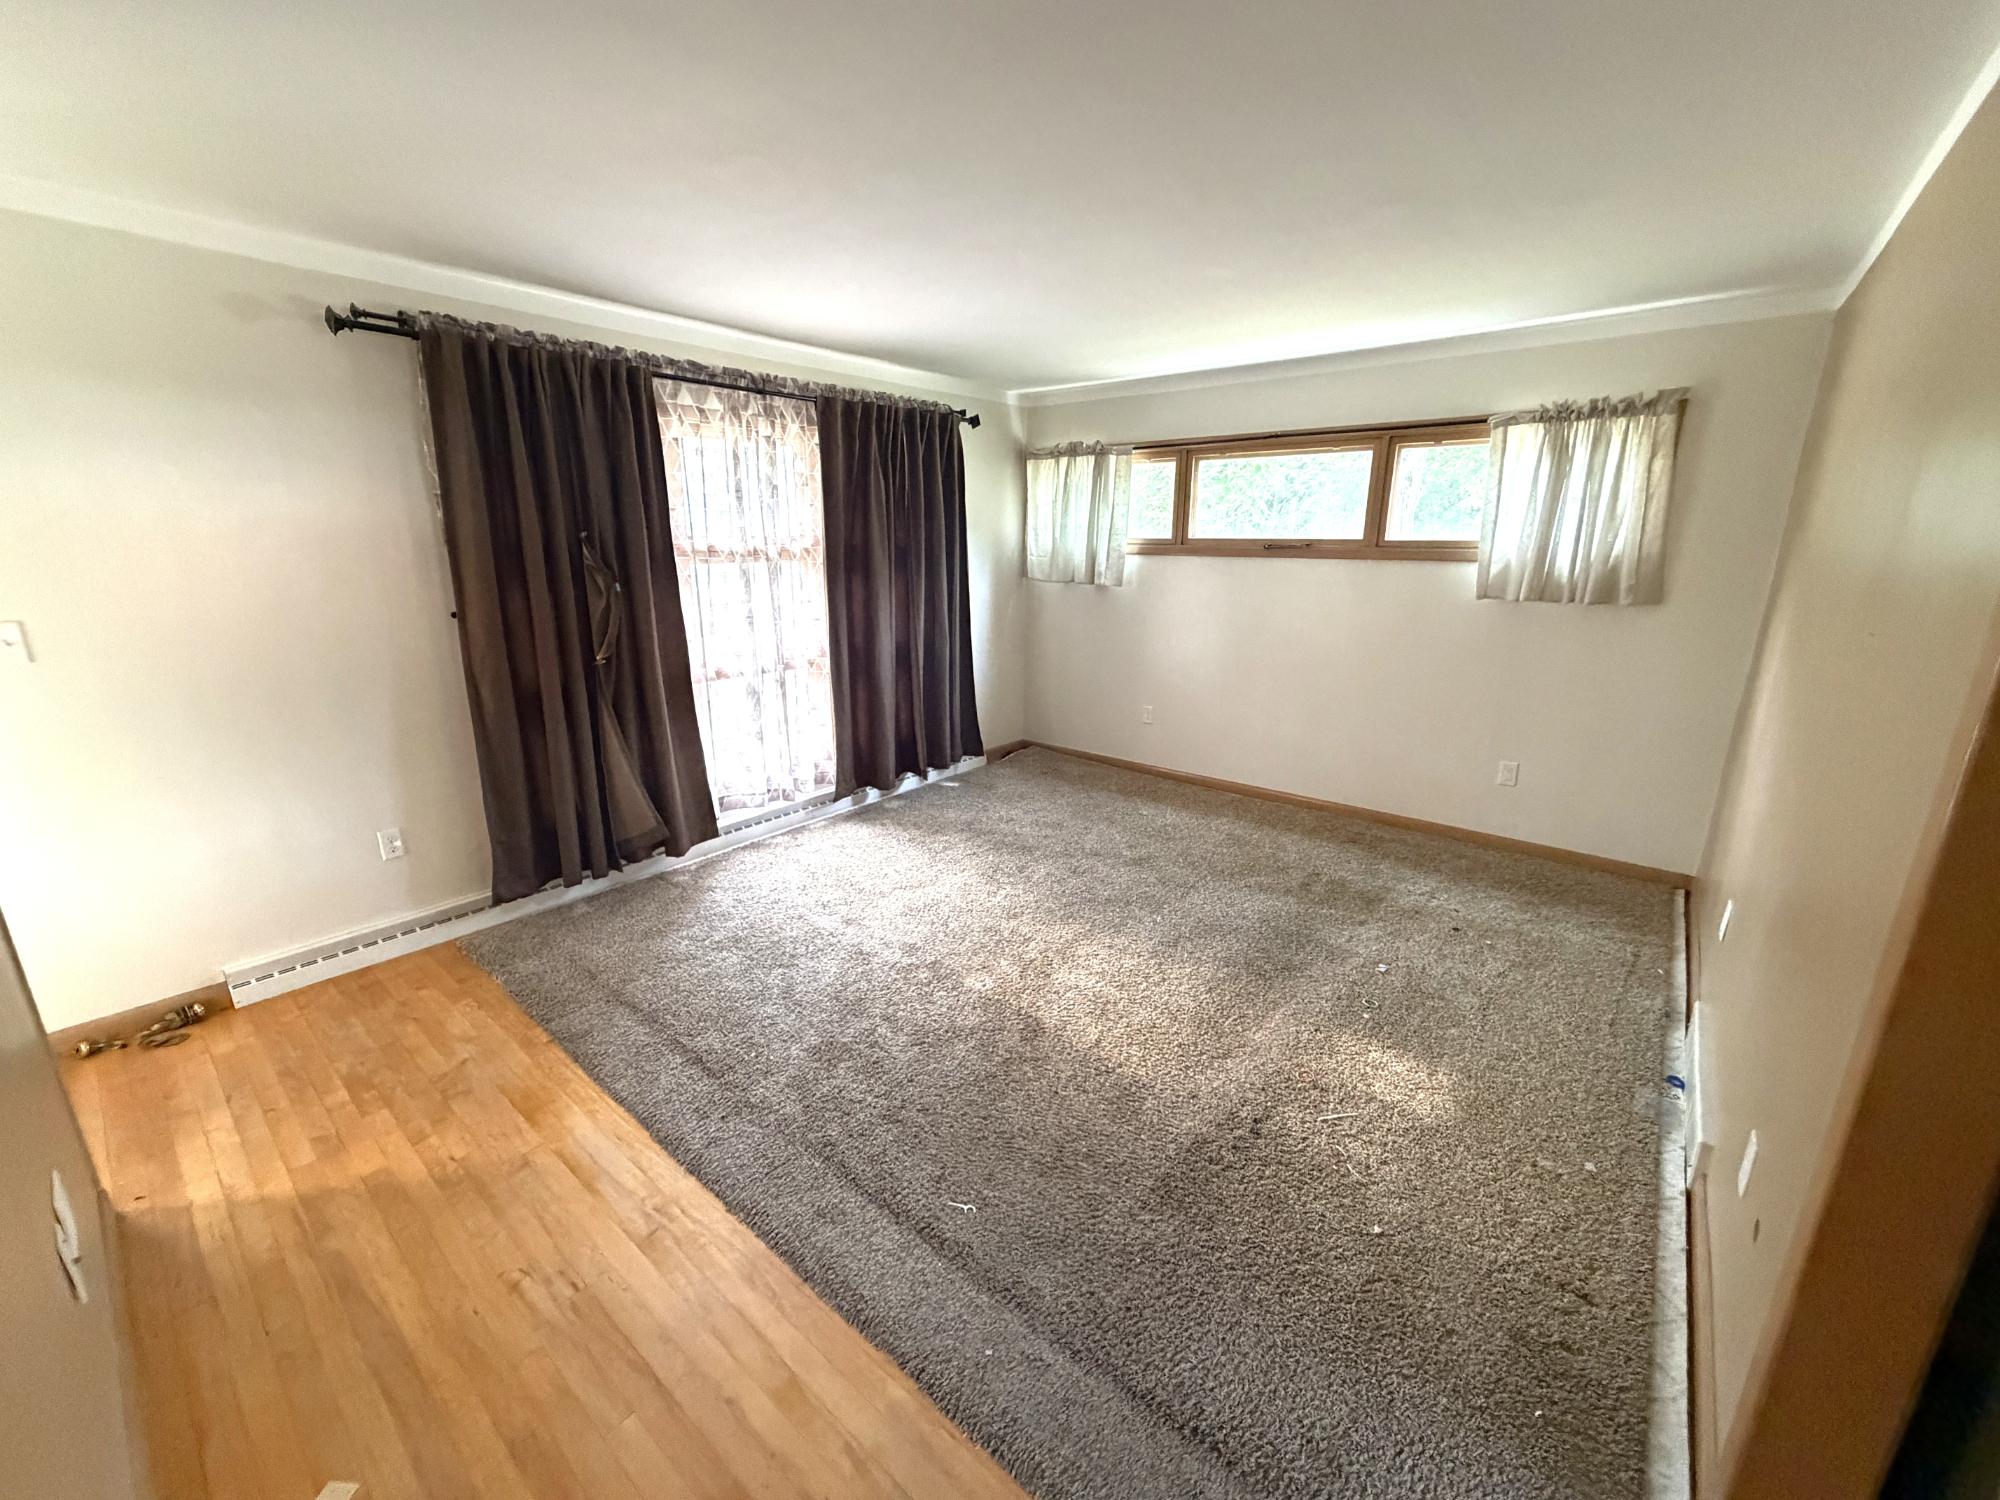
| Living Room | 15’7” x 12’8” |
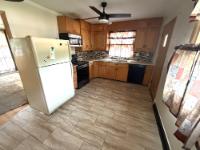
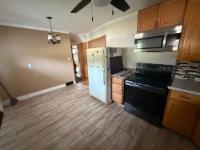
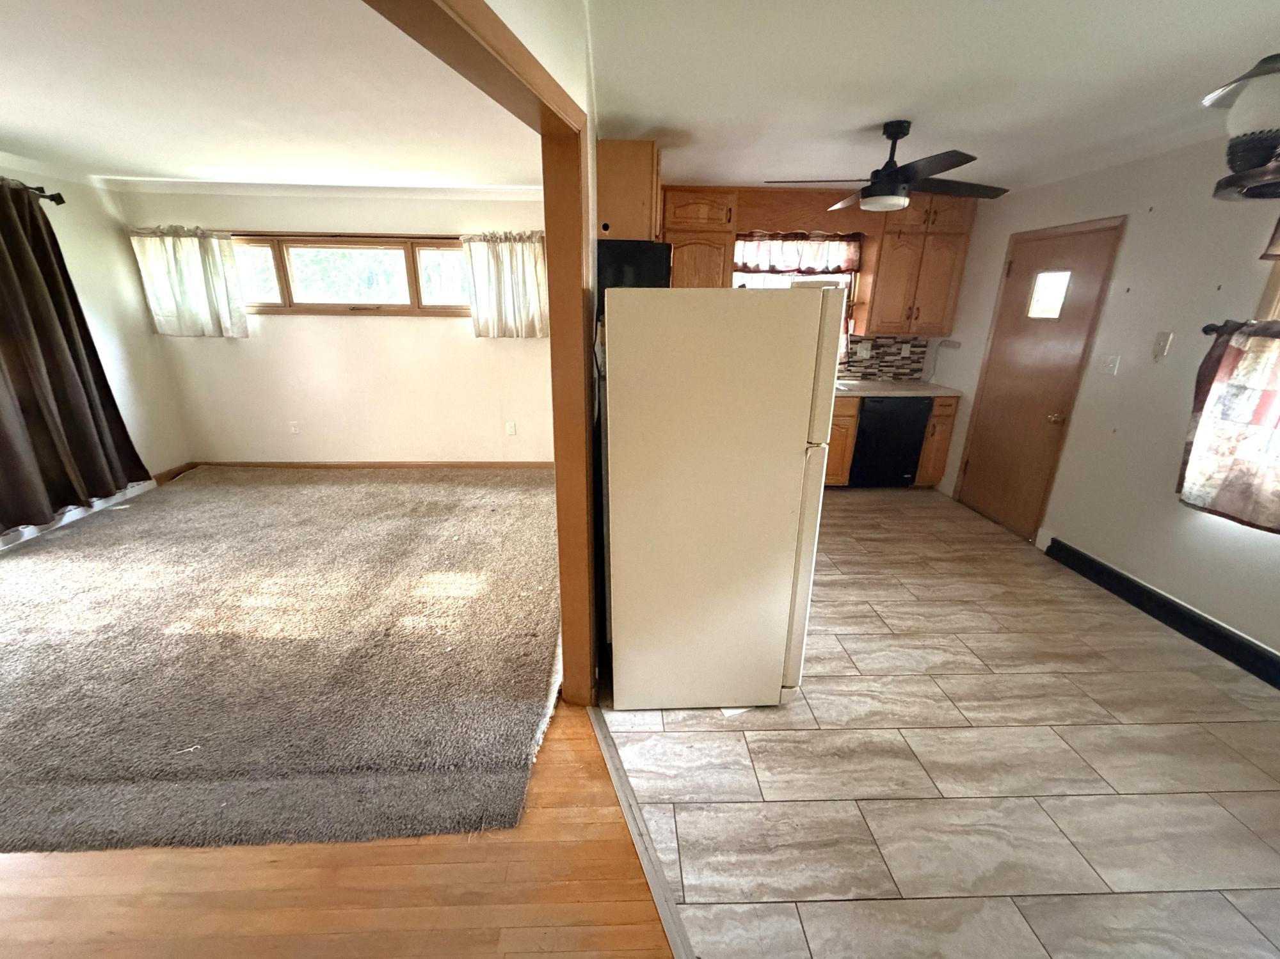
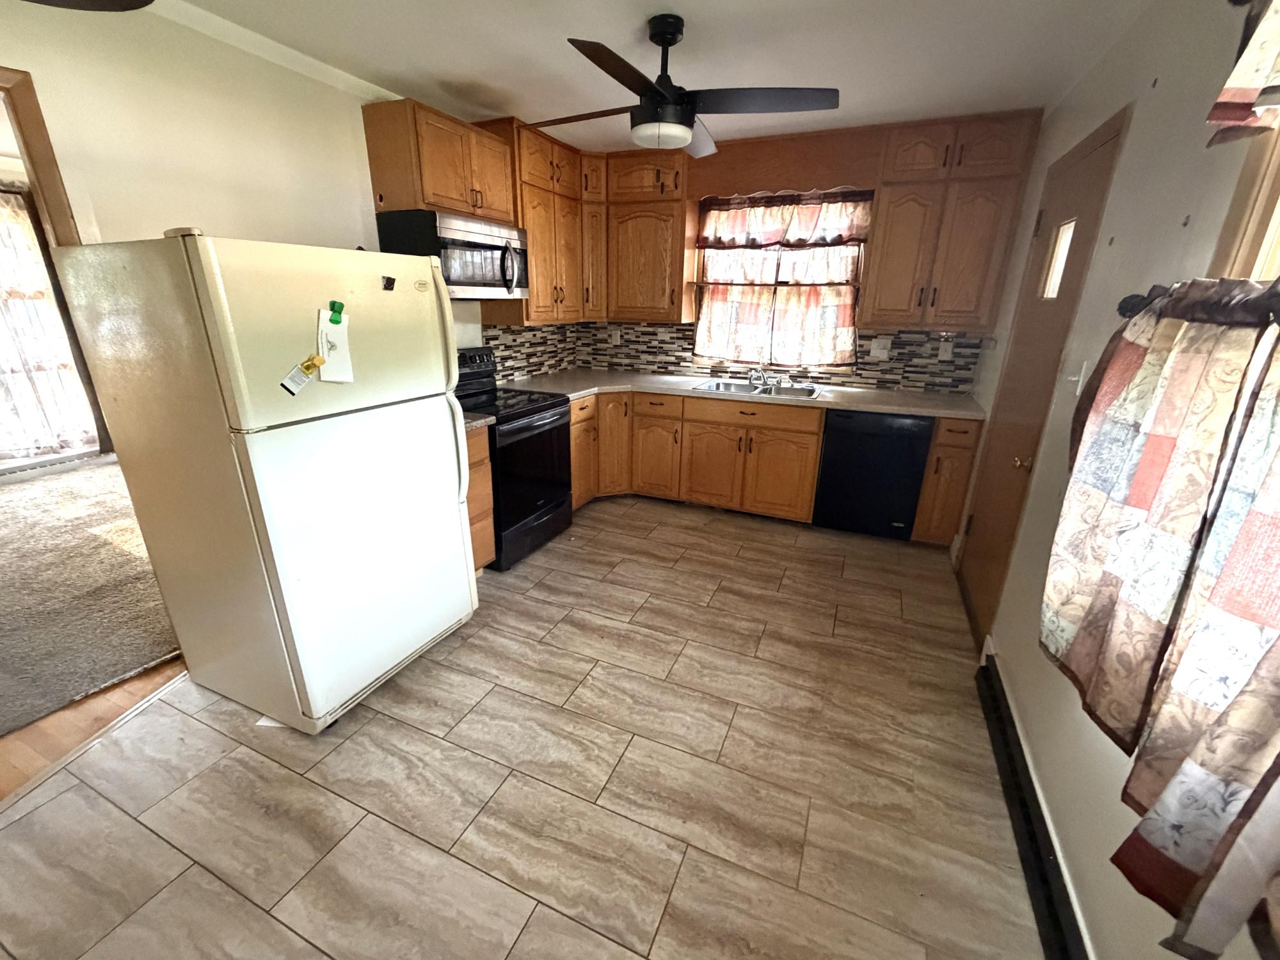
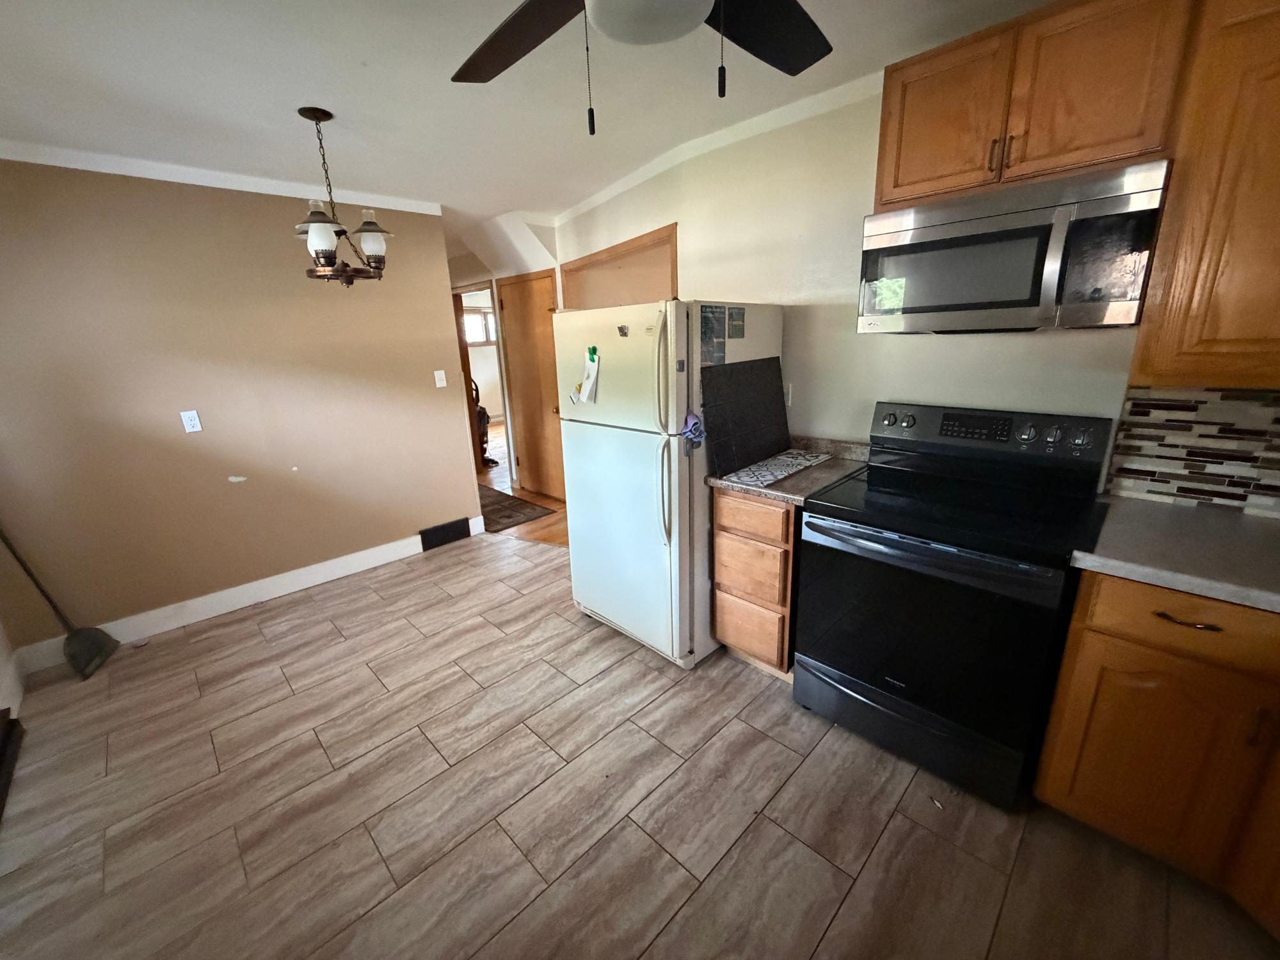
| Kitchen | 16’3” x 9’11” |
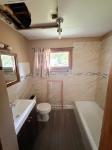
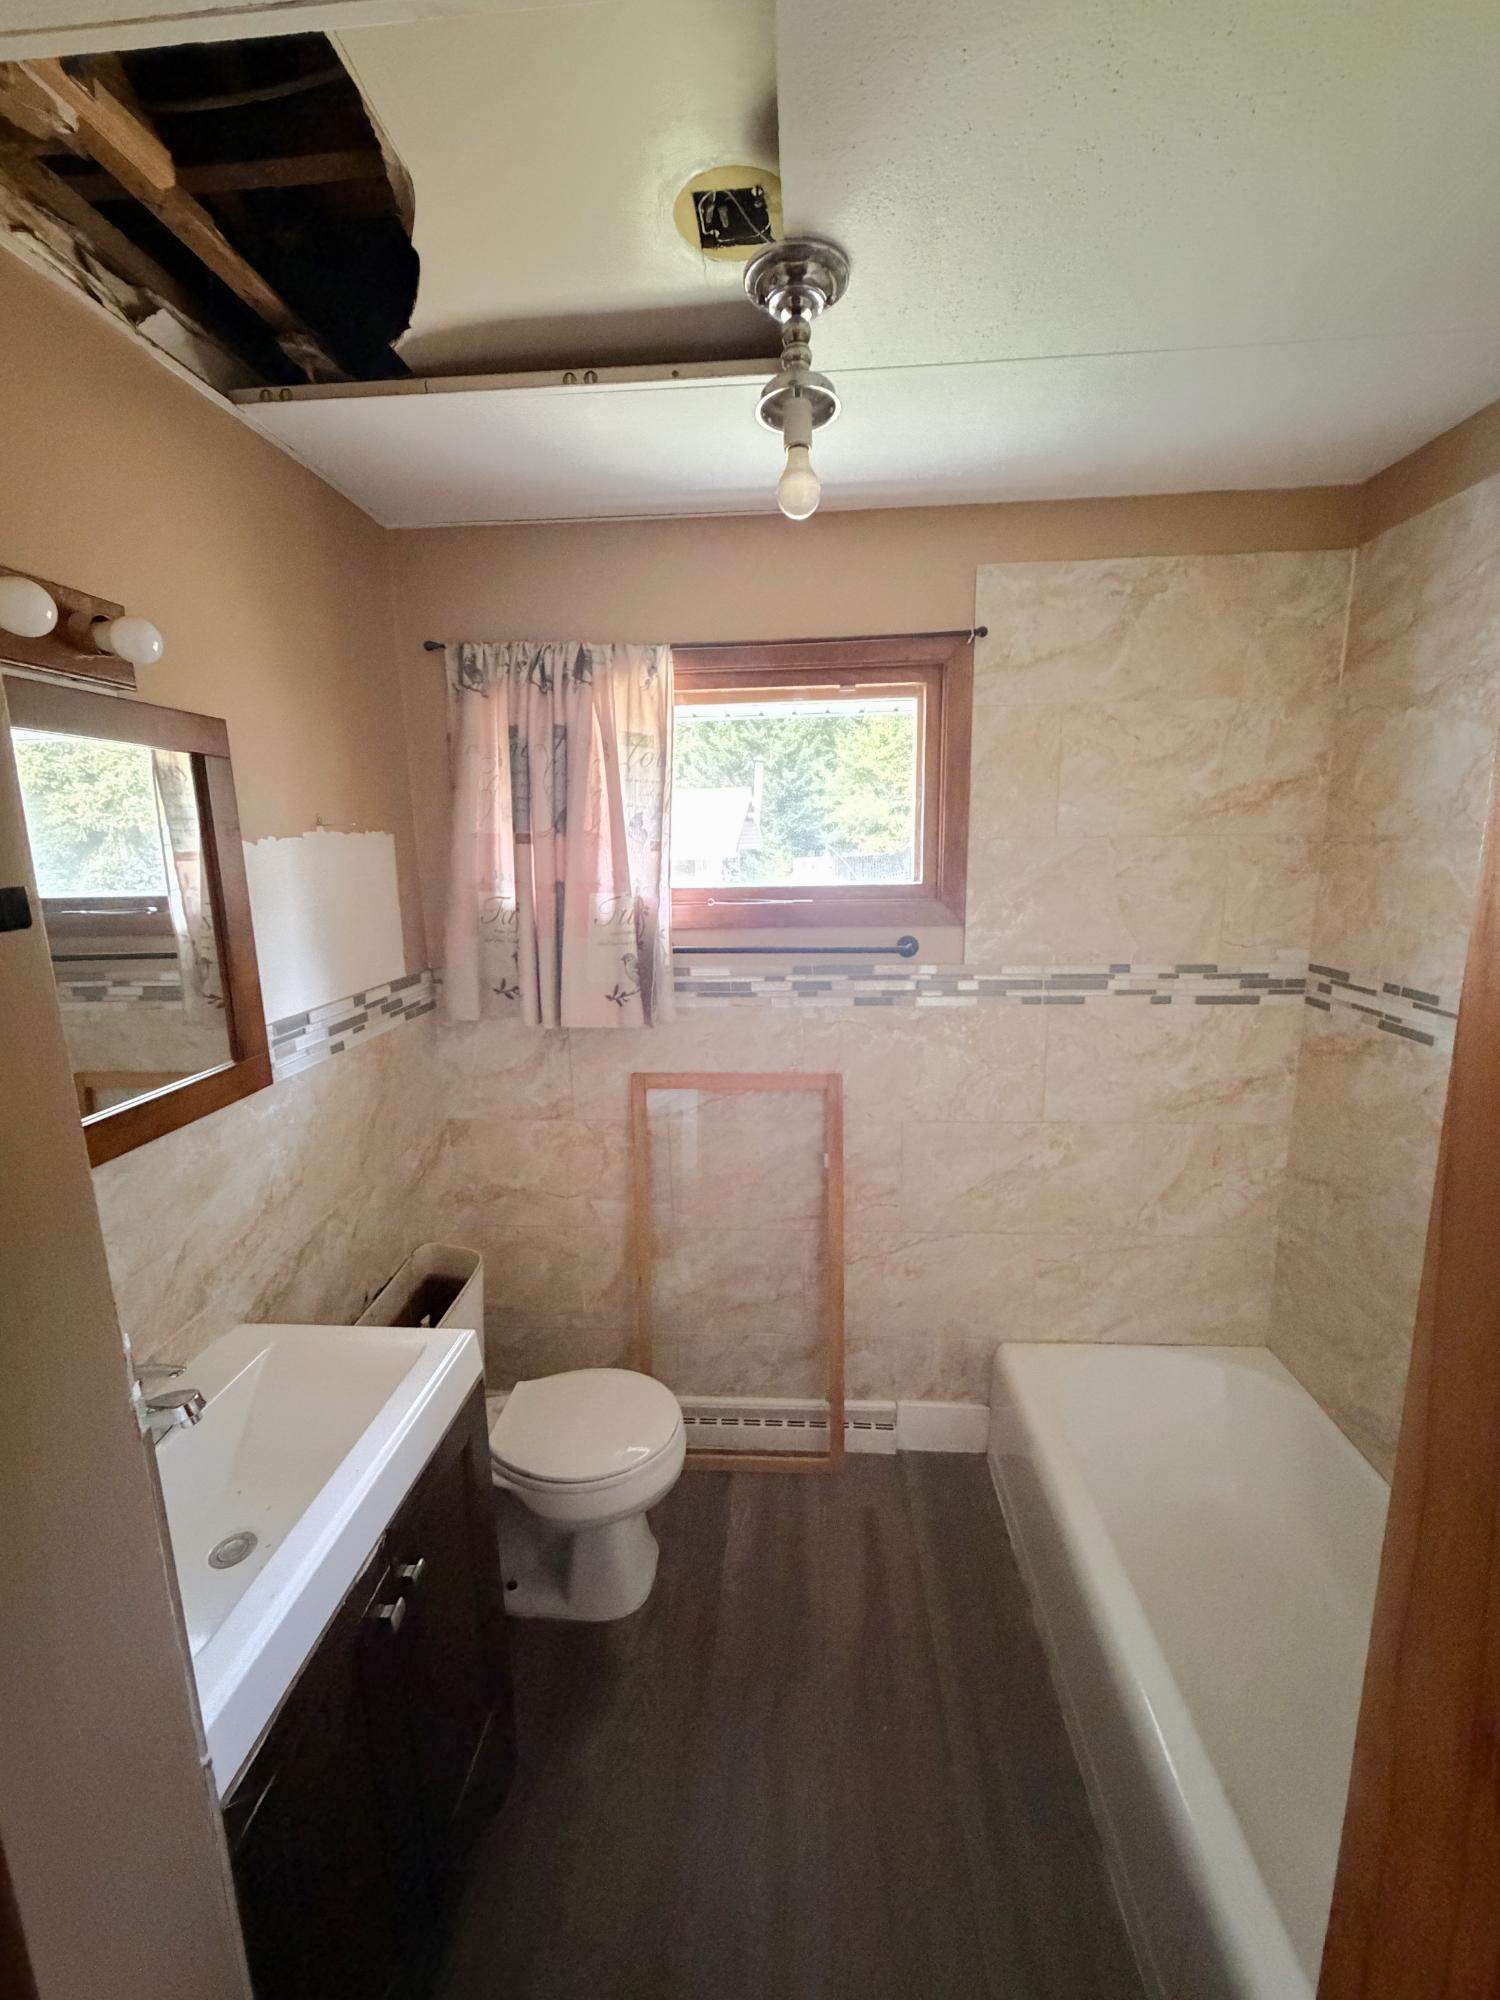
| Bathroom | Full Bath |
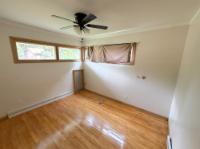
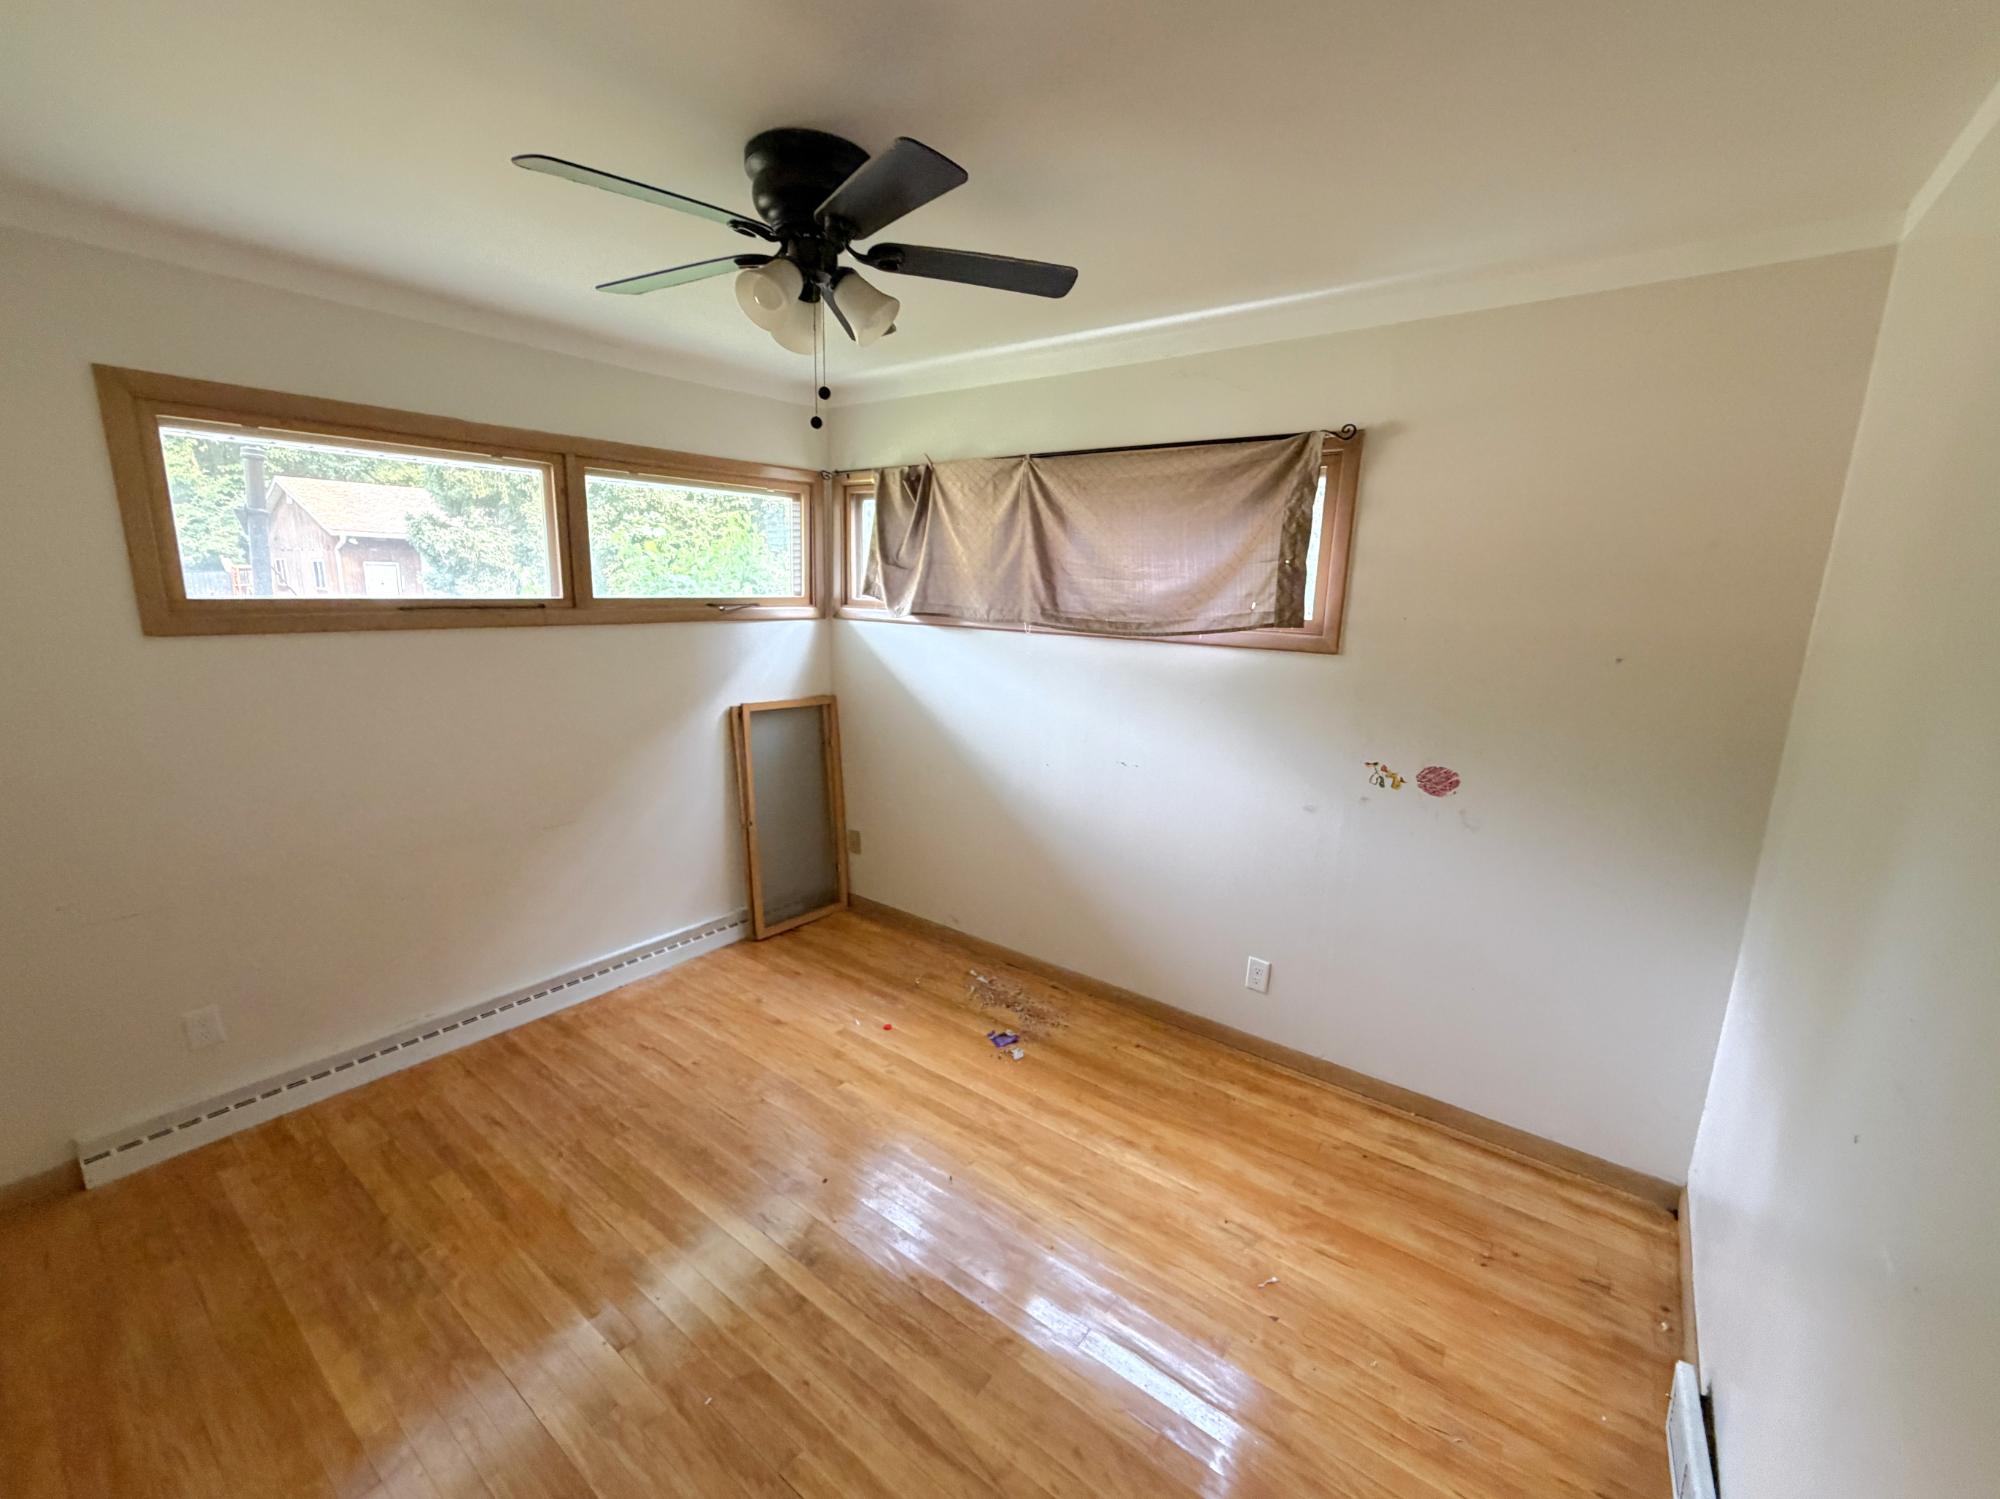
| Bedroom | 11’3” x 9’6” |
| Bedroom | 11’3” x 12 |
| Basement Floor | |
|---|---|
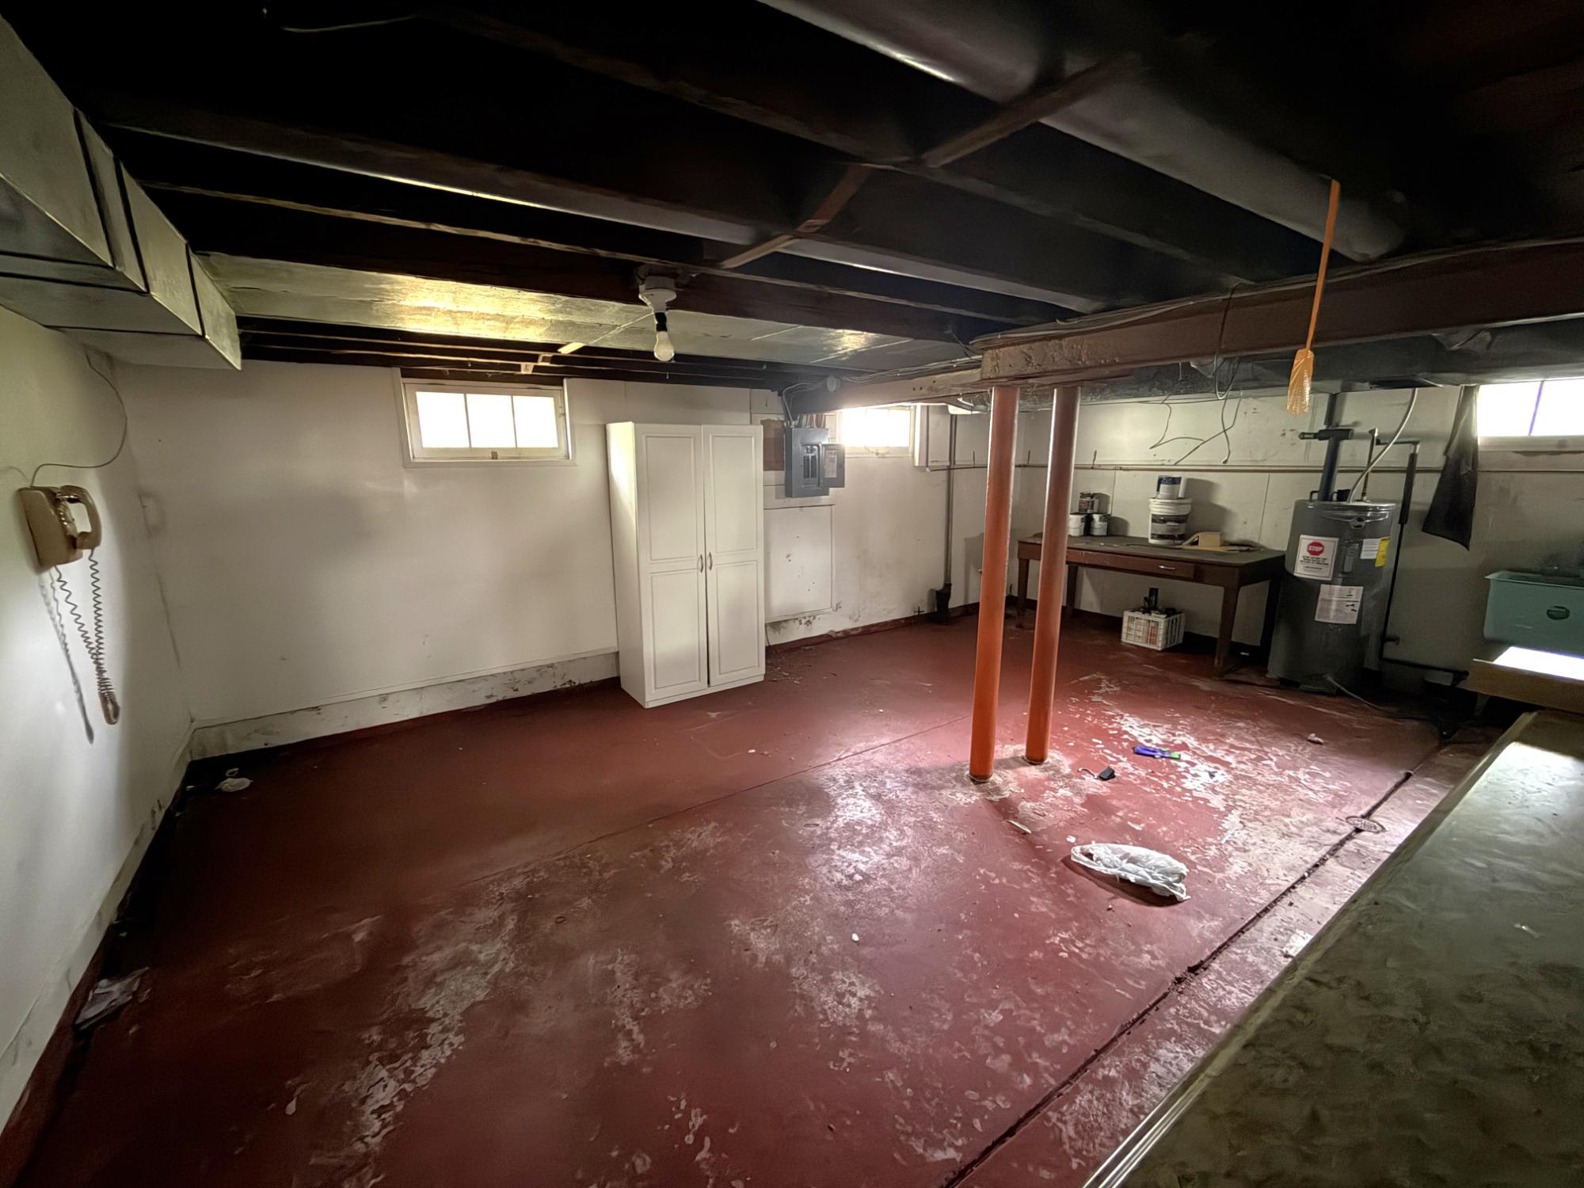
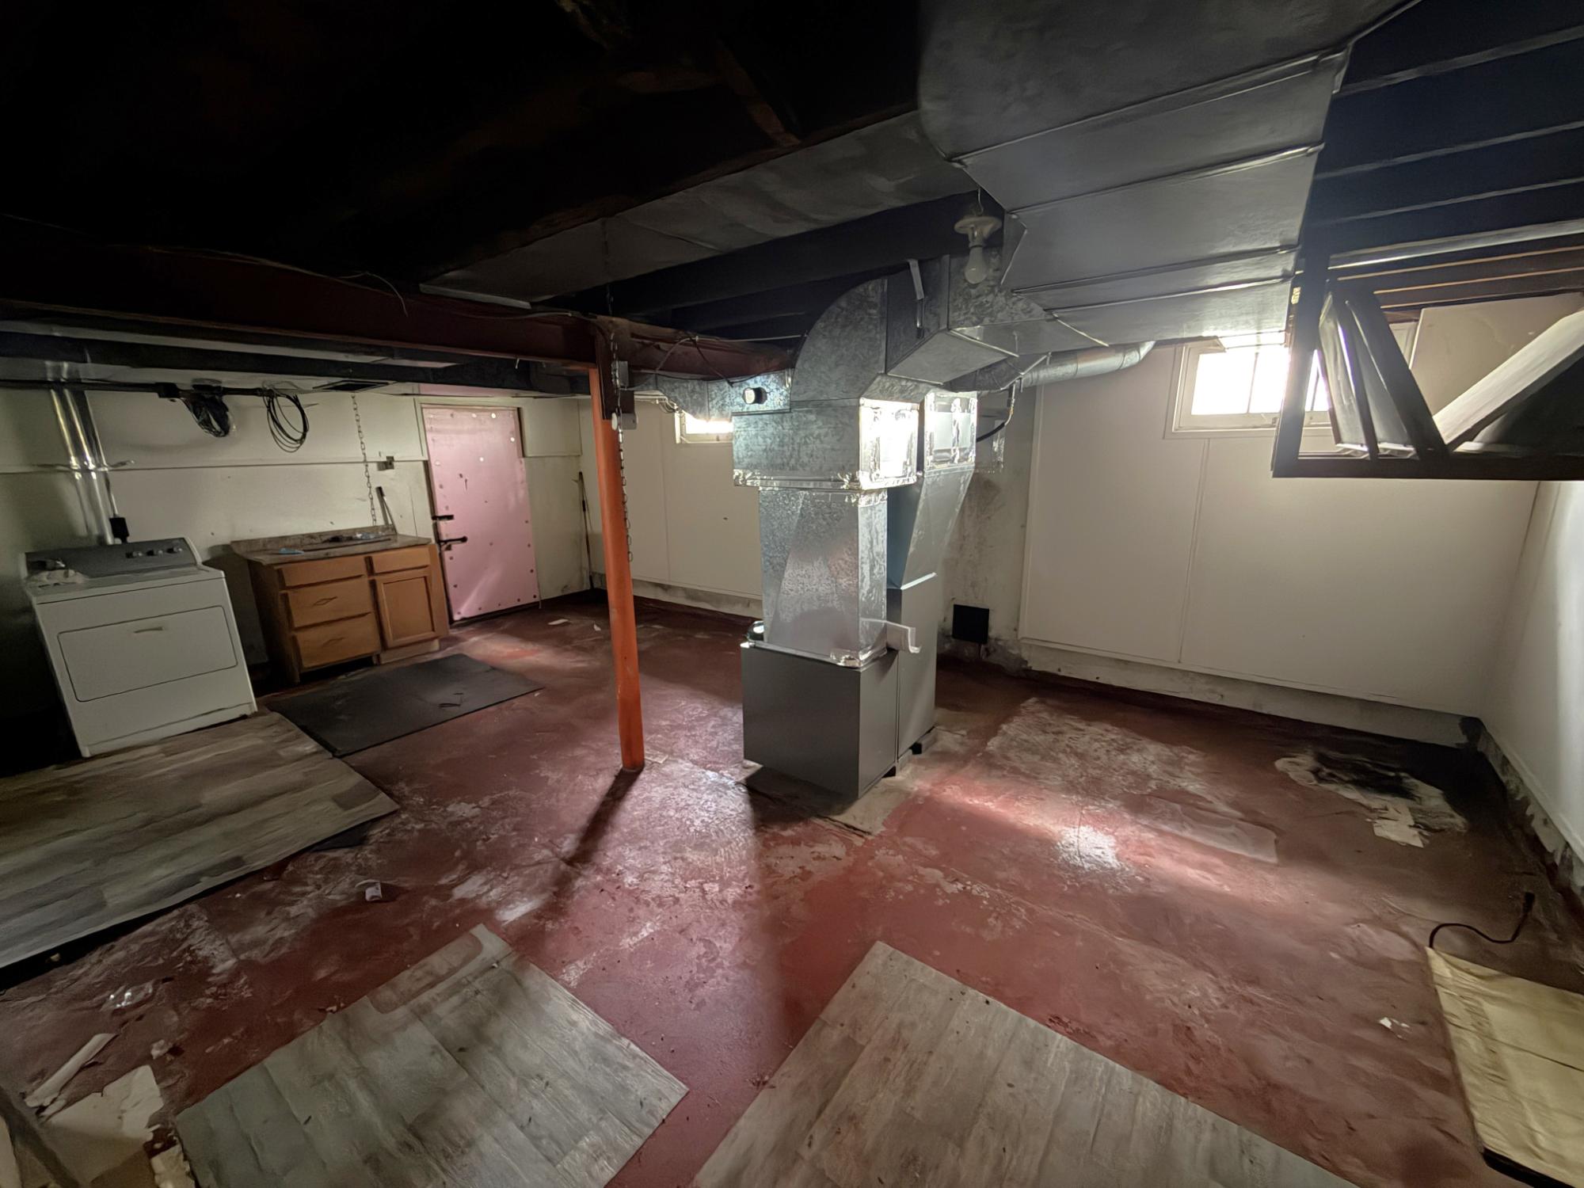
| Floor Sqft | 825 |
| Second Floor | |
|---|---|
| Floor Sqft | 286 |
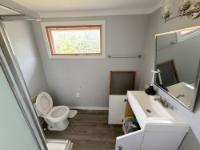
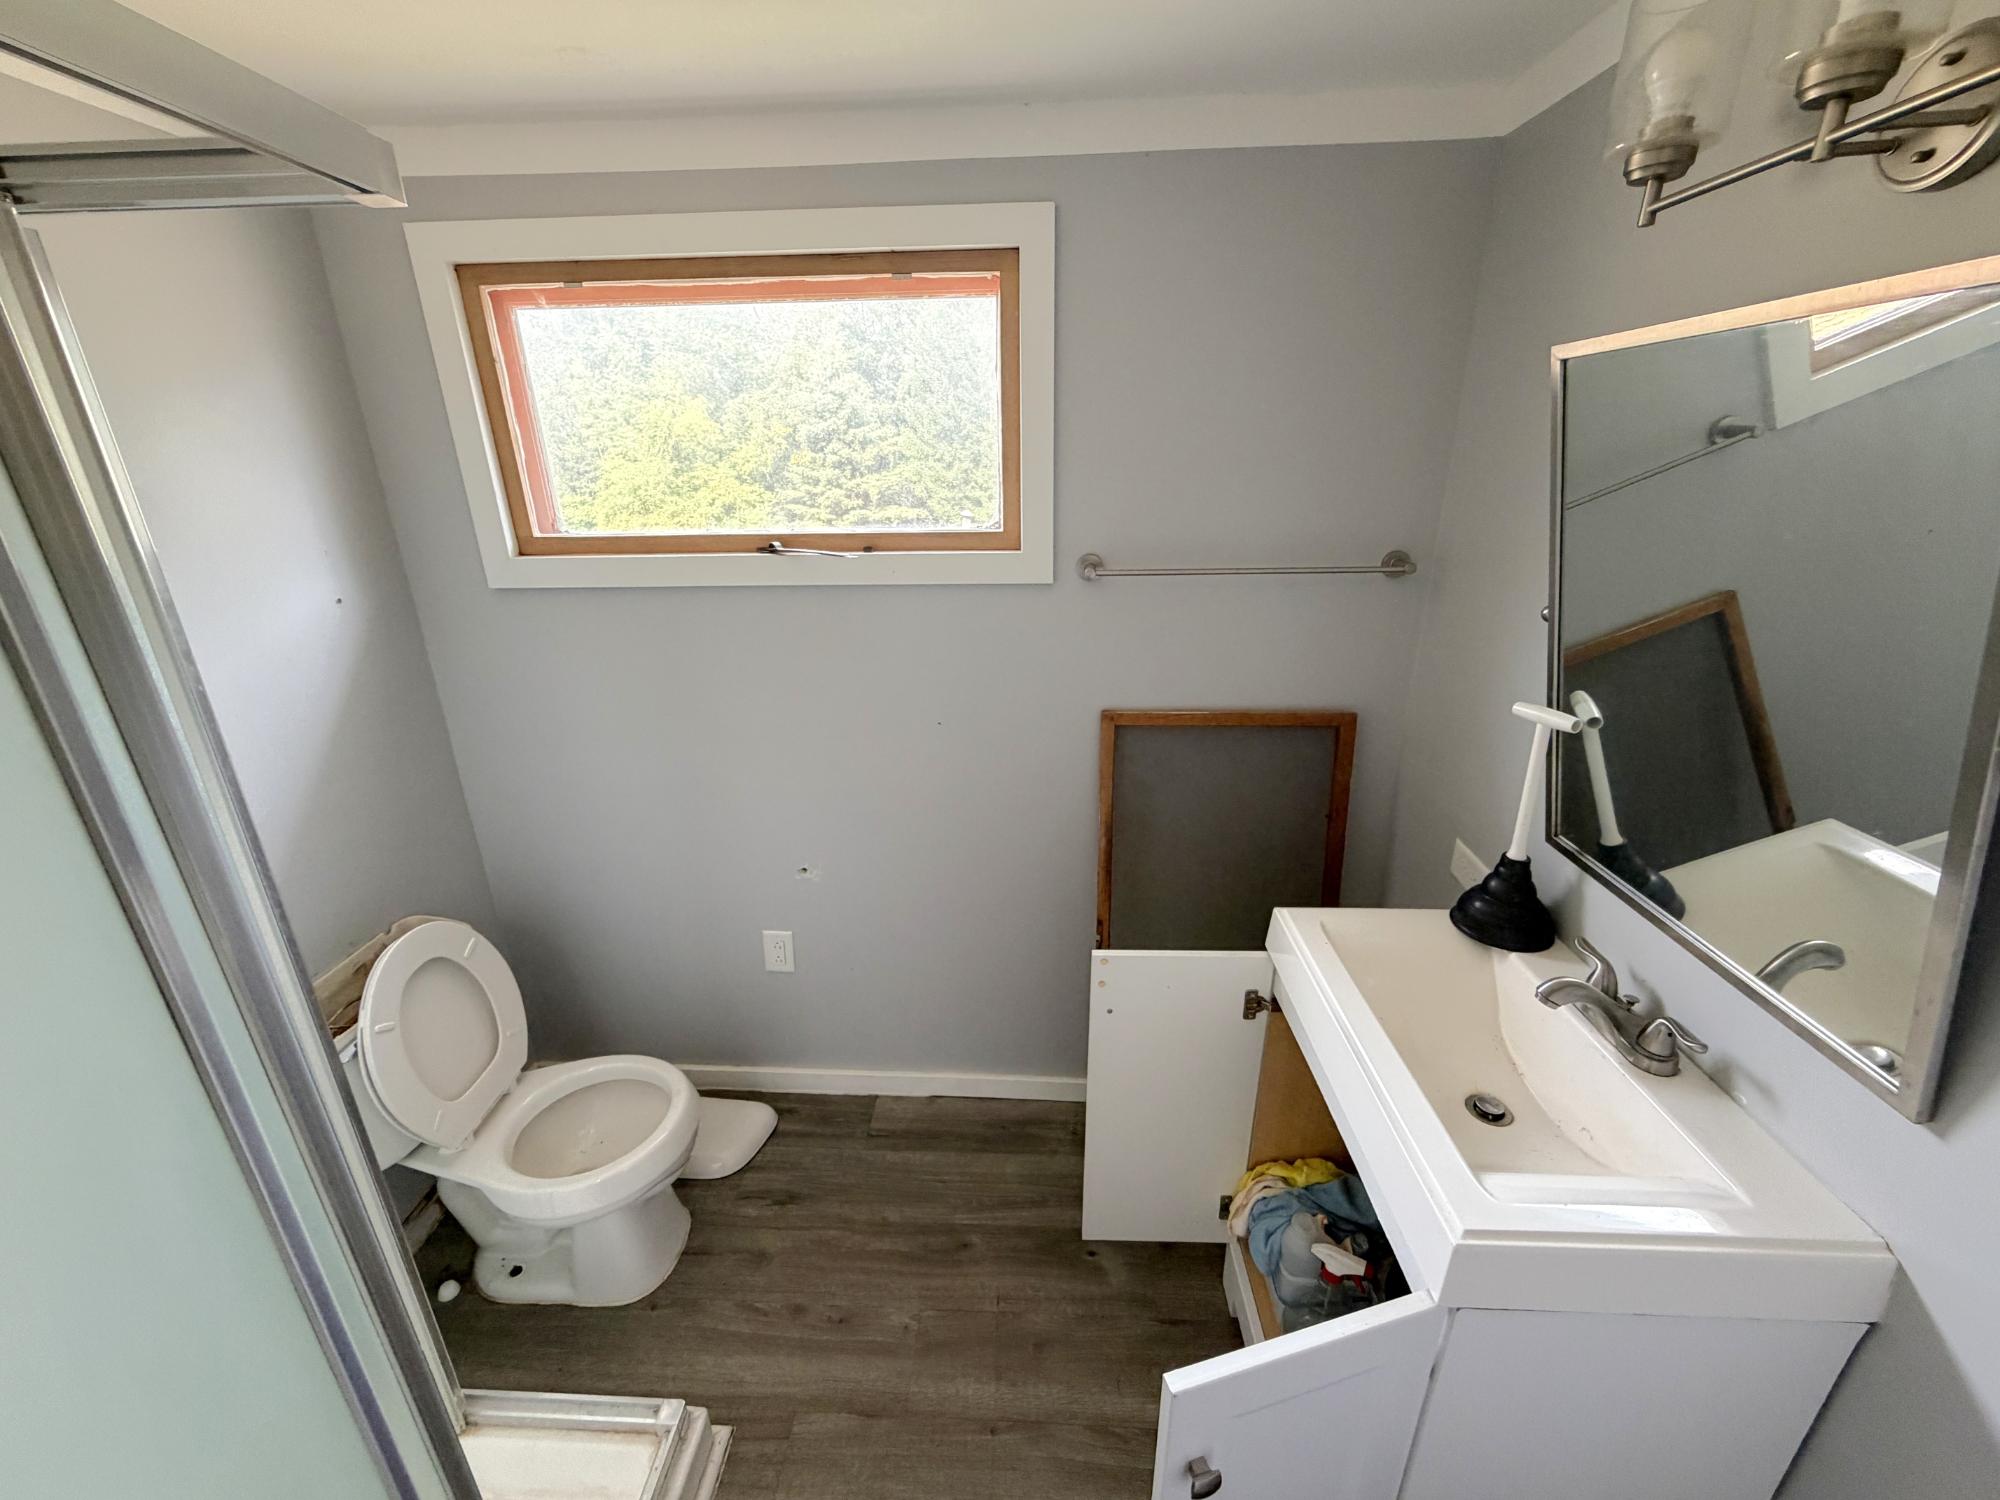
| Bathroom | Full Bath |
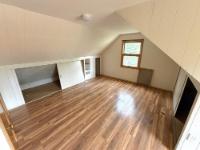
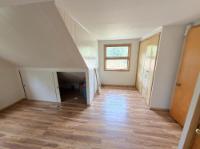
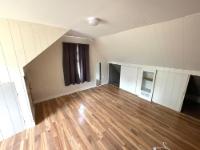
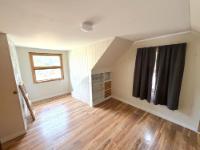
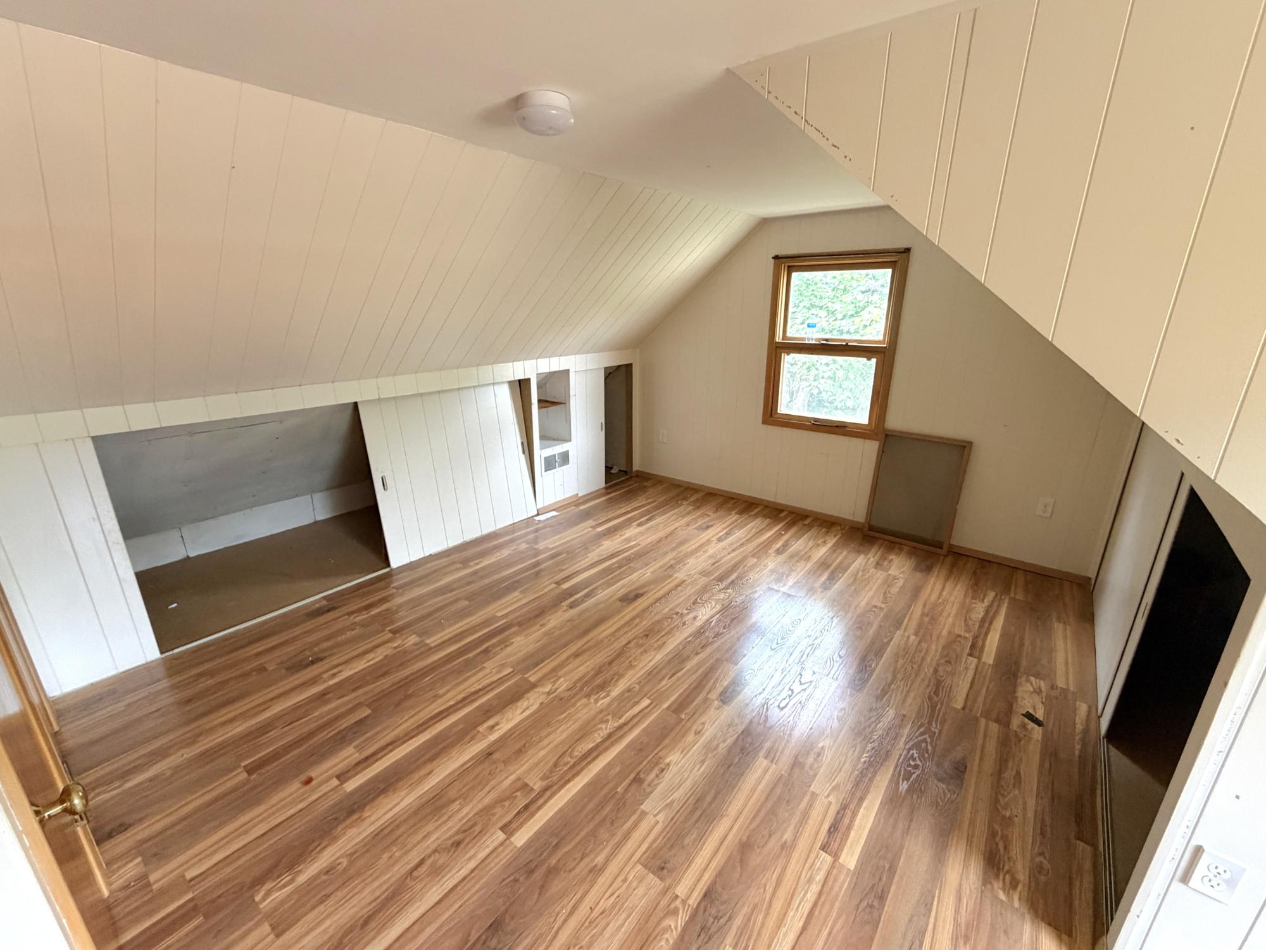
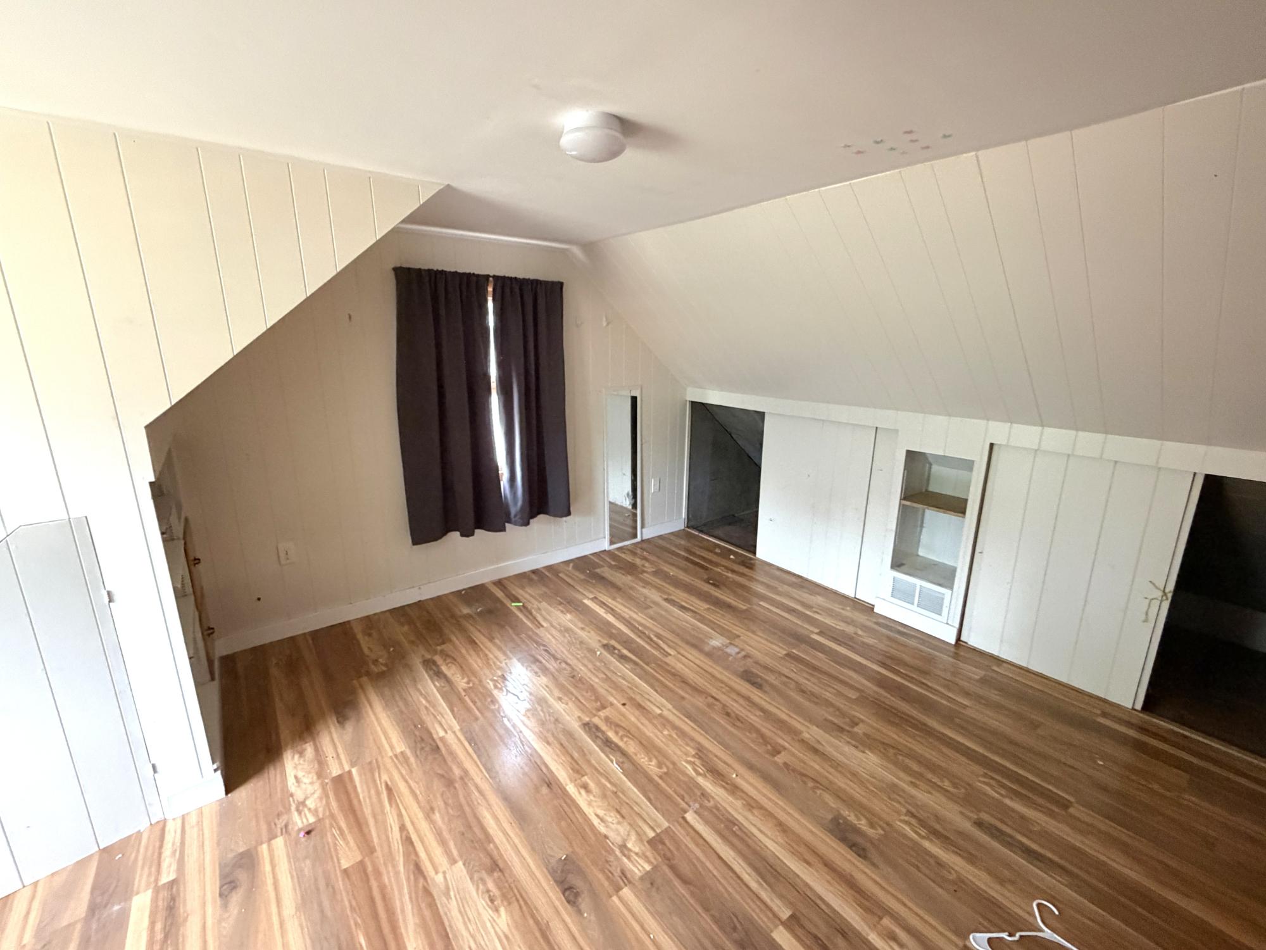
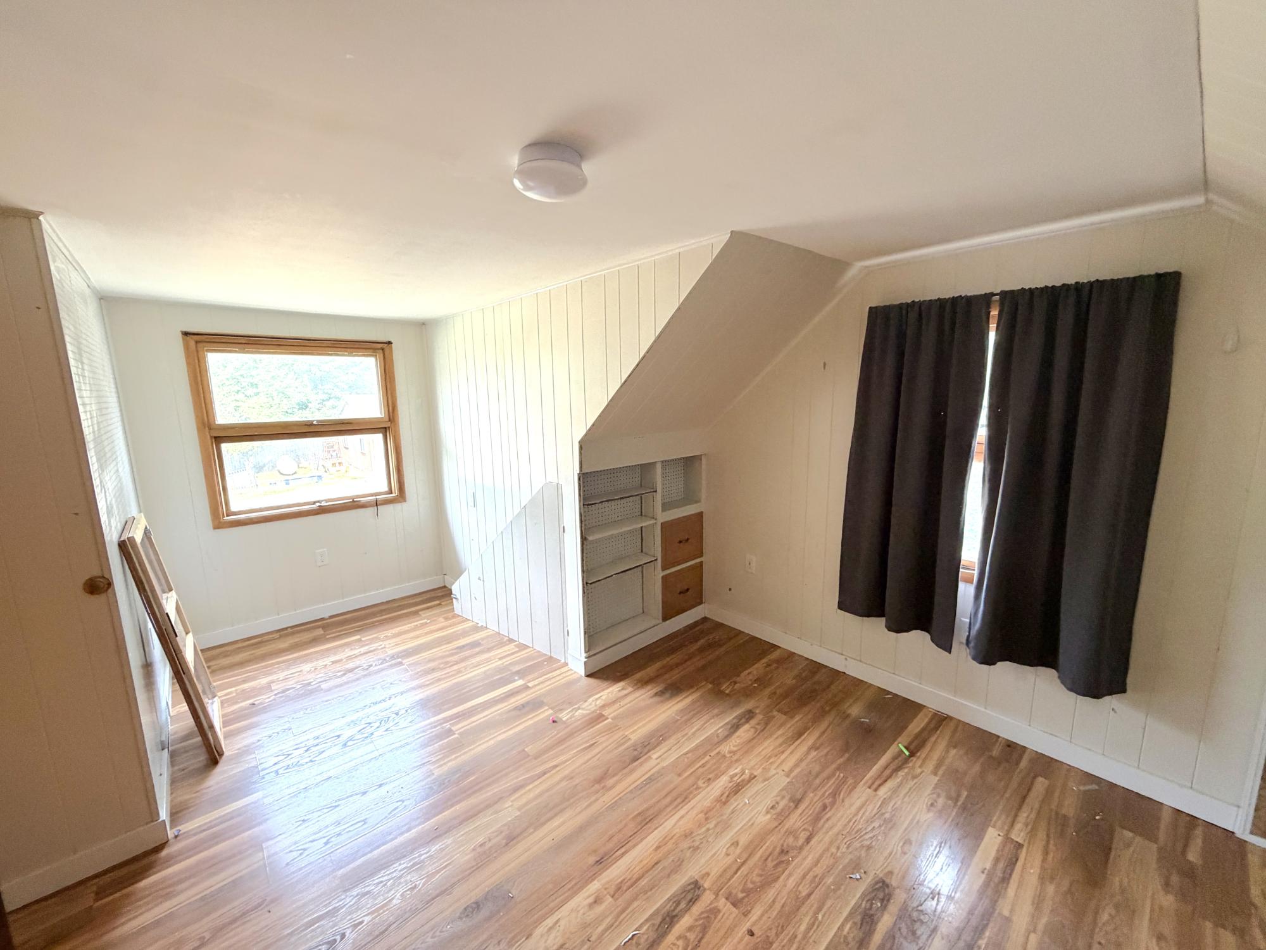
| Bedroom | 15’7” x 11’3” |
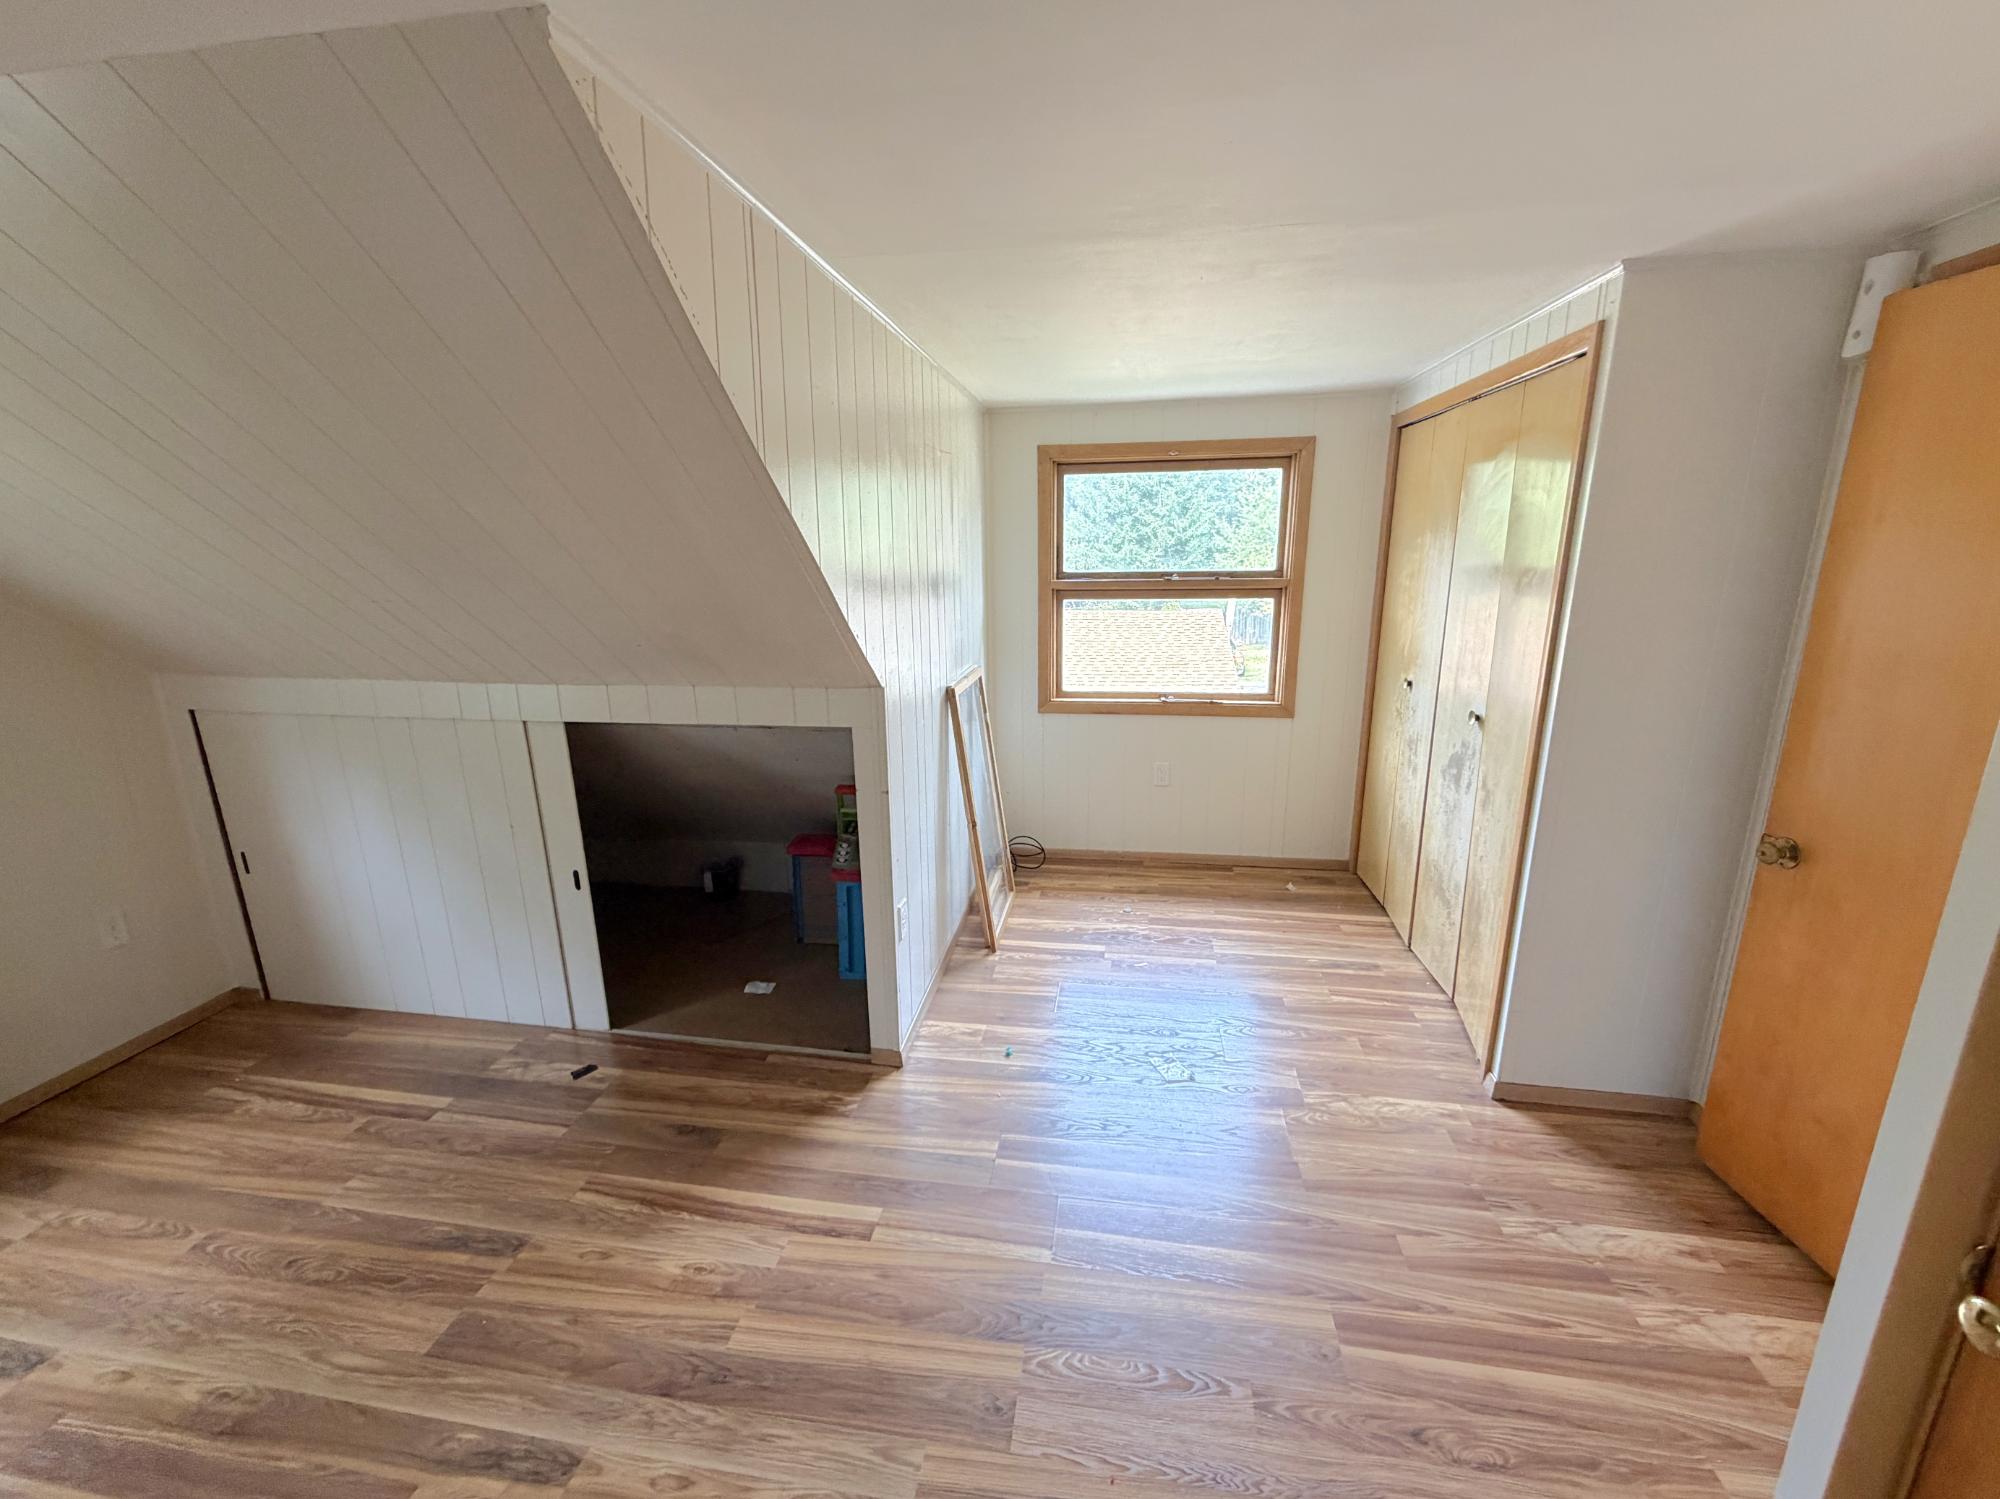
| Bedroom | 11 x 11’4” |
| Address | 124 Highview Pkwy |
| Area | Oneida |
| Sub Area | Rhinelander (City) |
| City | Rhinelander |
| Zip Code | 54501 |
| State/Province | Wisconsin |
| Country | United States |
| Price | $175,000 |
| Property Type | Single Family Det |
| Bedrooms | 4 |
| Bathrooms | 2 |
| Half Baths | 0 |
| Floor Space | 1225 Square Feet |
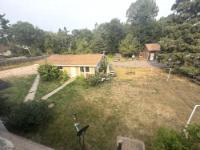
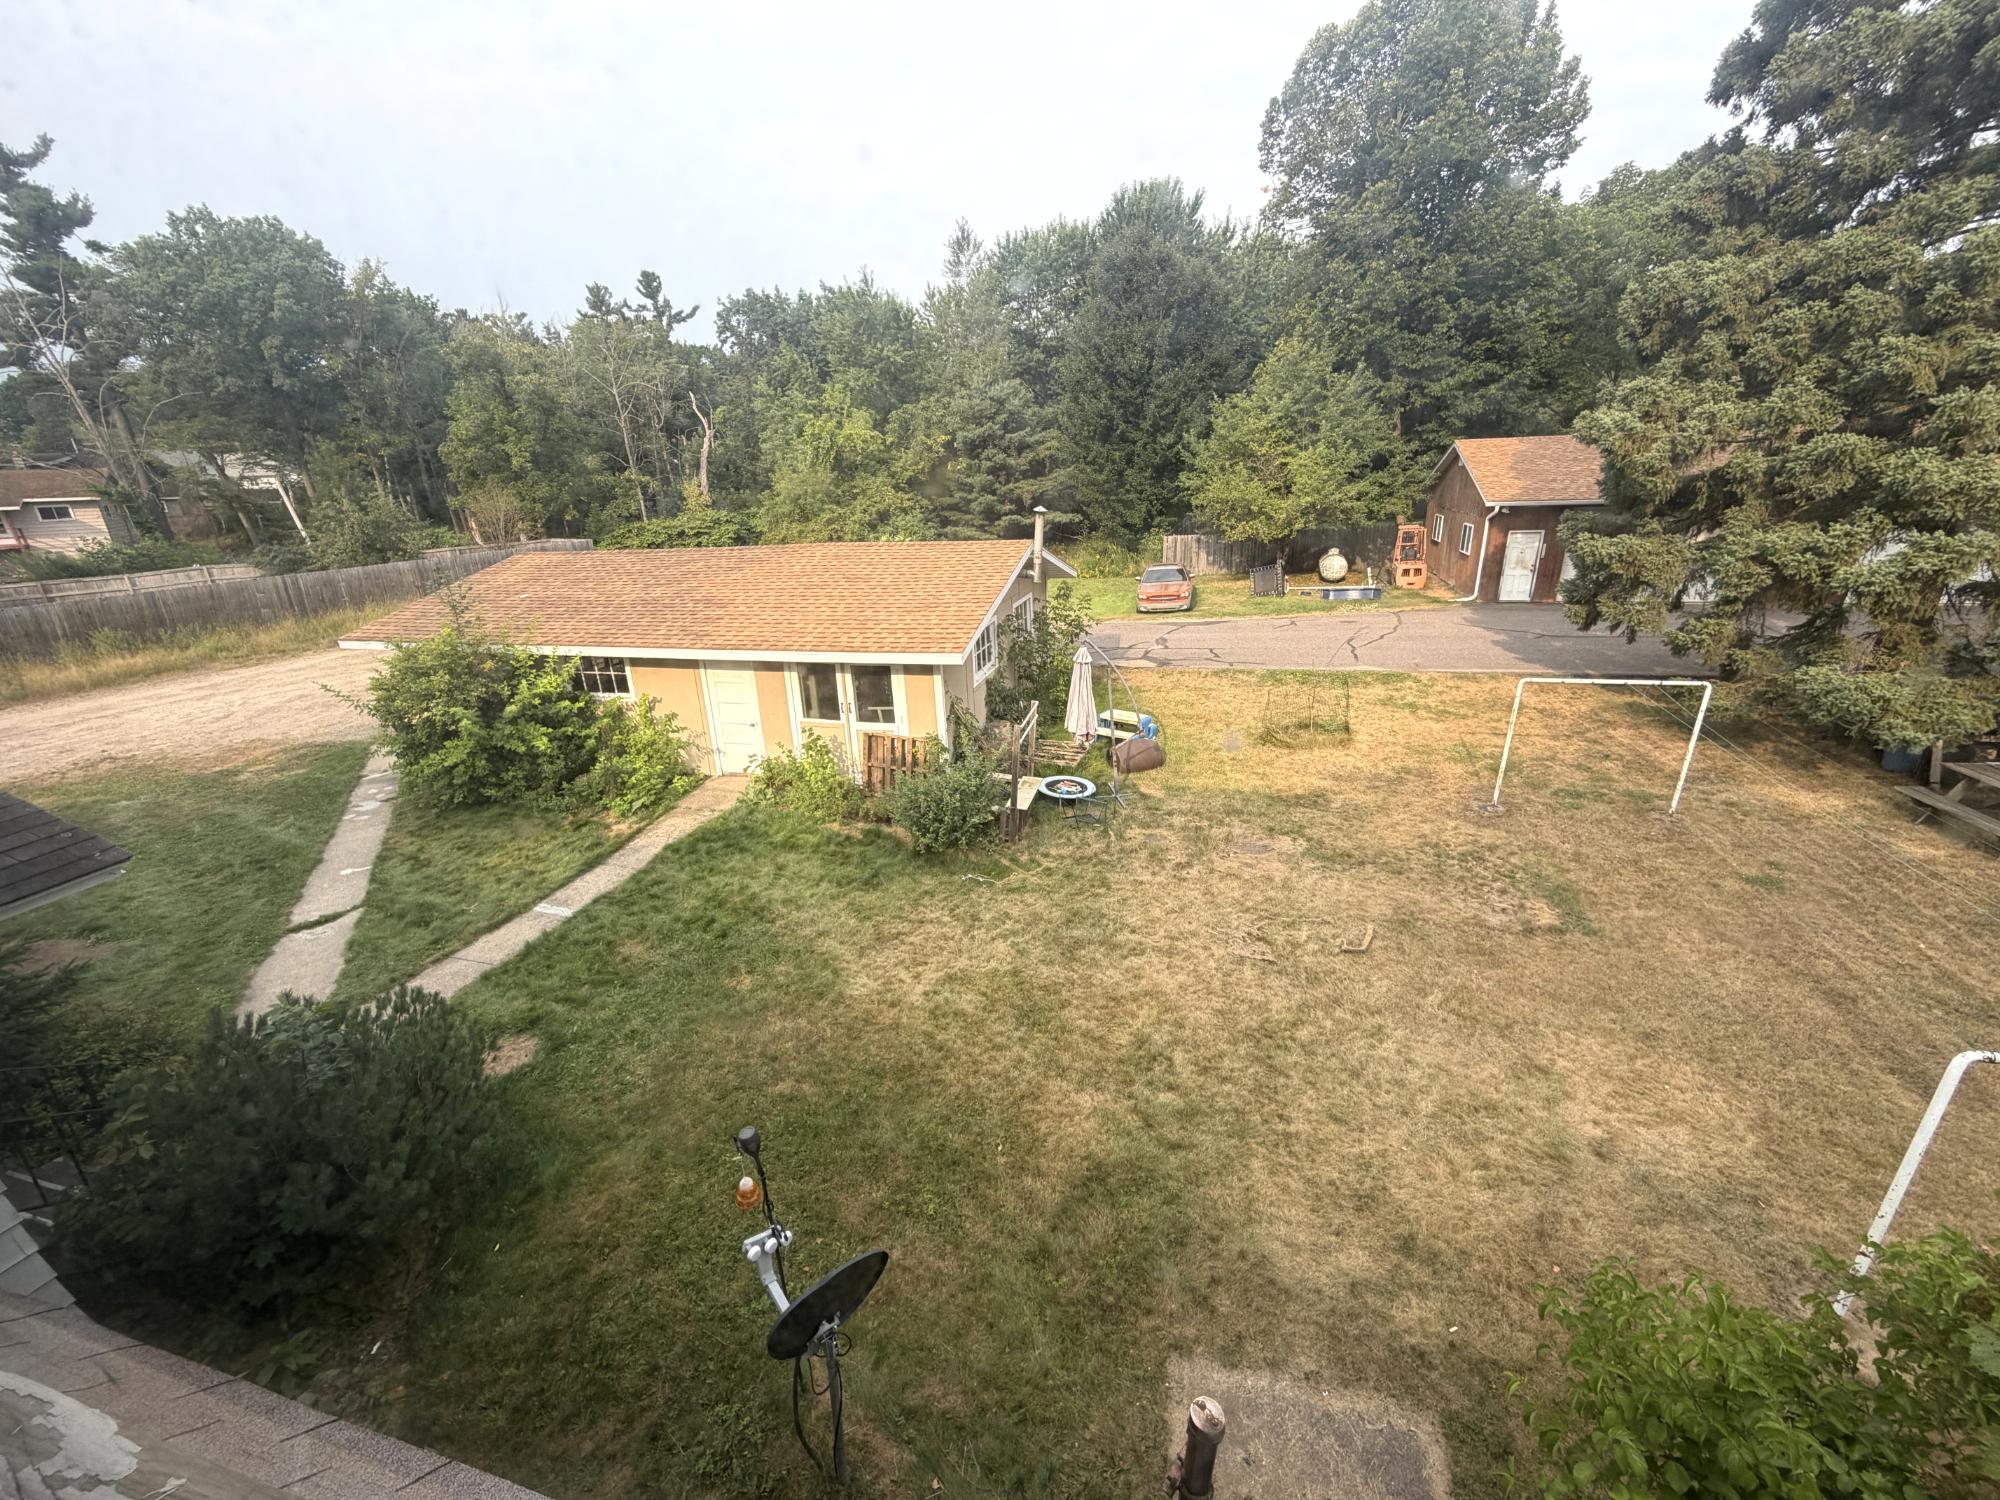
| Lot Size | 0.23 Acres |
| Waterfront | No |
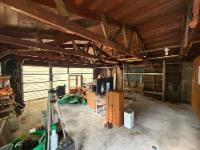
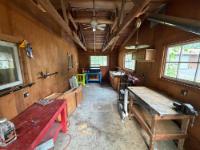
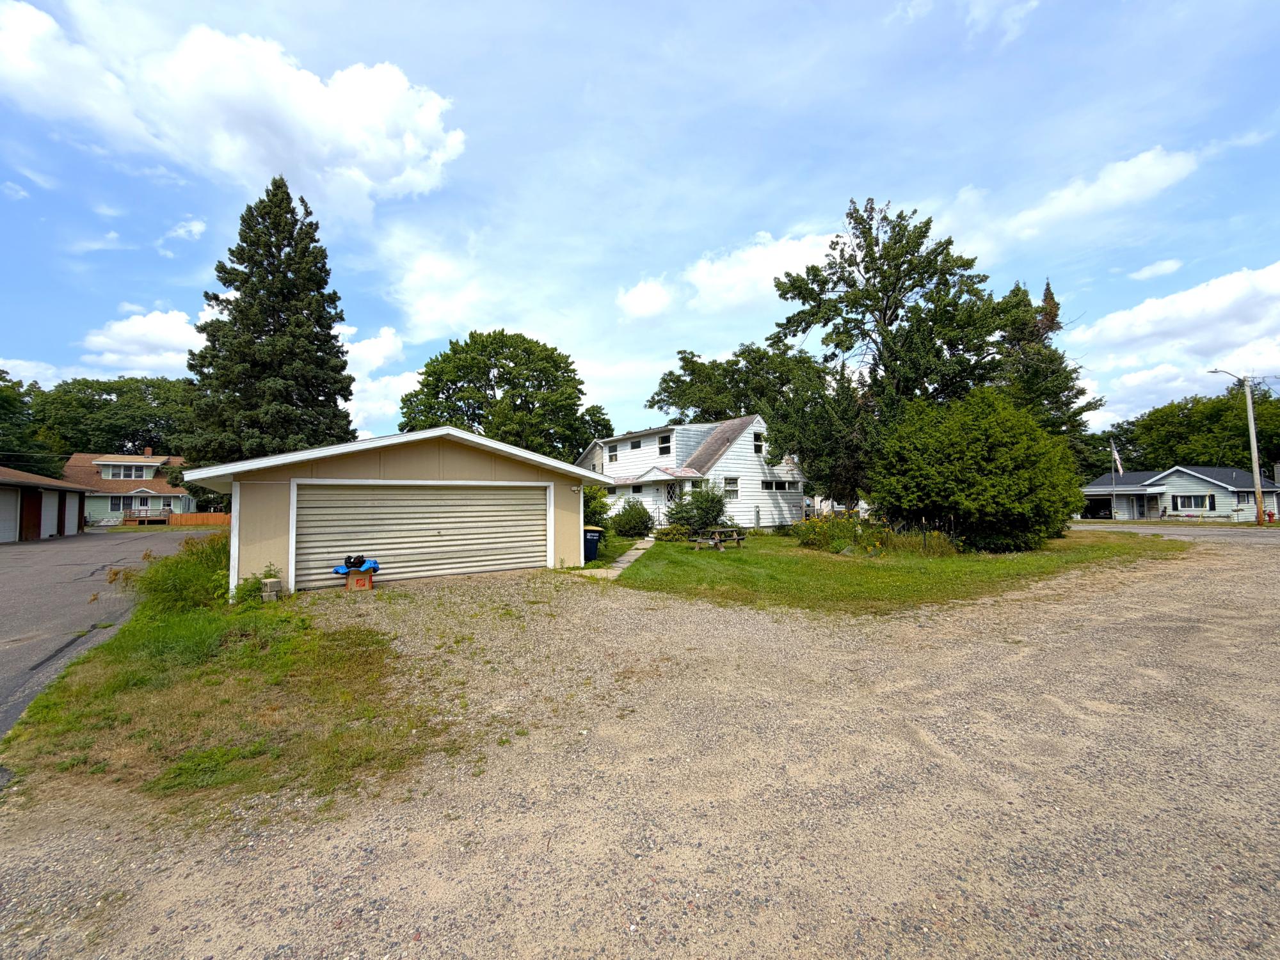
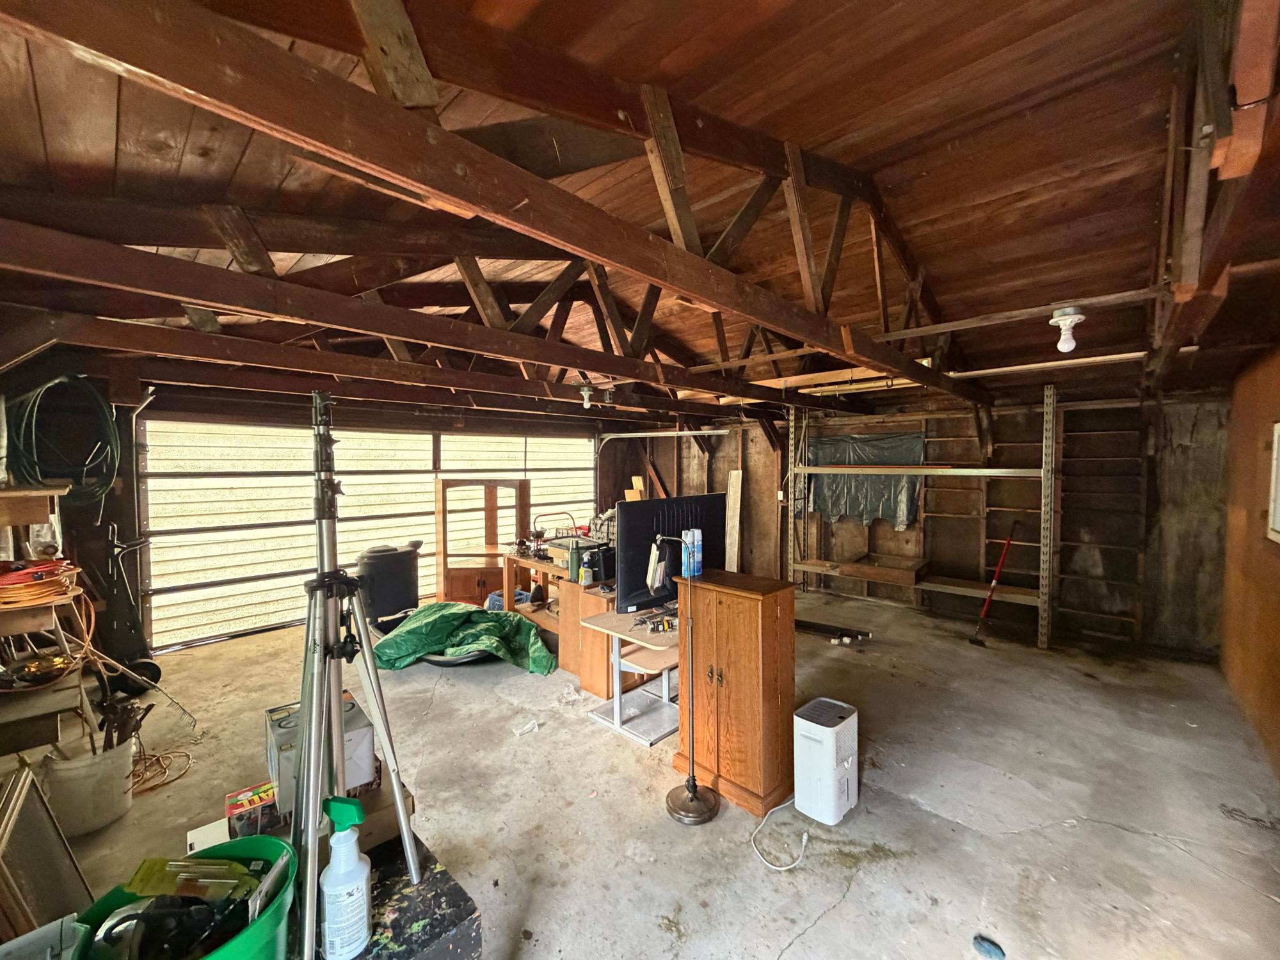
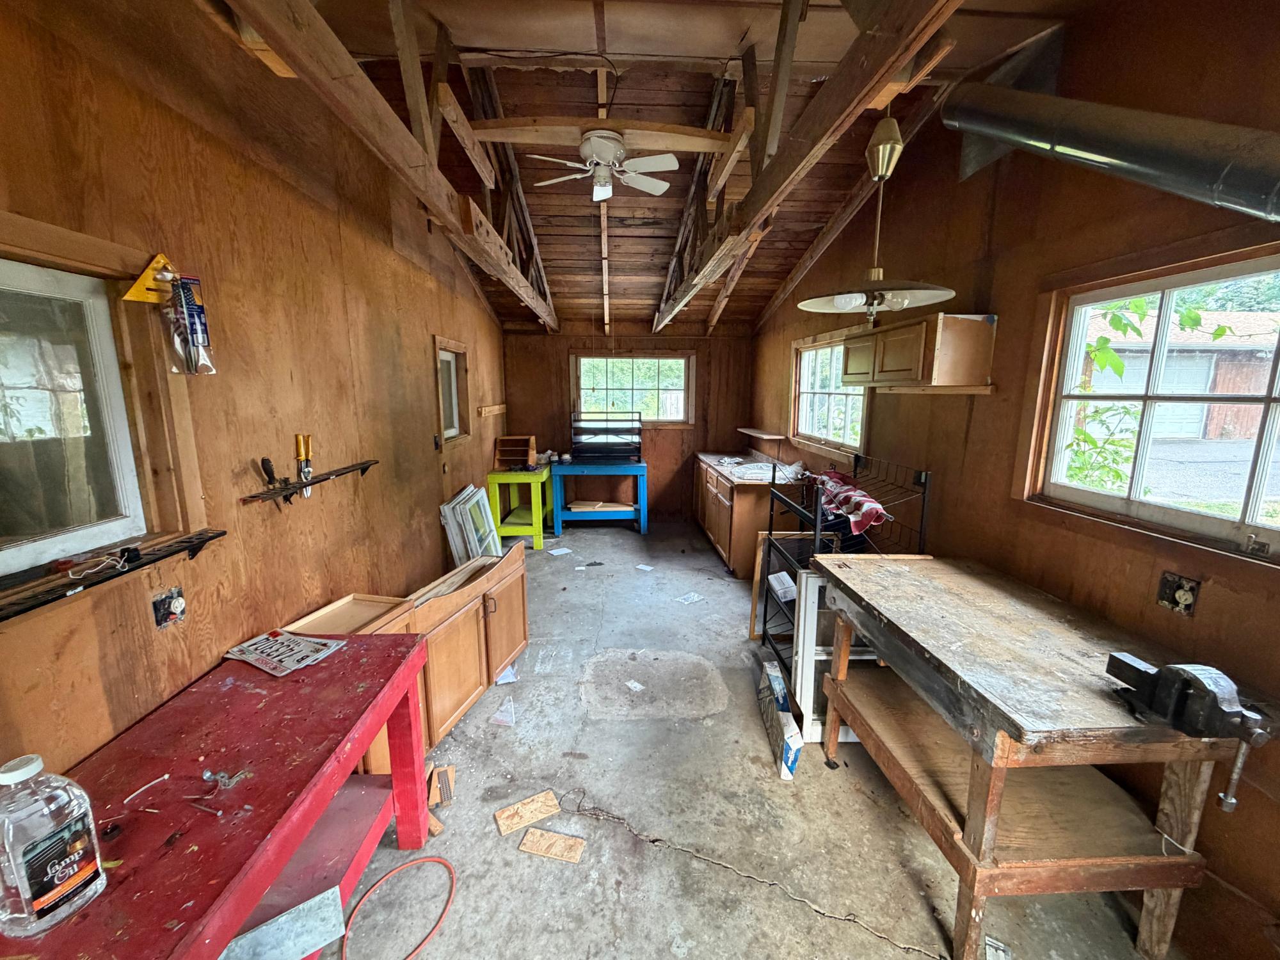
| Parking | 2 Car, Detached, Extra Storage |
| Taxes | $2,397 |
| Tax Year | 2025 |
| MLS® # | 219022 |
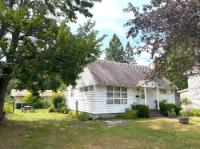
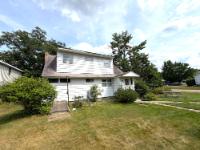
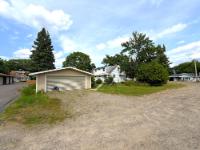
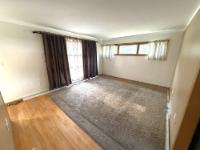
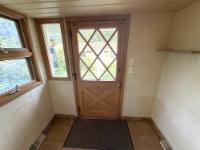
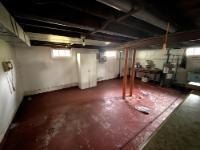
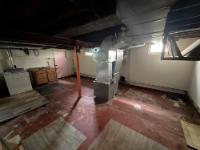
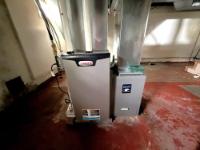
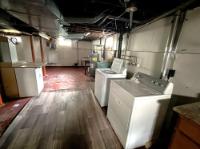
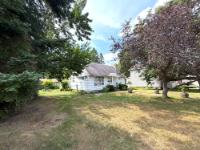
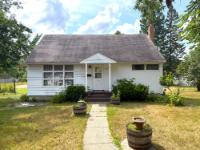
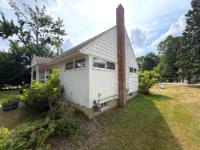
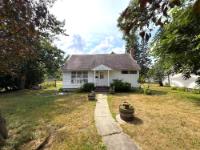
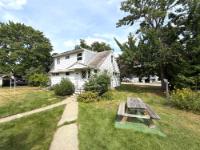
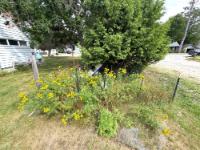
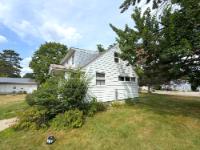
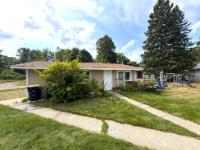
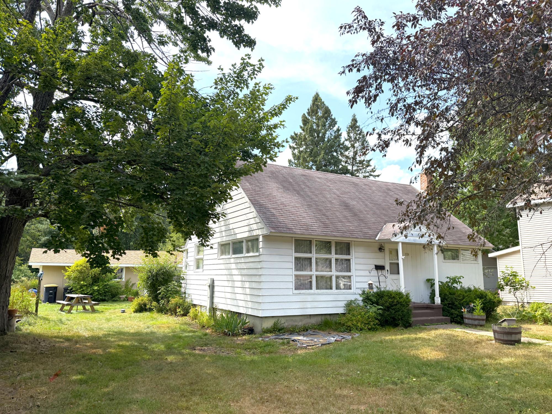
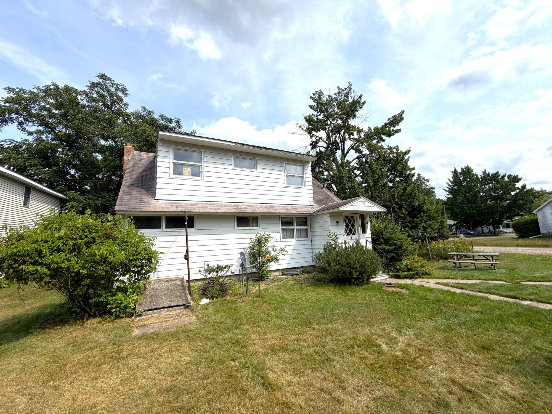
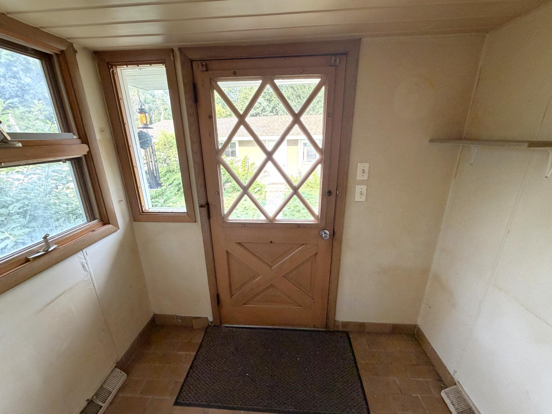
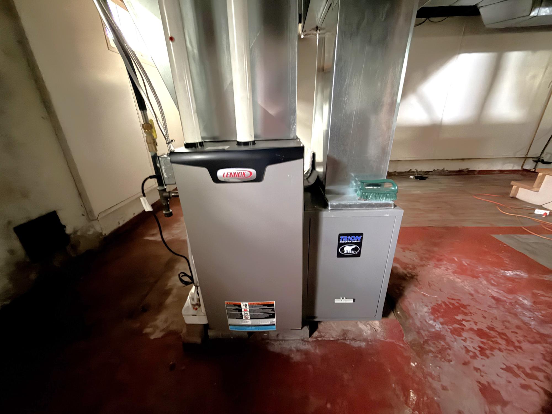
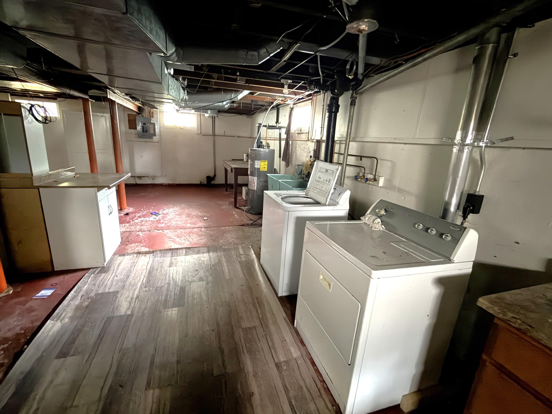
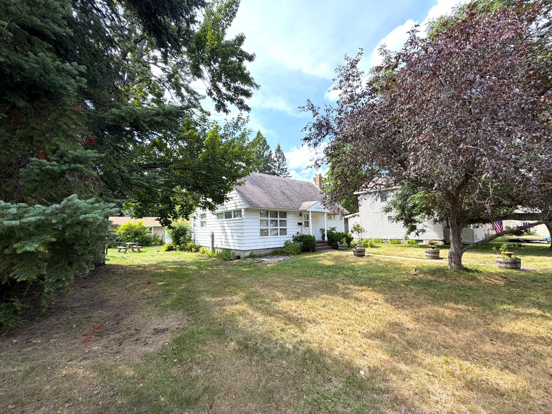
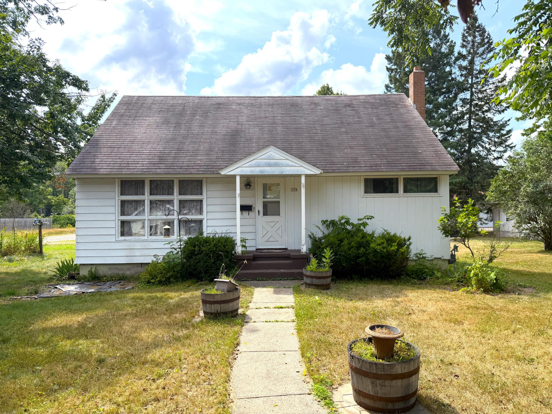
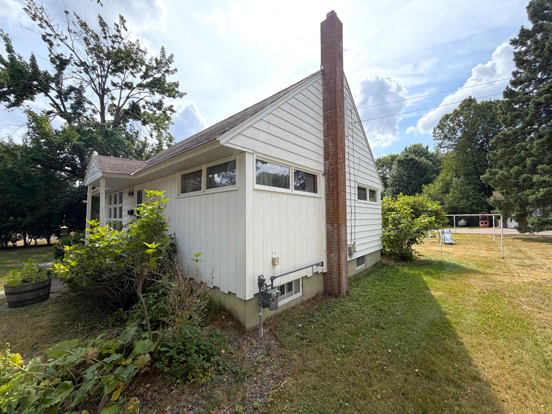
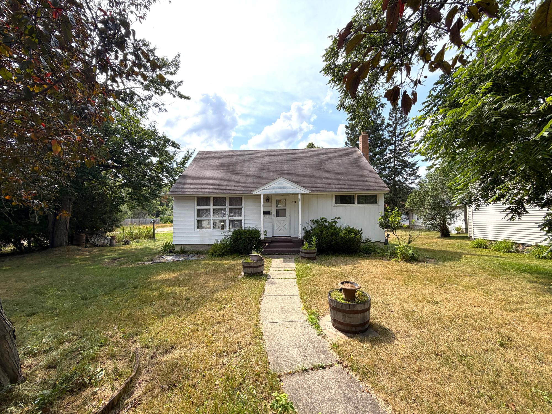
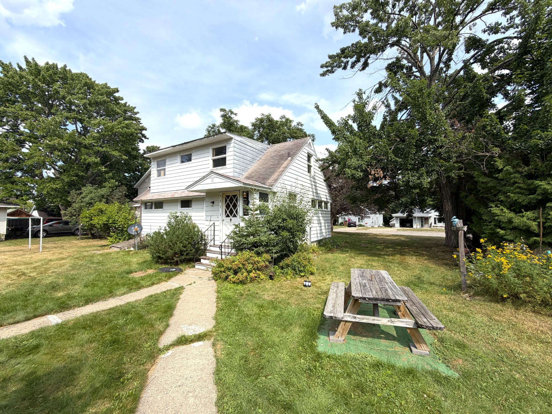
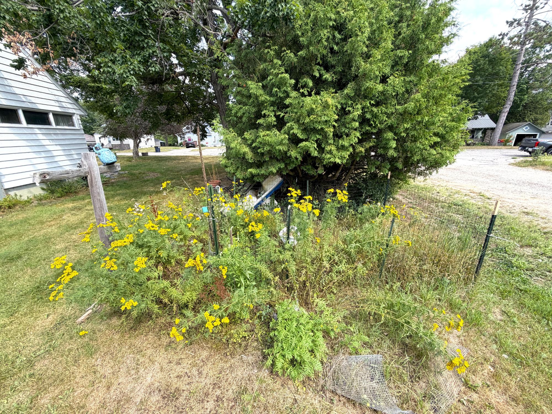
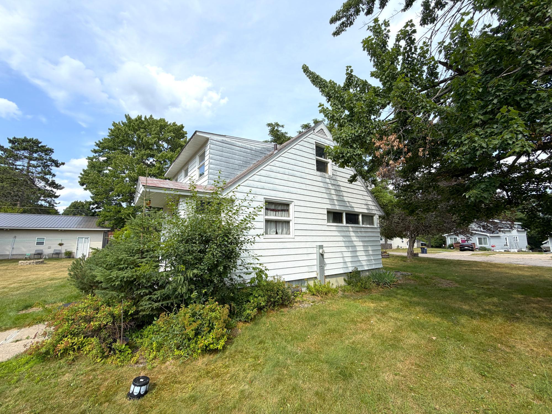
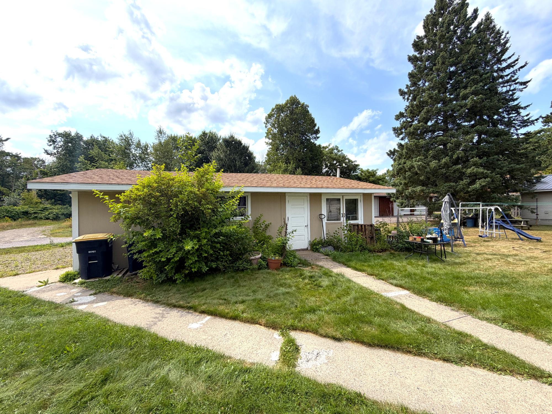
Welcome to this inviting 4-bedroom, 2-bathroom two-story home on a desirable corner lot near downtown Rhinelander. The main level offers a comfortable living room, eat-in kitchen, full bathroom, and two bedrooms, with hardwood floors featured throughout much of the home. Upstairs, you’ll find two additional bedrooms and a second full bathroom, providing plenty of space for family, guests, or a home office. The full basement features a durable poured concrete foundation and offers excellent storage and utility space. Outside, enjoy a nice side yard, a small garden area, and the added convenience of a detached 2-car garage with extra storage and potential workshop space. With its convenient location, functional floor plan, hardwood flooring, and generous storage options, this property offers a great opportunity to make a home close to all that downtown Rhinelander has to offer. This is a bank owned foreclosure property. Power and water are currently disconnected.
 Email listing
 Share to Facebook
 Send using WhatsApp
 Post to X
 Share to Pintrest
 Print
Print