



Lee
8262 Hwy 51
Minocqua, WI
United States 54548


Details
Room Sizes (1,933 Sqft)
| First Floor | |
|---|---|
| Floor Sqft | 1,933 |
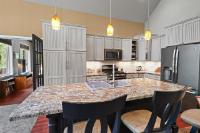
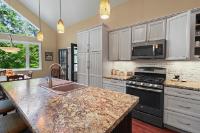
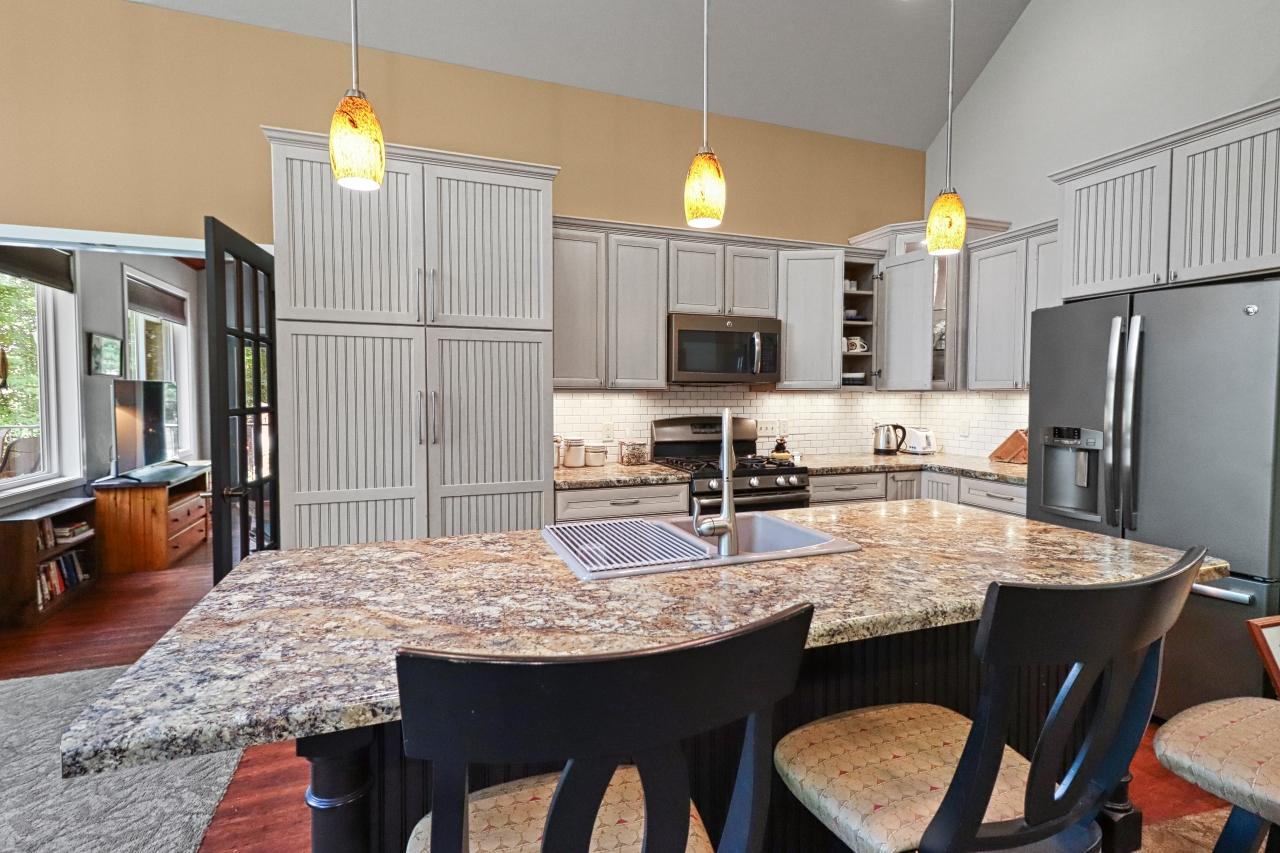
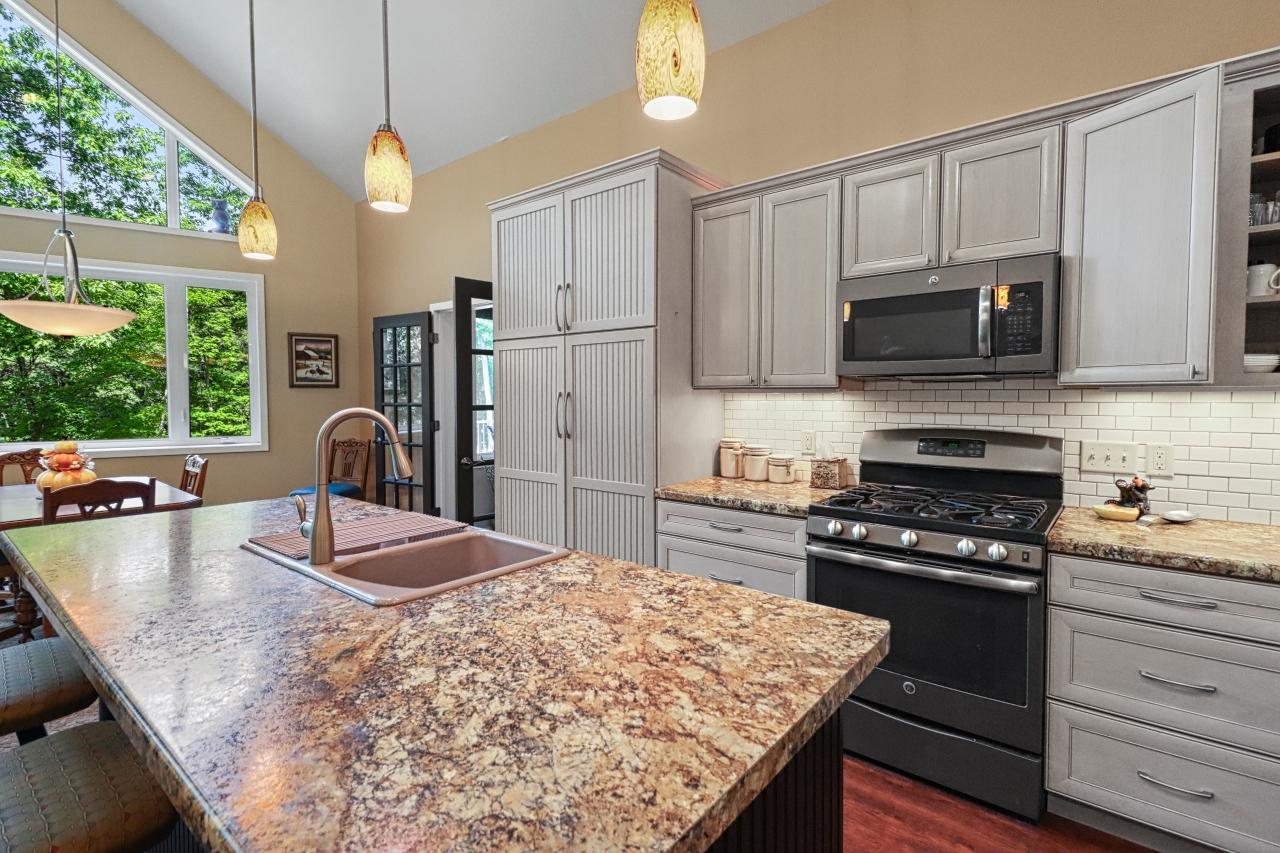
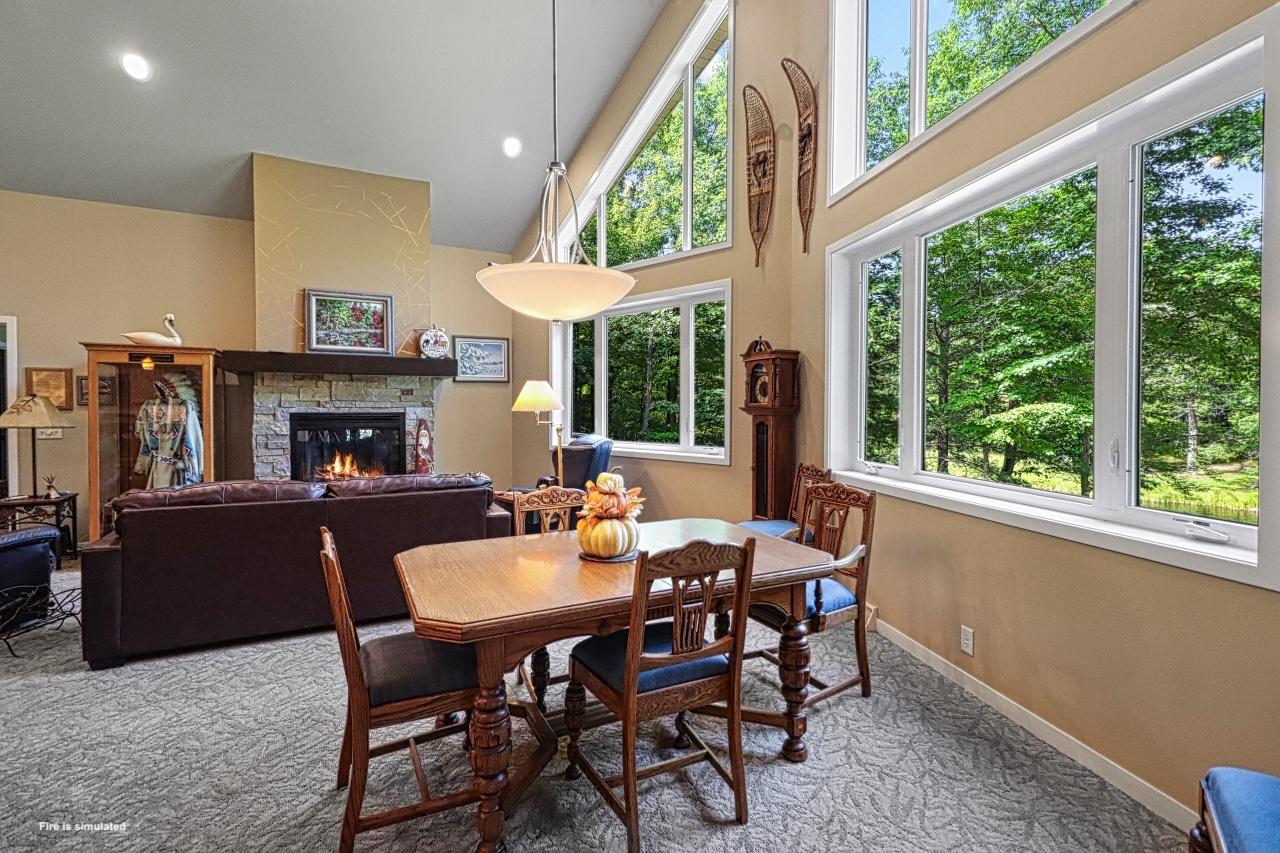
| Kitchen | 8’6” x 14 |
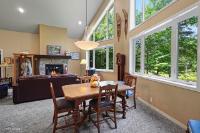
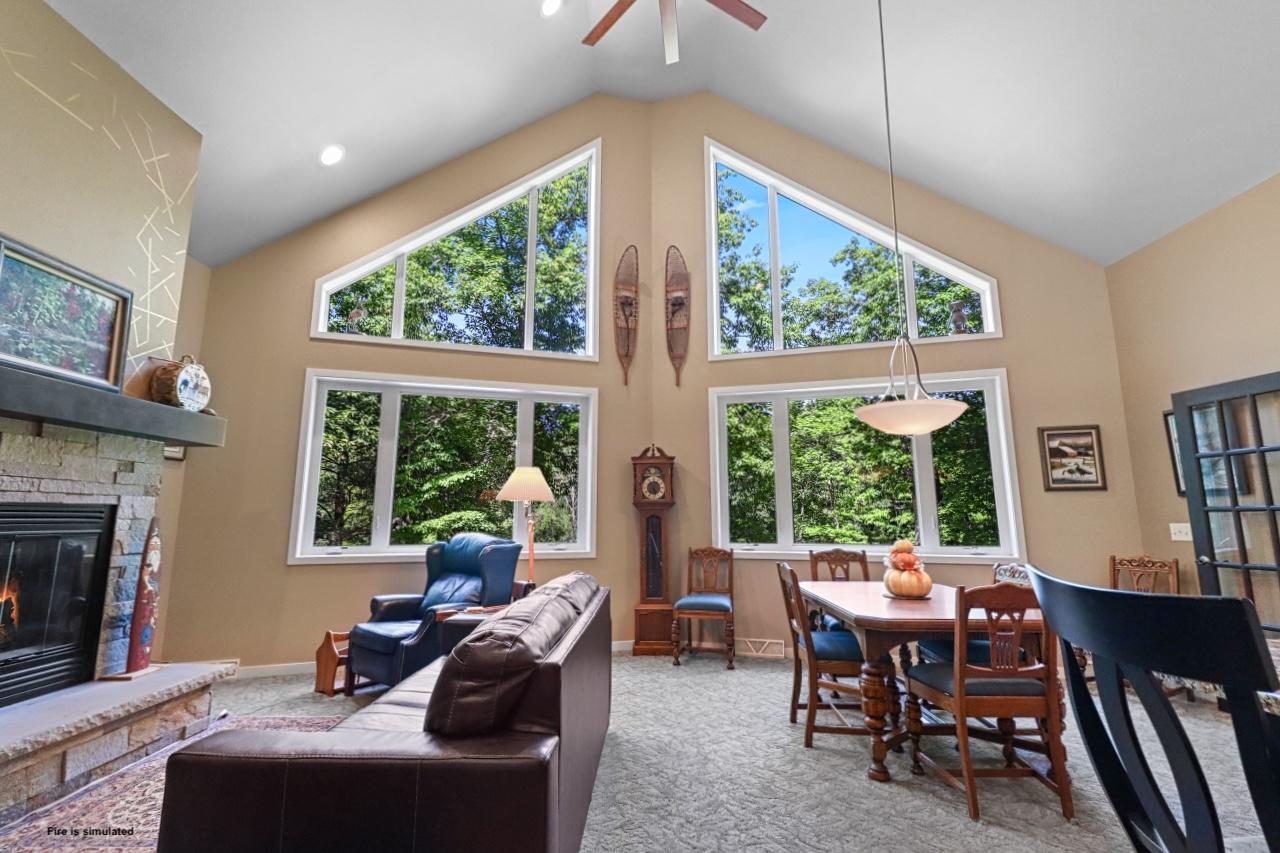
| Dining Area | 14’10” x 10’1” |
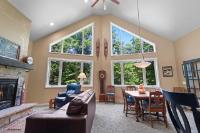
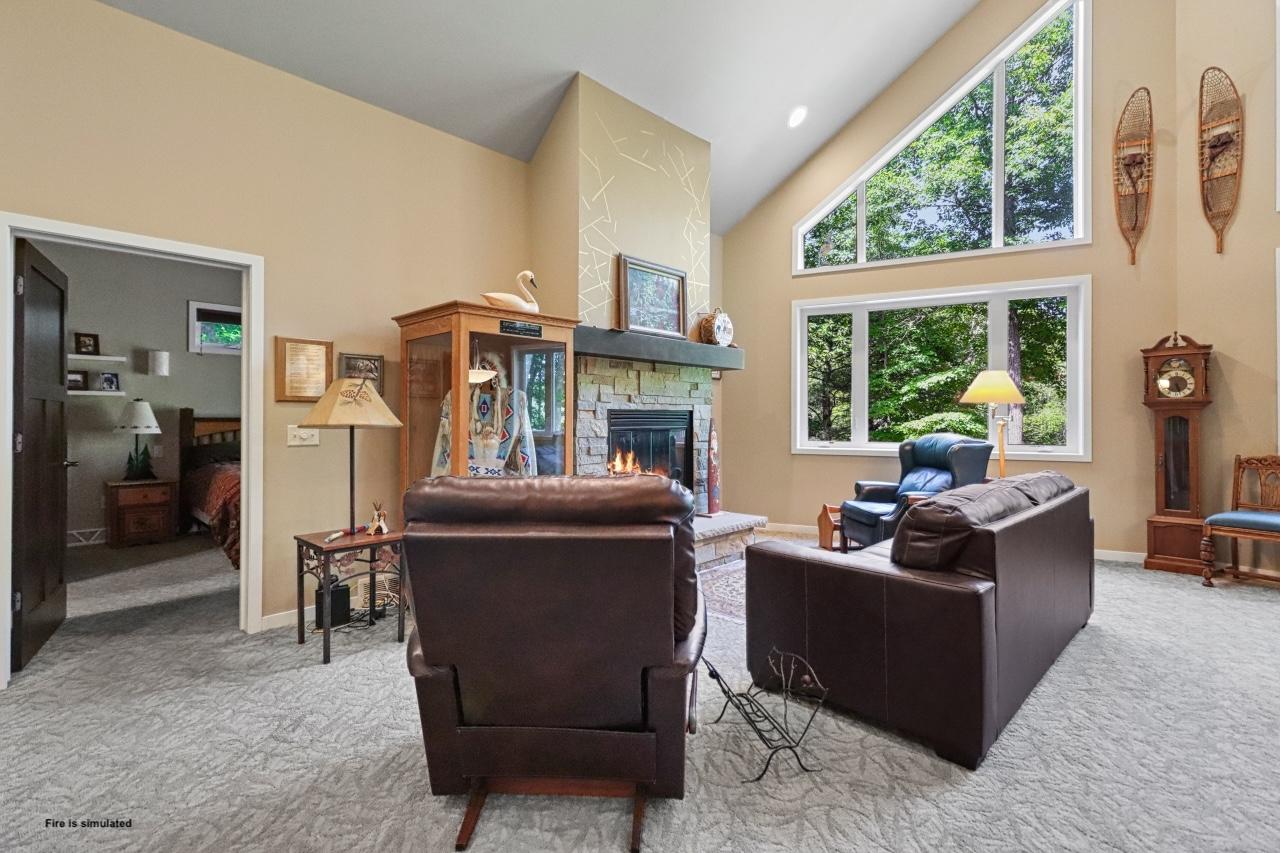
| Living Room | 23’9” x 14 |
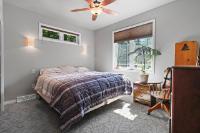
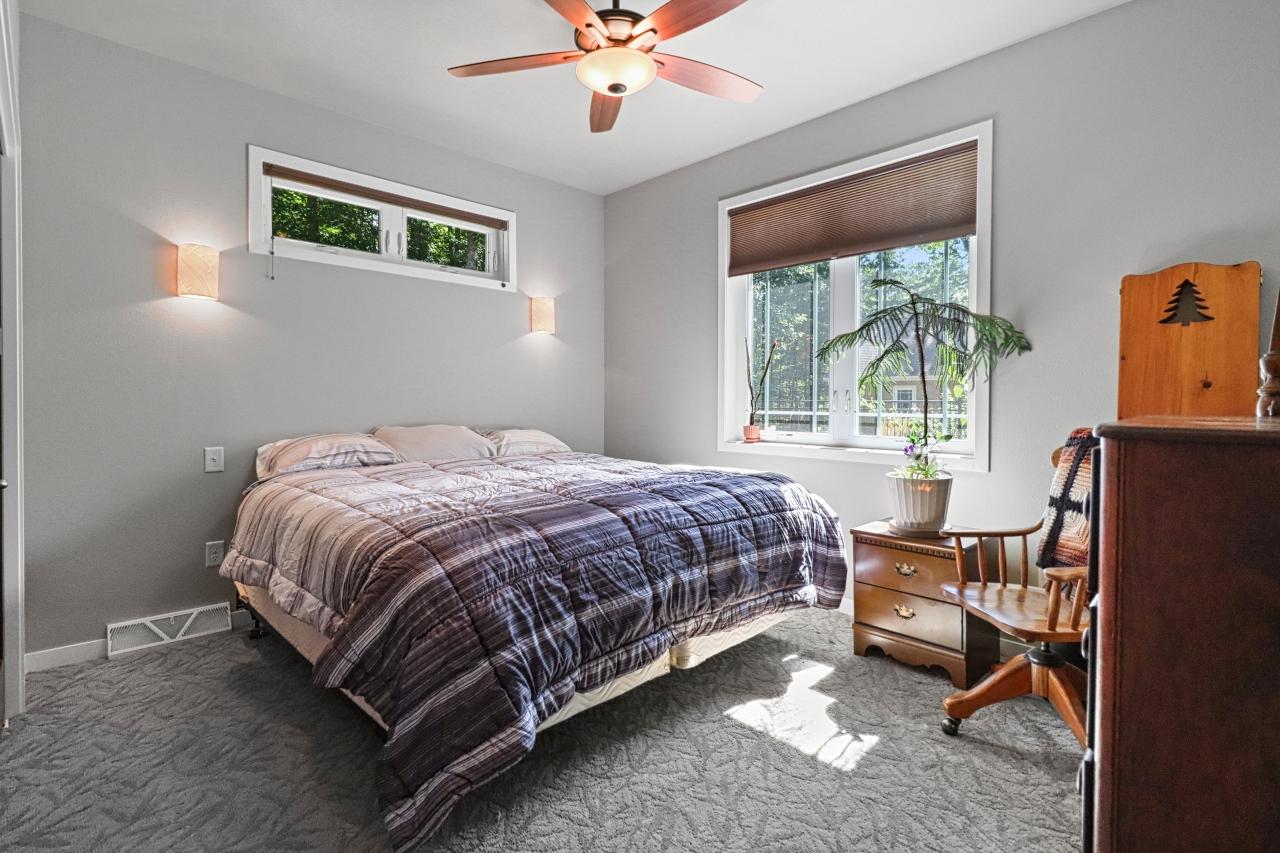
| Primary Bedroom | 12’2” x 14 |
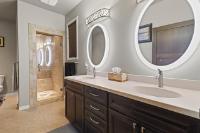
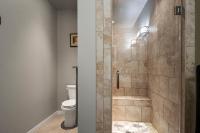
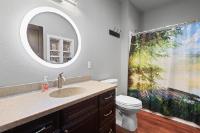
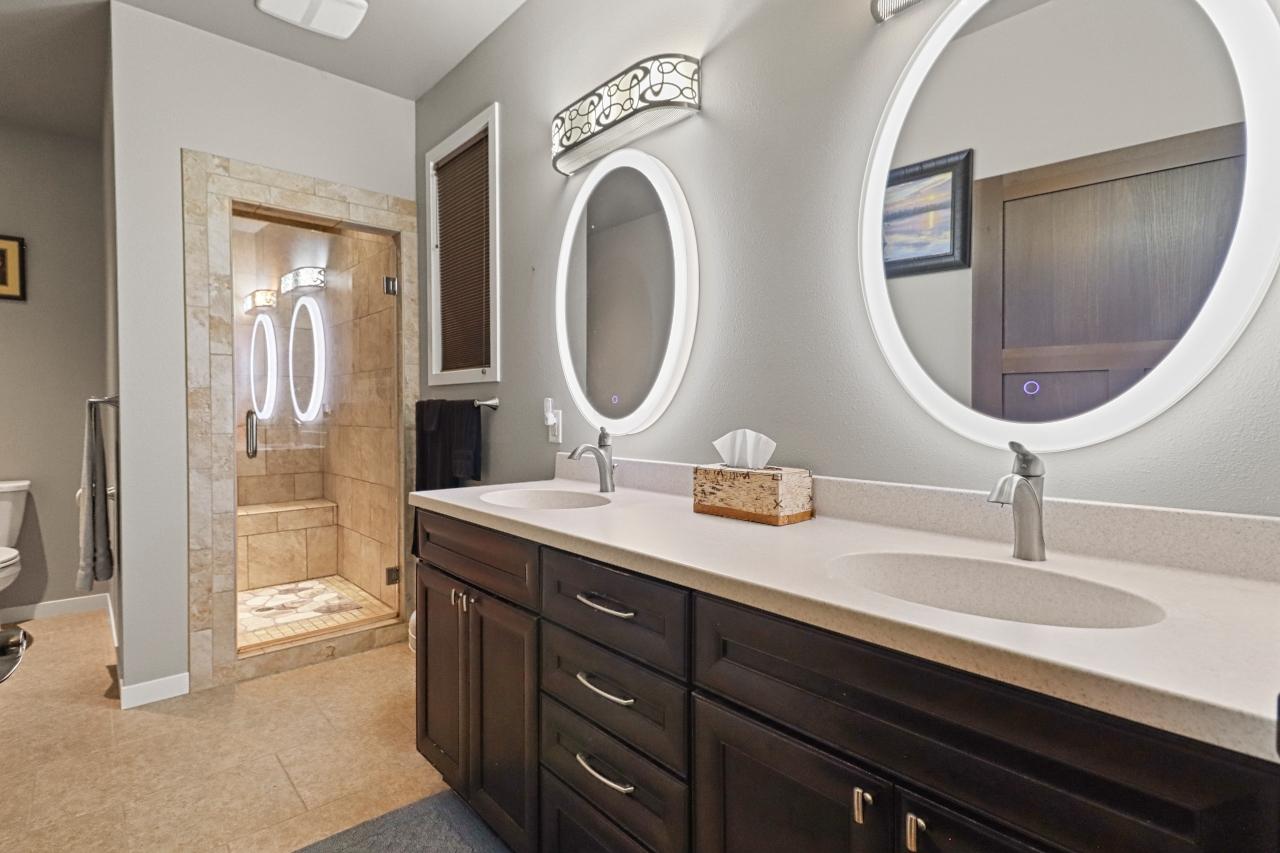
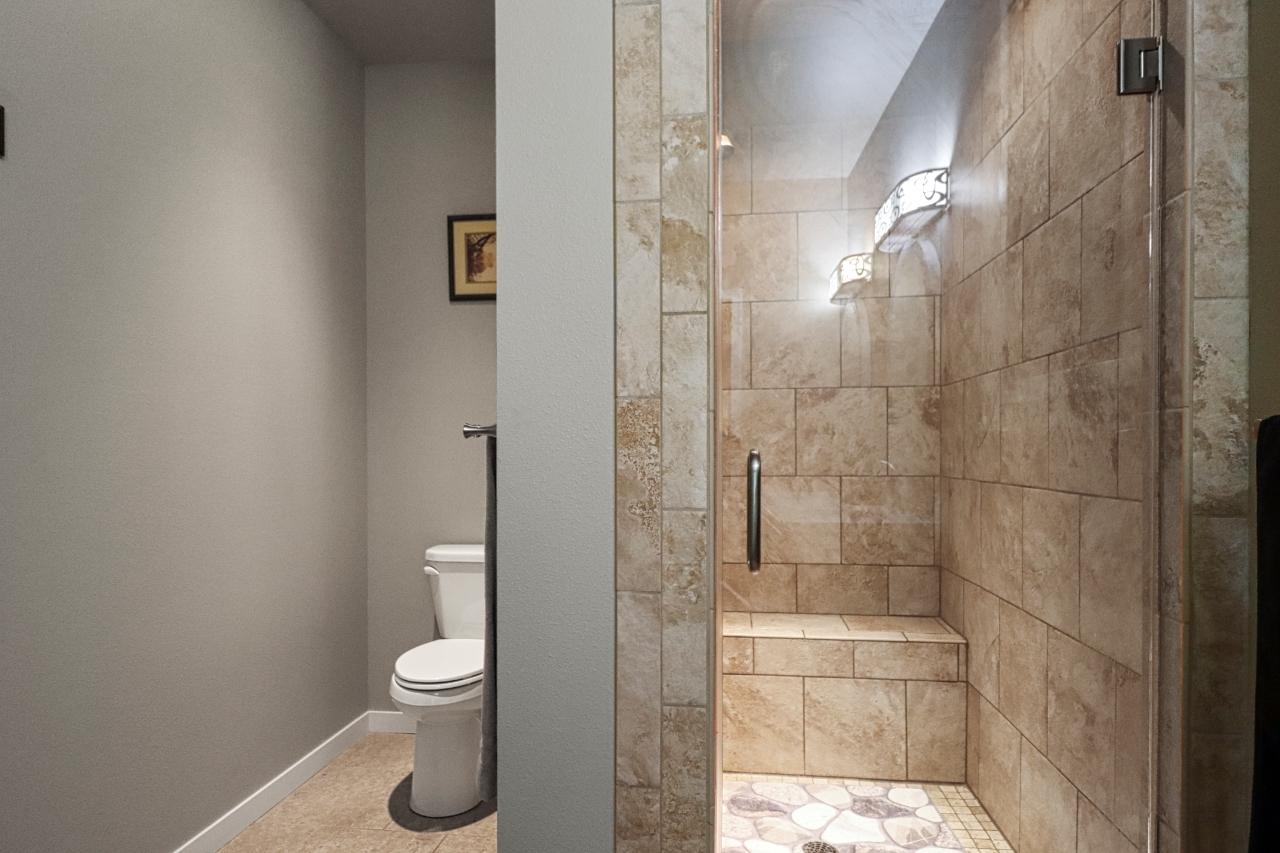
| Primary Bathroom | 15’8” x 7’6” |
| Bedroom | 12’10” x 12’8” |
| Bedroom | 10’6” x 12’5” |
| Entrance | 5 x 14’6” |
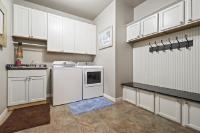
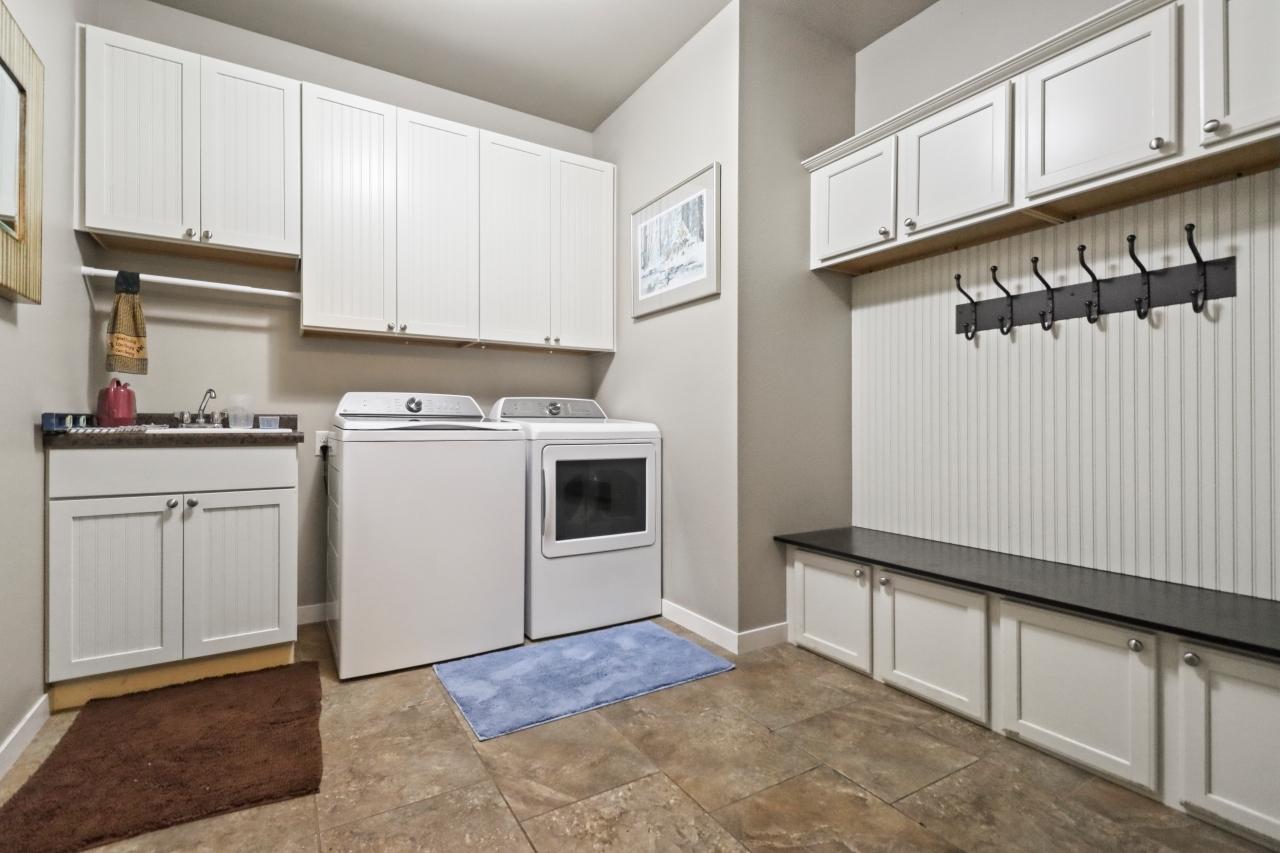
| Laundry | 10’3” x 9’9” |
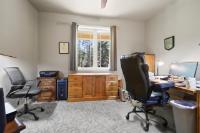
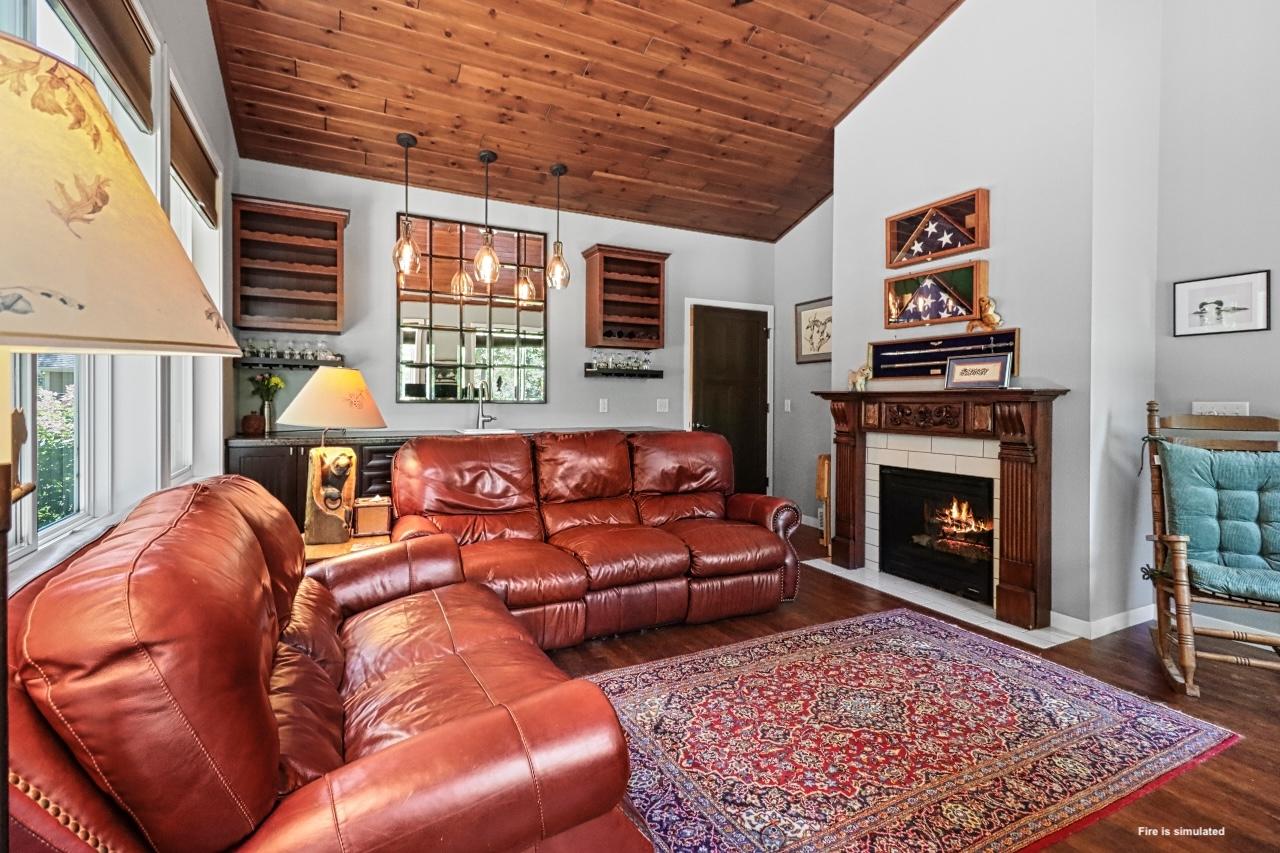
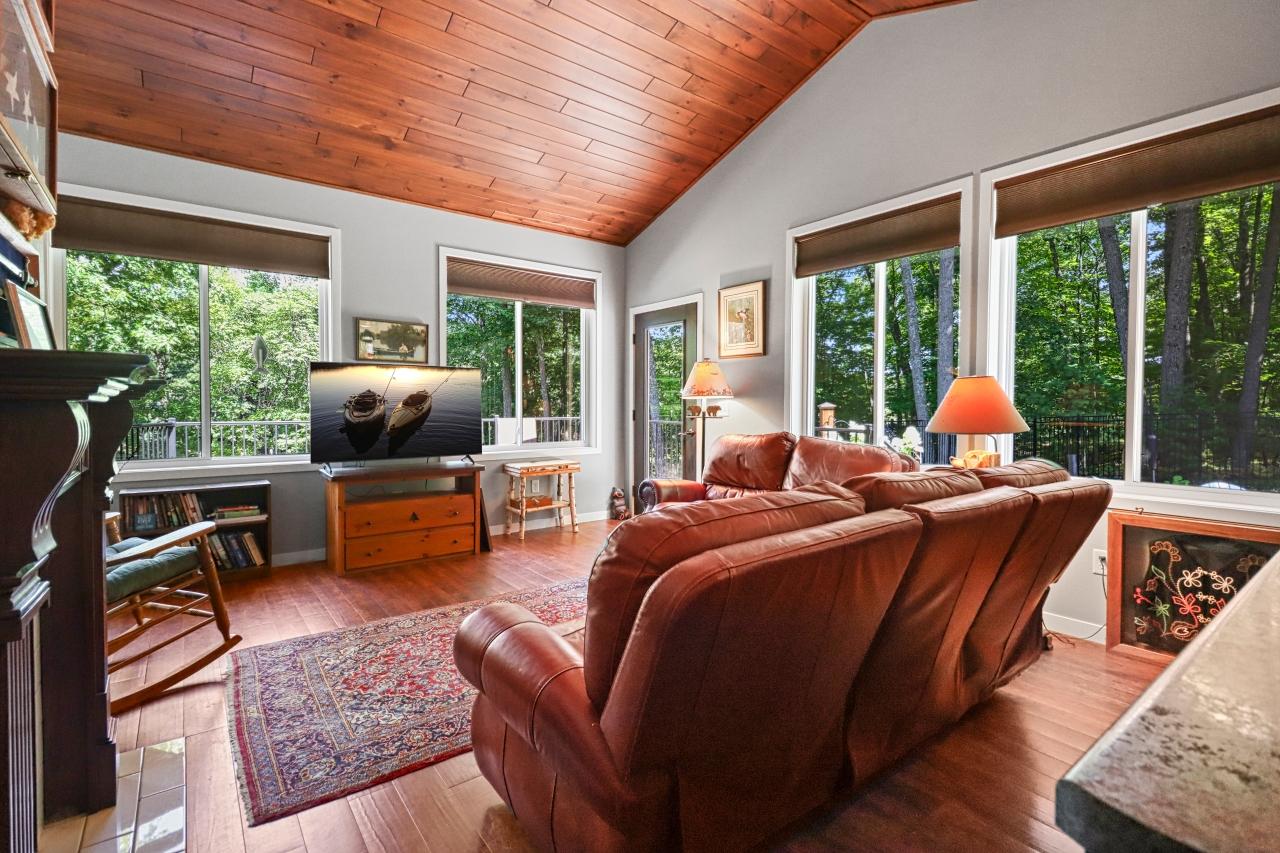
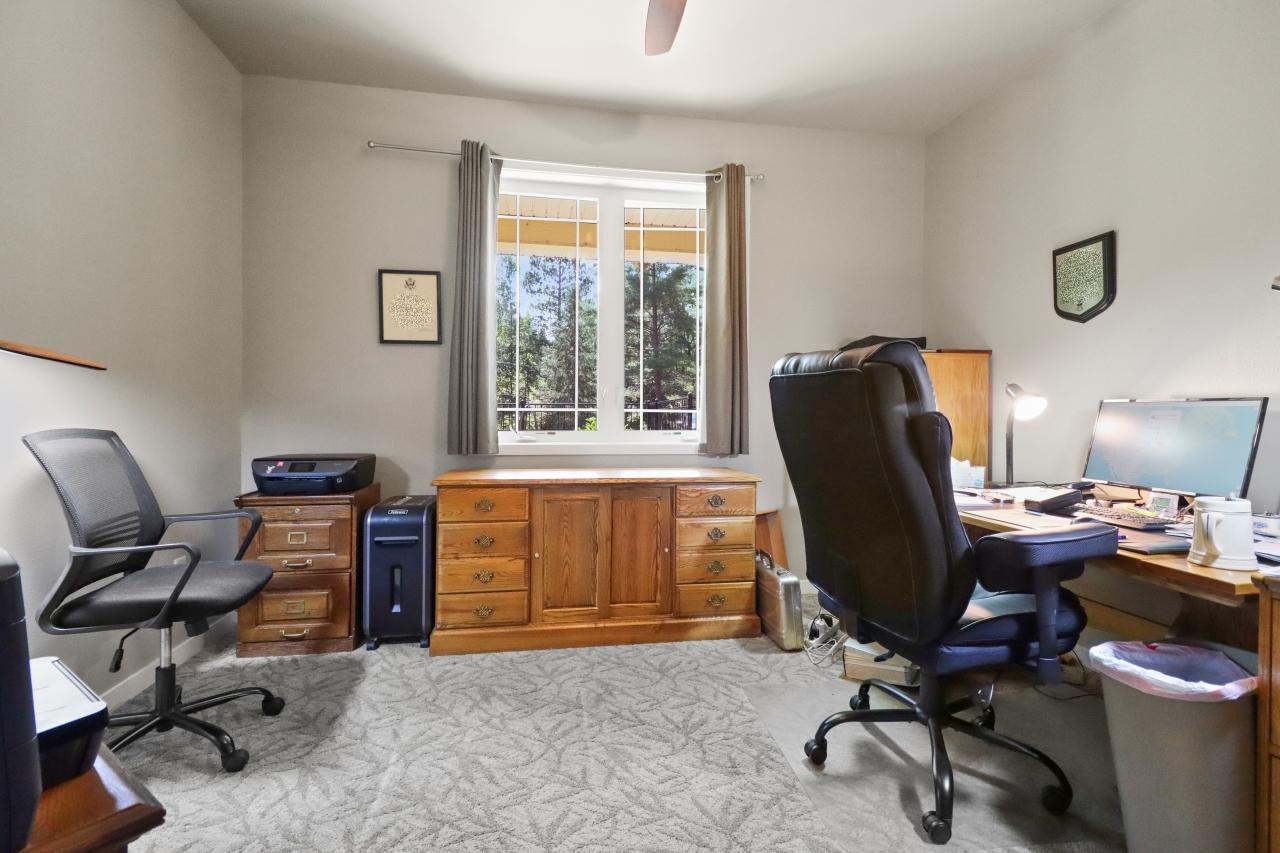
| Den | 14’10” x 17’9” |
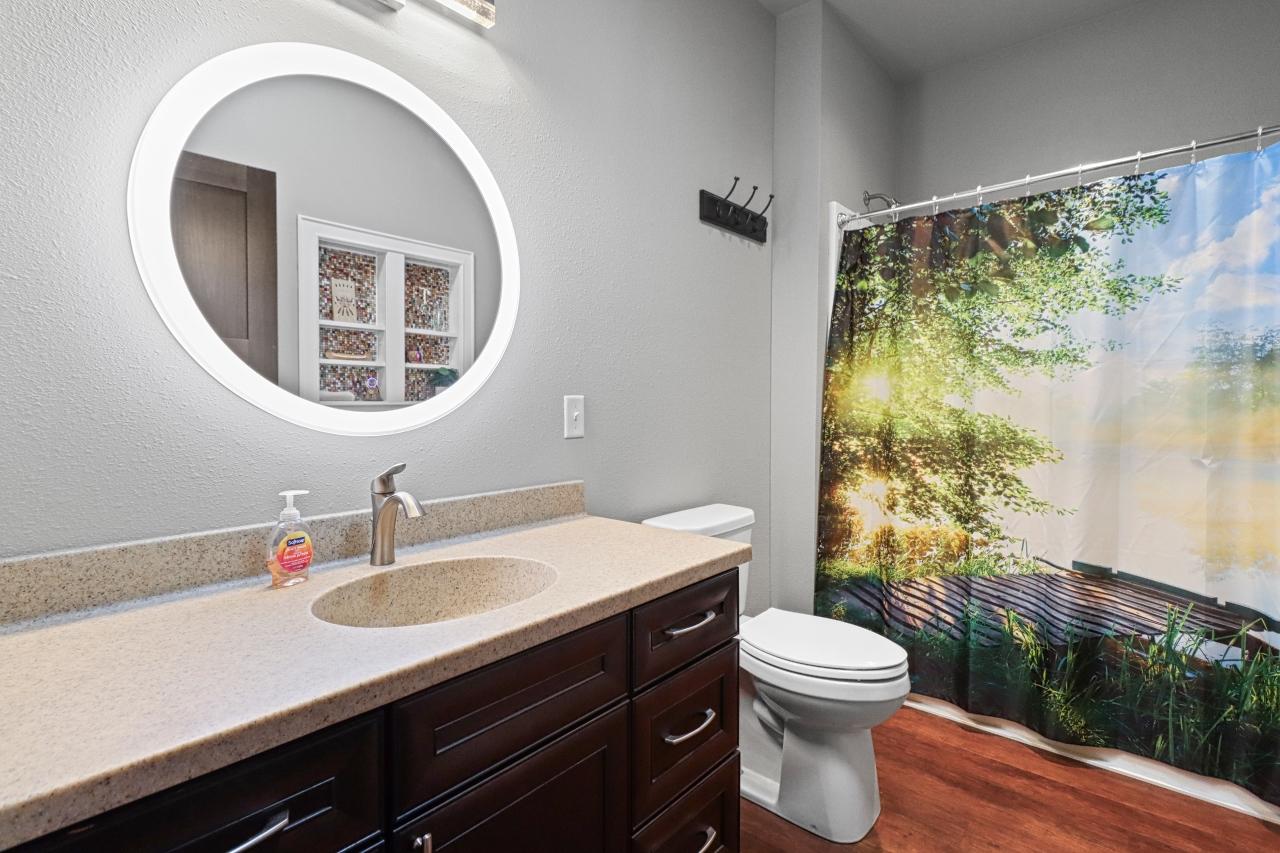
| Bathroom | Full Bath |
| Basement Floor | |
|---|---|
| Floor Sqft | 1,933 |
| Address | 8550 Kenwood Terrace |
| Area | Oneida |
| Sub Area | Minocqua (Town) |
| City | Minocqua |
| Zip Code | 54548 |
| State/Province | Wisconsin |
| Country | United States |
| Price | $850,000 |
| Property Type | Single Family Det |
| Bedrooms | 3 |
| Bathrooms | 2 |
| Half Baths | 0 |
| Floor Space | 1933 Square Feet |
| Lot Size | 1.07 Acres |
| Waterfront | Yes |
| Parking | 4 Car or More, Multiple Garages, Attached, Detached |
| Taxes | $3,604 |
| Tax Year | 2025 |
| MLS® # | 219232 |
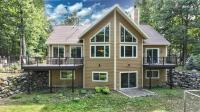
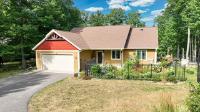
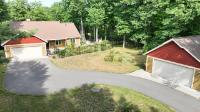
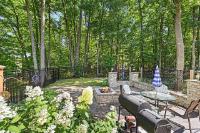
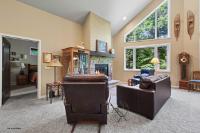
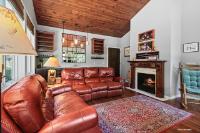
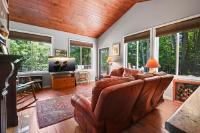
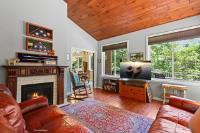
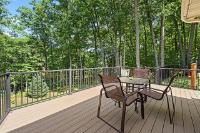
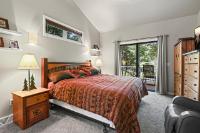
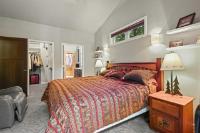
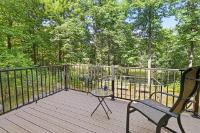
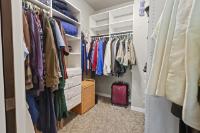
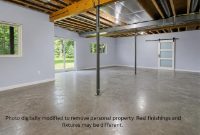
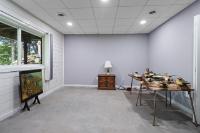
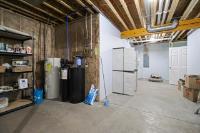
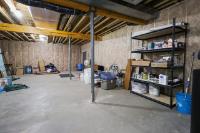
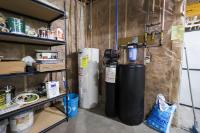
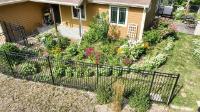
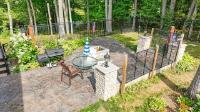
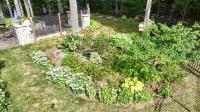
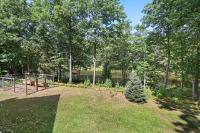
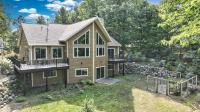
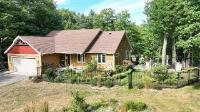
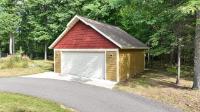
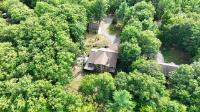
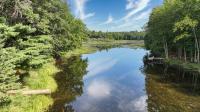
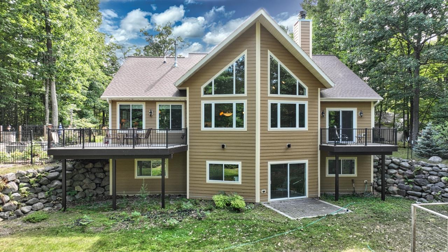
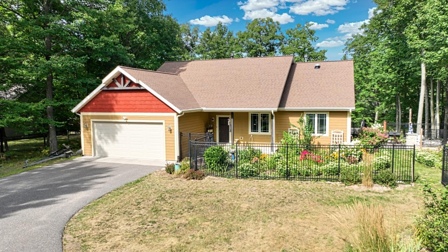
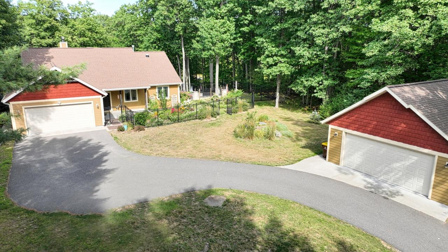
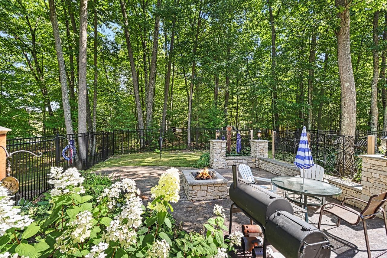
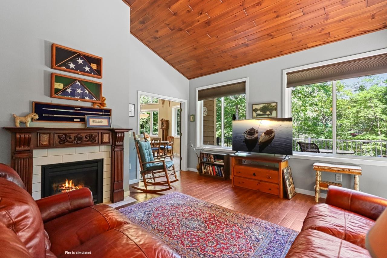
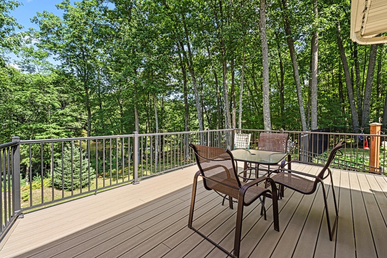
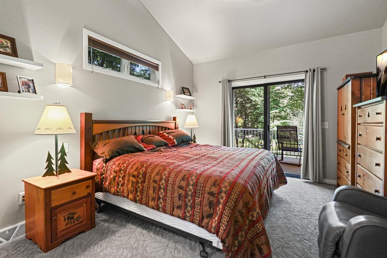
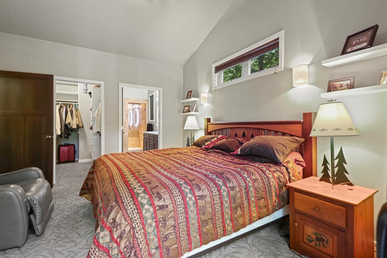
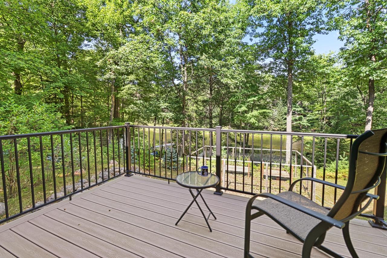
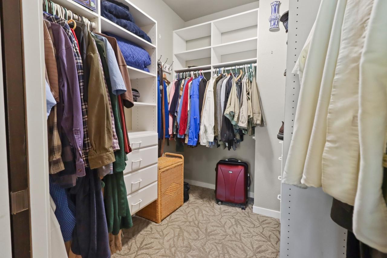
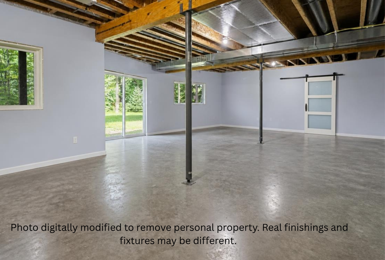
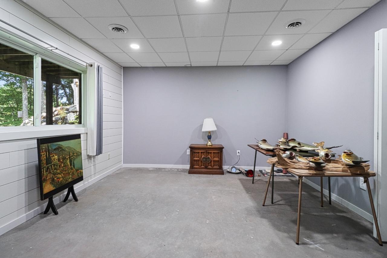
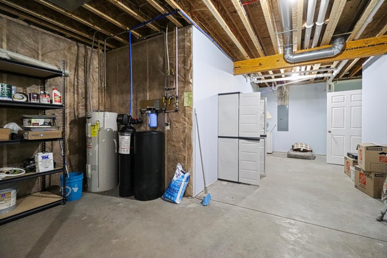
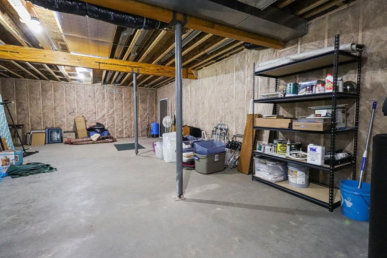
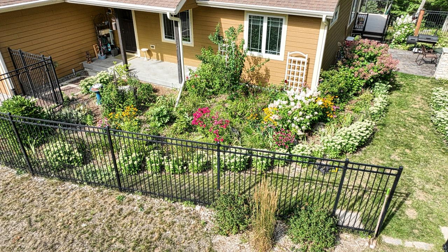
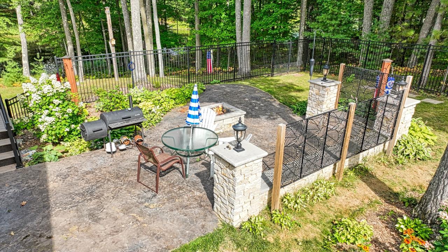
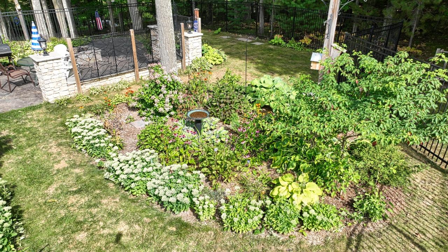
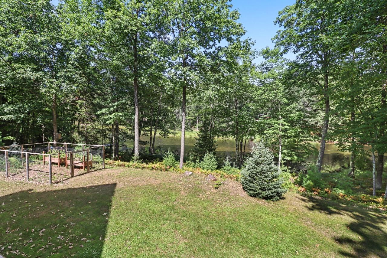
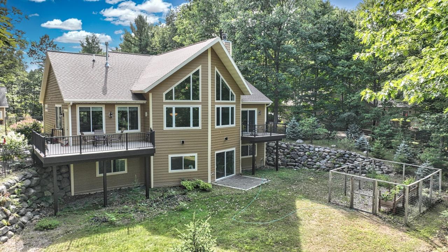
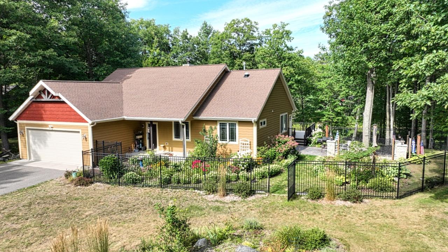
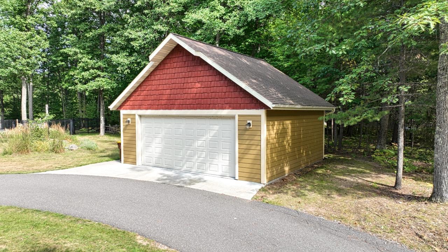
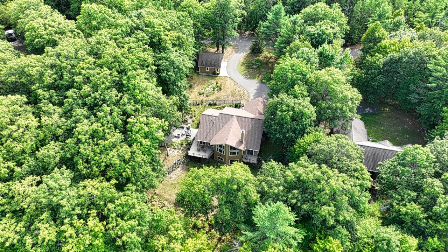
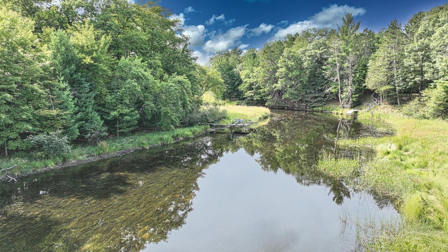
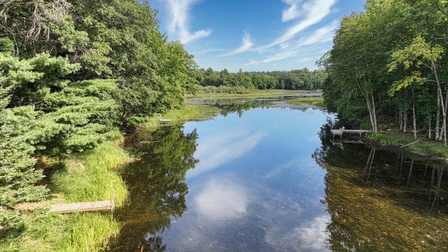
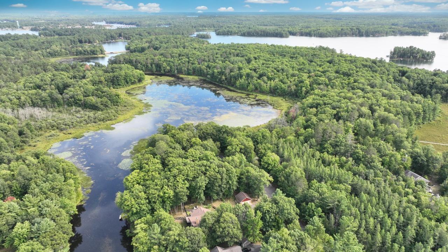
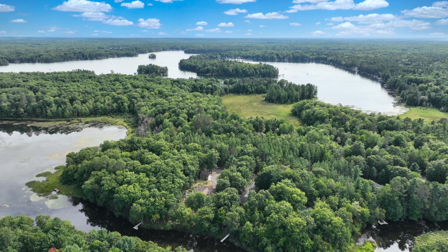
Enjoy riverfront living in this 3-bedroom, 2-bath home on the Tomahawk River, offering 150 feet of frontage and the convenience of main-floor living just minutes from town. The open-concept layout features a spacious living, dining, and kitchen area with a wood-burning fireplace, main-floor laundry, a wet bar and den area with a gas fireplace. The private primary suite is complete with its own bath, walk-in closet, and riverside deck. Outdoor living shines with a river-facing deck, concrete patio, and fire pit, while the blacktop driveway, low-maintenance exterior, attached 2-car garage, and detached 2-car garage add everyday ease. The walkout basement offers tall ceilings, a partially finished guest room, a stubbed-in bathroom, and a clean slate to design your dream lower-level. Close to town, quality construction and finishings, area lakes and snowmobile trails at your fingertips. This well-appointed home is ready for its new owners.
 Email listing
 Share to Facebook
 Send using WhatsApp
 Post to X
 Share to Pintrest
 Print
Print