
Fricke
8262 Hwy 51
Minocqua, WI
United States 54548


Details
Room Sizes (2,646 Sqft)
| First Floor | |
|---|---|
| Floor Sqft | 1,456 |
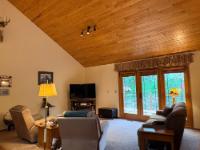
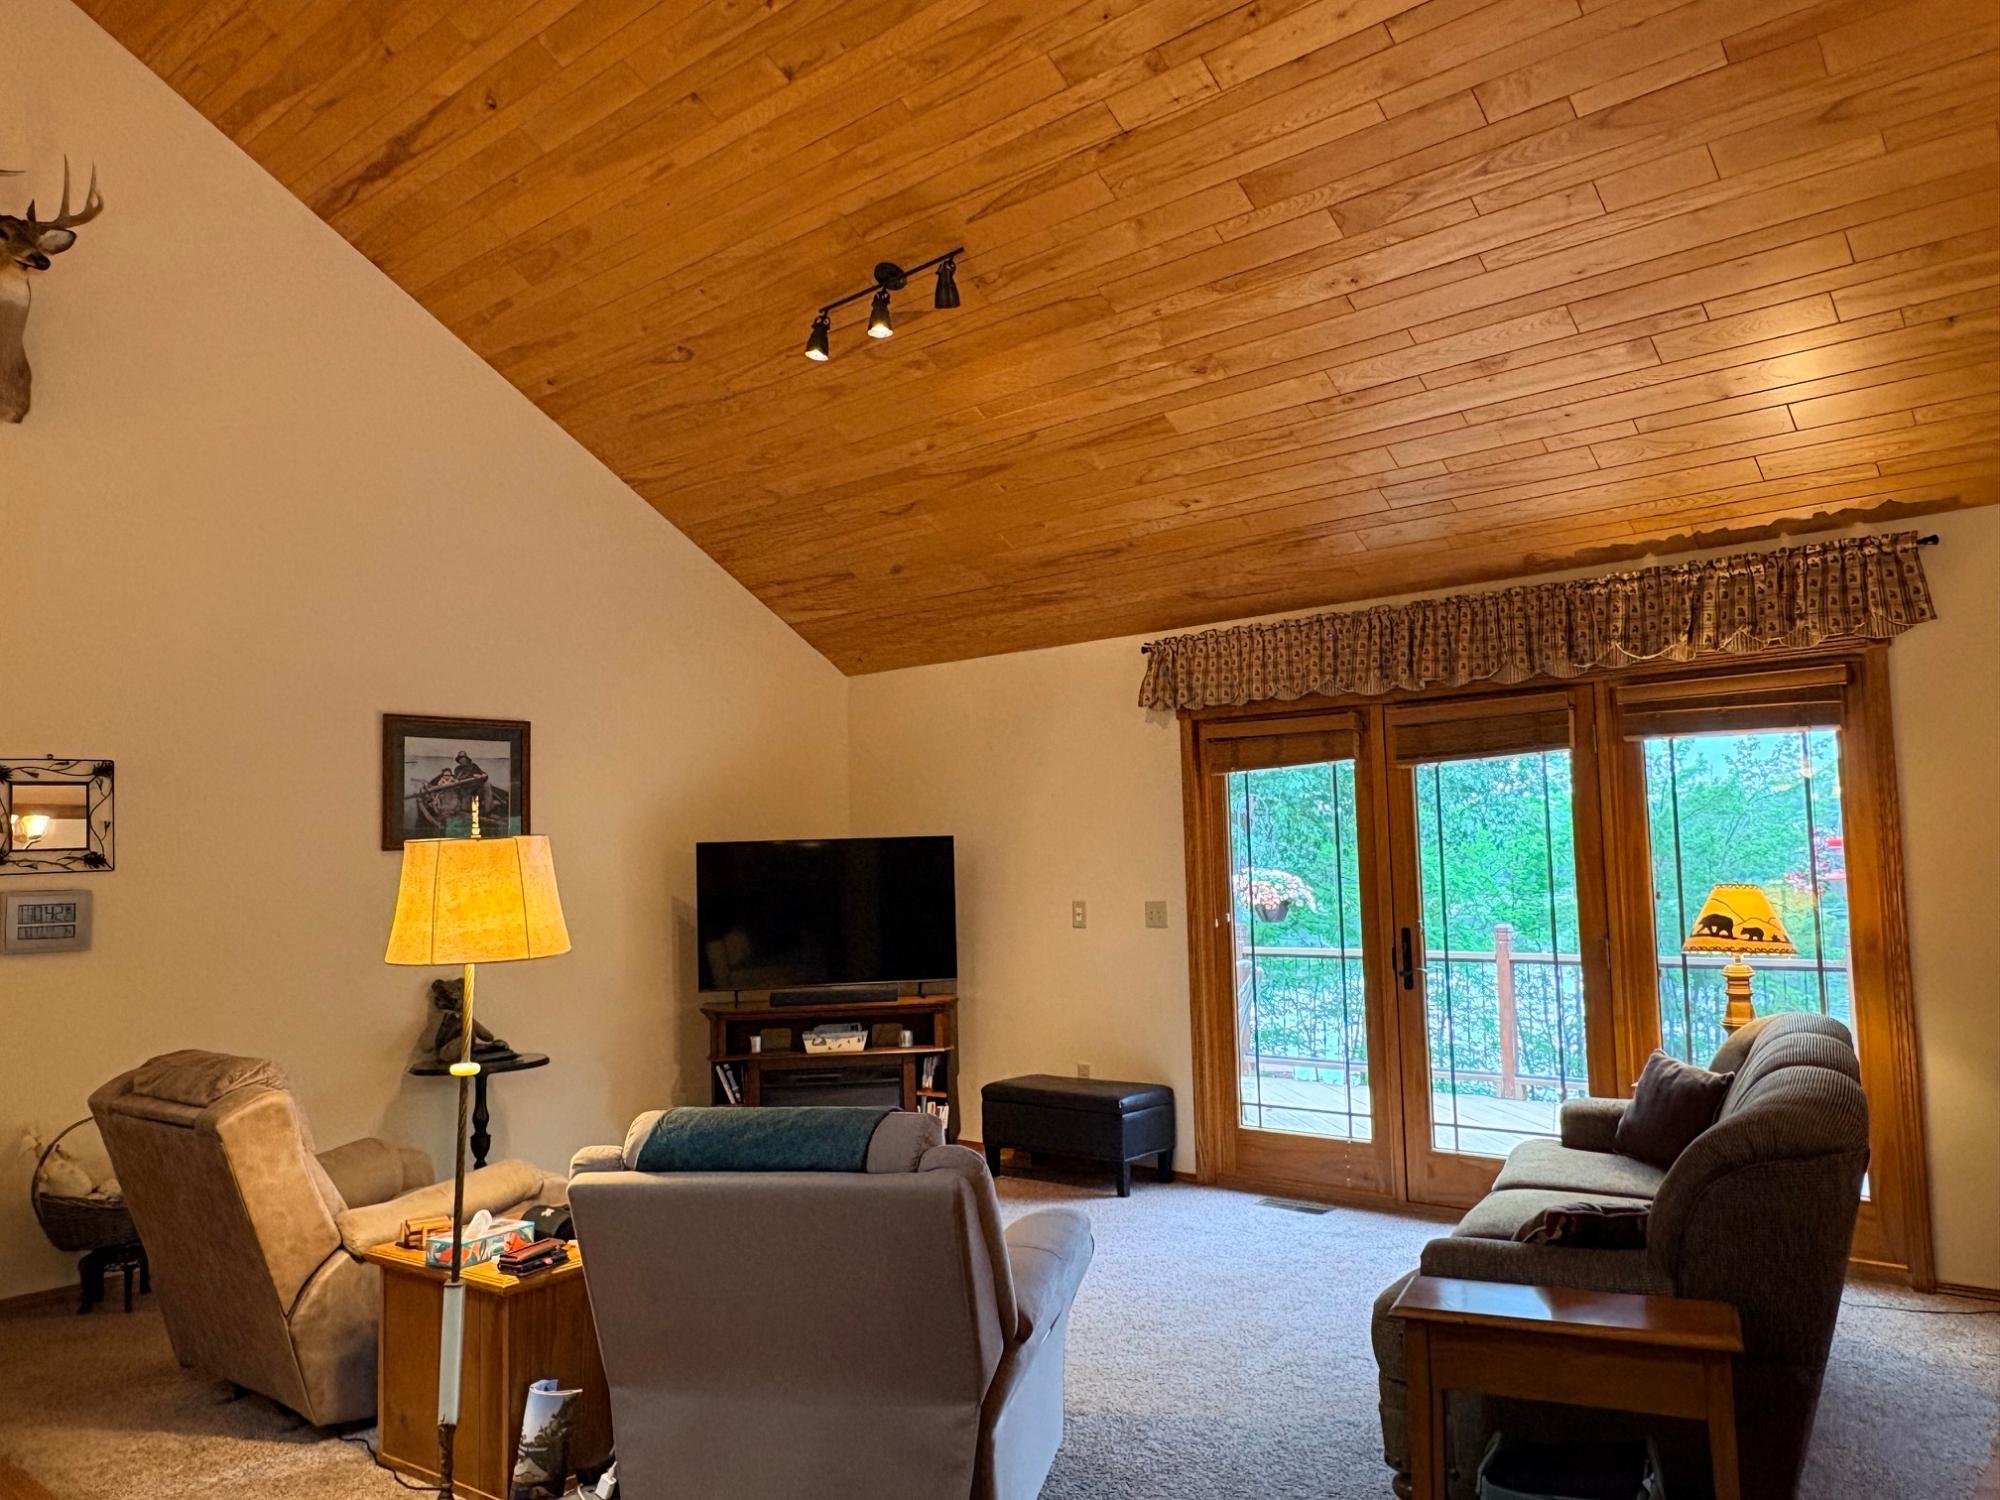
| Living Room | 17’6” x 14’6” |
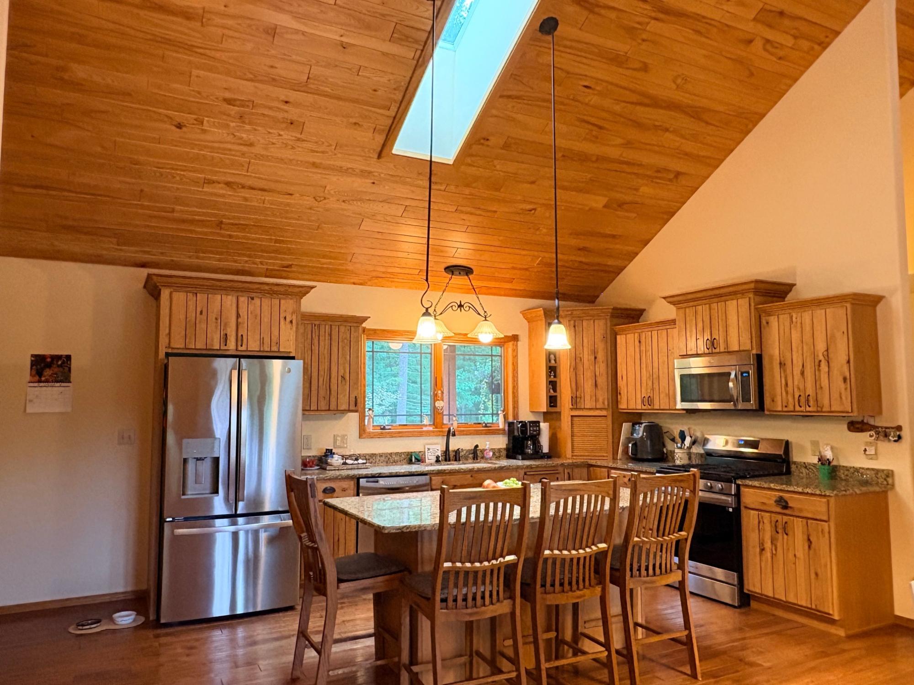
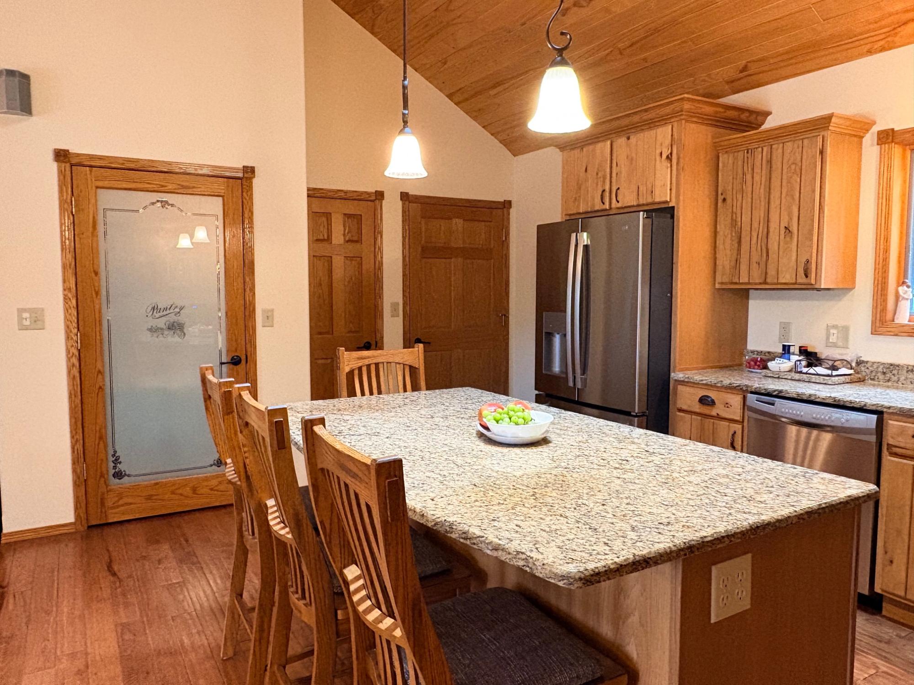
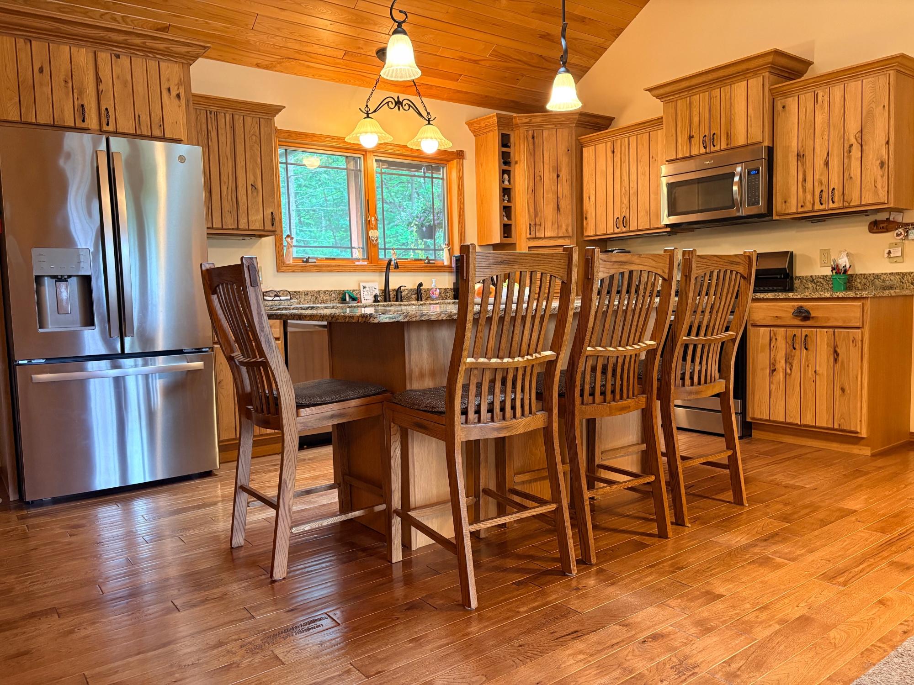
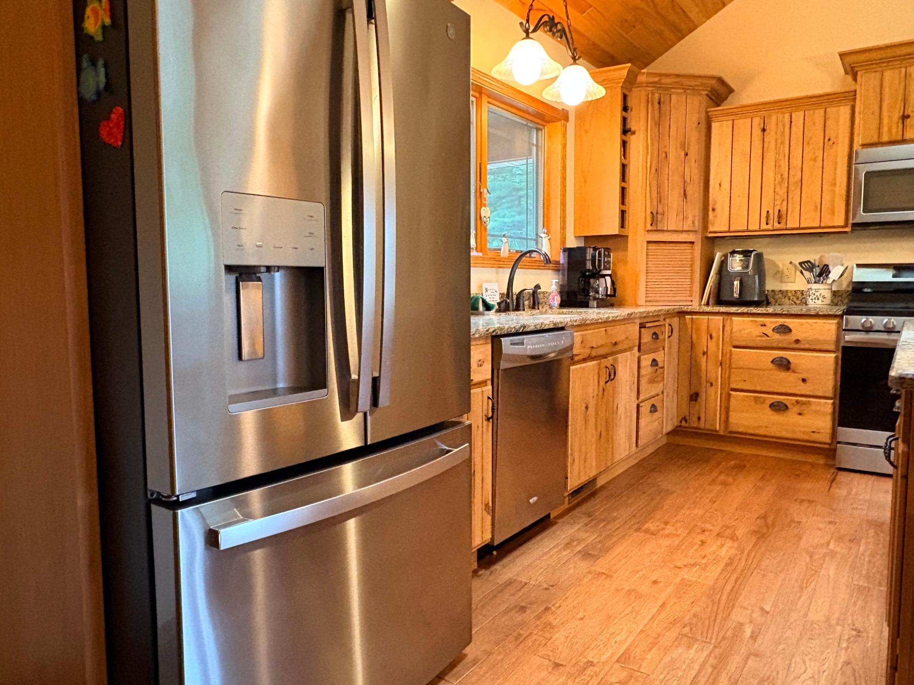
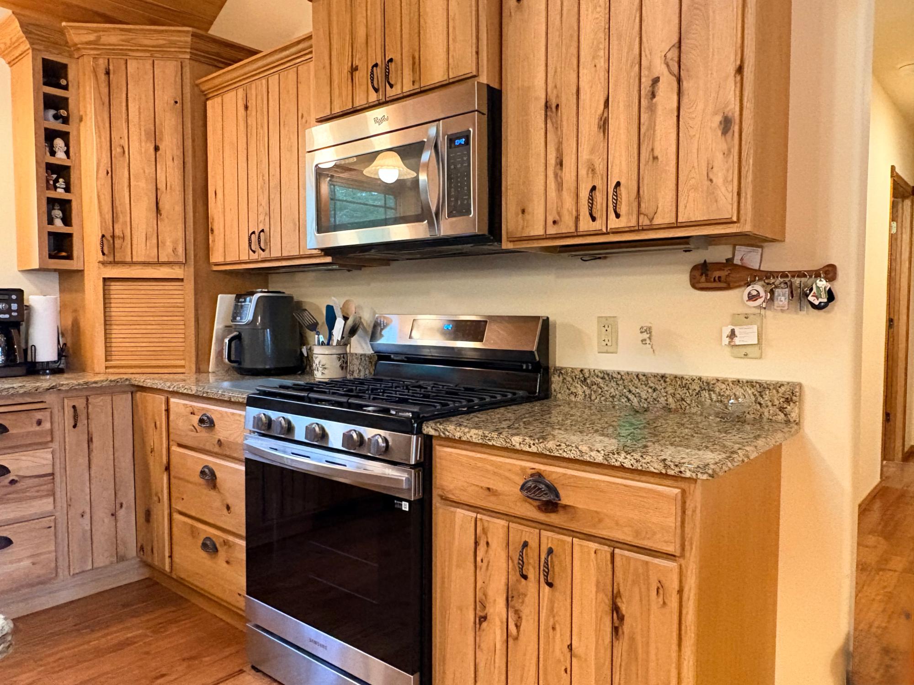
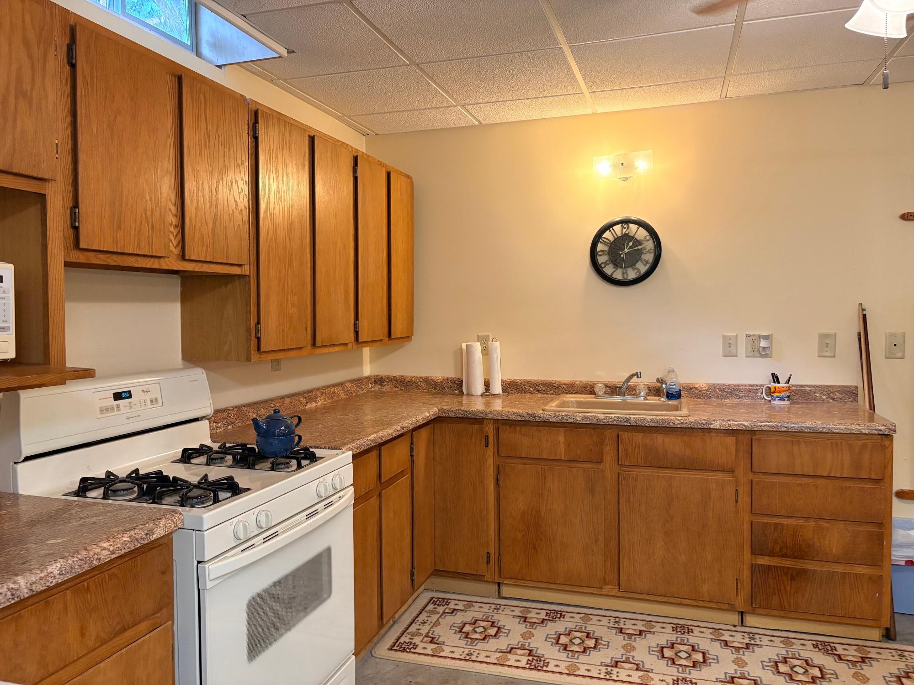
| Kitchen | 17 x 13 |
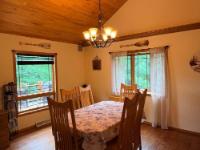
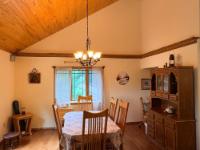
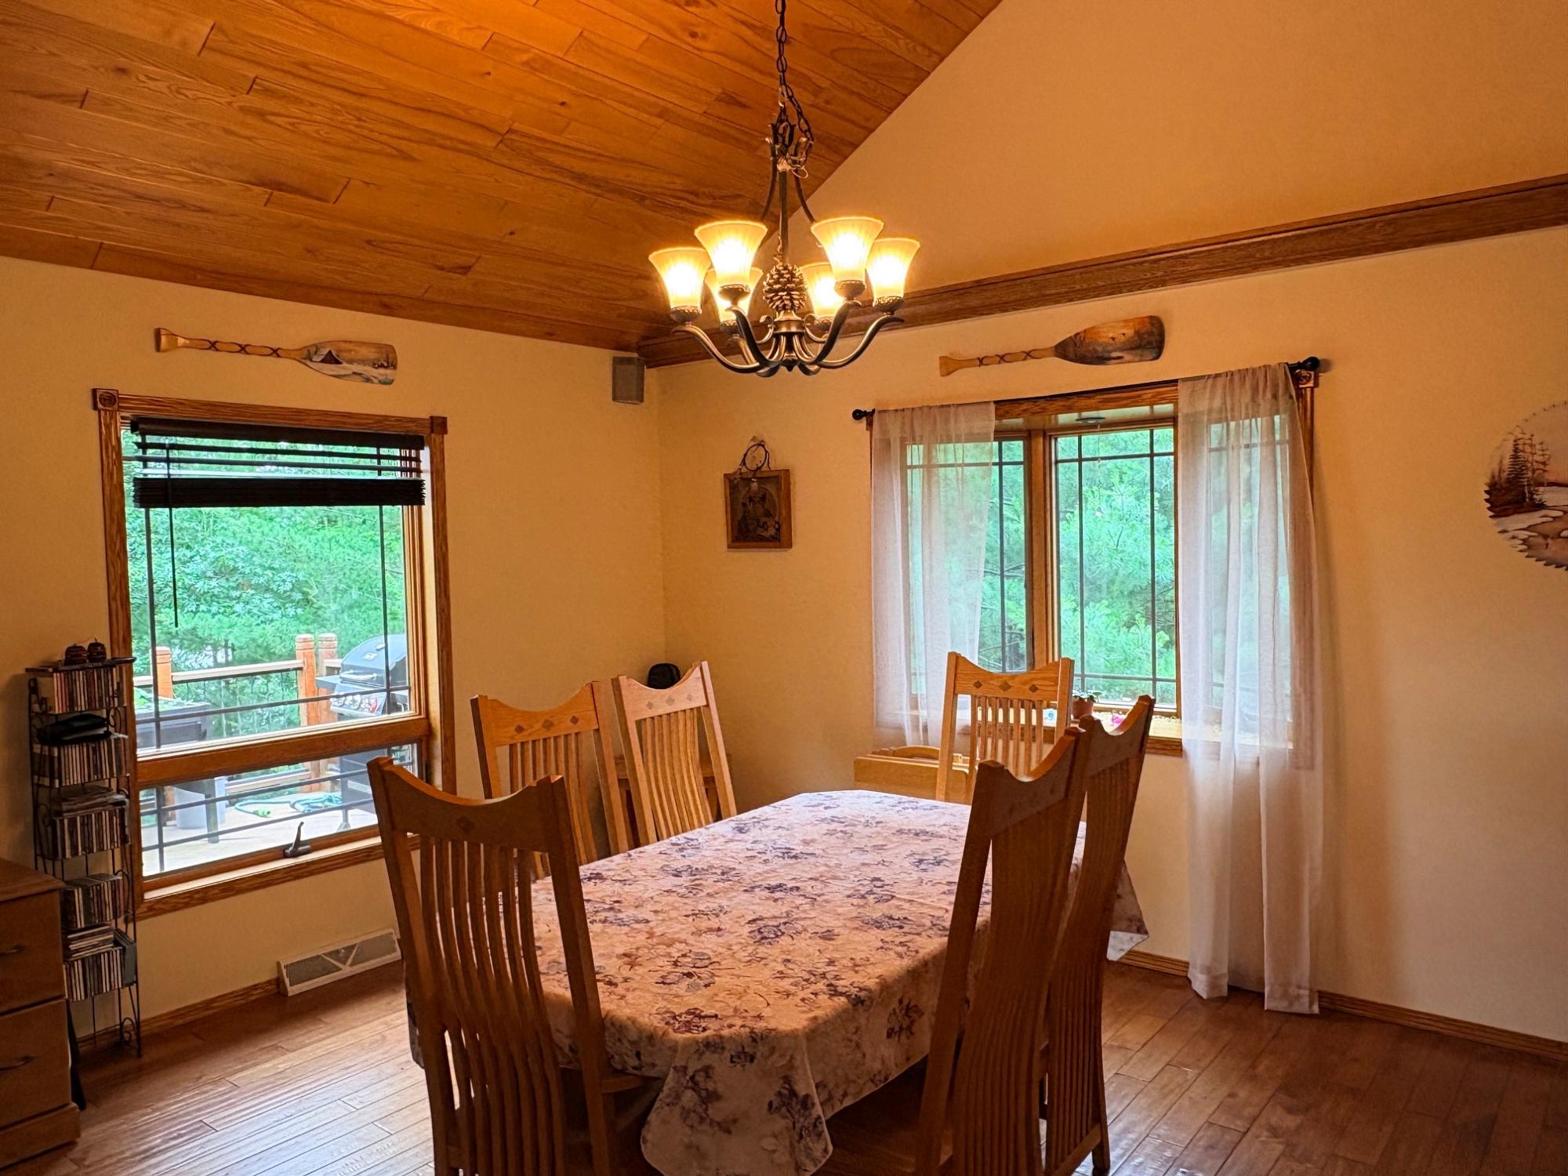
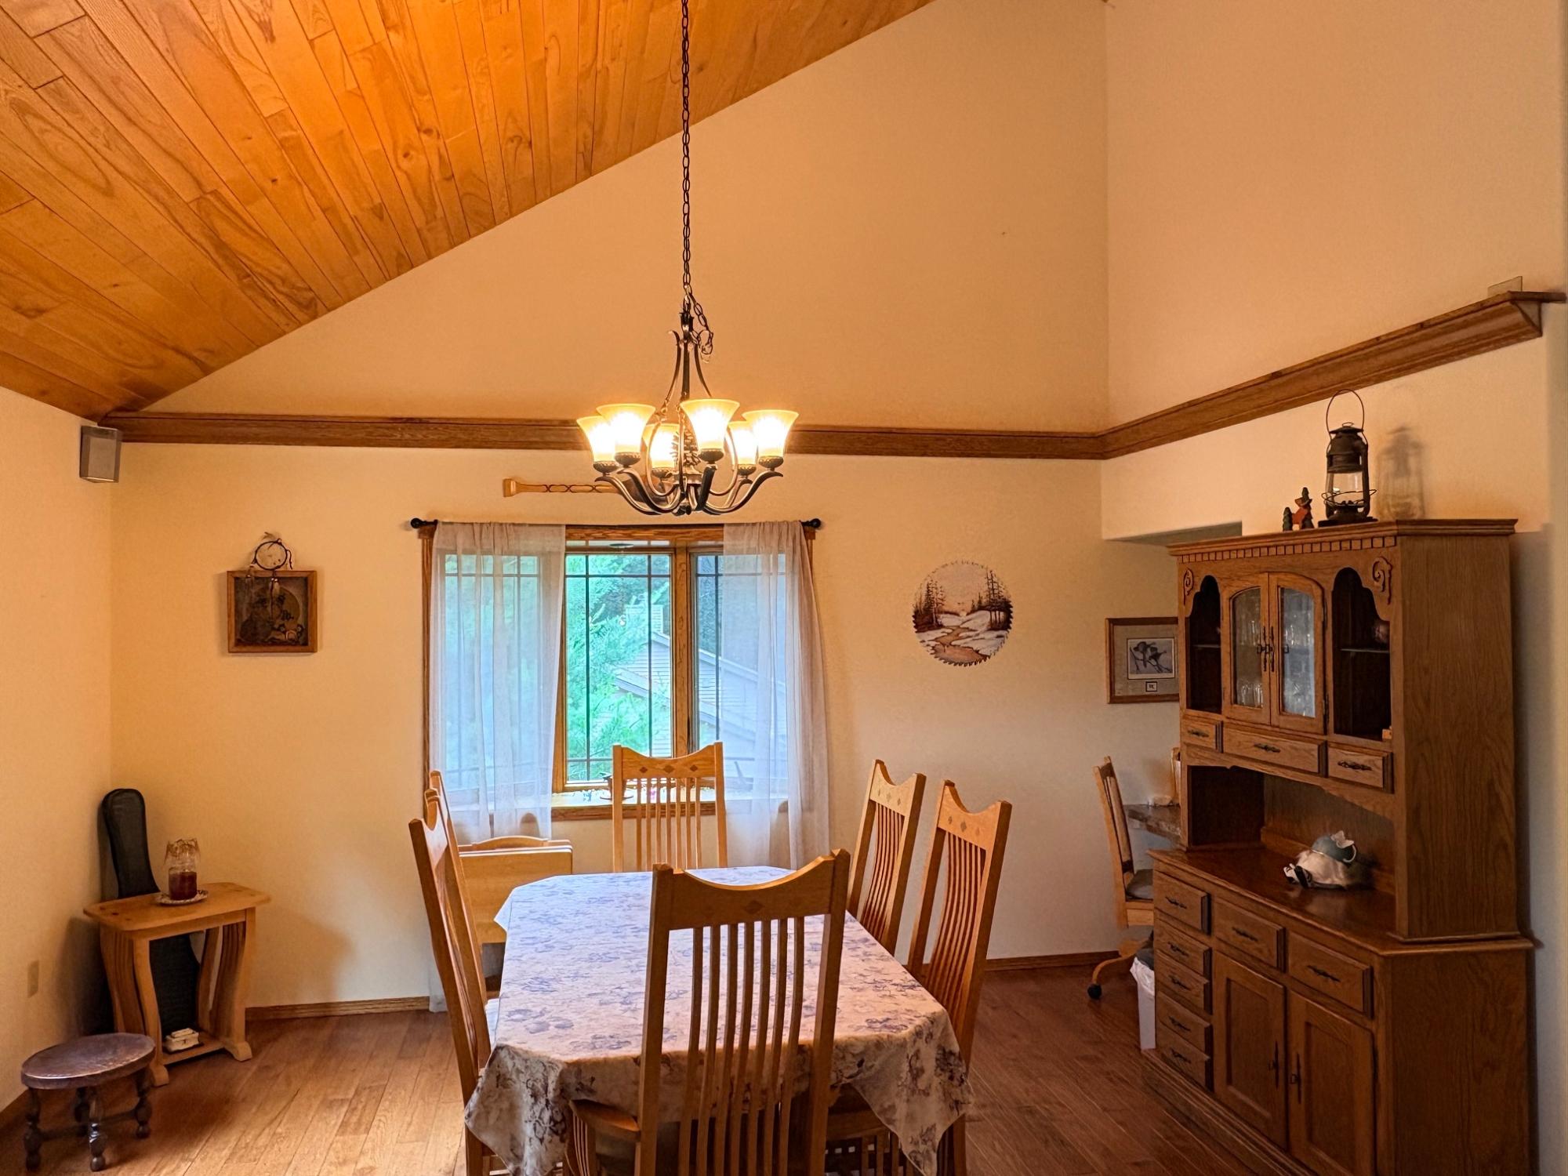
| Dining Room | 16 x 12 |
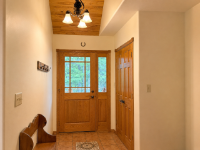
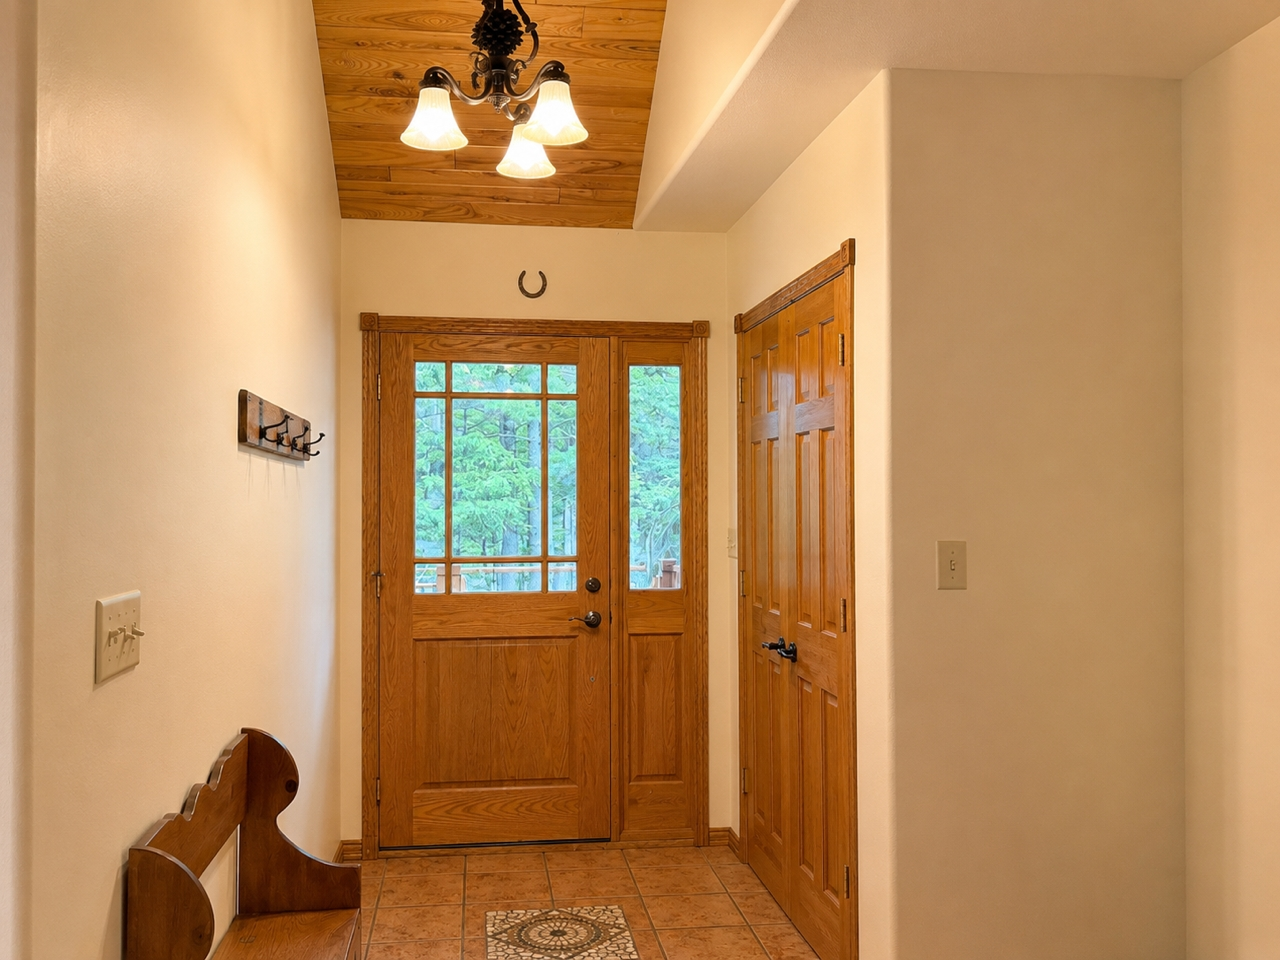
| Entrance | 12’10” x 7’5” |
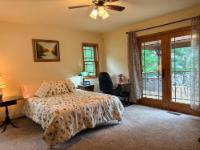
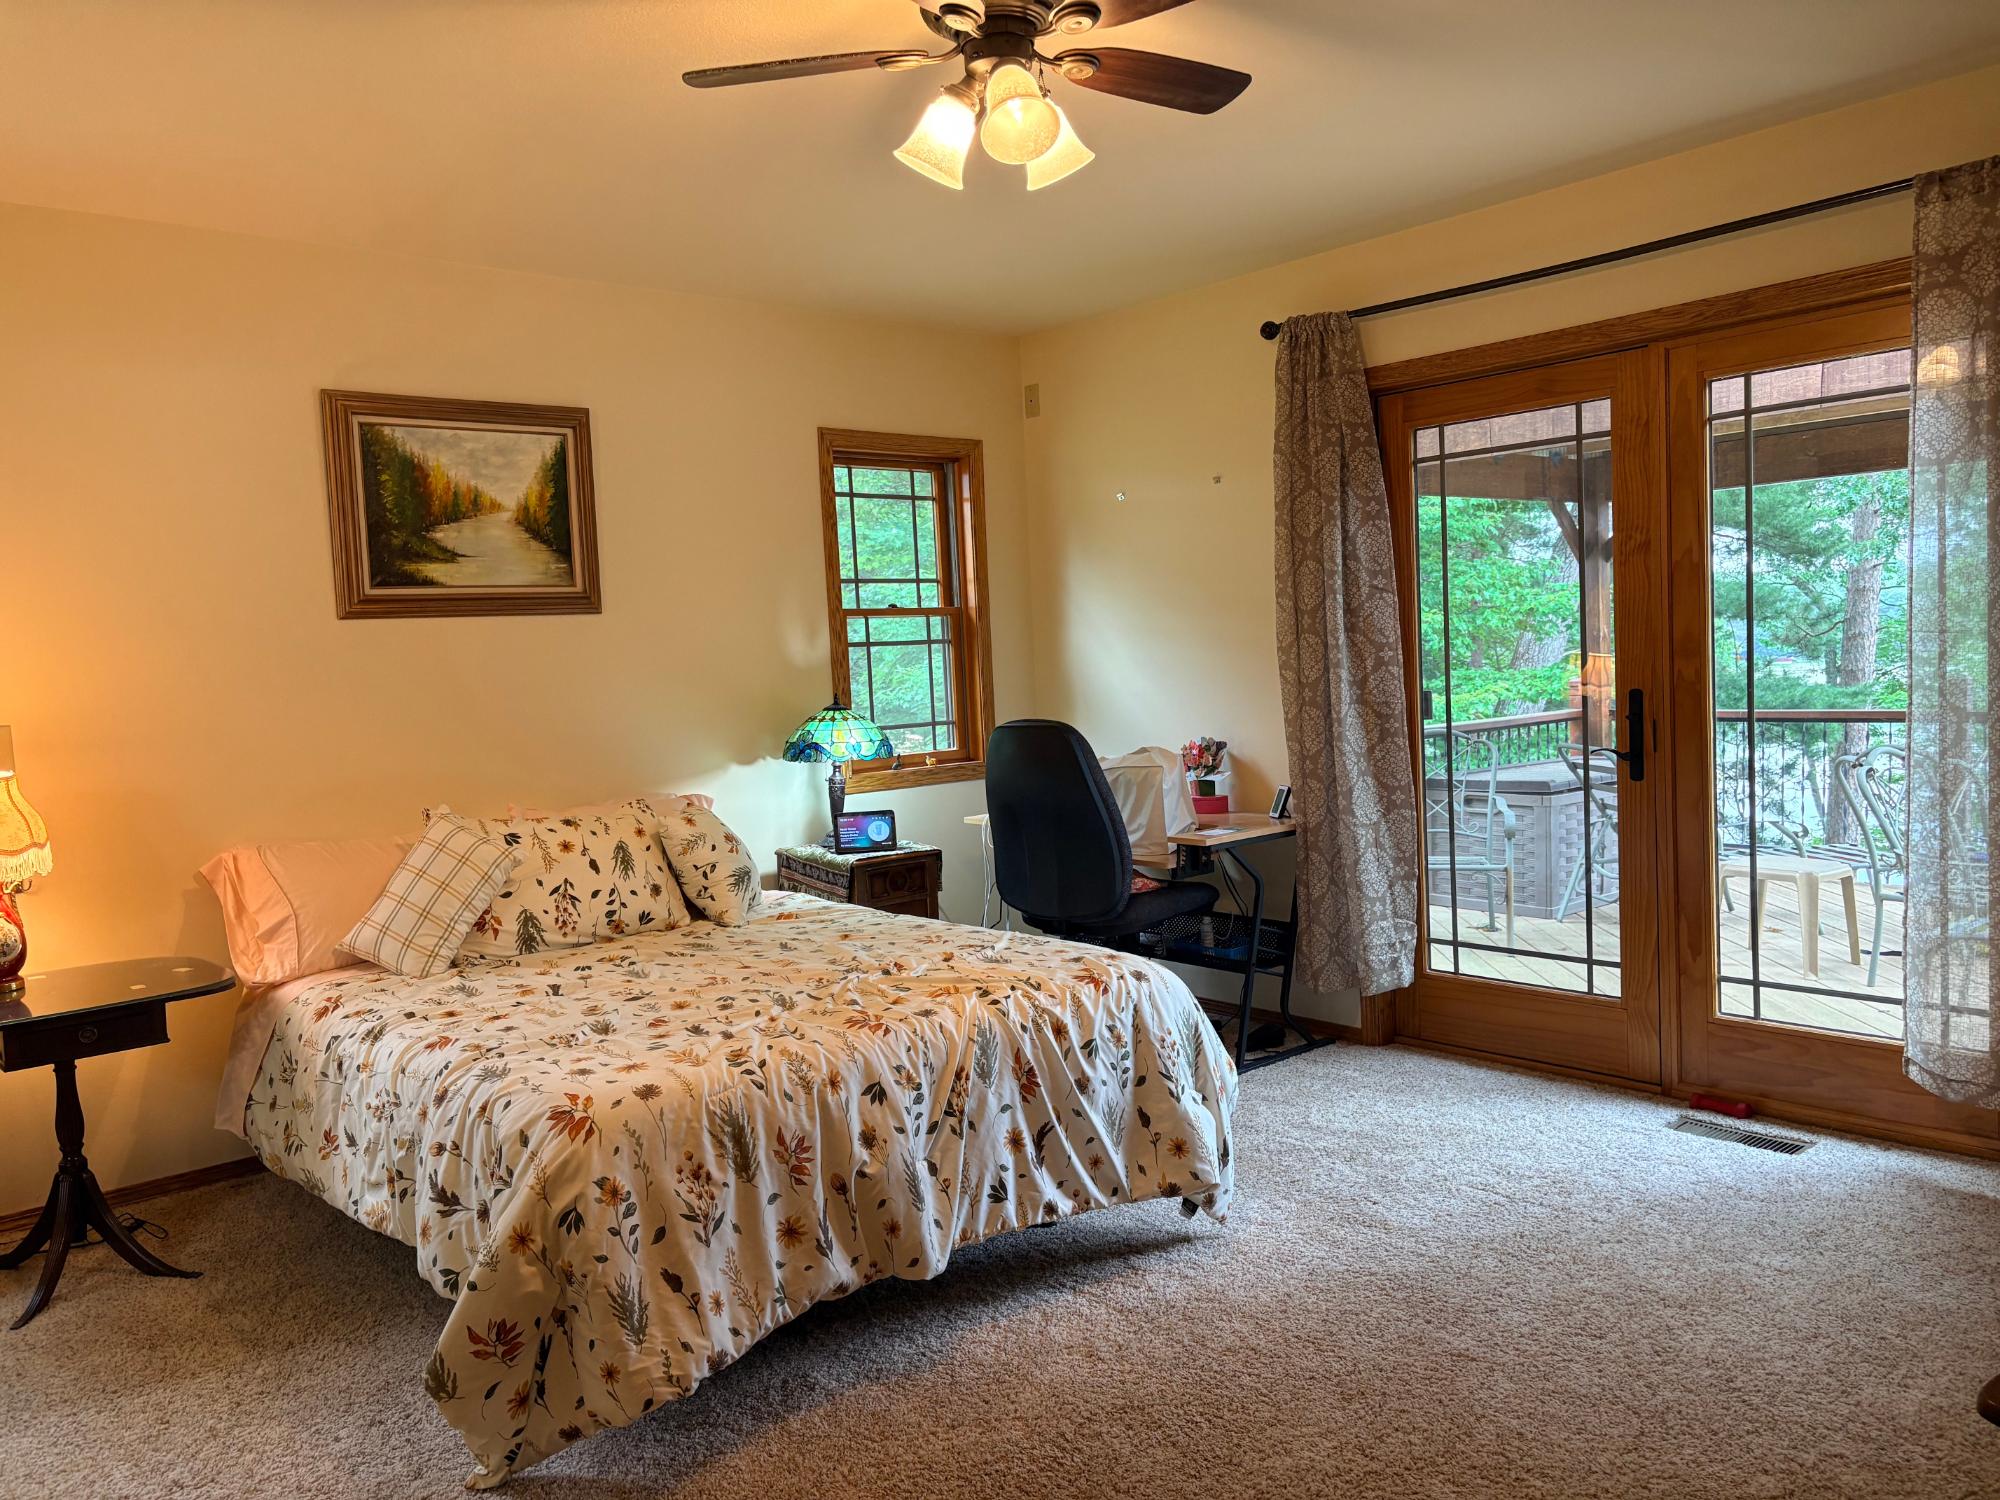
| Primary Bedroom | 16 x 15 |
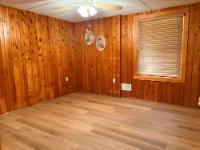
| Bonus Room | 13 x 7 |
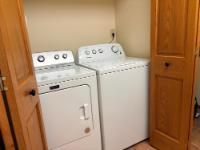
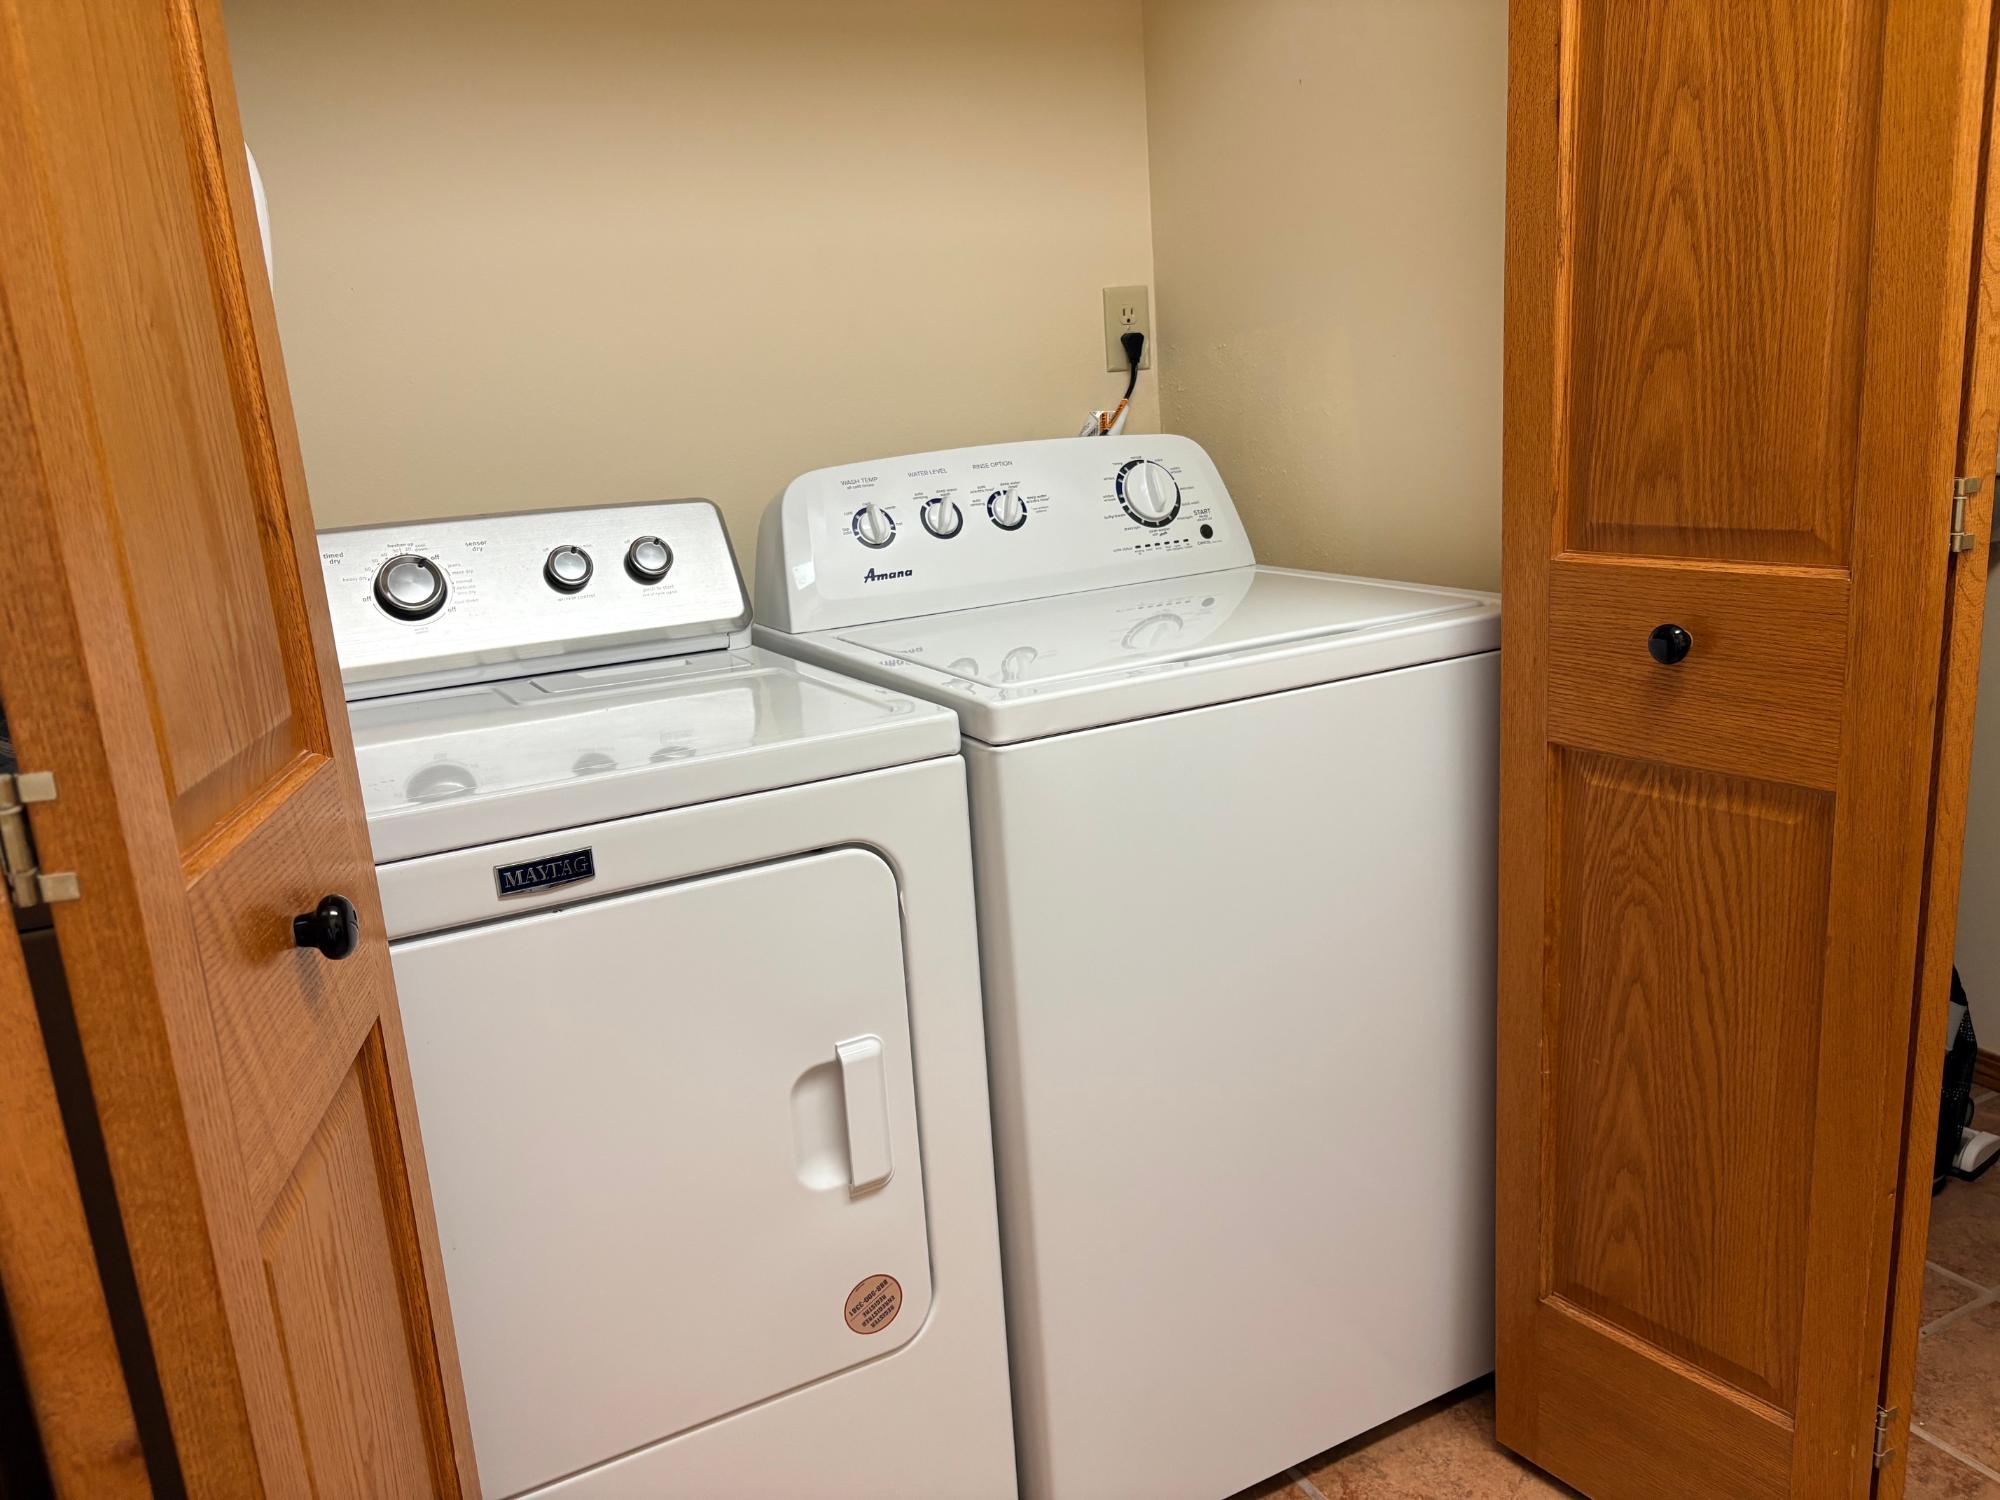
| Laundry | 8’8” x 8’10” |
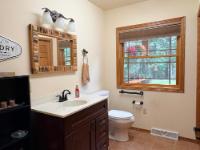
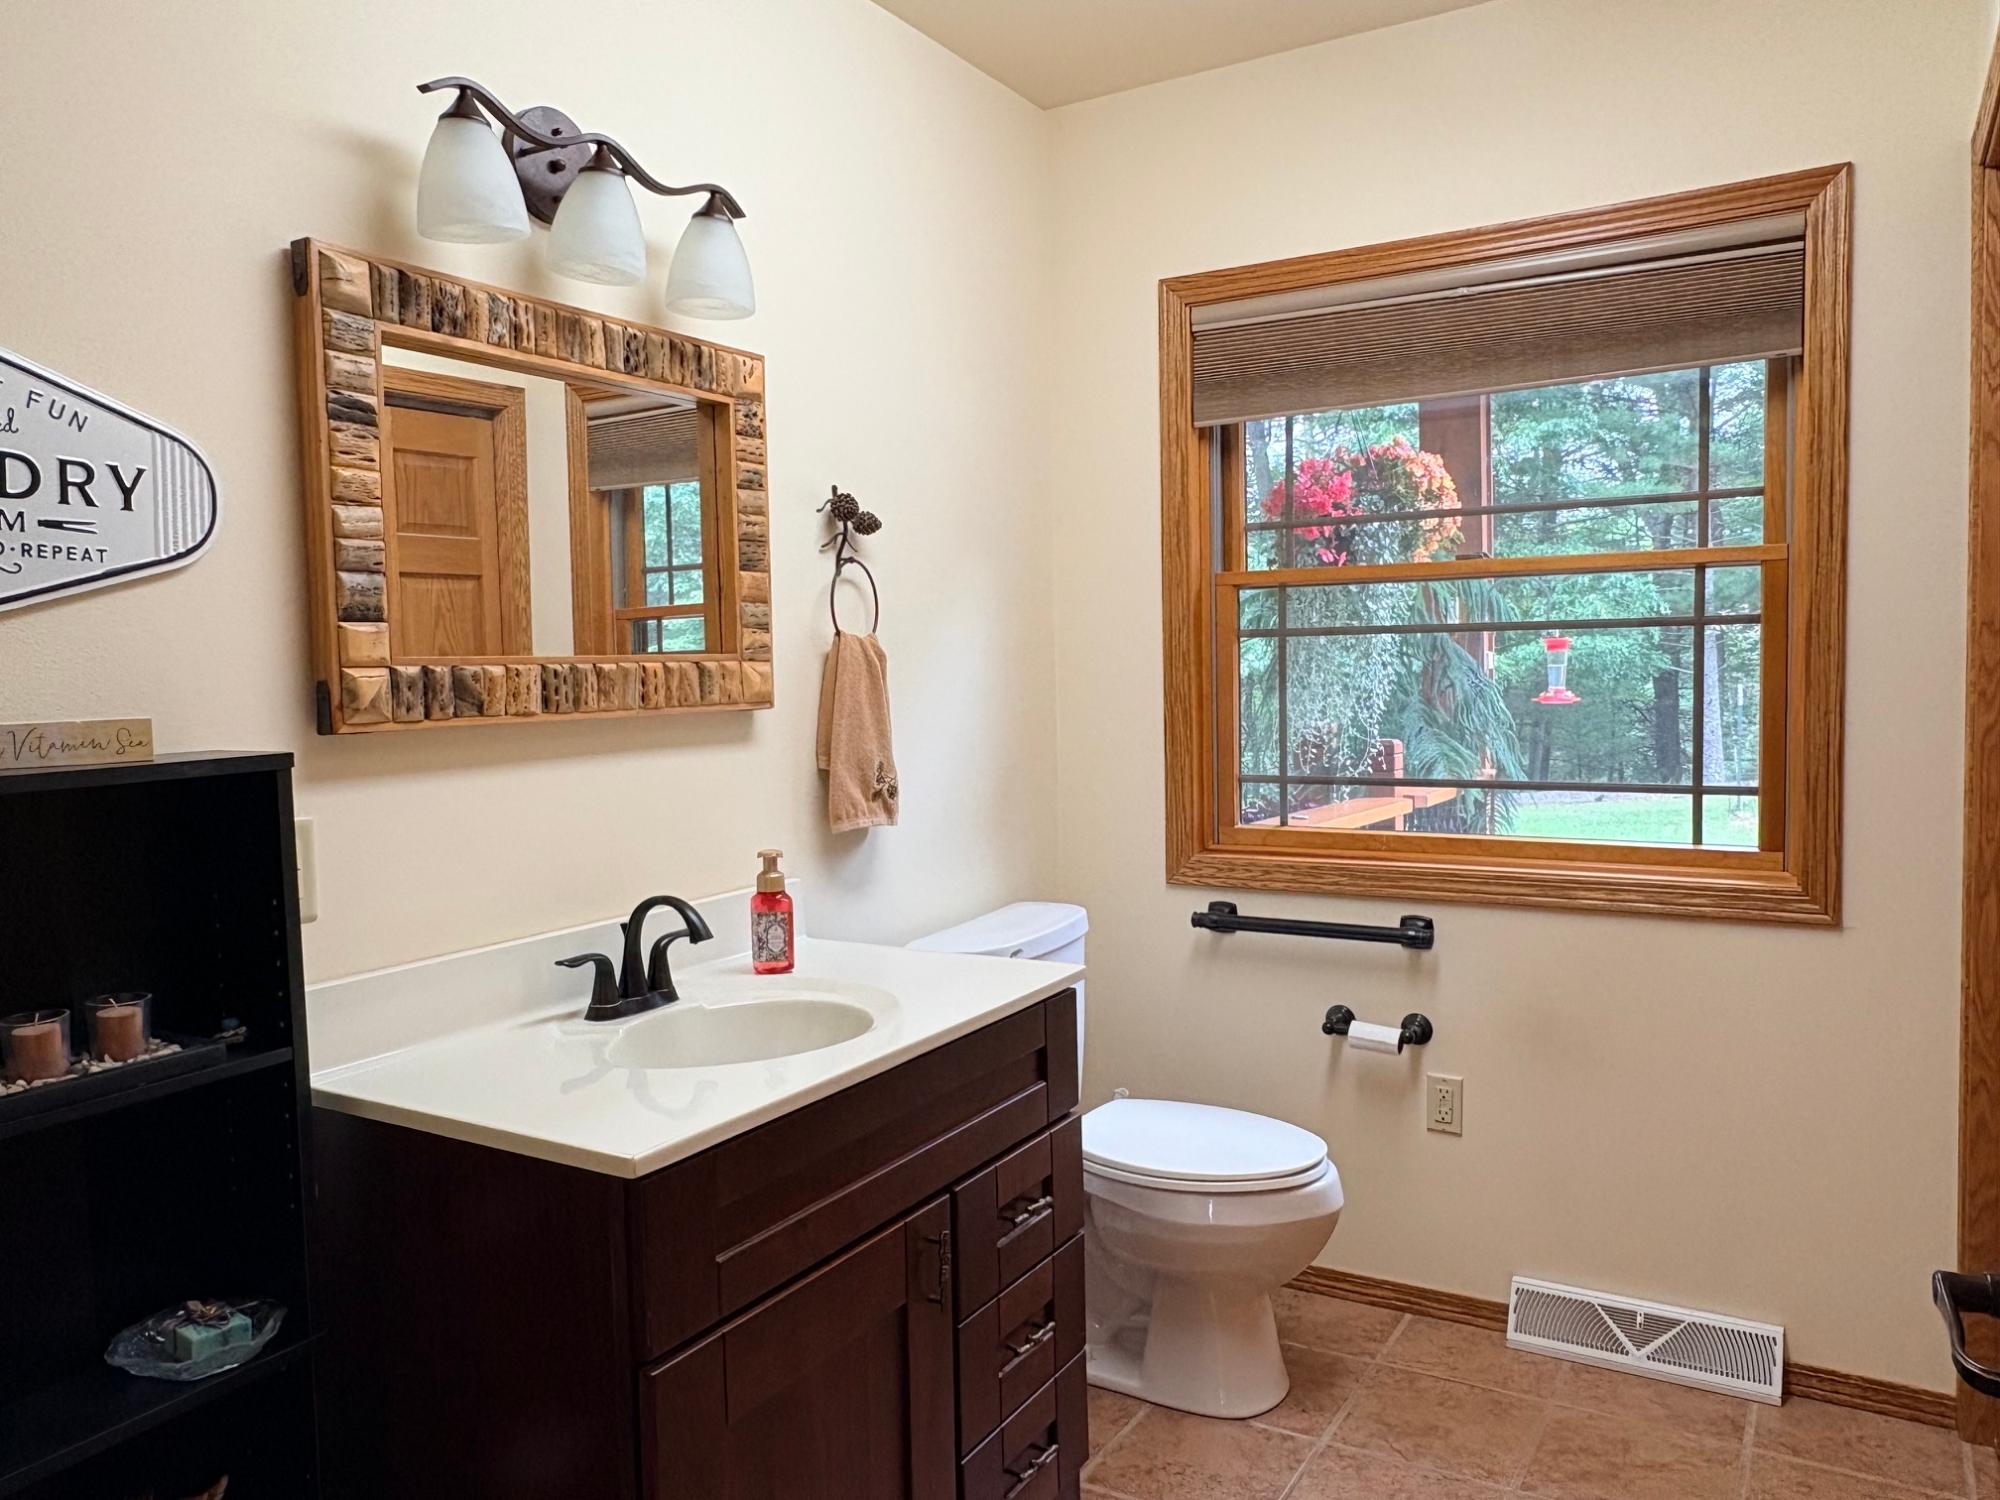
| Bathroom | Half Bath |
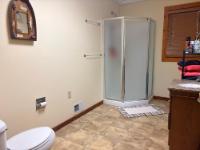
| Bathroom | Full Bath |
| Basement Floor | |
|---|---|
| Floor Sqft | 1,456 |
| Kitchen | 19 x 14 |
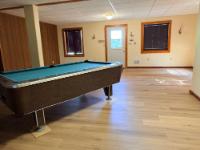
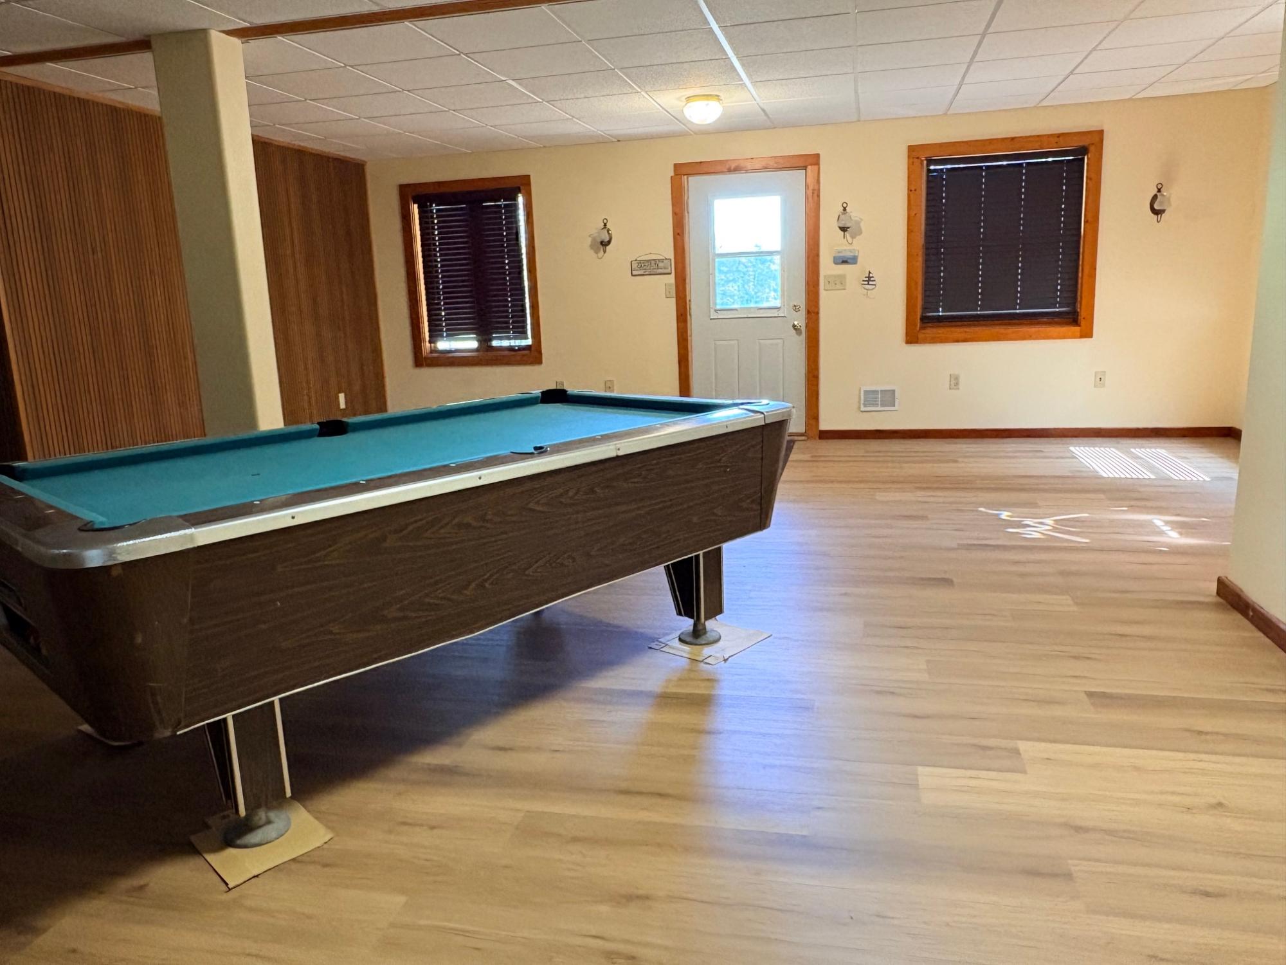
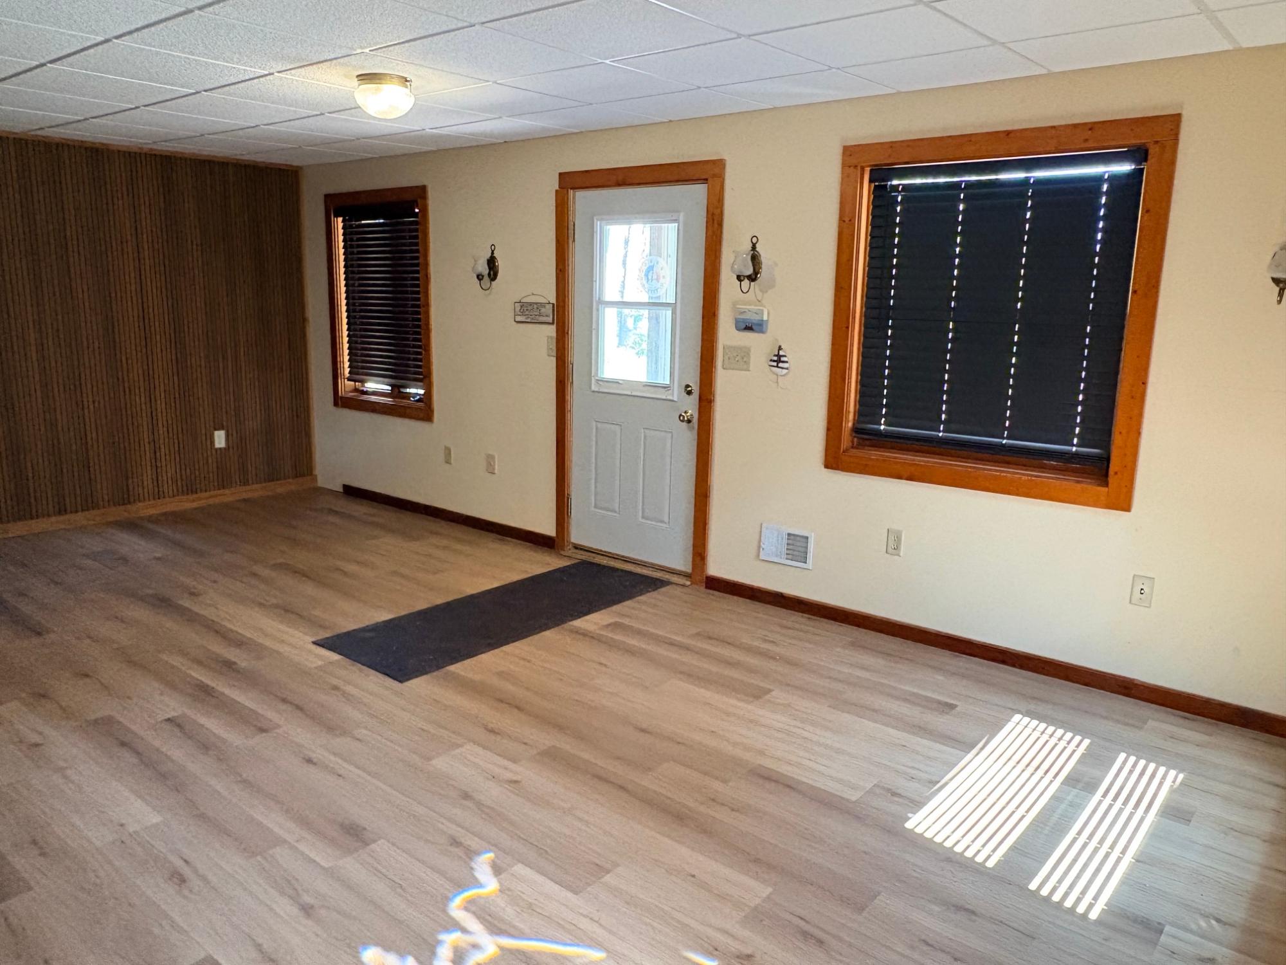
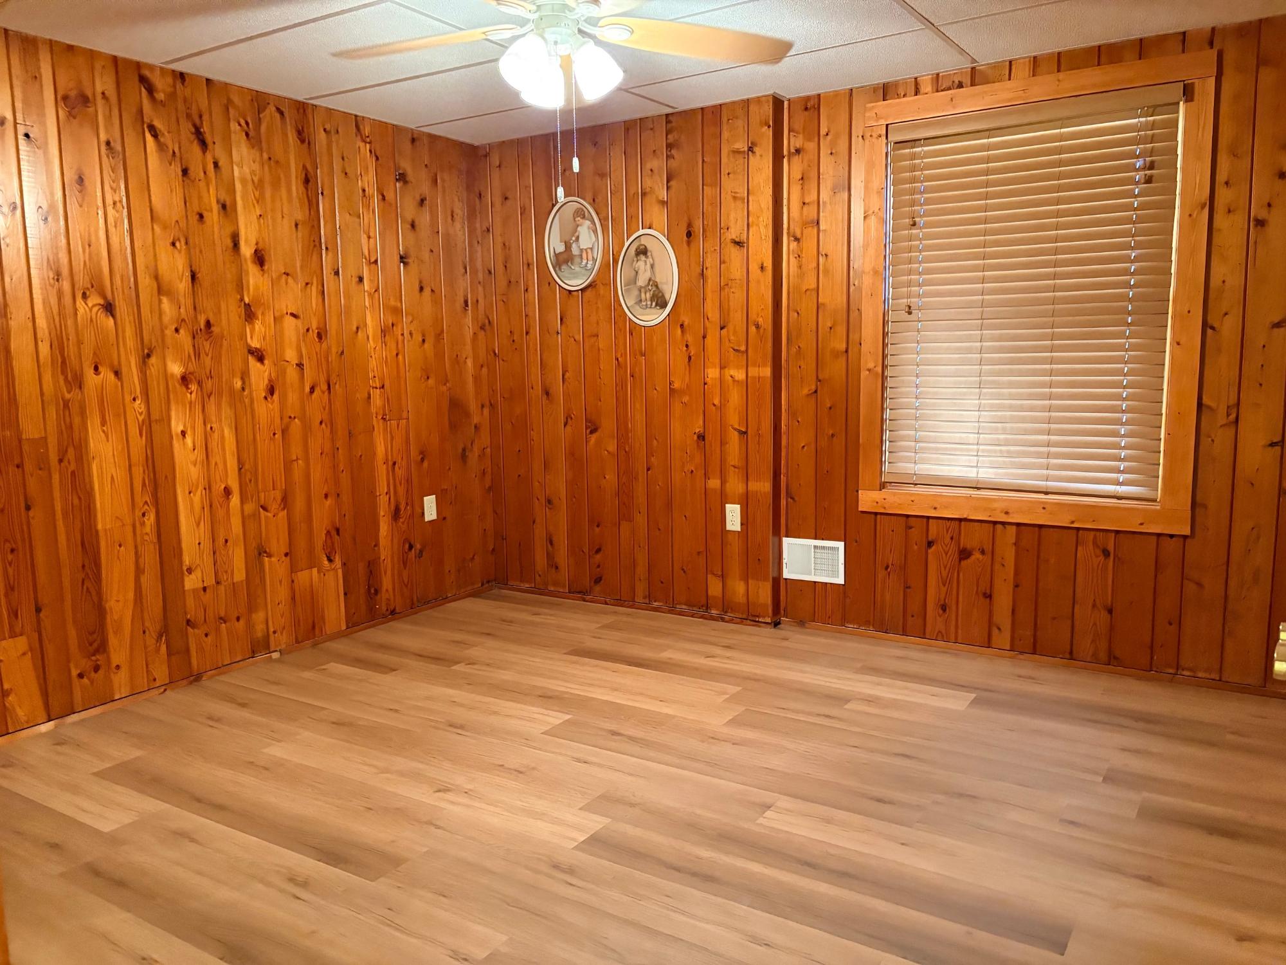
| Game Room | 22 x 12 |
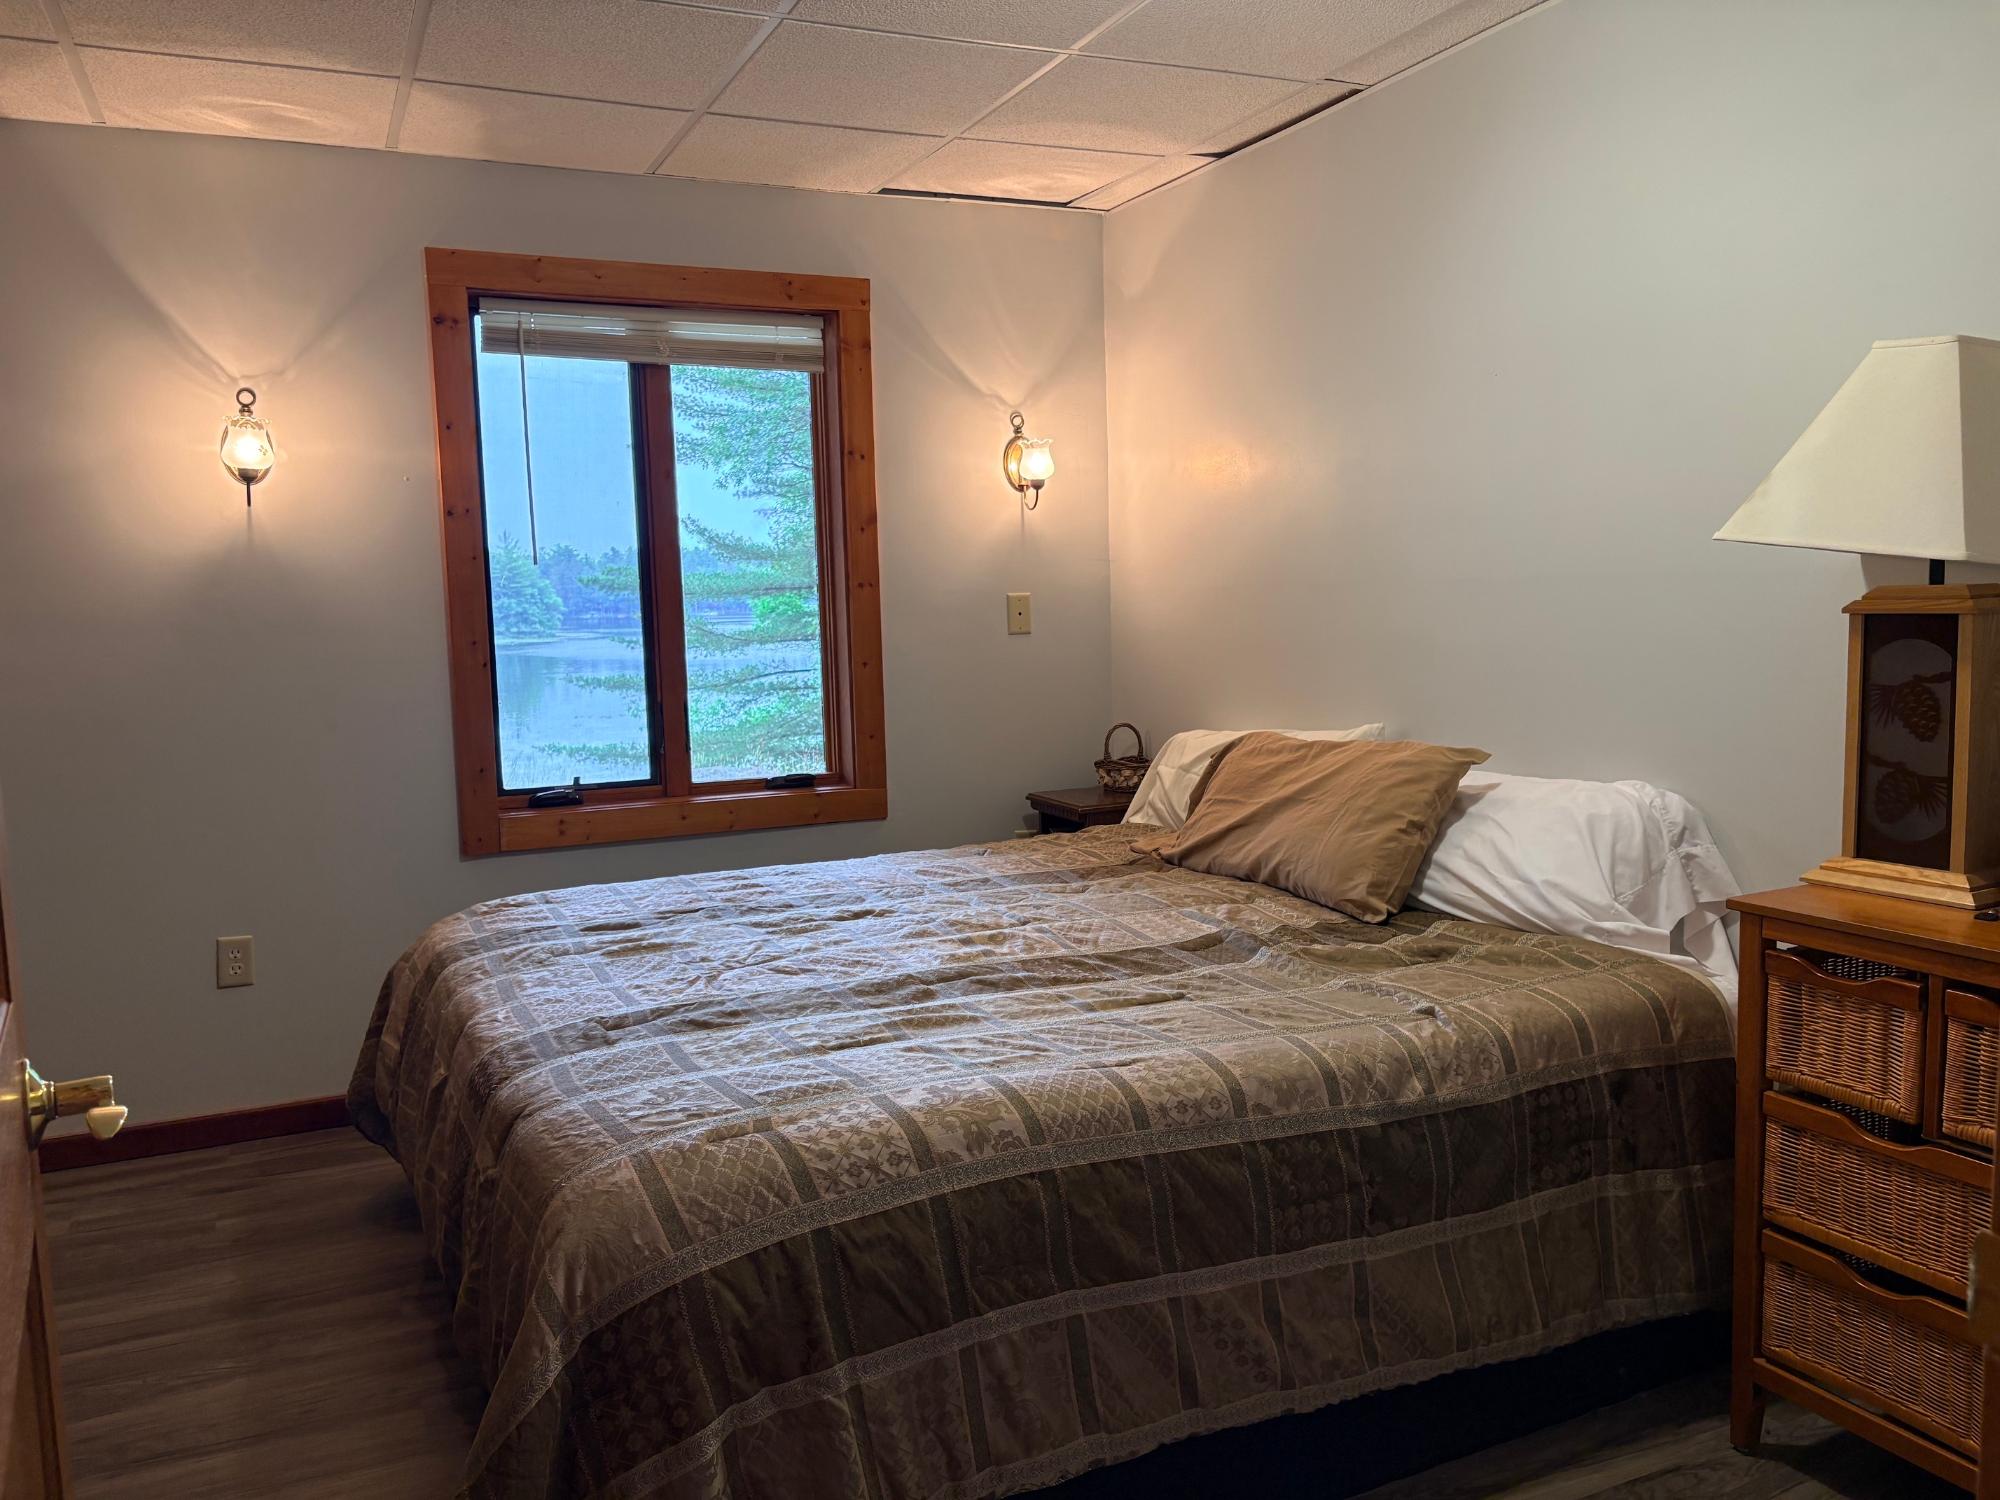
| Bedroom | 12 x 11 |
| Bedroom | 11’7” x 11’9” |
| Storage Rm | 28 x 9’5” |
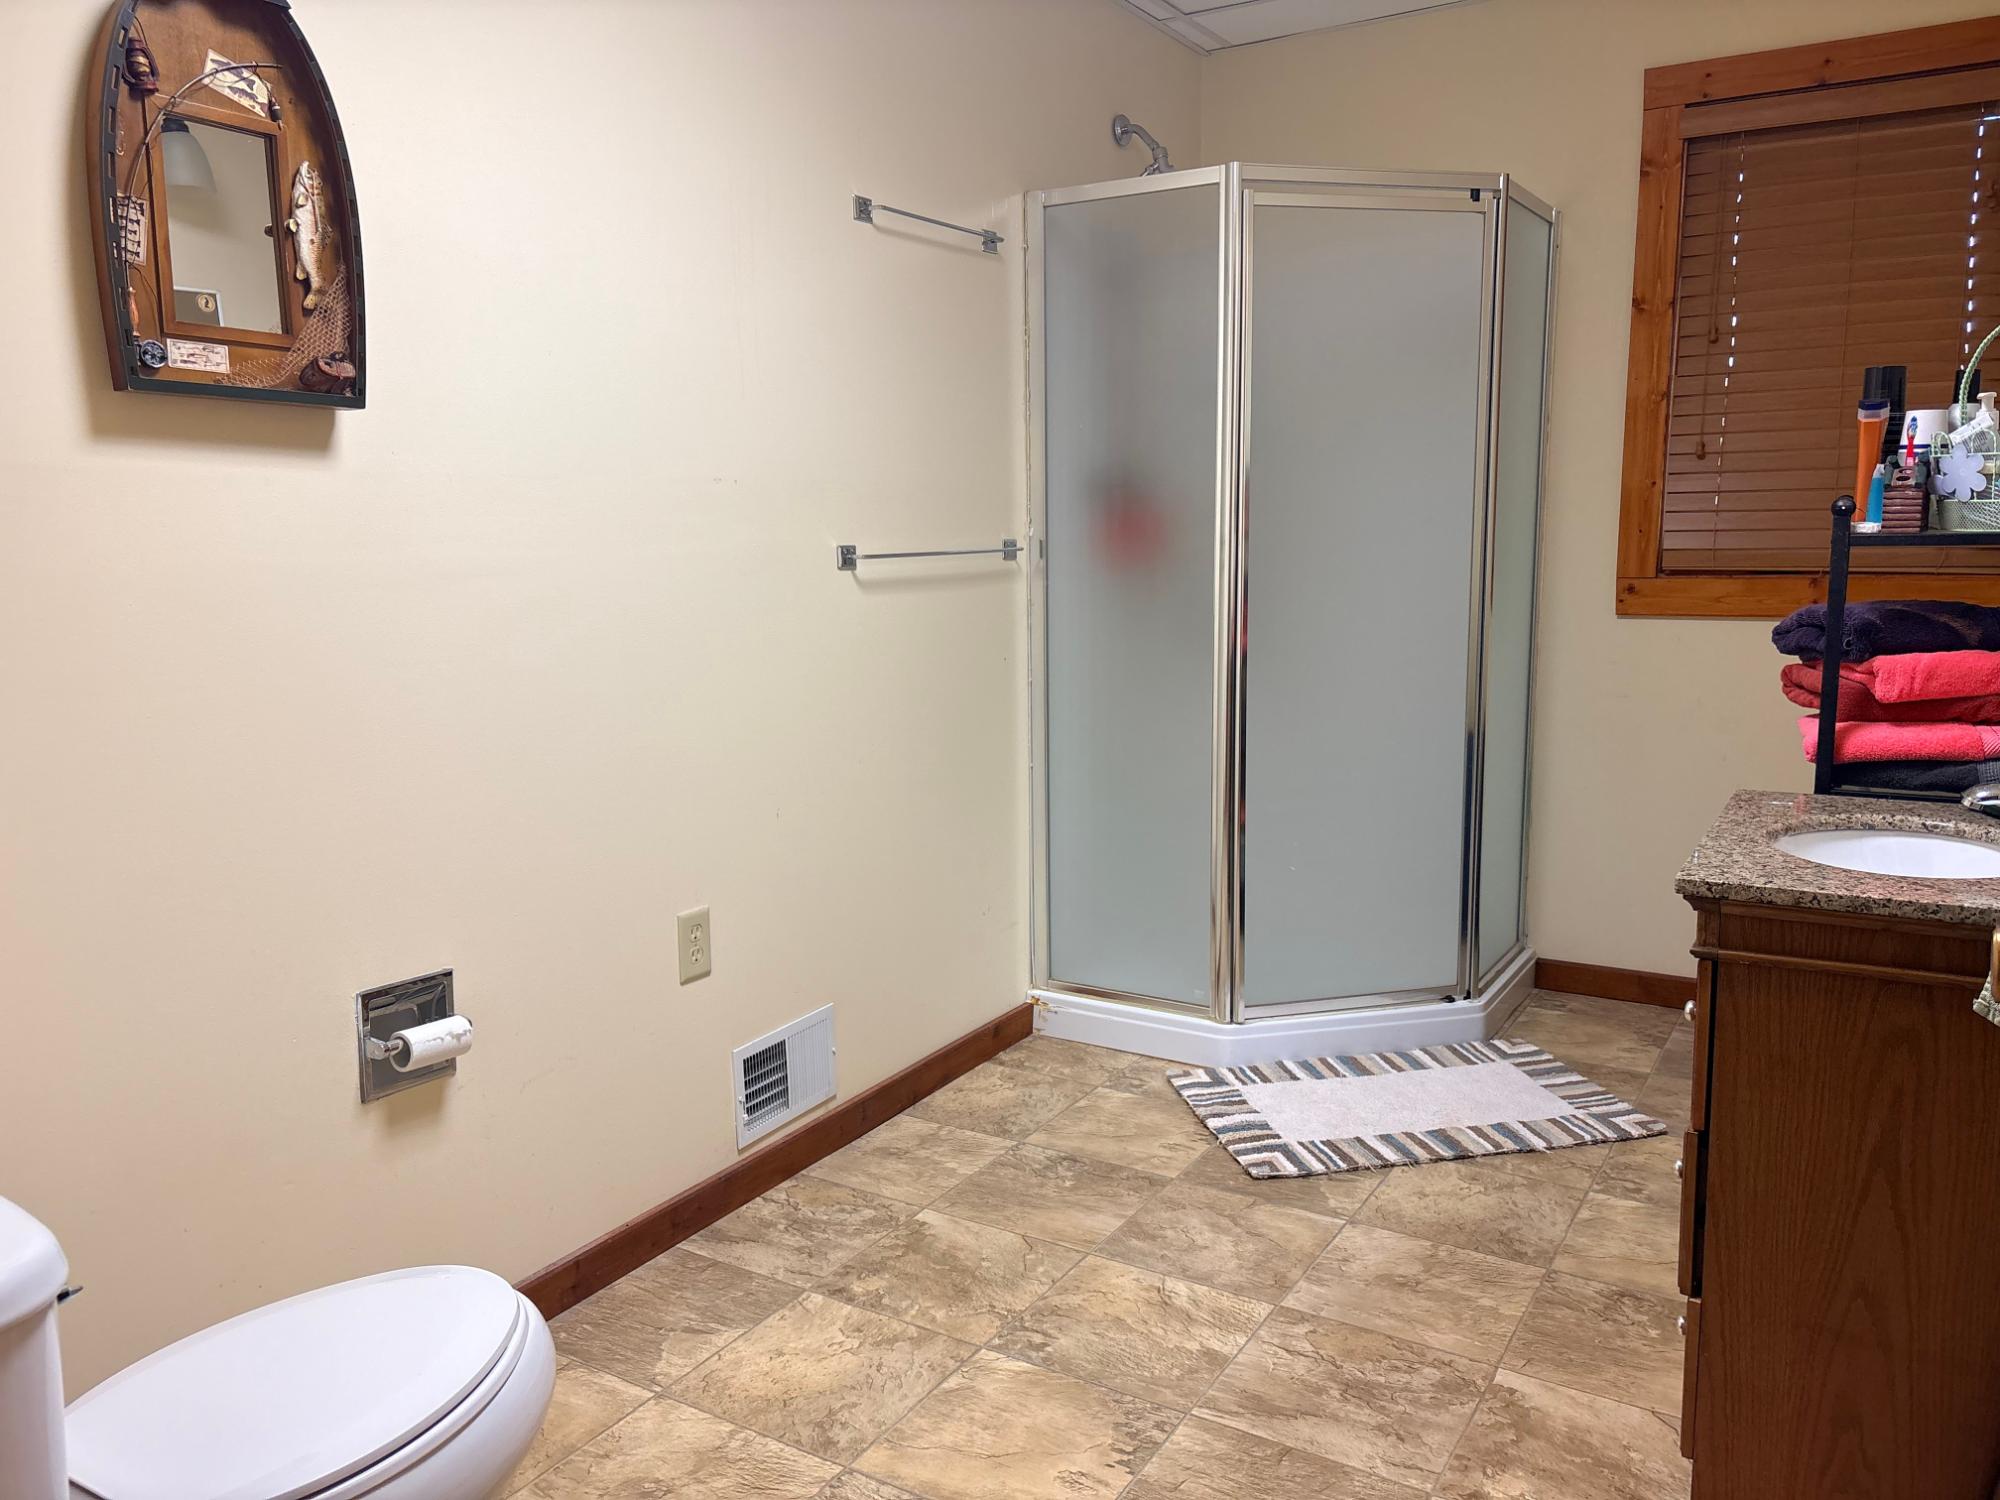
| Bathroom | Full Bath |
| Address | 4133 Bass Lake Loop |
| Area | Oneida |
| Sub Area | Pine Lake (Town) |
| City | Rhinelander |
| Zip Code | 54501 |
| State/Province | Wisconsin |
| Country | United States |
| Price | $770,000 |
| Property Type | Single Family Det |
| Bedrooms | 3 |
| Bathrooms | 3 |
| Half Baths | 1 |
| Floor Space | 2646 Square Feet |
| Lot Size | 1.19 Acres |
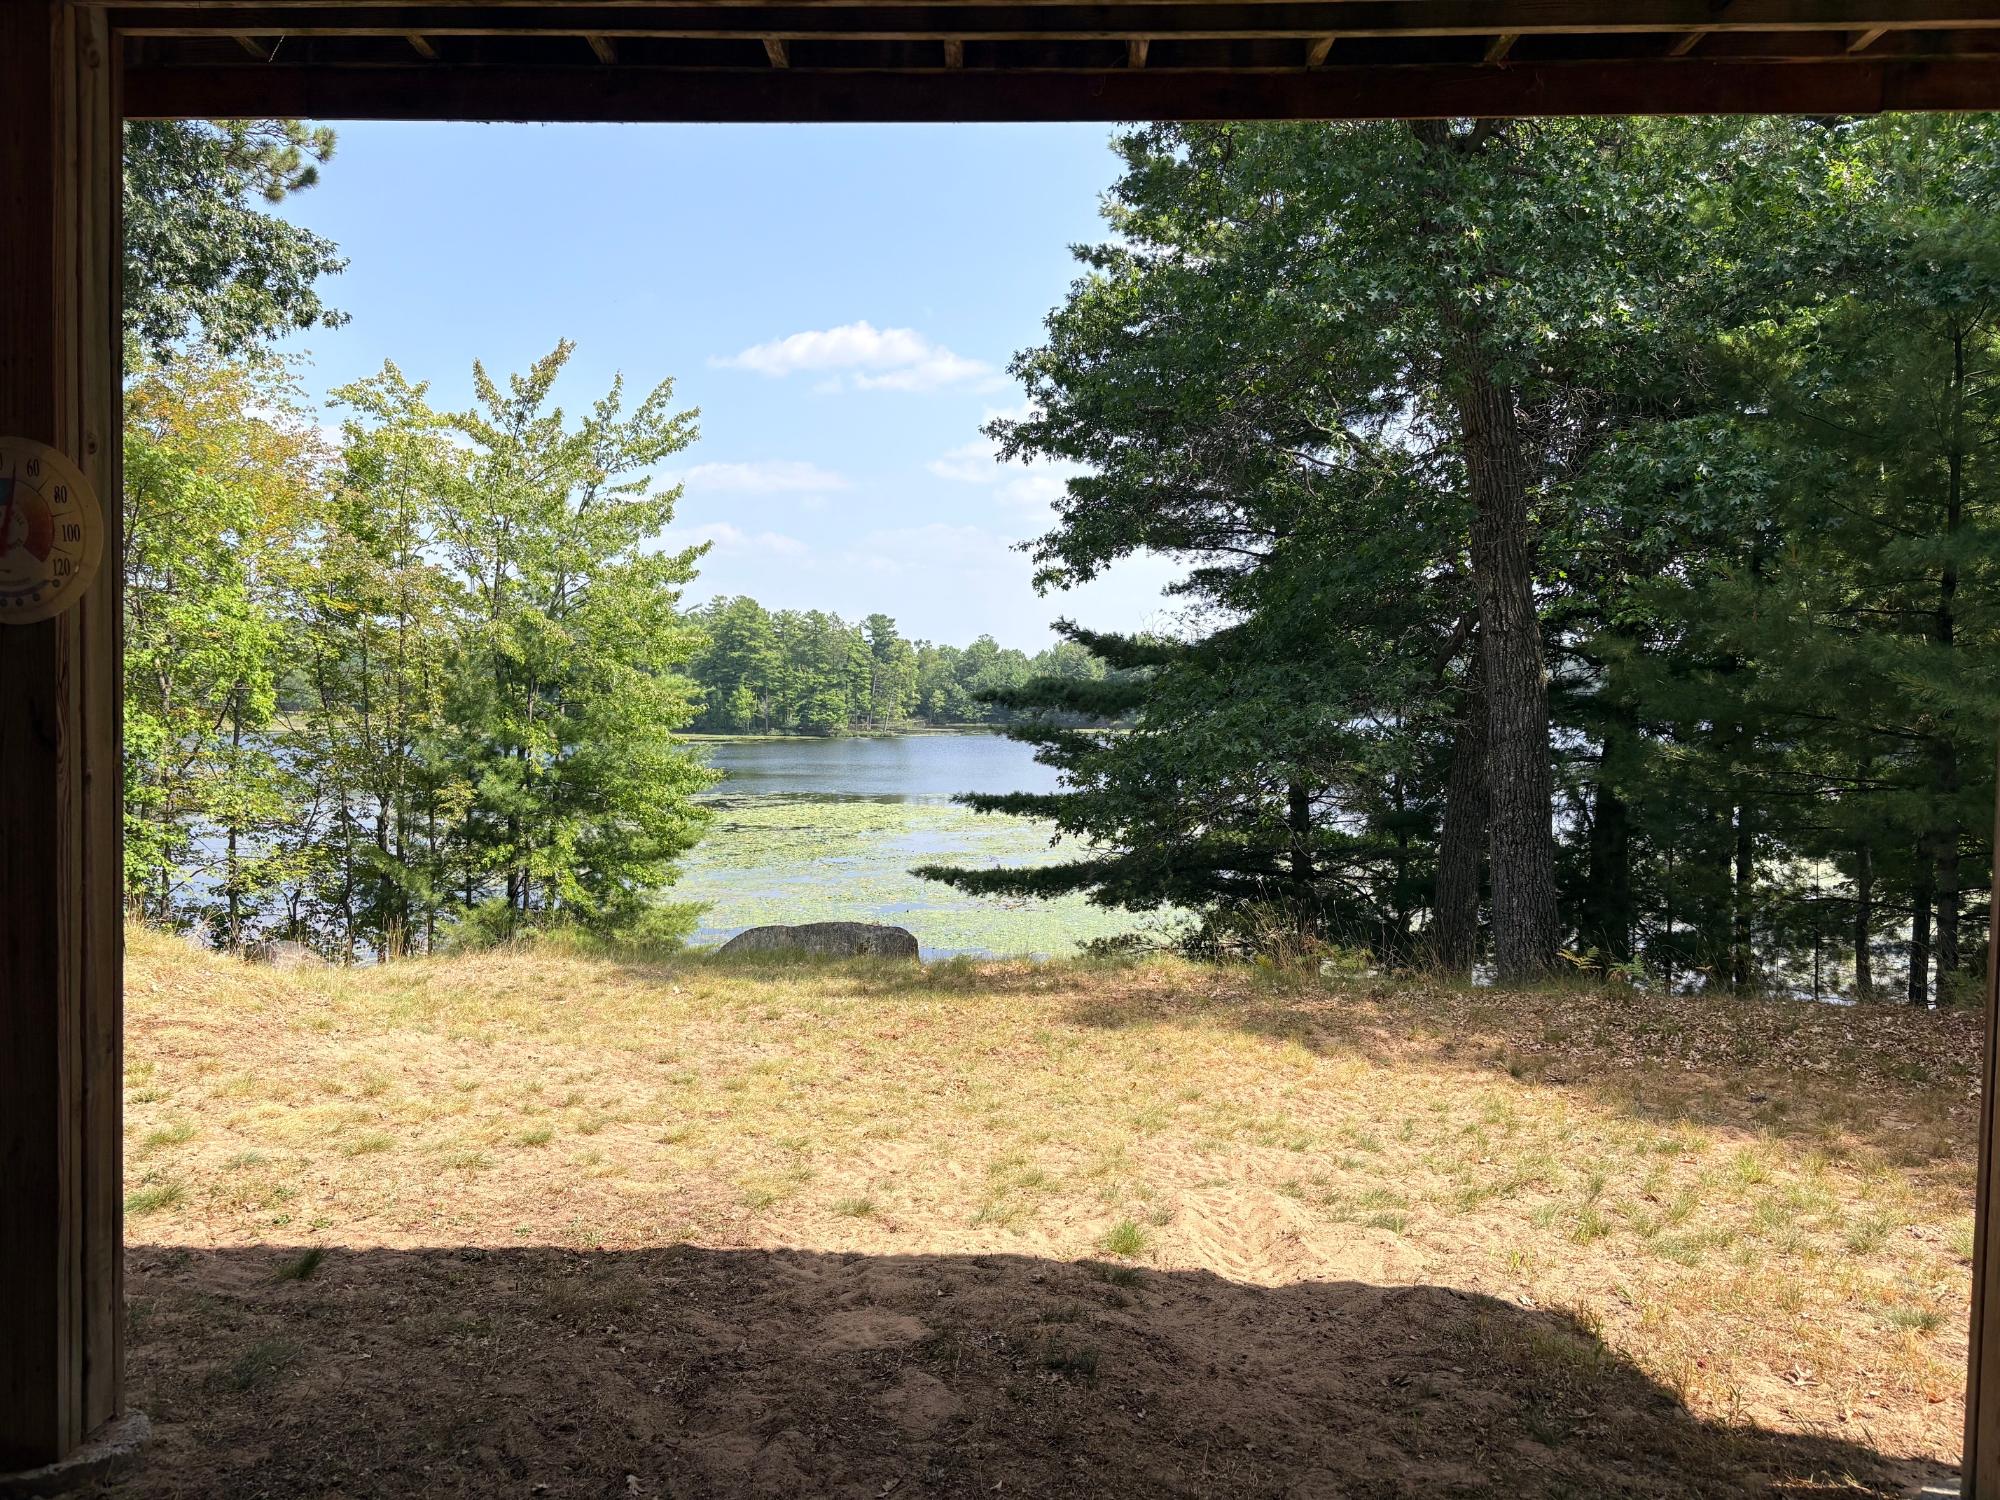
| Waterfront | Yes |
| Year Built | 2011 |
| Parking | 4 Car or More, Detached |
| Taxes | $4,808 |
| Tax Year | 2025 |
| MLS® # | 219340 |
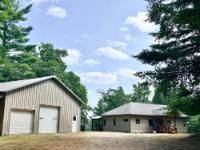
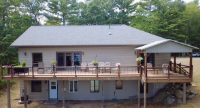
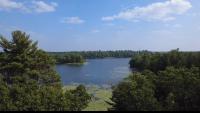
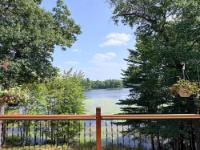
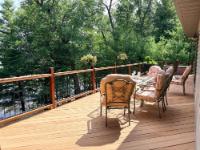
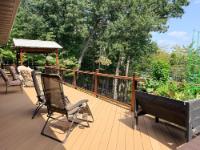
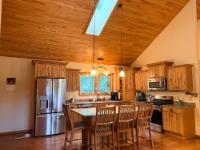
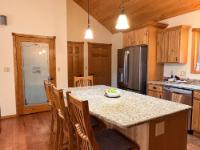
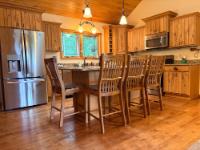
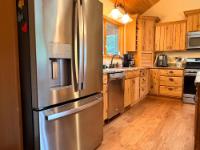
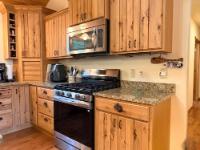
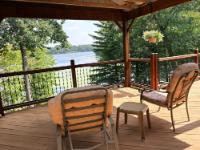
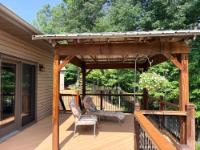
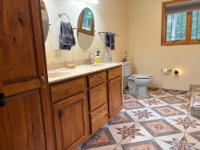
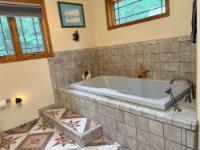
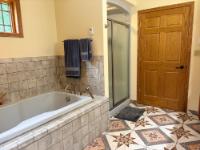
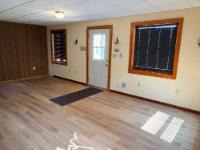
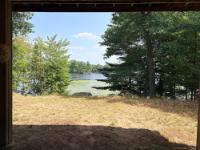
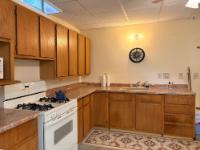
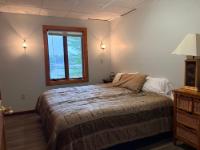
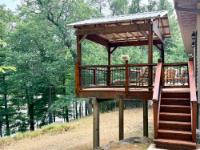
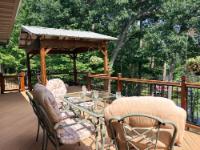
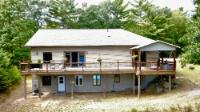
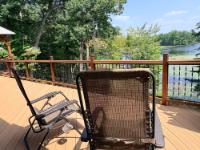
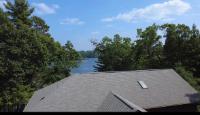
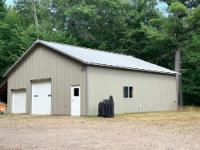
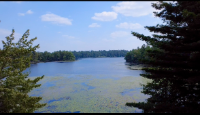
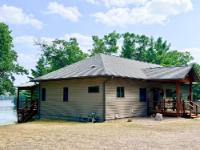
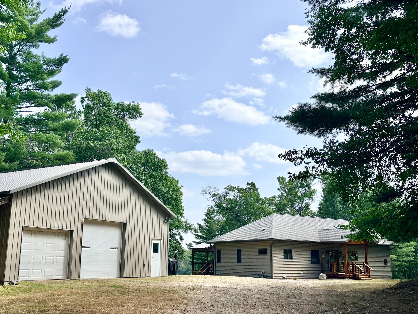
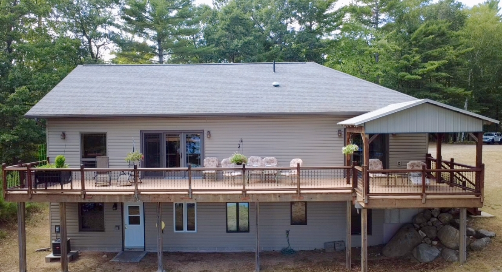
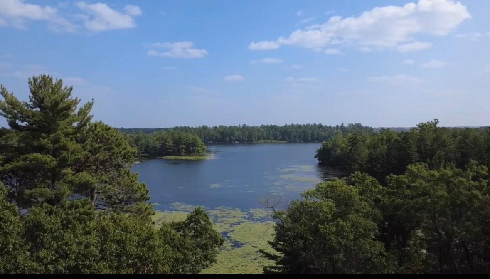
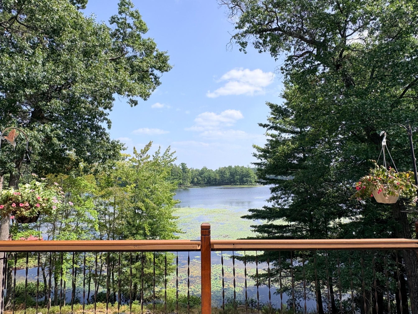
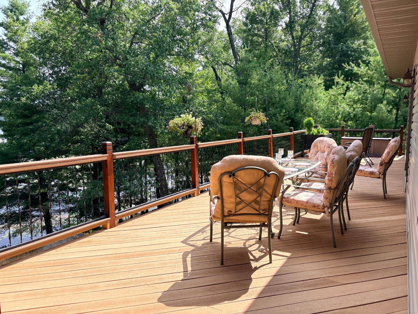
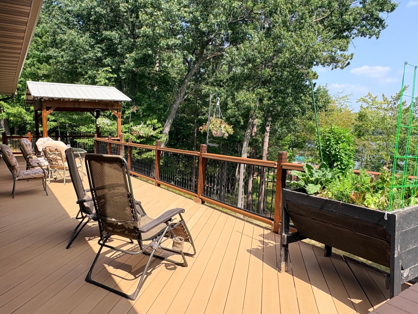
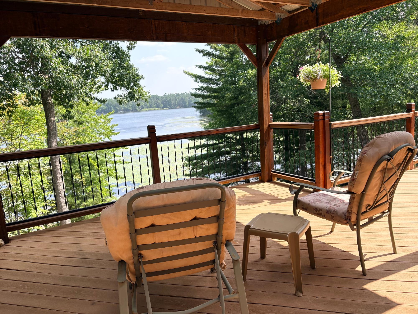
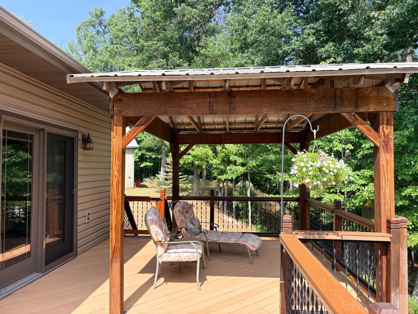
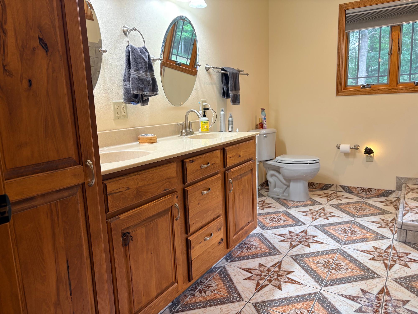
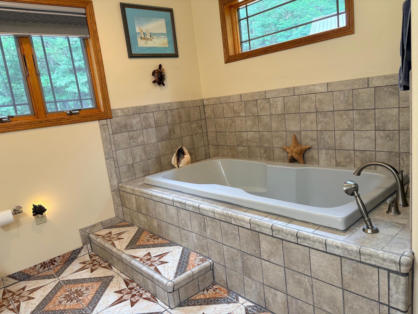
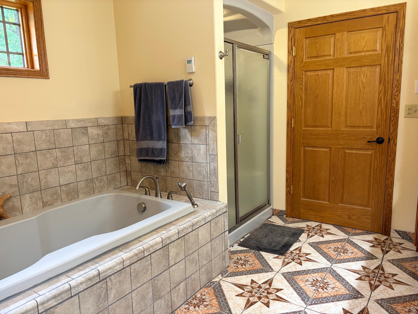
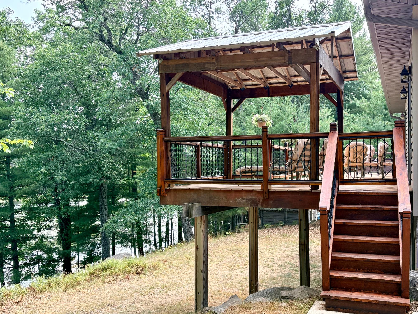
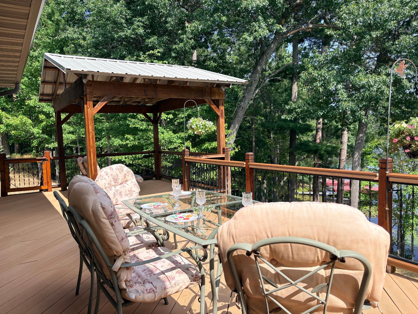
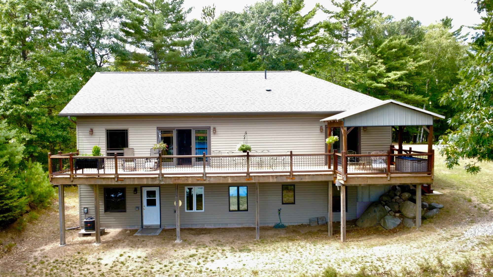
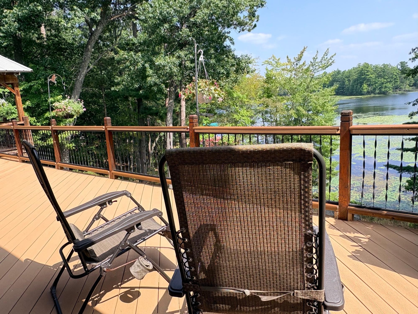
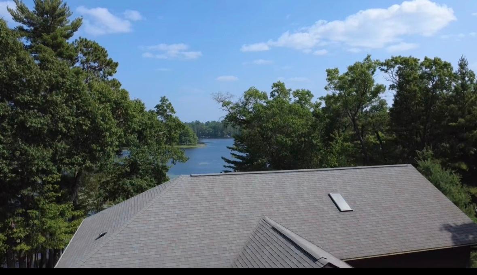
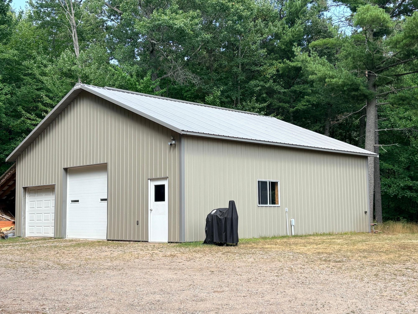
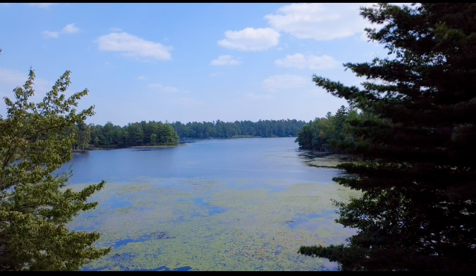
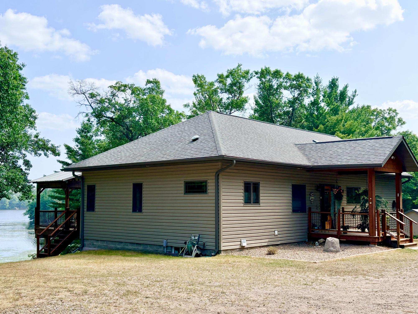
Wake up to breathtaking waterfront sunrises on Bass Lake, part of the Wisconsin River System, and enjoy the Northwoods lifestyle you've been dreaming of. This quality-built home welcomes you with a covered porch, tiled entry, cathedral ash ceilings, oak hardwood floors, and a wall of lakeside windows. The custom hickory kitchen cabinets with granite countertops, soft-close cabinetry, newer stainless appliances, a walk in pantry, & a large island for gathering. The open dining area leads to a lake side Trex deck, perfect for relaxing or entertaining. The lakeside primary suite offers covered deck, a walk-in closet (13 x 7 ft), & a luxurious bath with air jet tub & separate shower. The walkout lower level includes a second kitchen, two bedrooms, a full bath, and easy lake access for guests. A 36' x 36' shed with workshop provides room for boats and toys. Fish, boat, kayak, or simply unwind—This is more than a home-it's a waterfront lifestyle where every season brings new memories.
Listed by SHOREWEST - RHINELANDER Ph: (715) 369-1223
 Email listing
 Share to Facebook
 Send using WhatsApp
 Post to X
 Share to Pintrest
 Print
Print