
Mixis
601 Lincoln St
Rhinelander, WI
United States 54501


Details
Room Sizes (1,868 Sqft)
| First Floor | |
|---|---|
| Floor Sqft | 1,362 |
| Living Room | 16’9” x 13 |
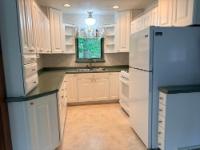
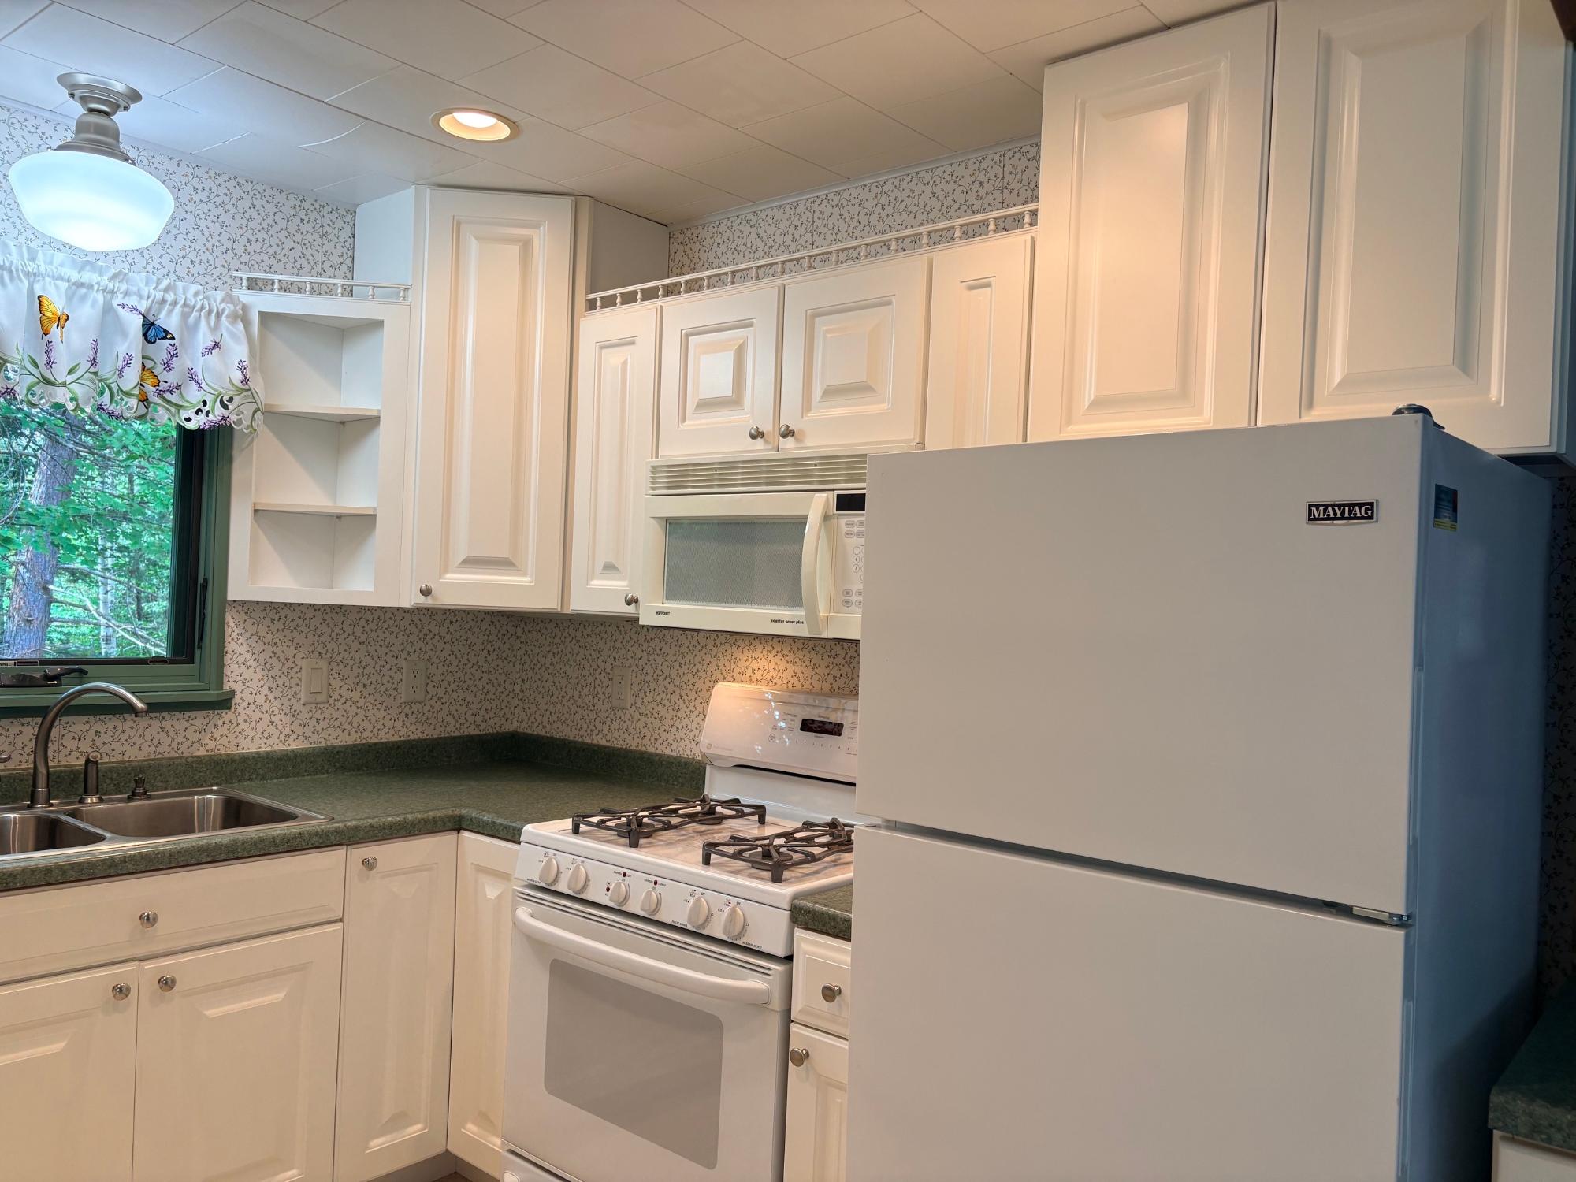
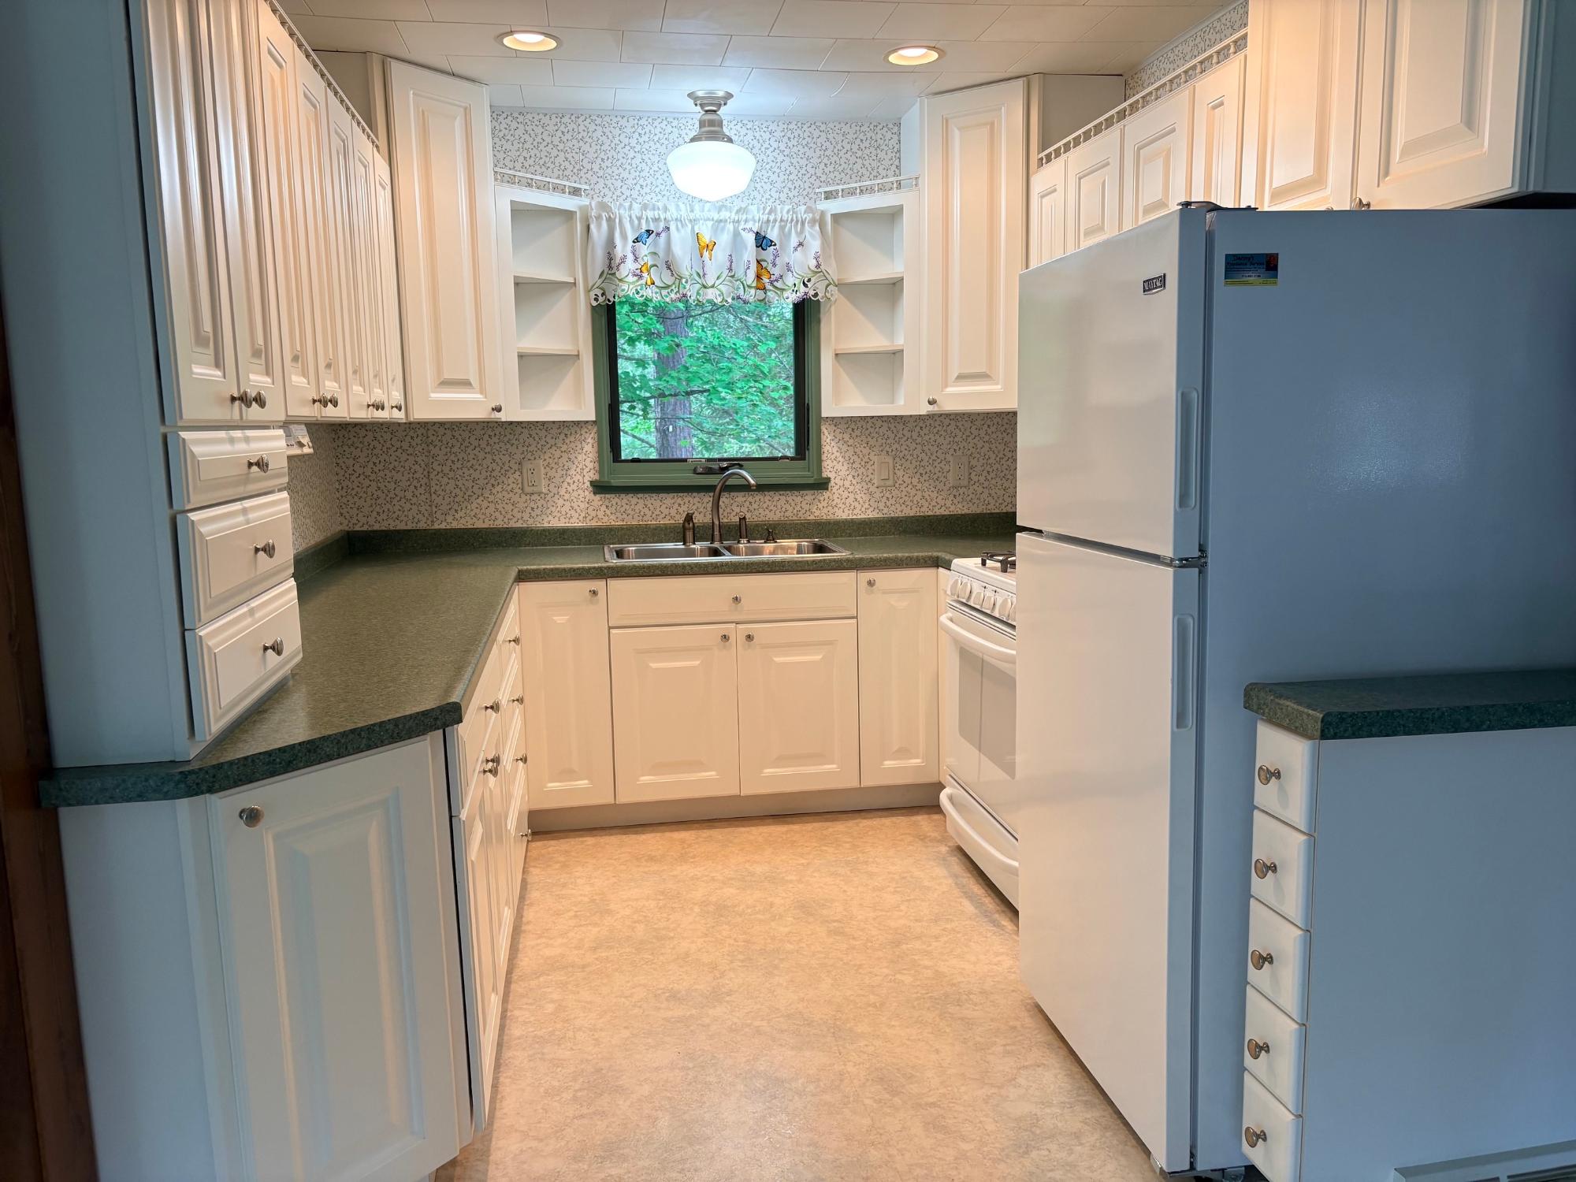
| Kitchen | 10 x 8’5” |
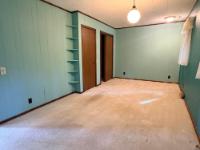
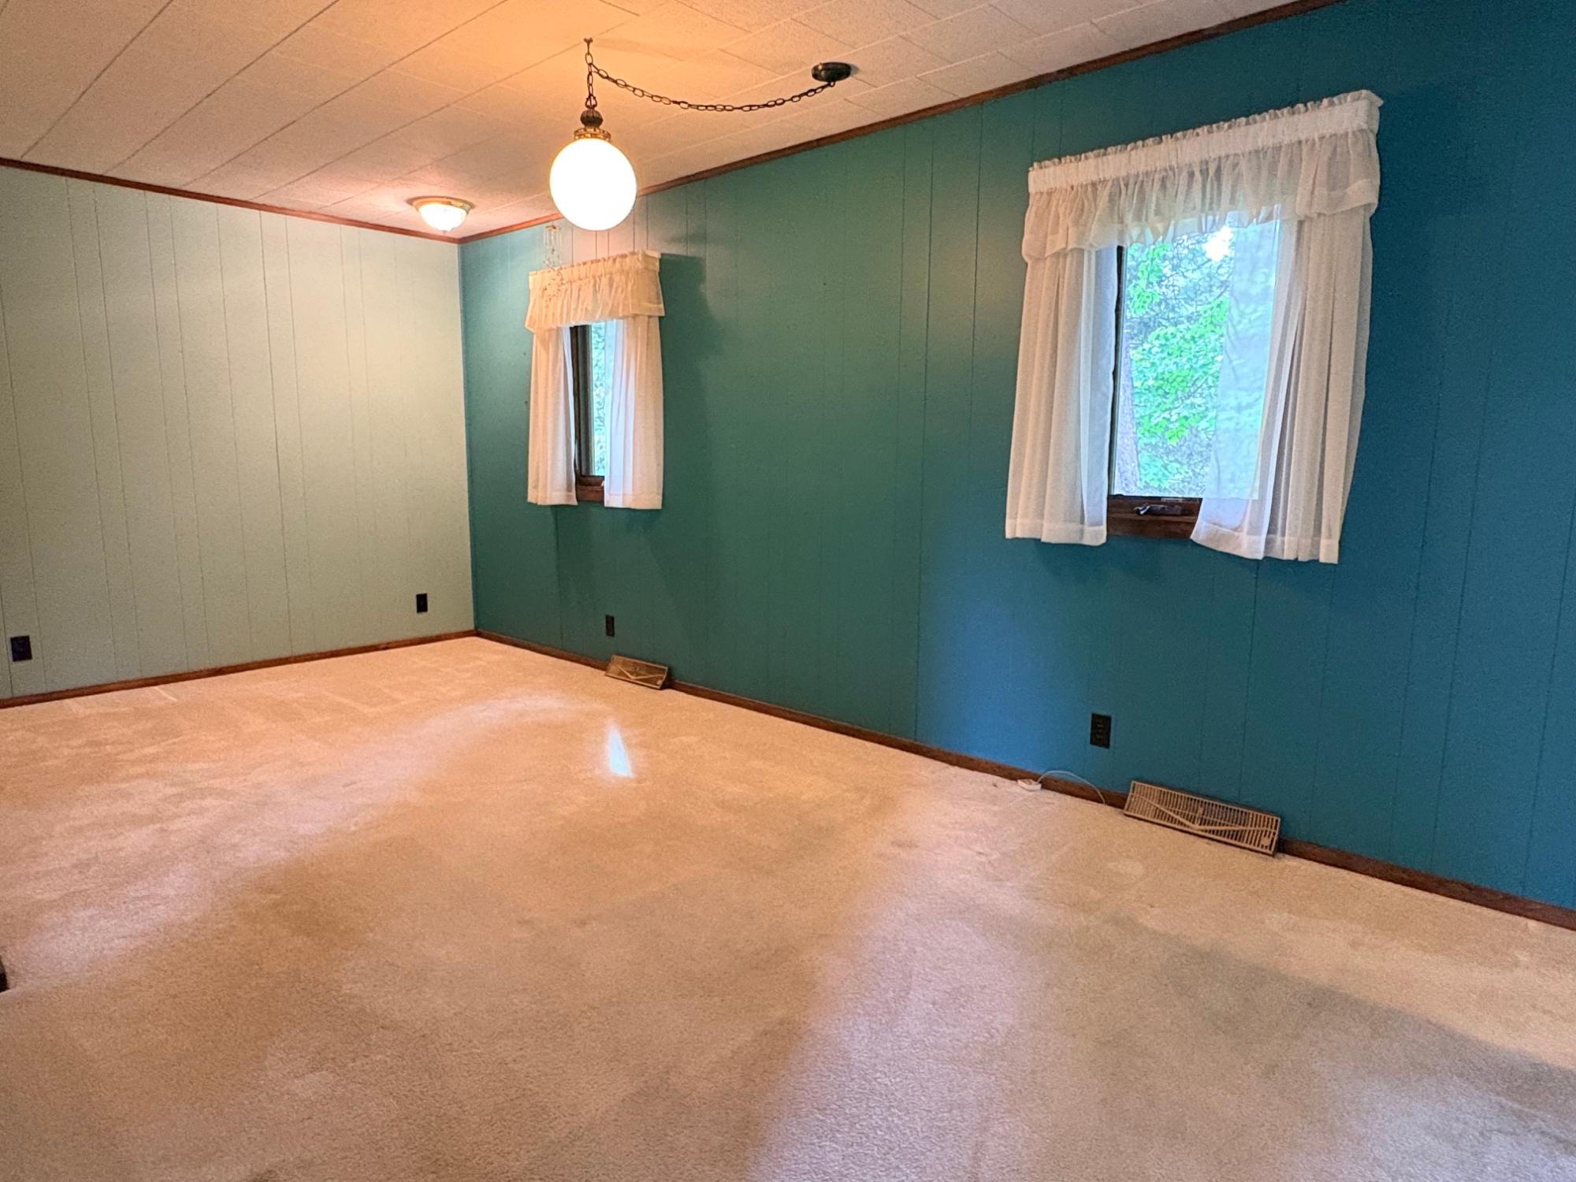
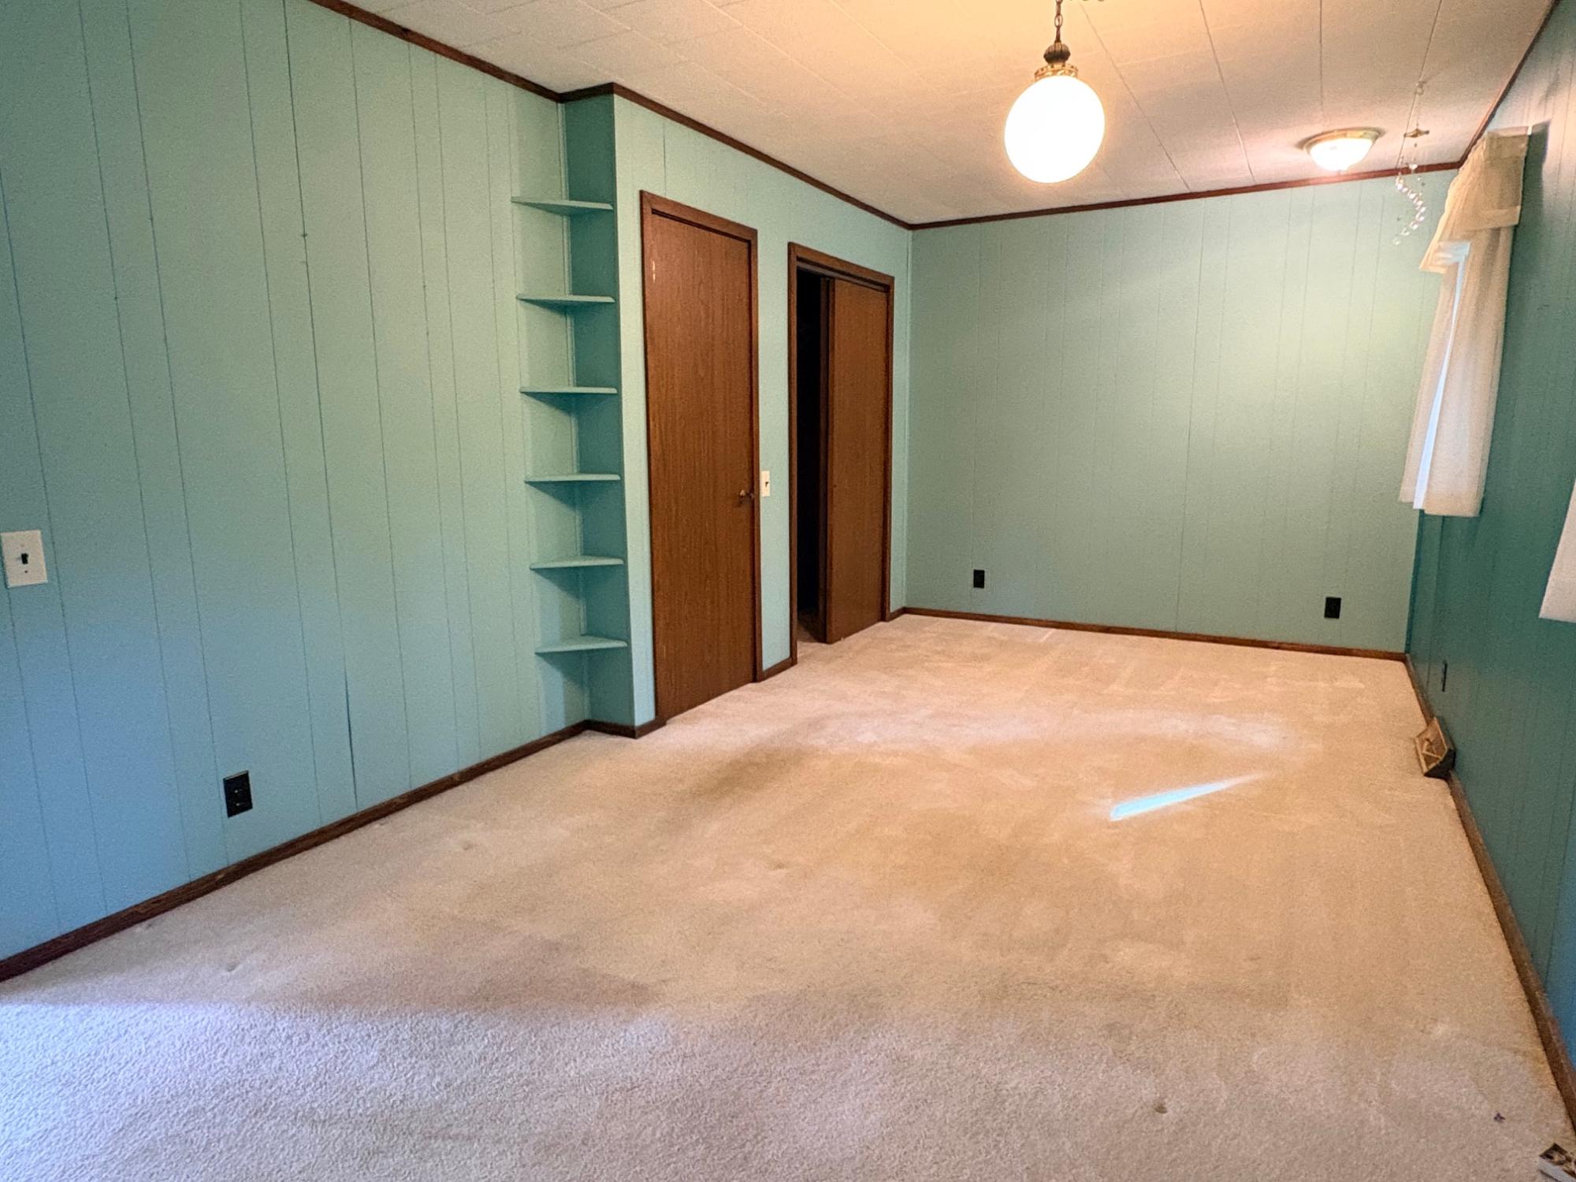
| Primary Bedroom | 19 x 10 |
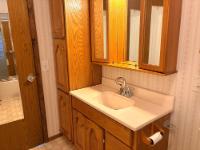
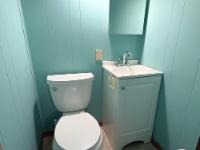
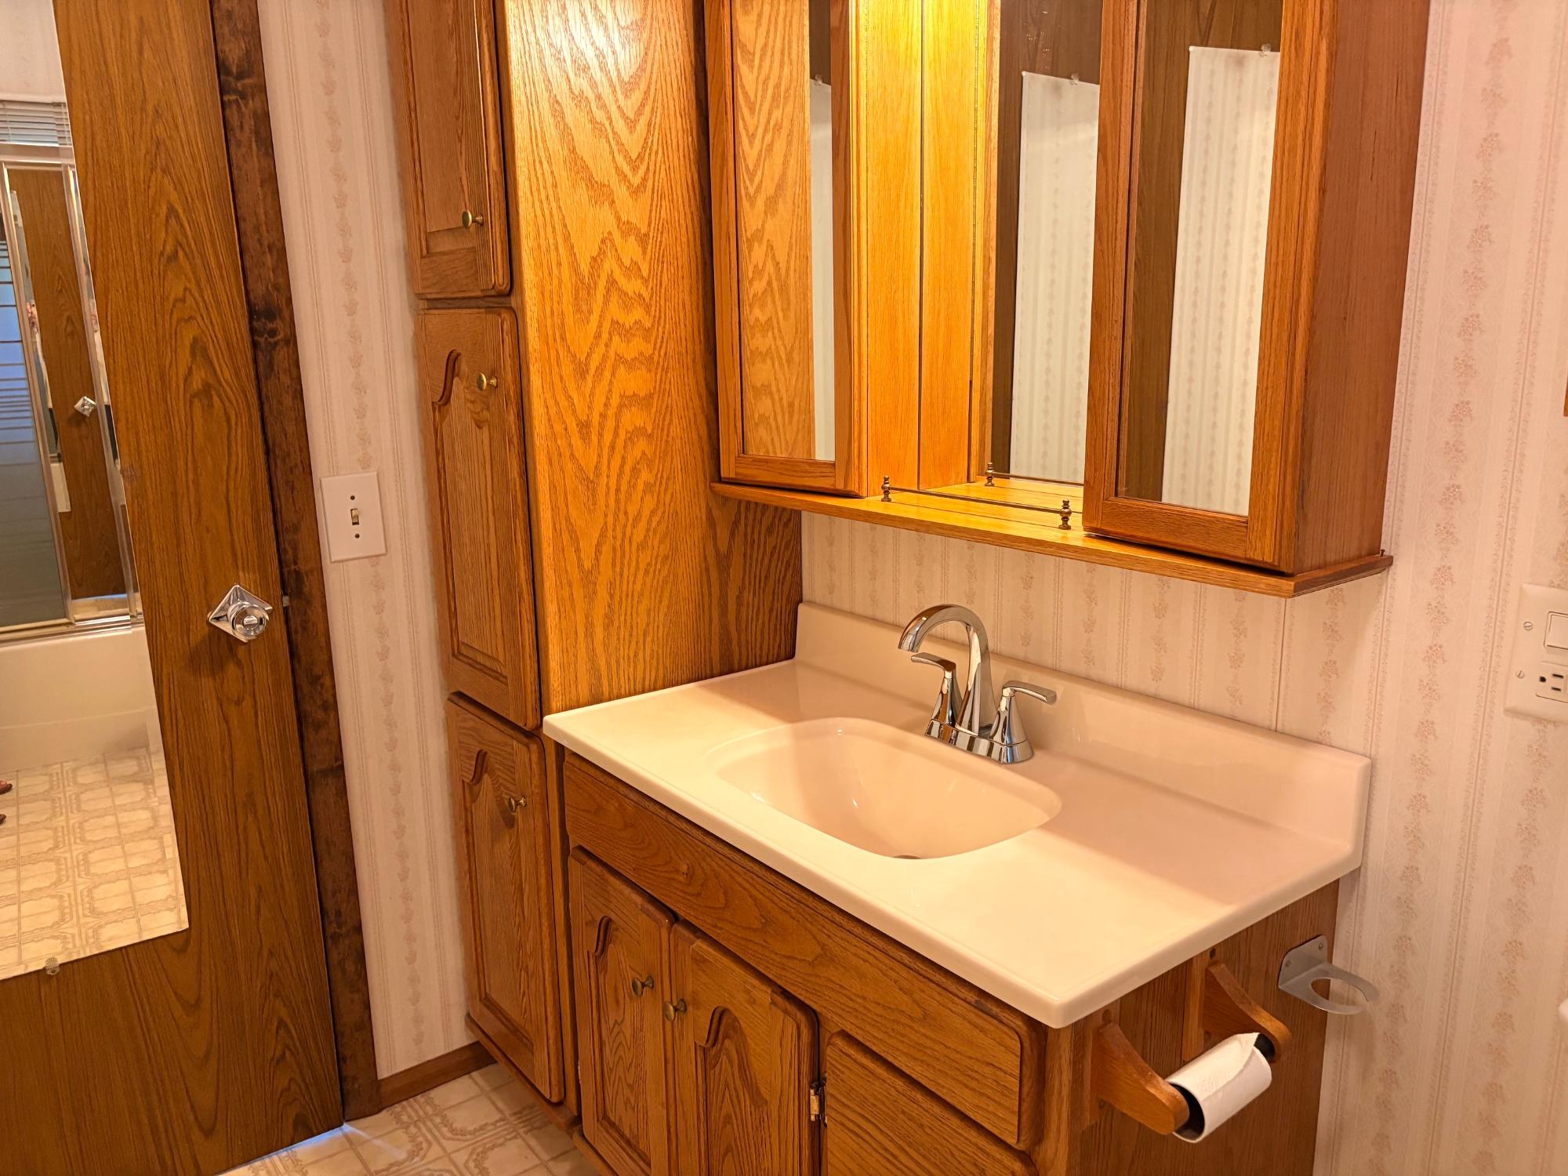
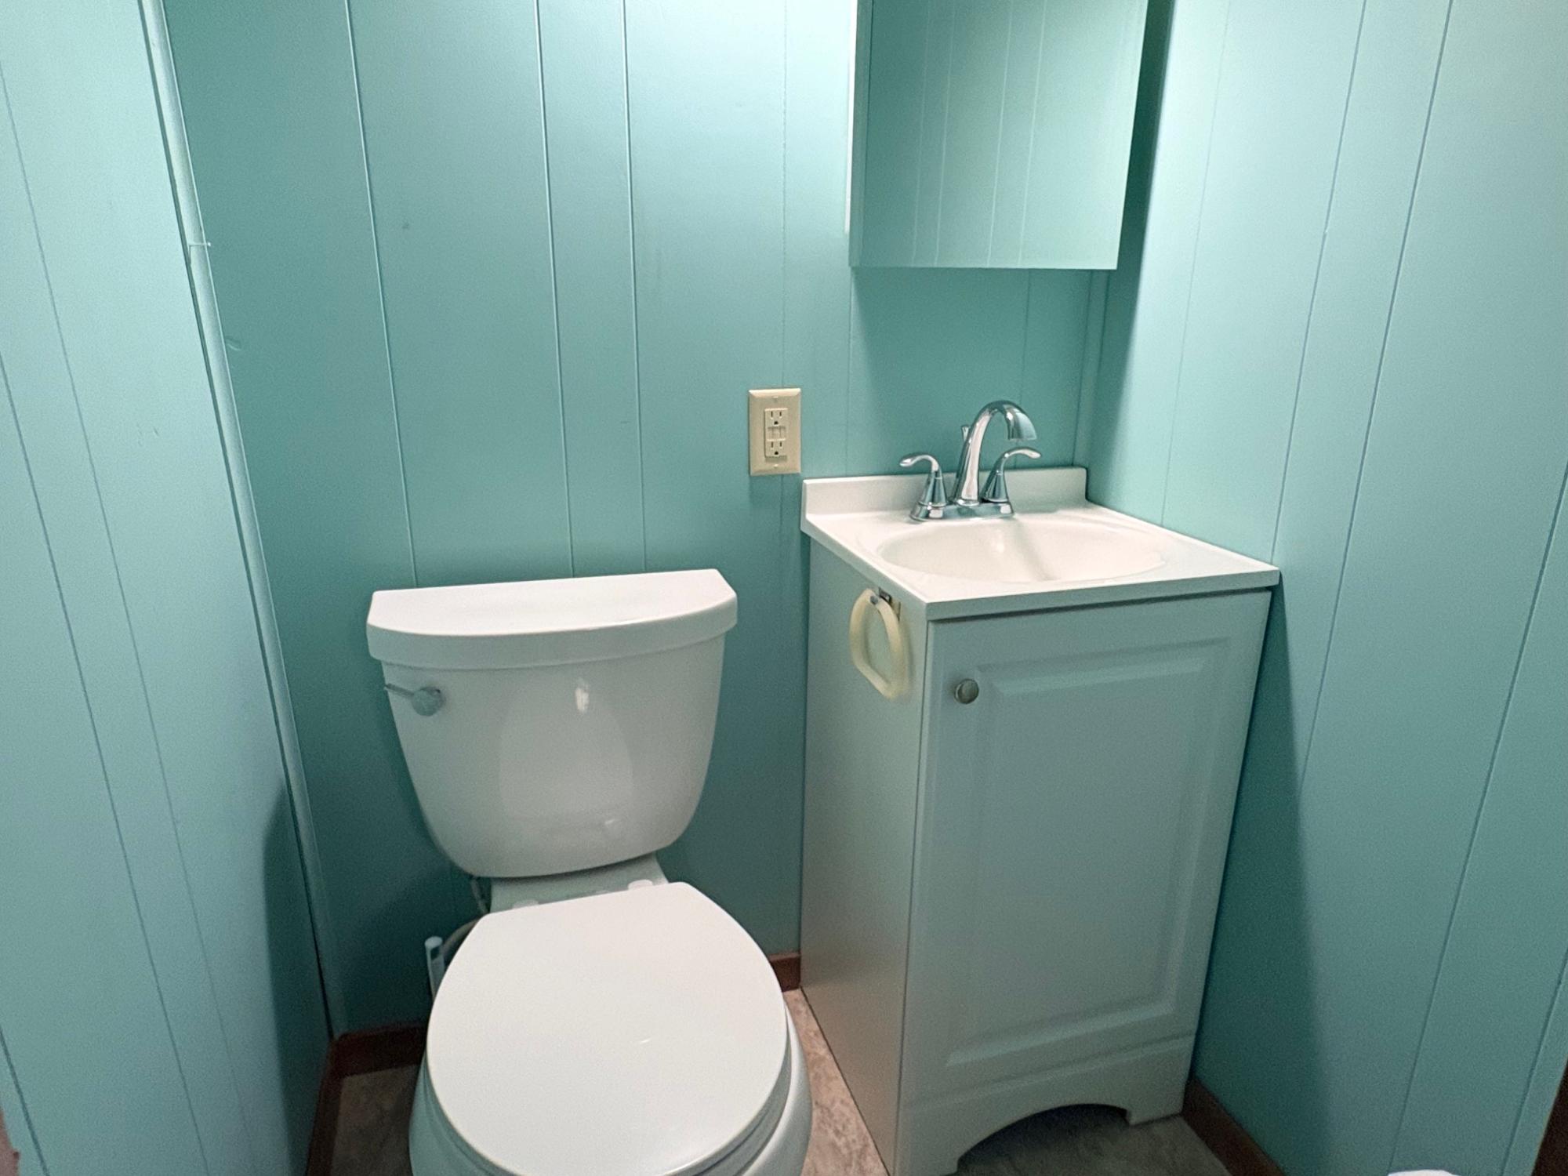
| Bathroom | Half Bath |
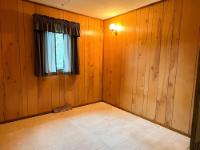
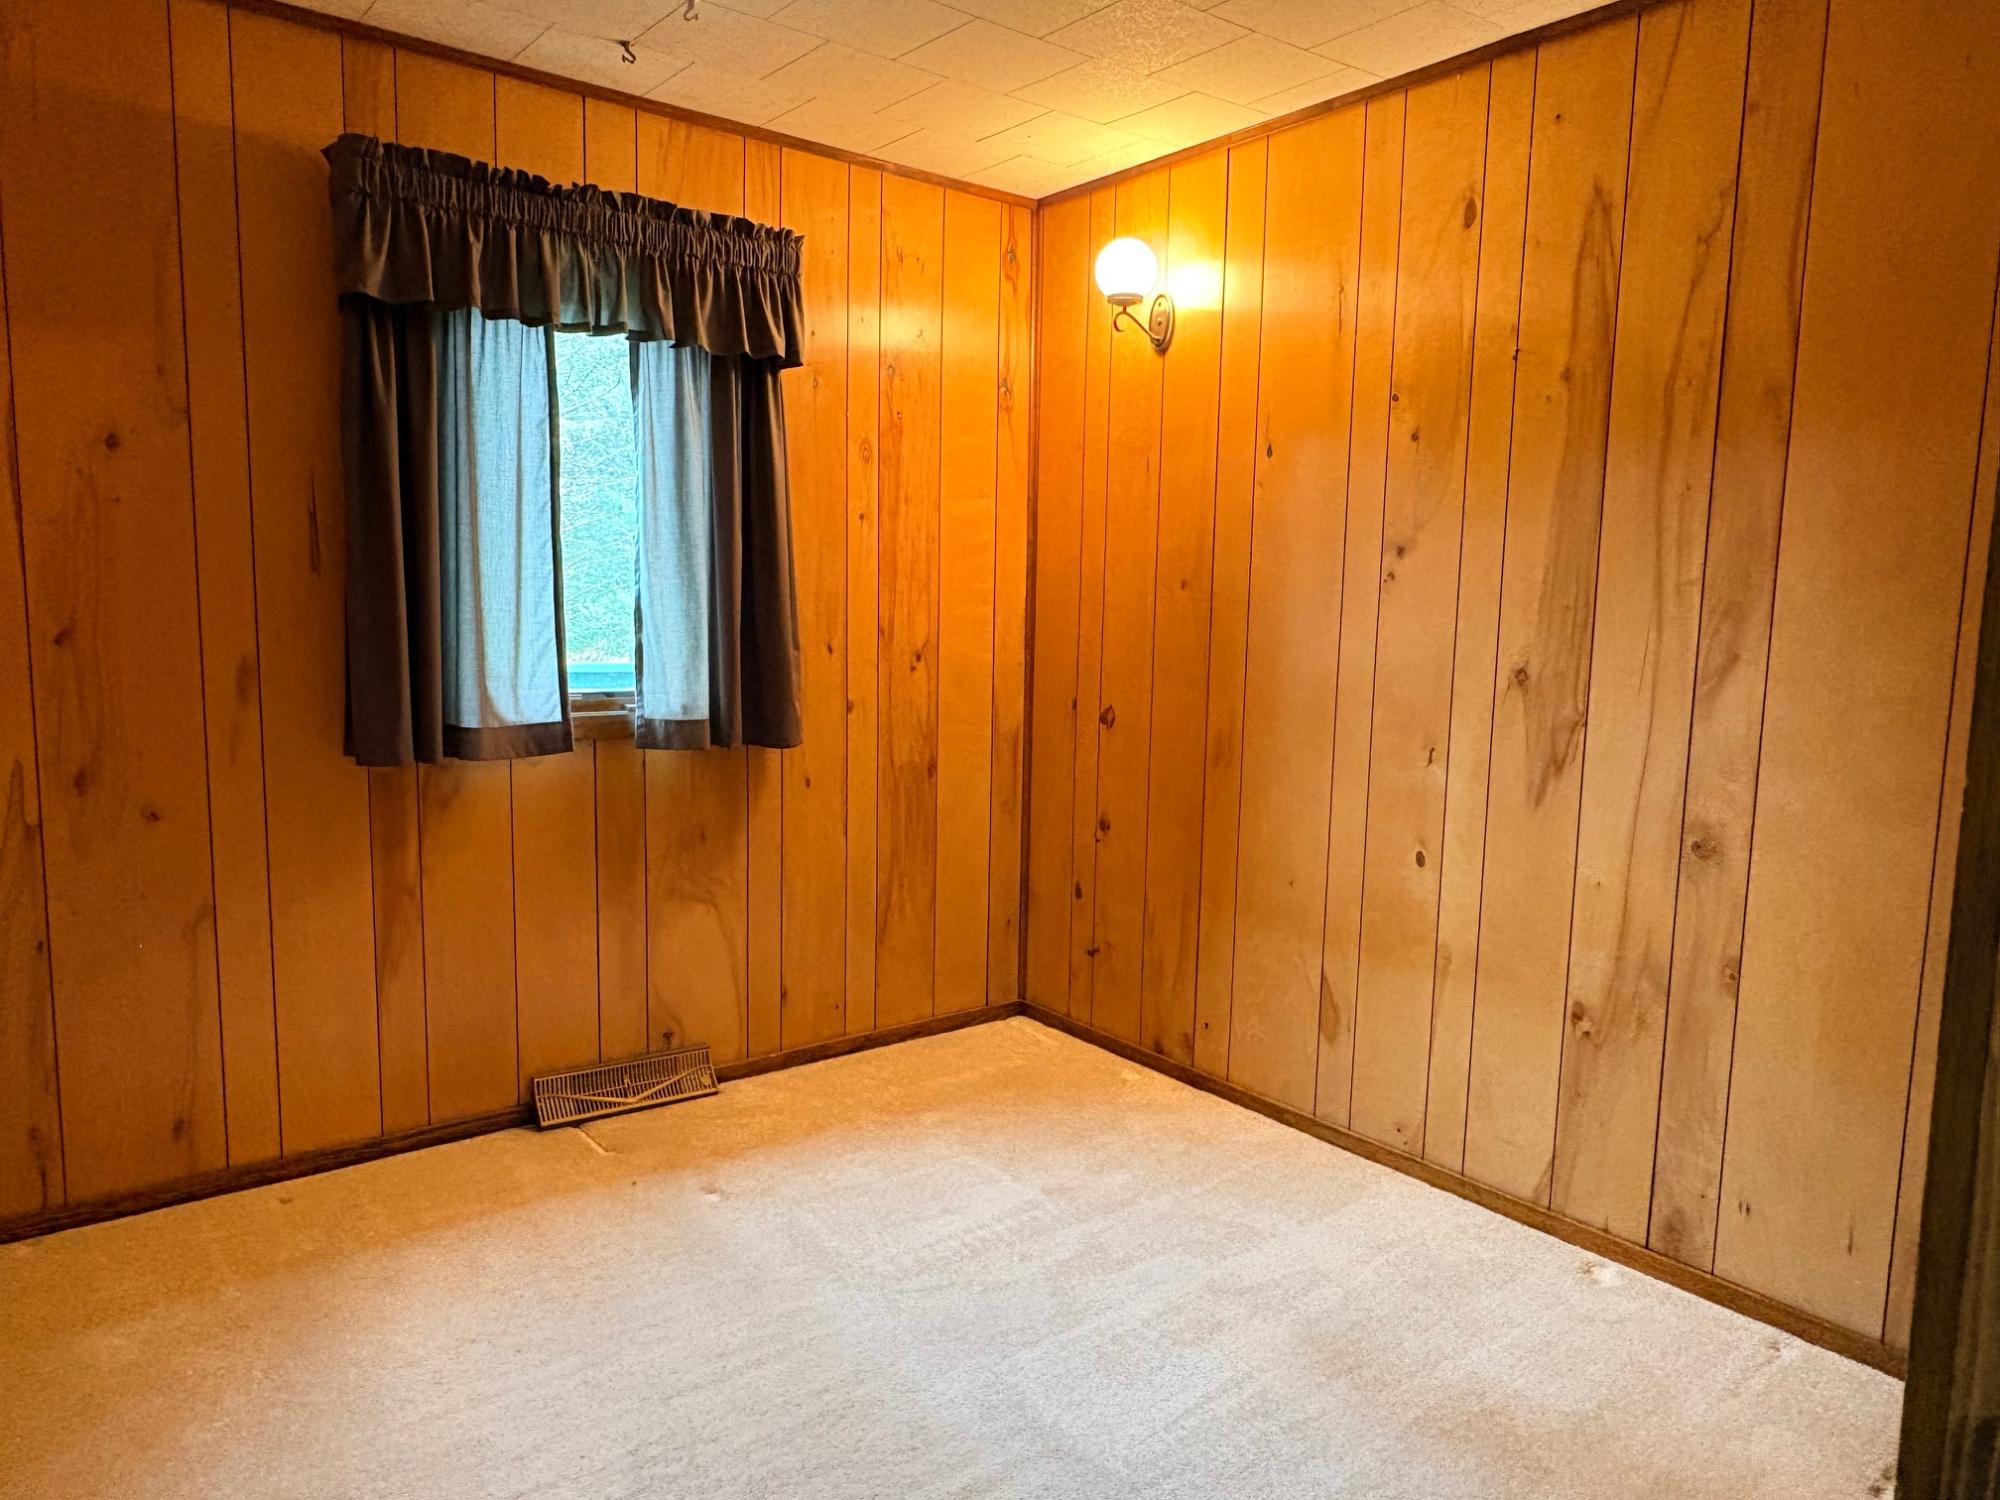
| Bedroom | 9 x 9’7” |
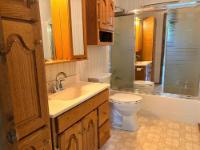
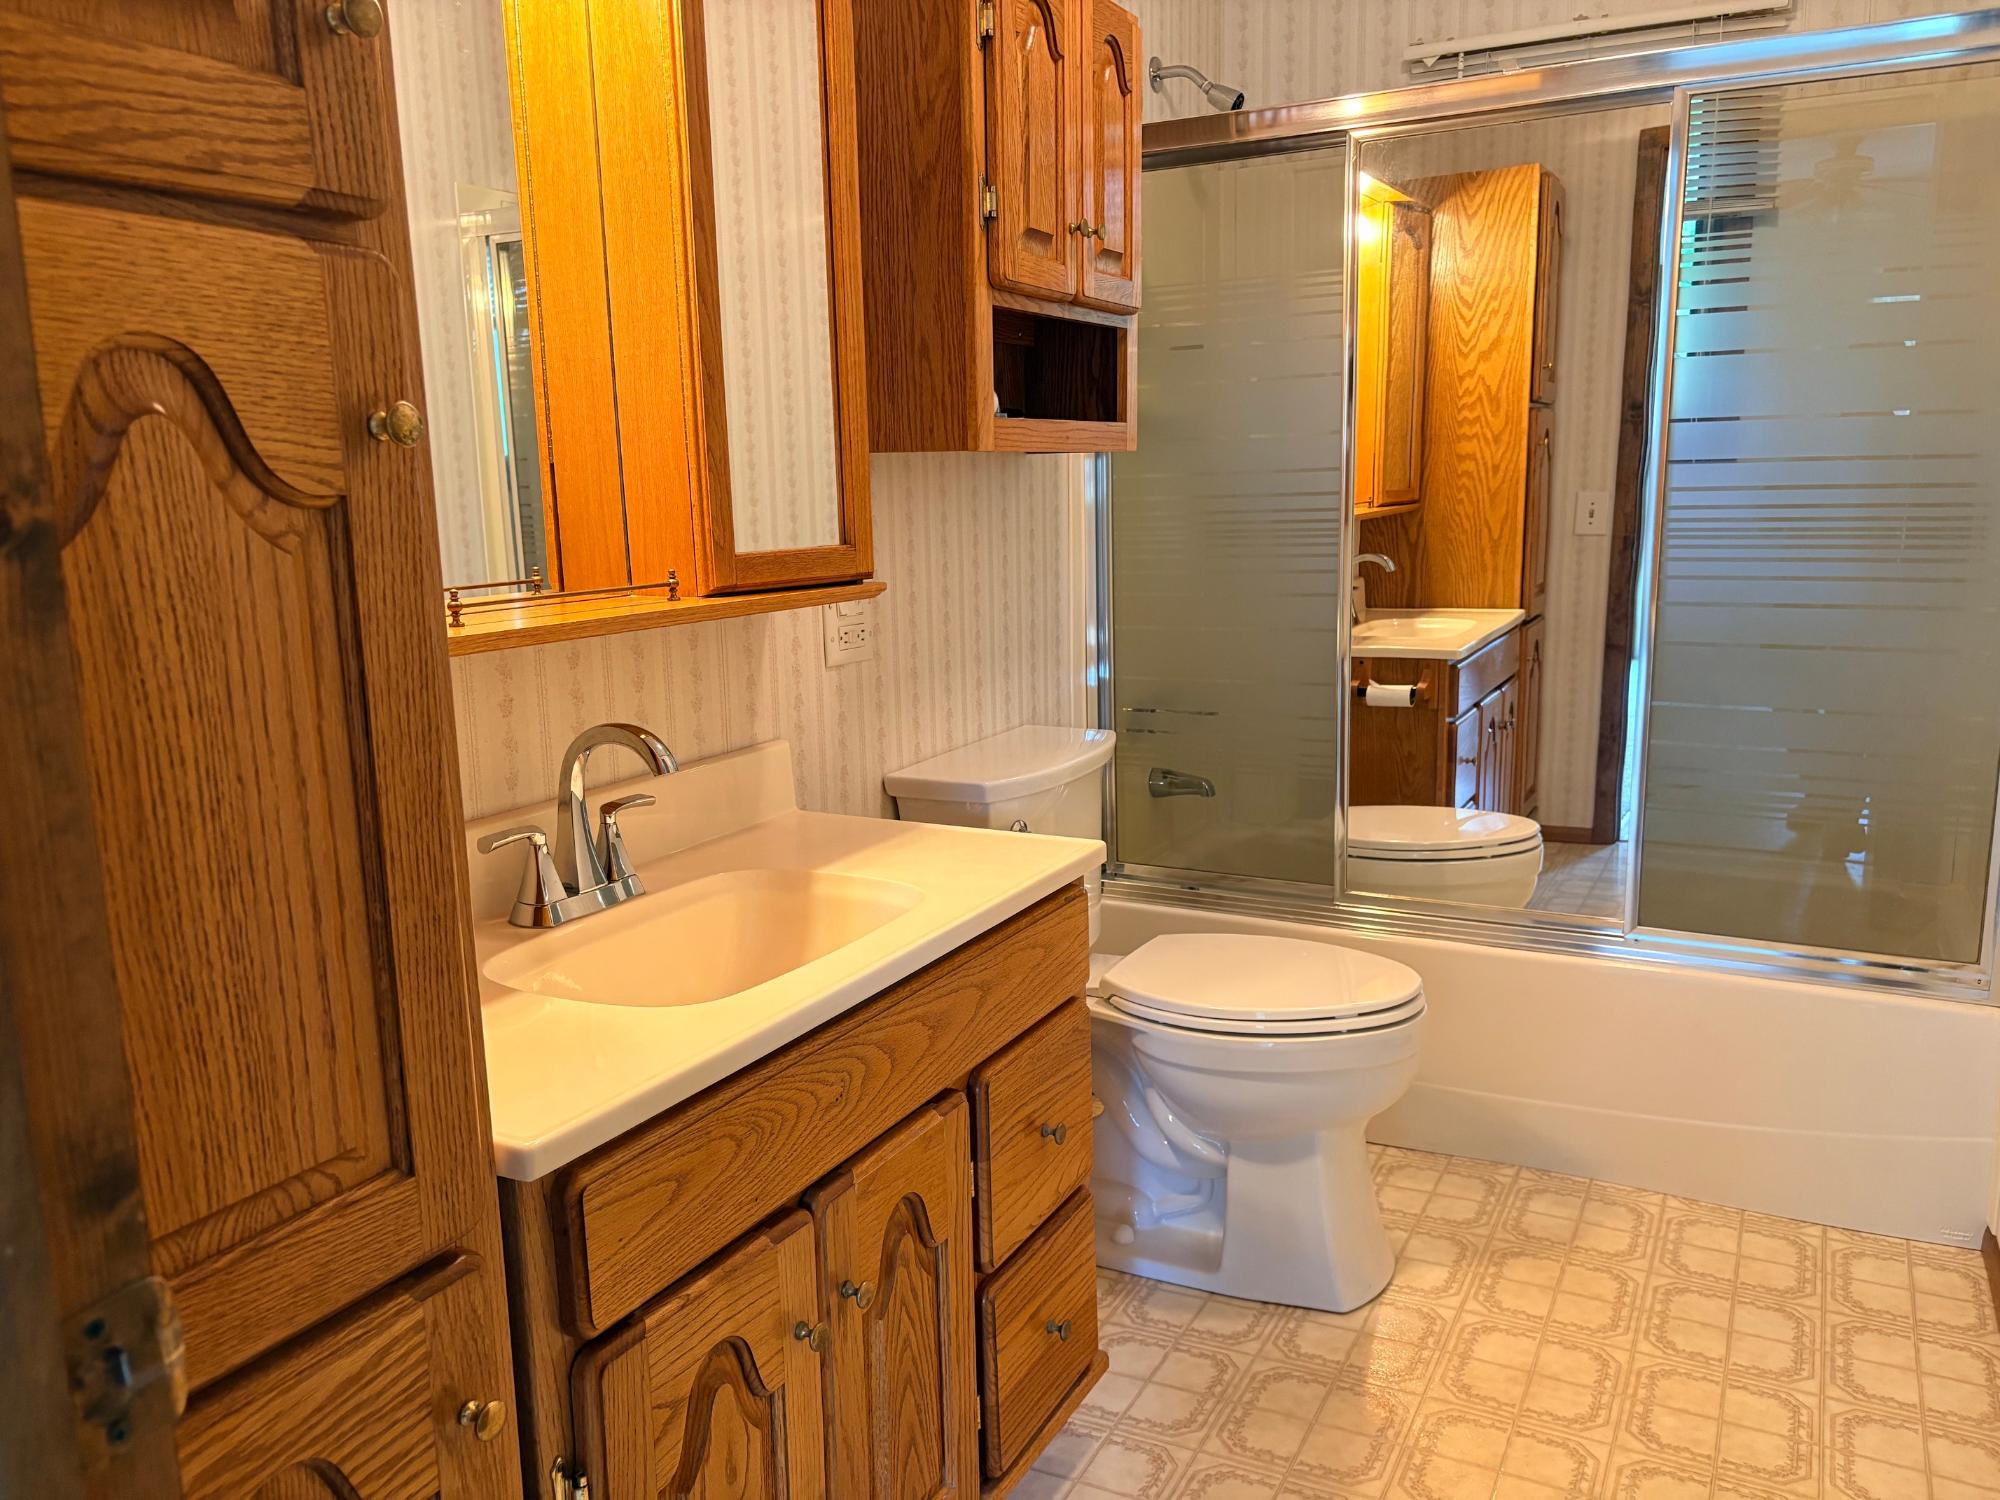
| Bathroom | Full Bath |
| Entrance | 13 x 13 |
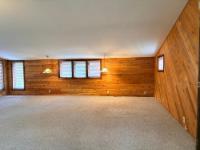
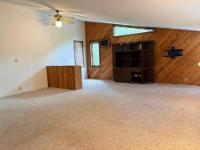
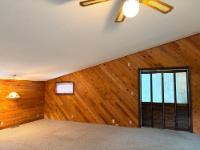
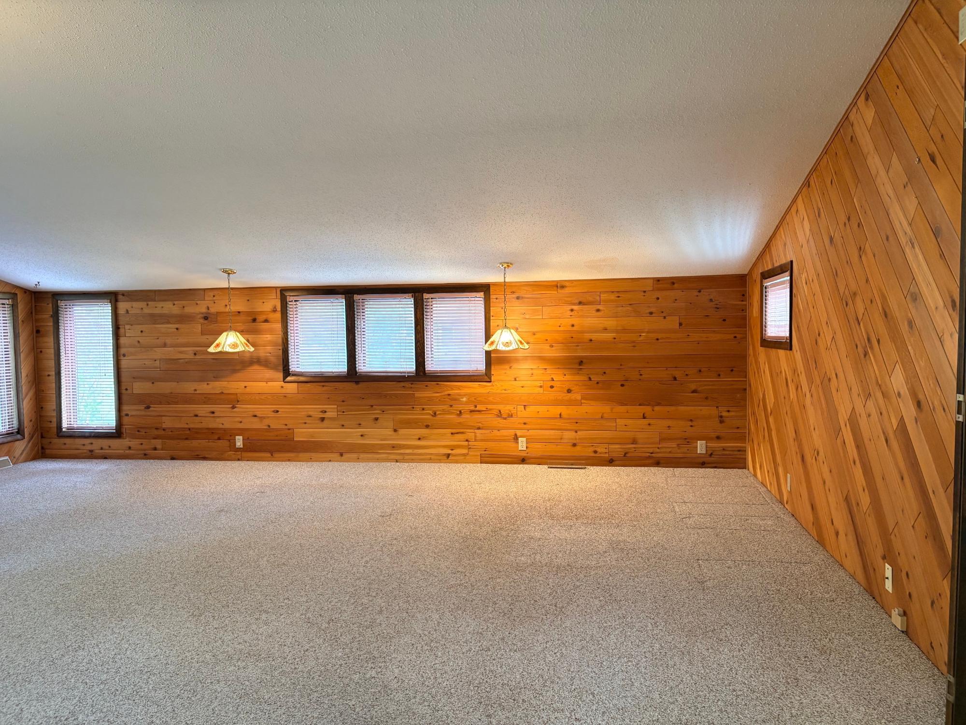
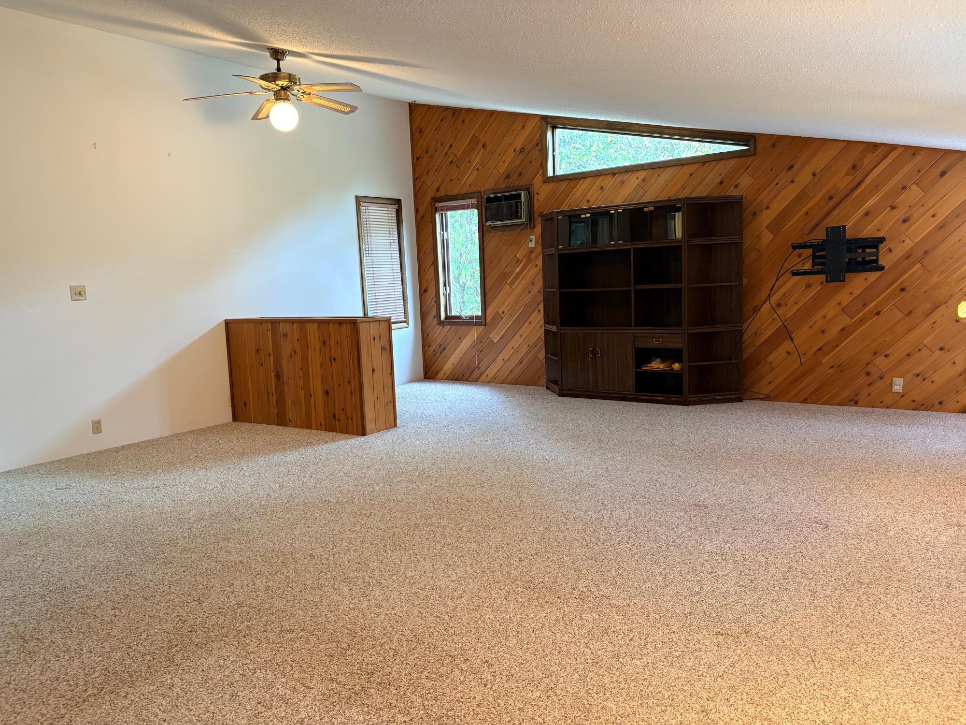
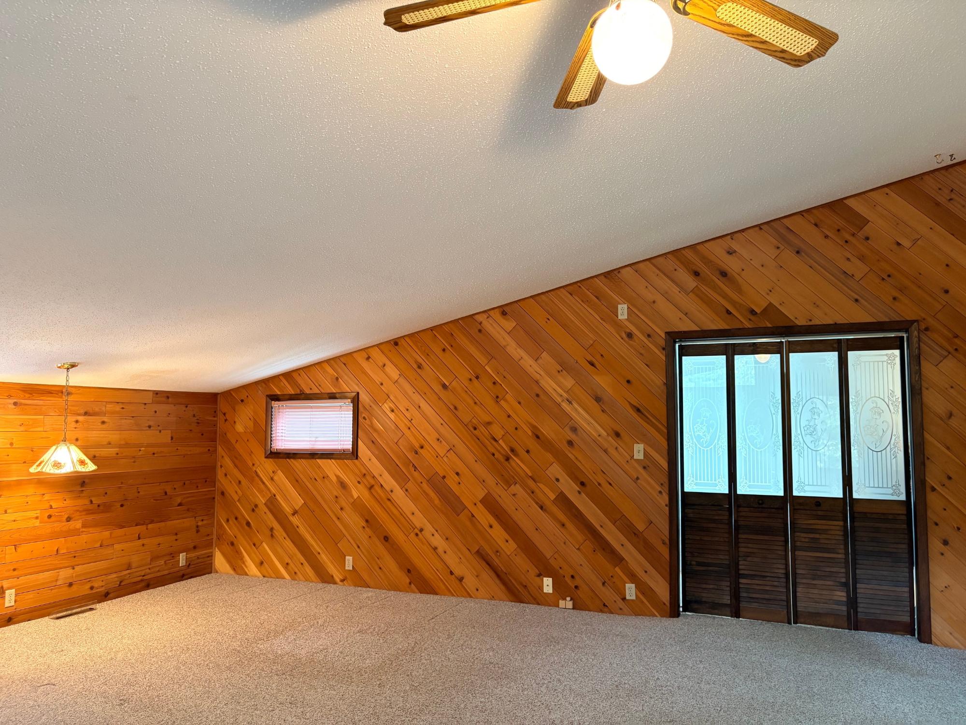
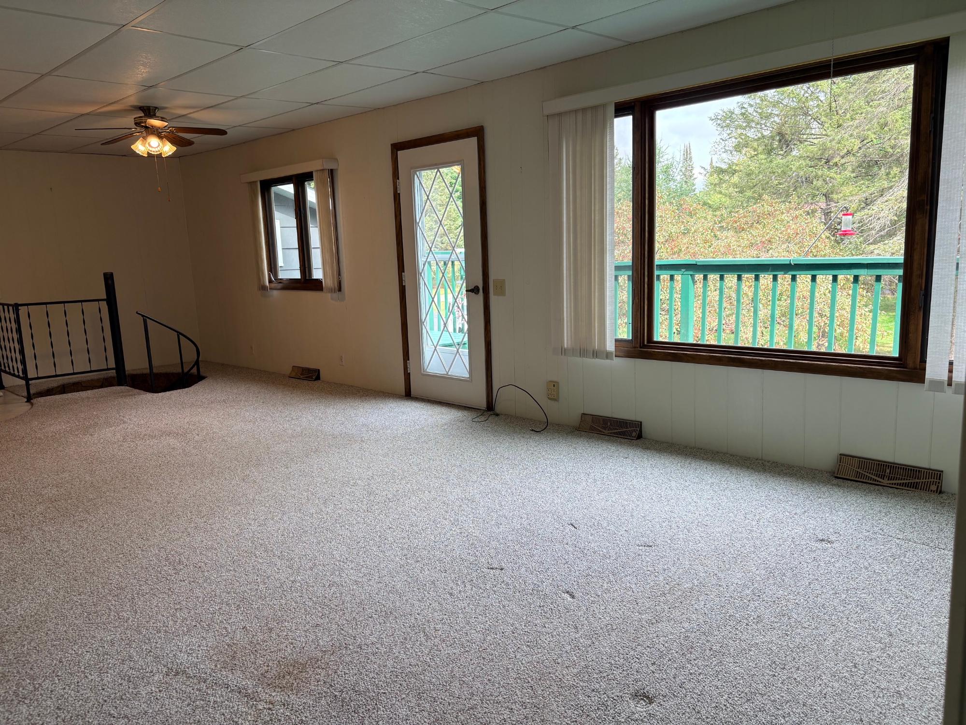
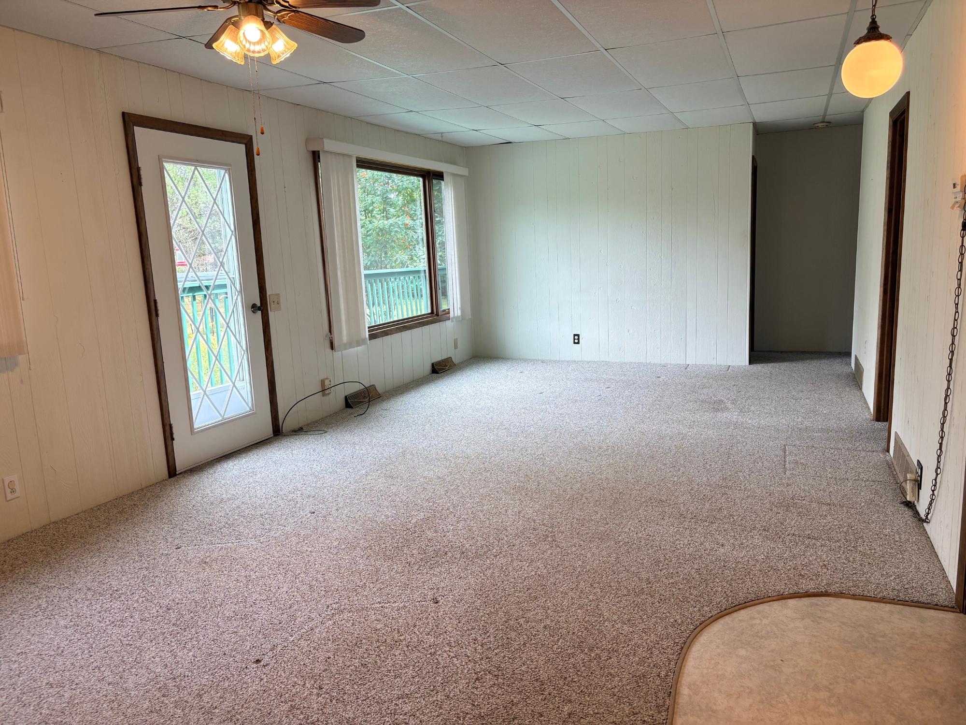
| Family Room | 24 x 21 |
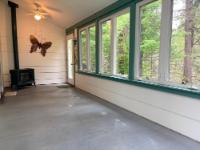
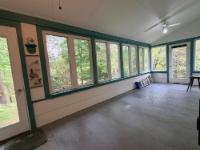
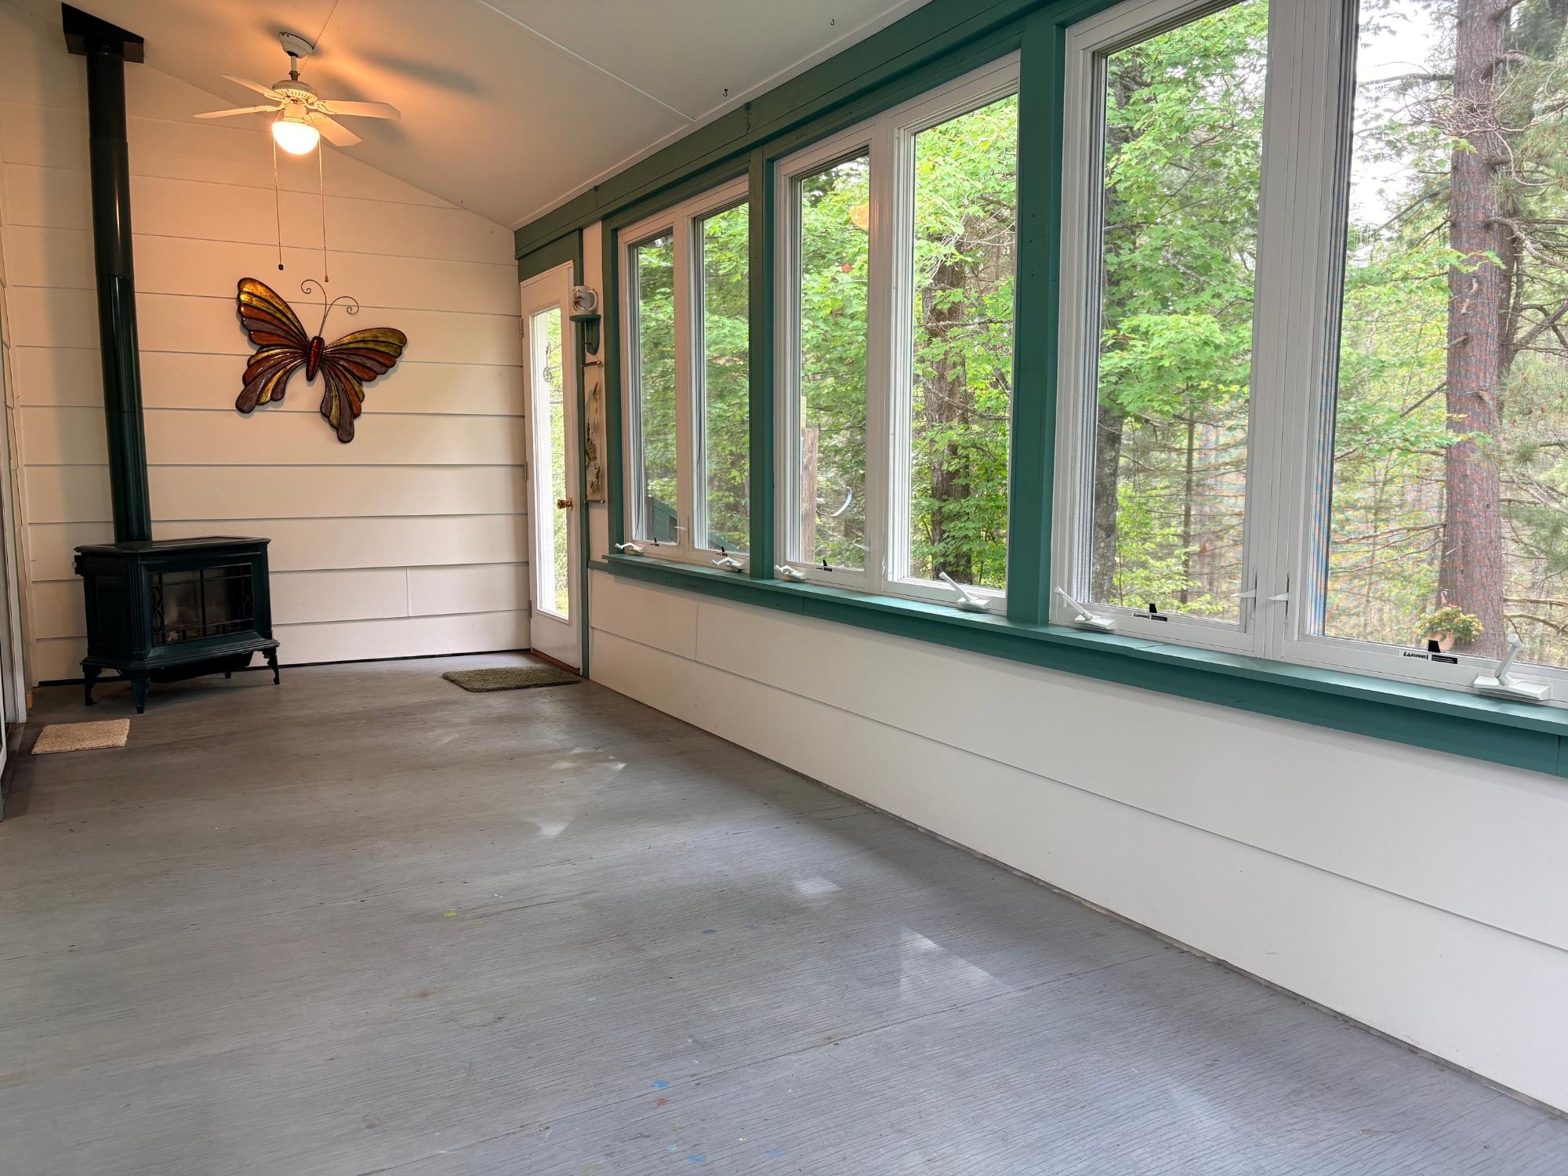
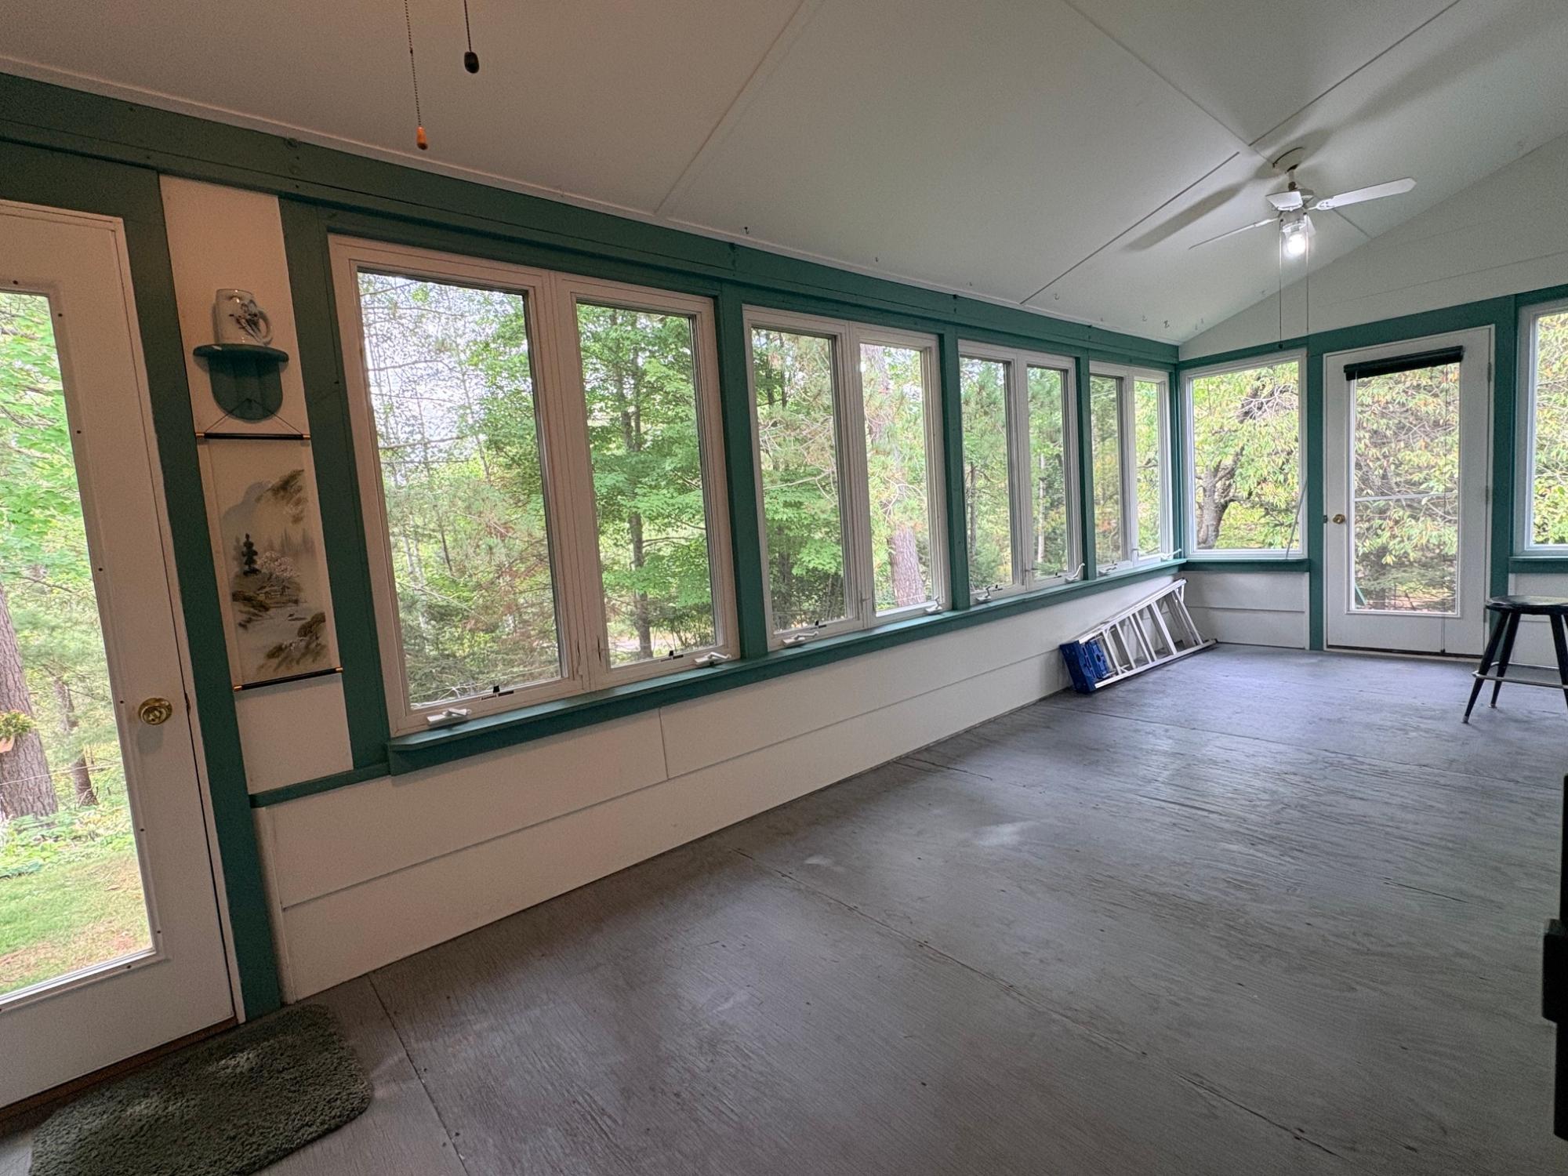
| Porch | 21 x 7’10” |
| Basement Floor | |
|---|---|
| Floor Sqft | 792 |
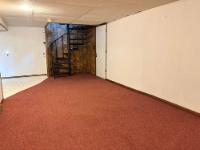
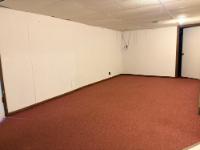
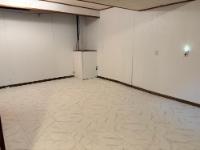
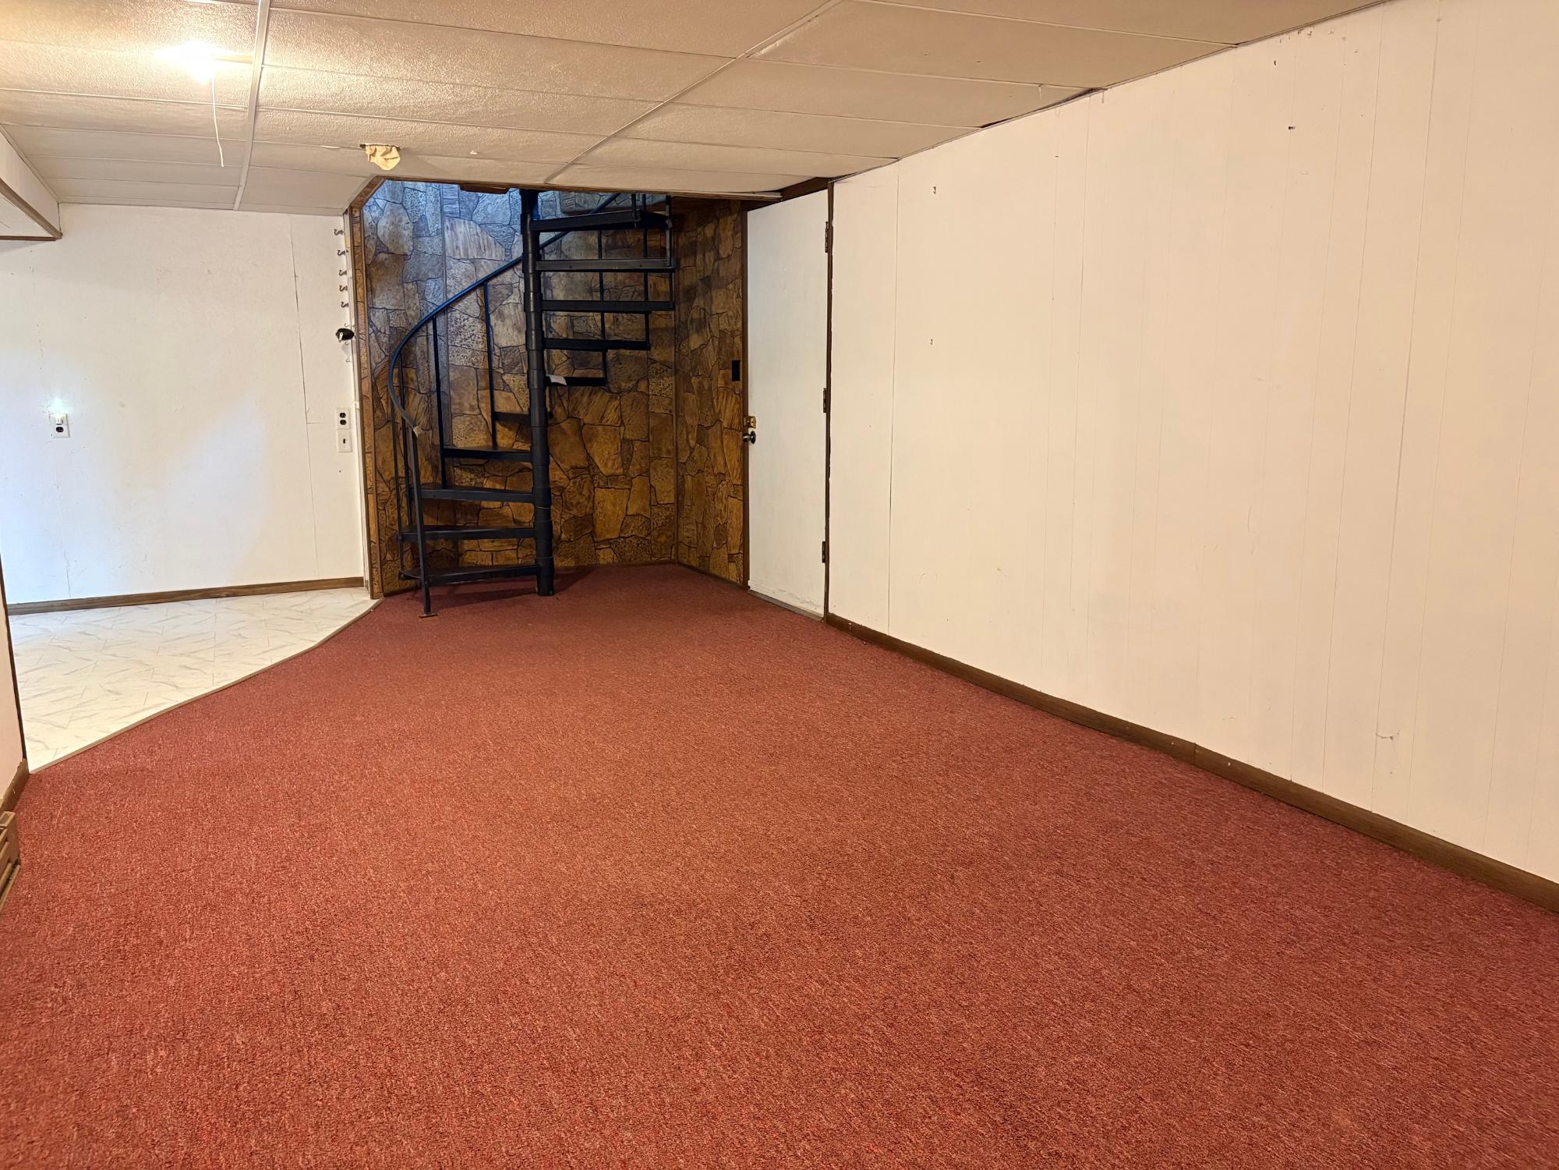
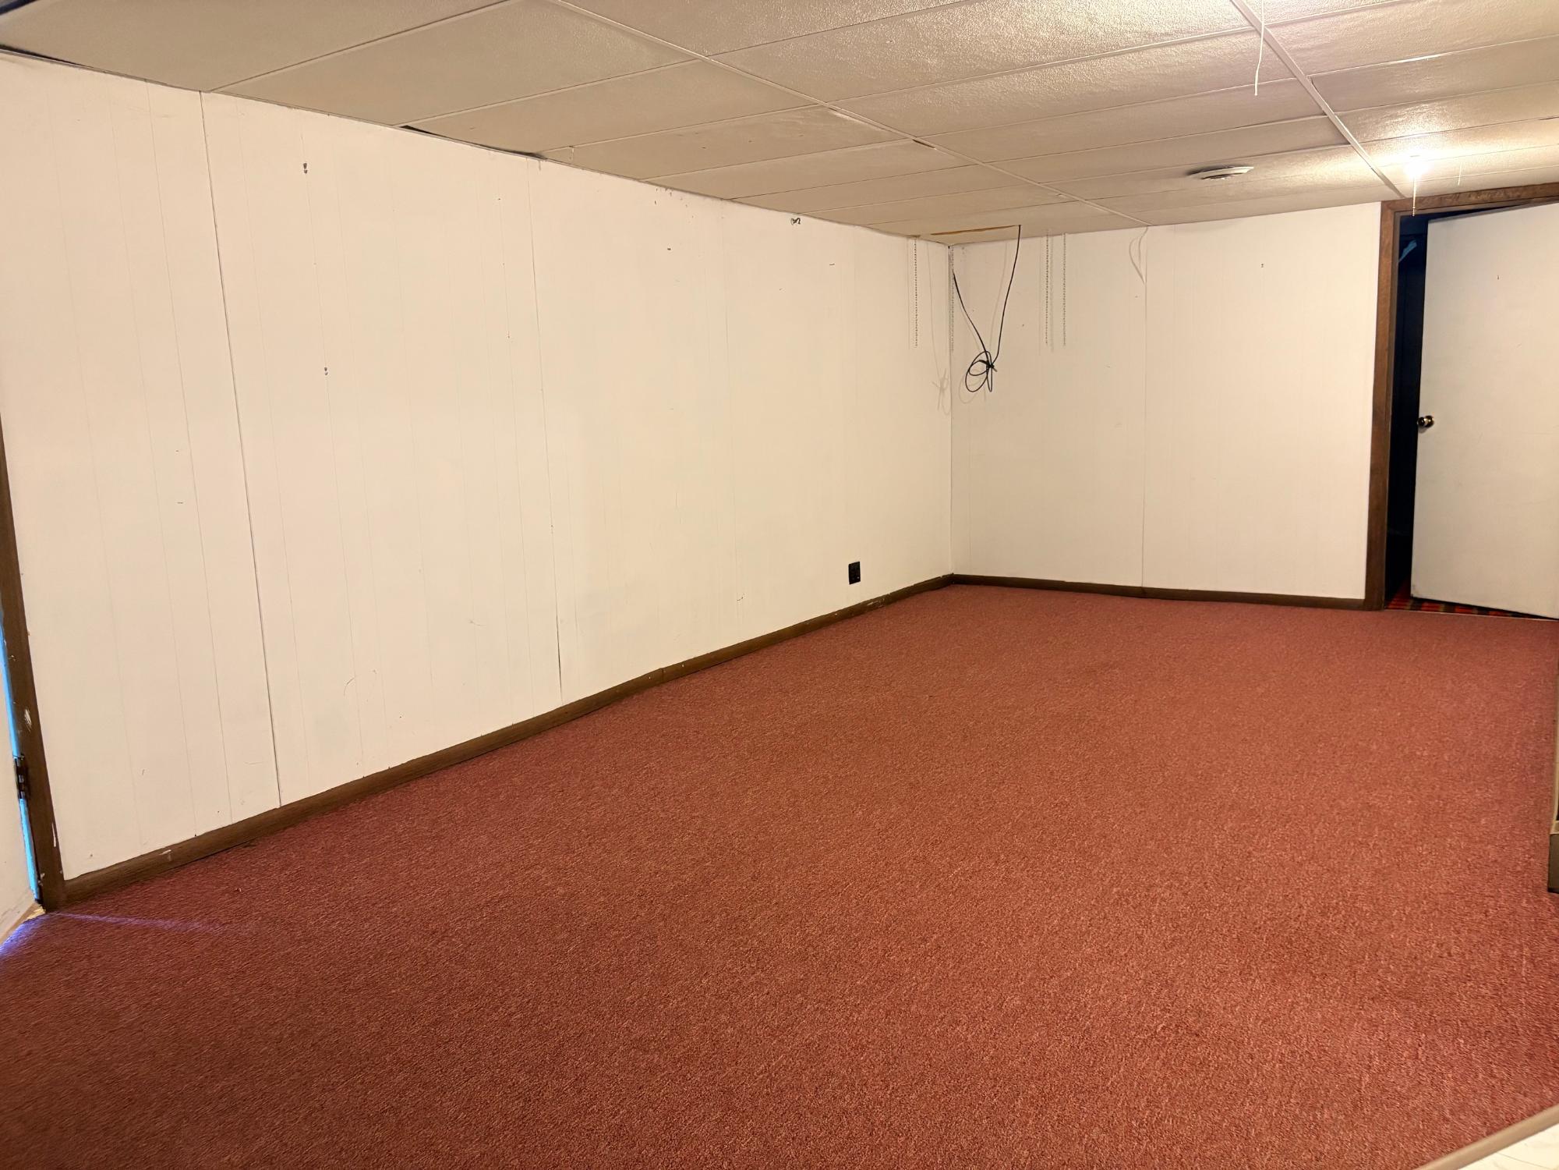
| Rec Room | 19 x 10’7” |
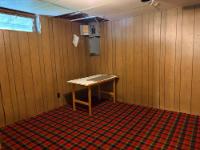
| Den | 14 x 9’8” |
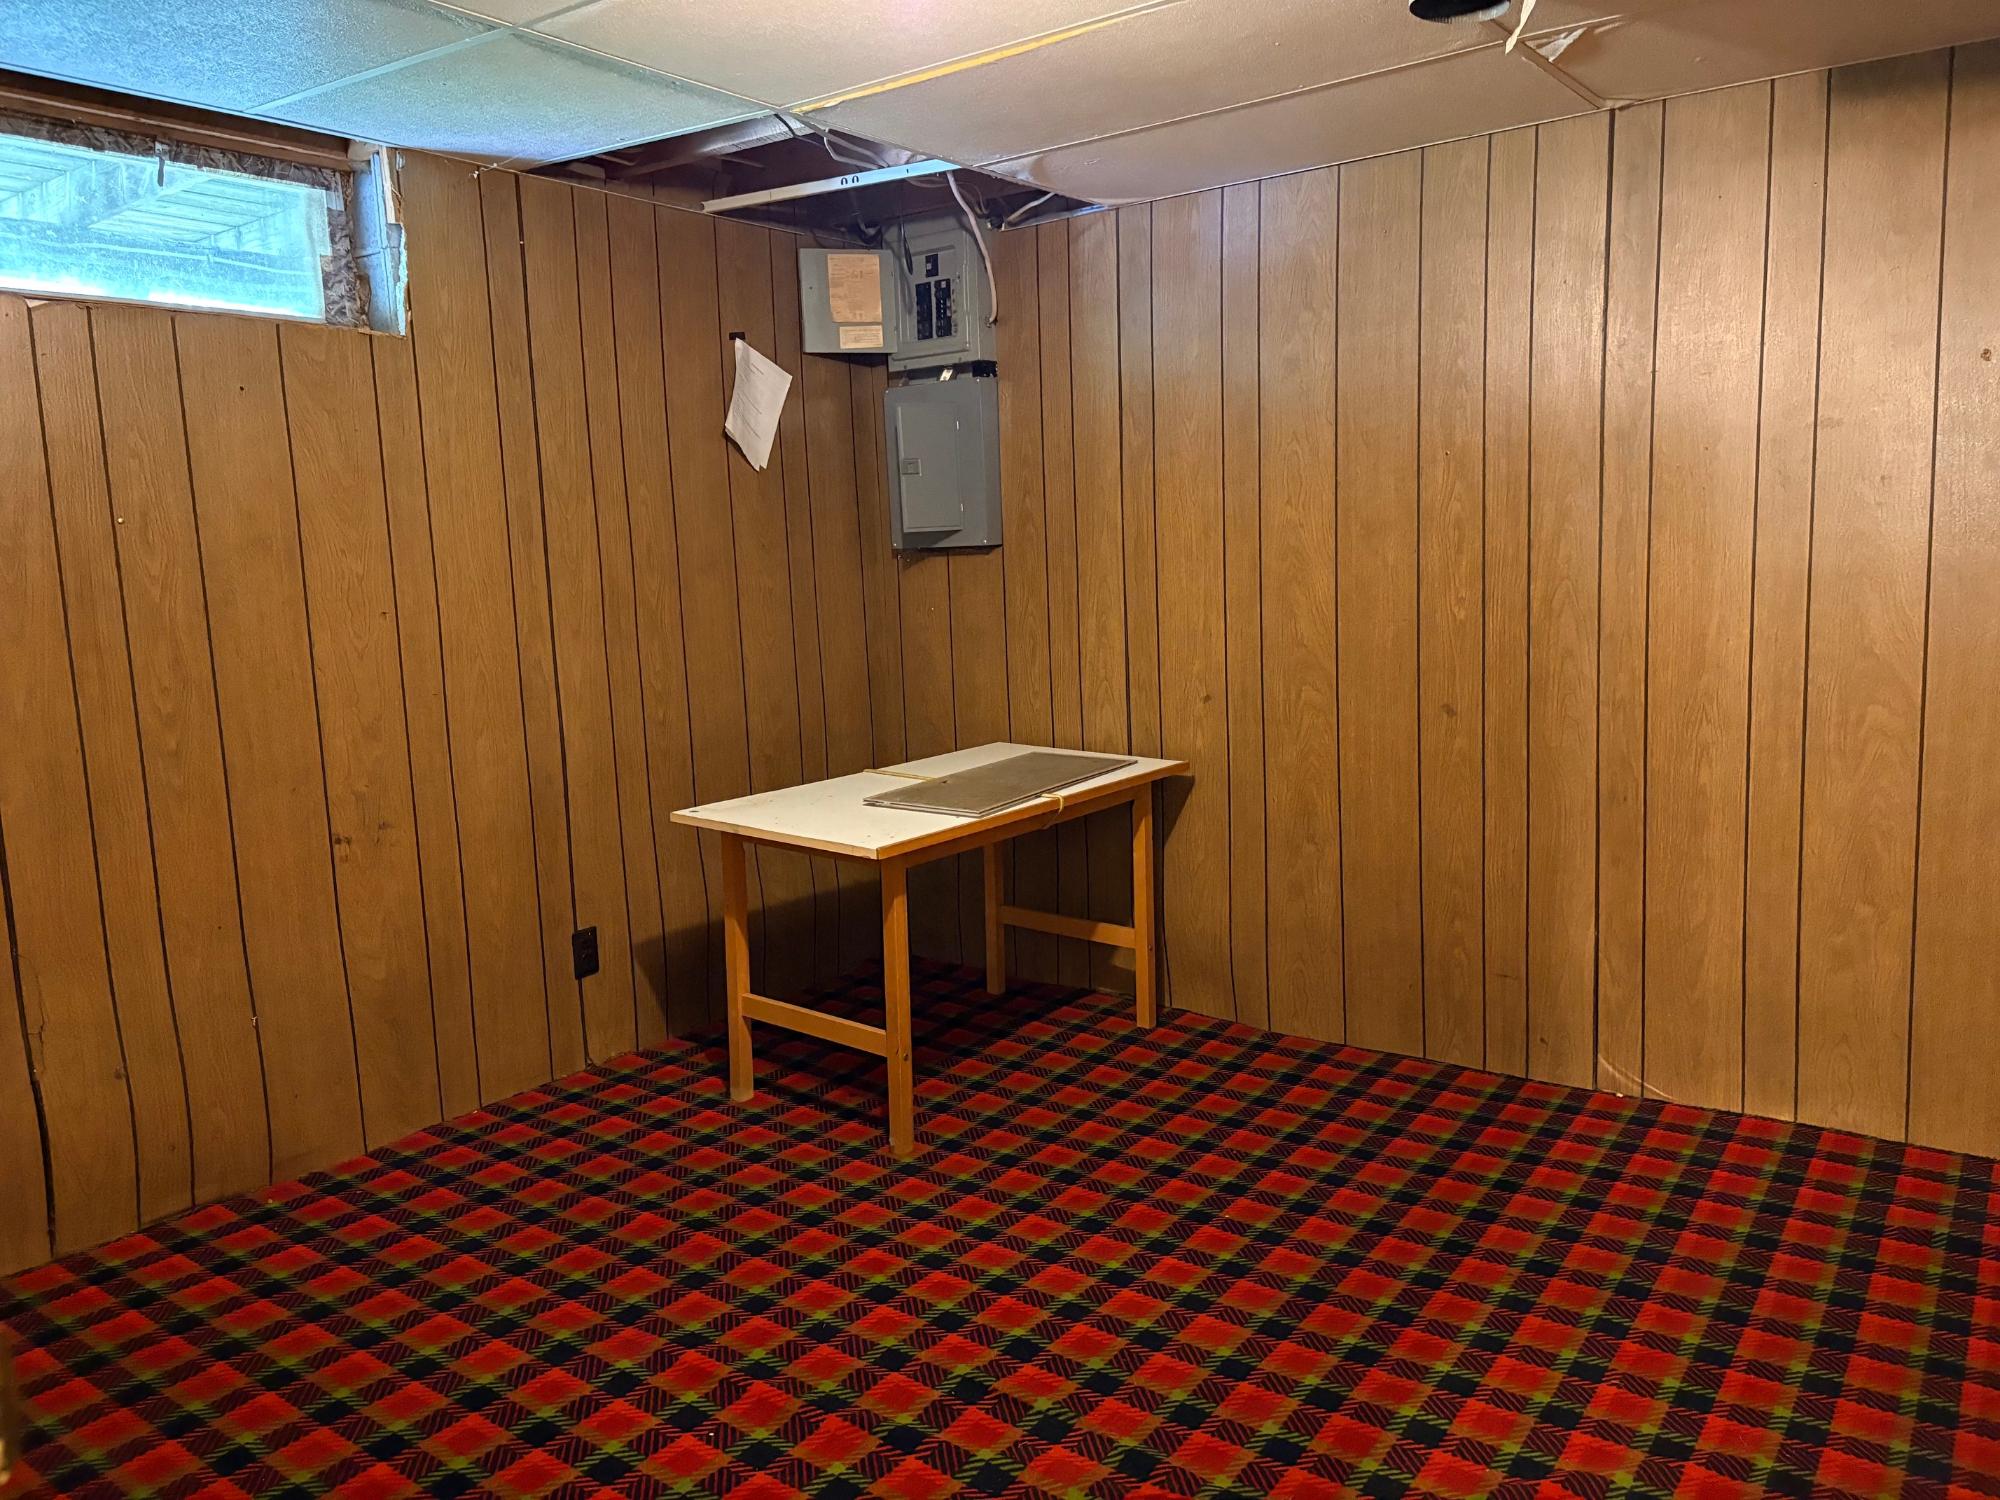
| Bedroom | 11 x 11 |
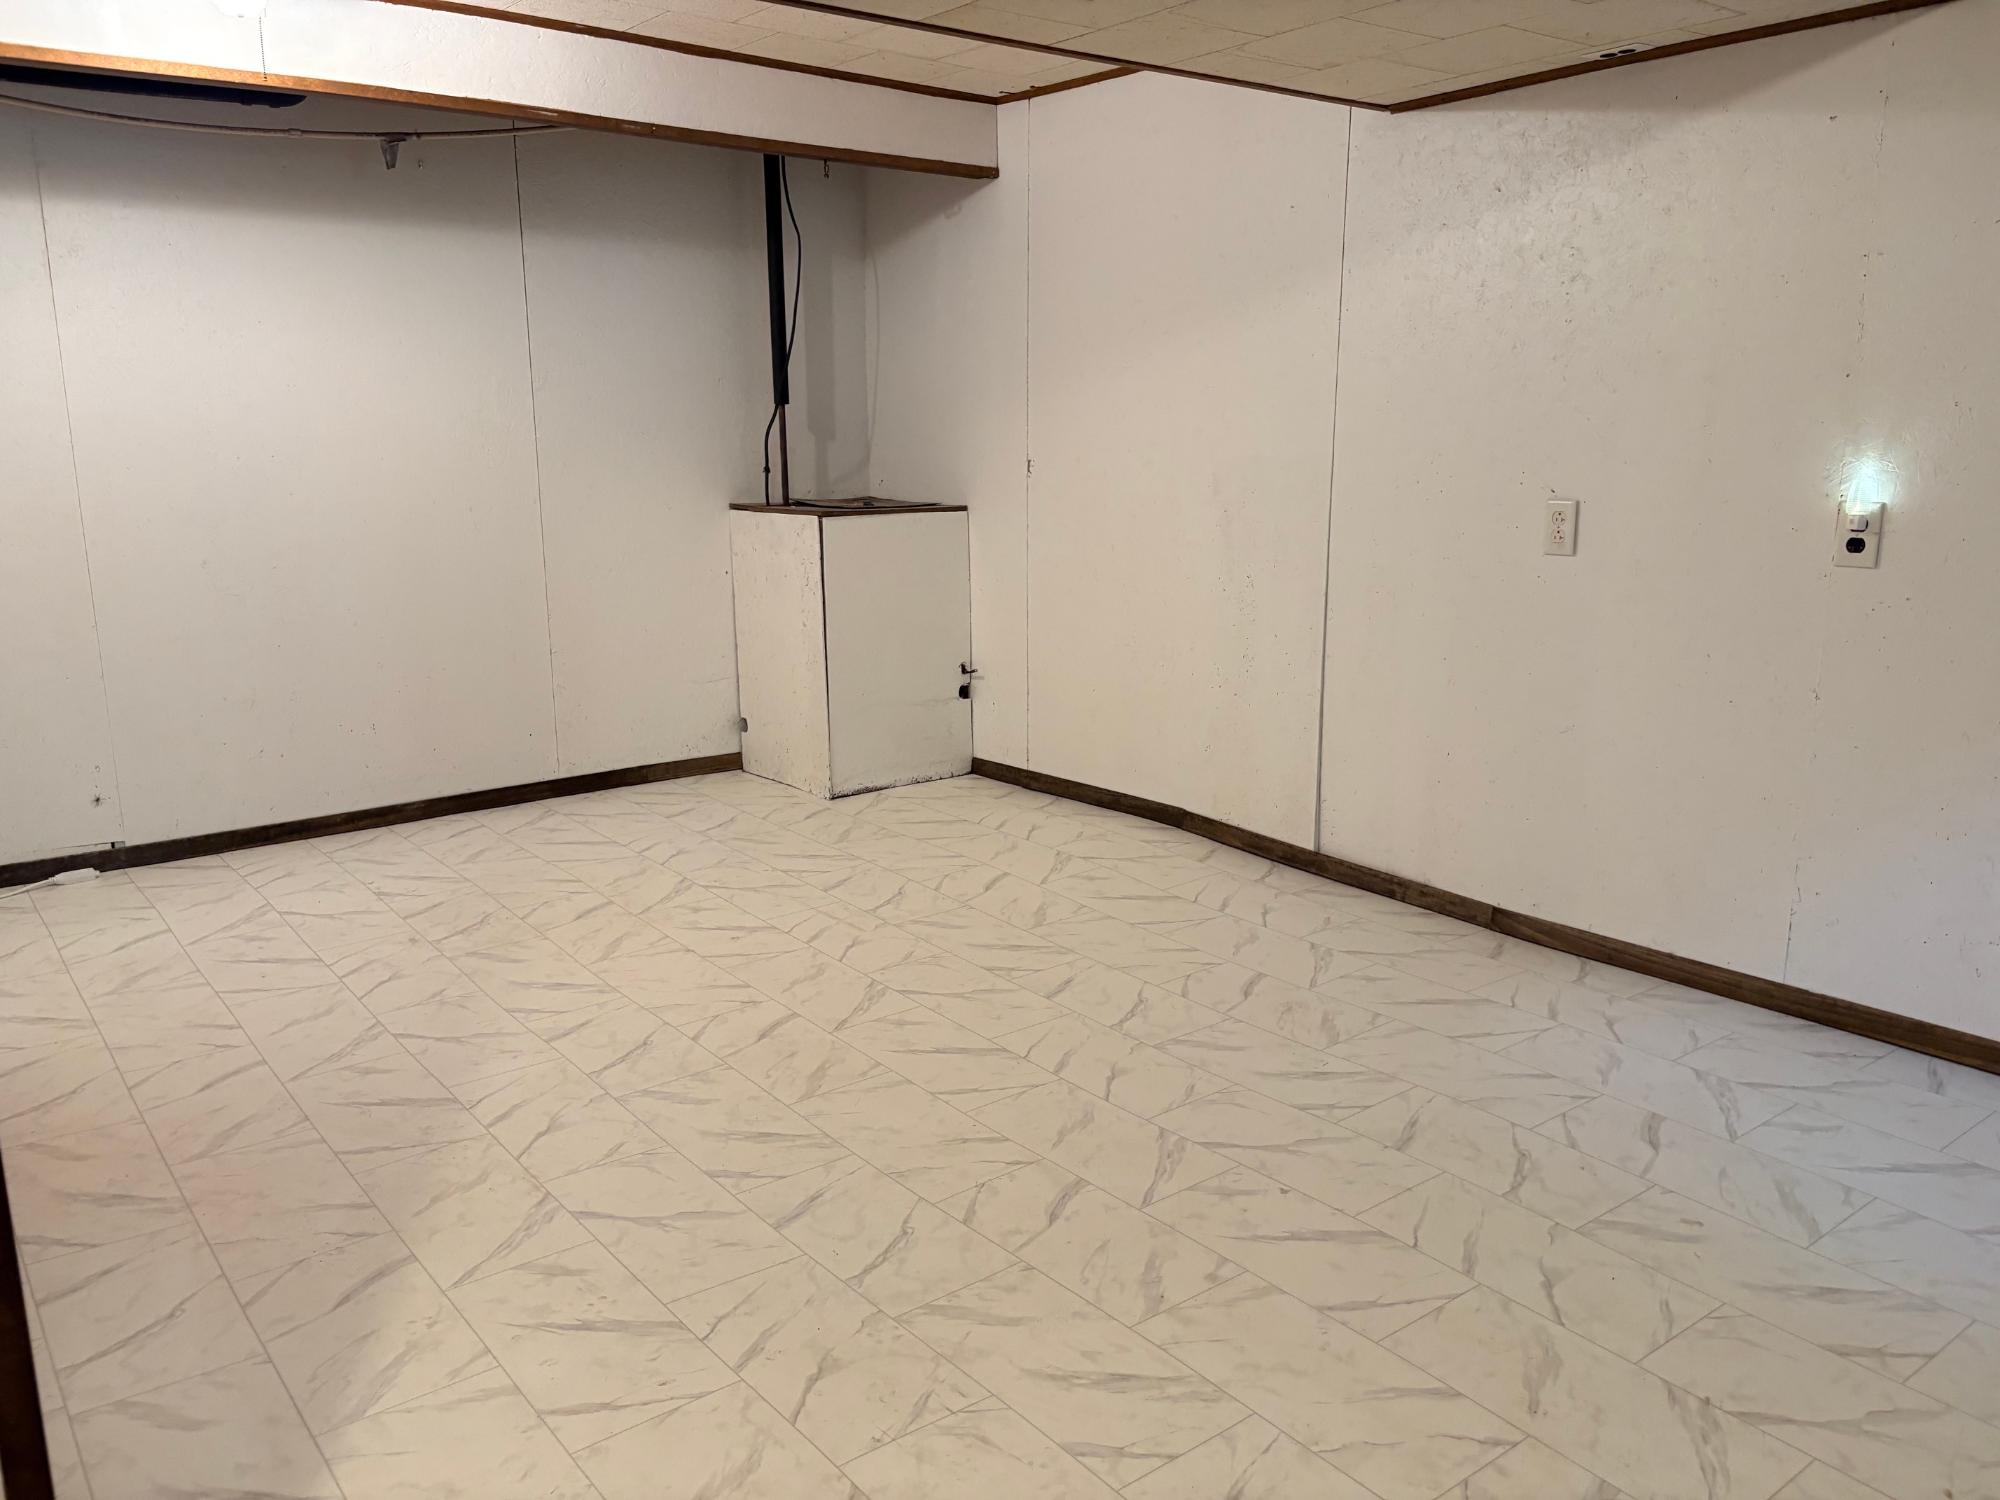
| Util Area | 26 x 11 |
| Address | 4155 Mallard Ln |
| Area | Oneida |
| Sub Area | Pelican (Town) |
| City | Rhinelander |
| Zip Code | 54501 |
| State/Province | Wisconsin |
| Country | United States |
| Price | $310,000 |
| Property Type | Single Family Det |
| Bedrooms | 3 |
| Bathrooms | 2 |
| Half Baths | 1 |
| Floor Space | 1868 Square Feet |
| Lot Size | 2.25 Acres |
| Waterfront | No |
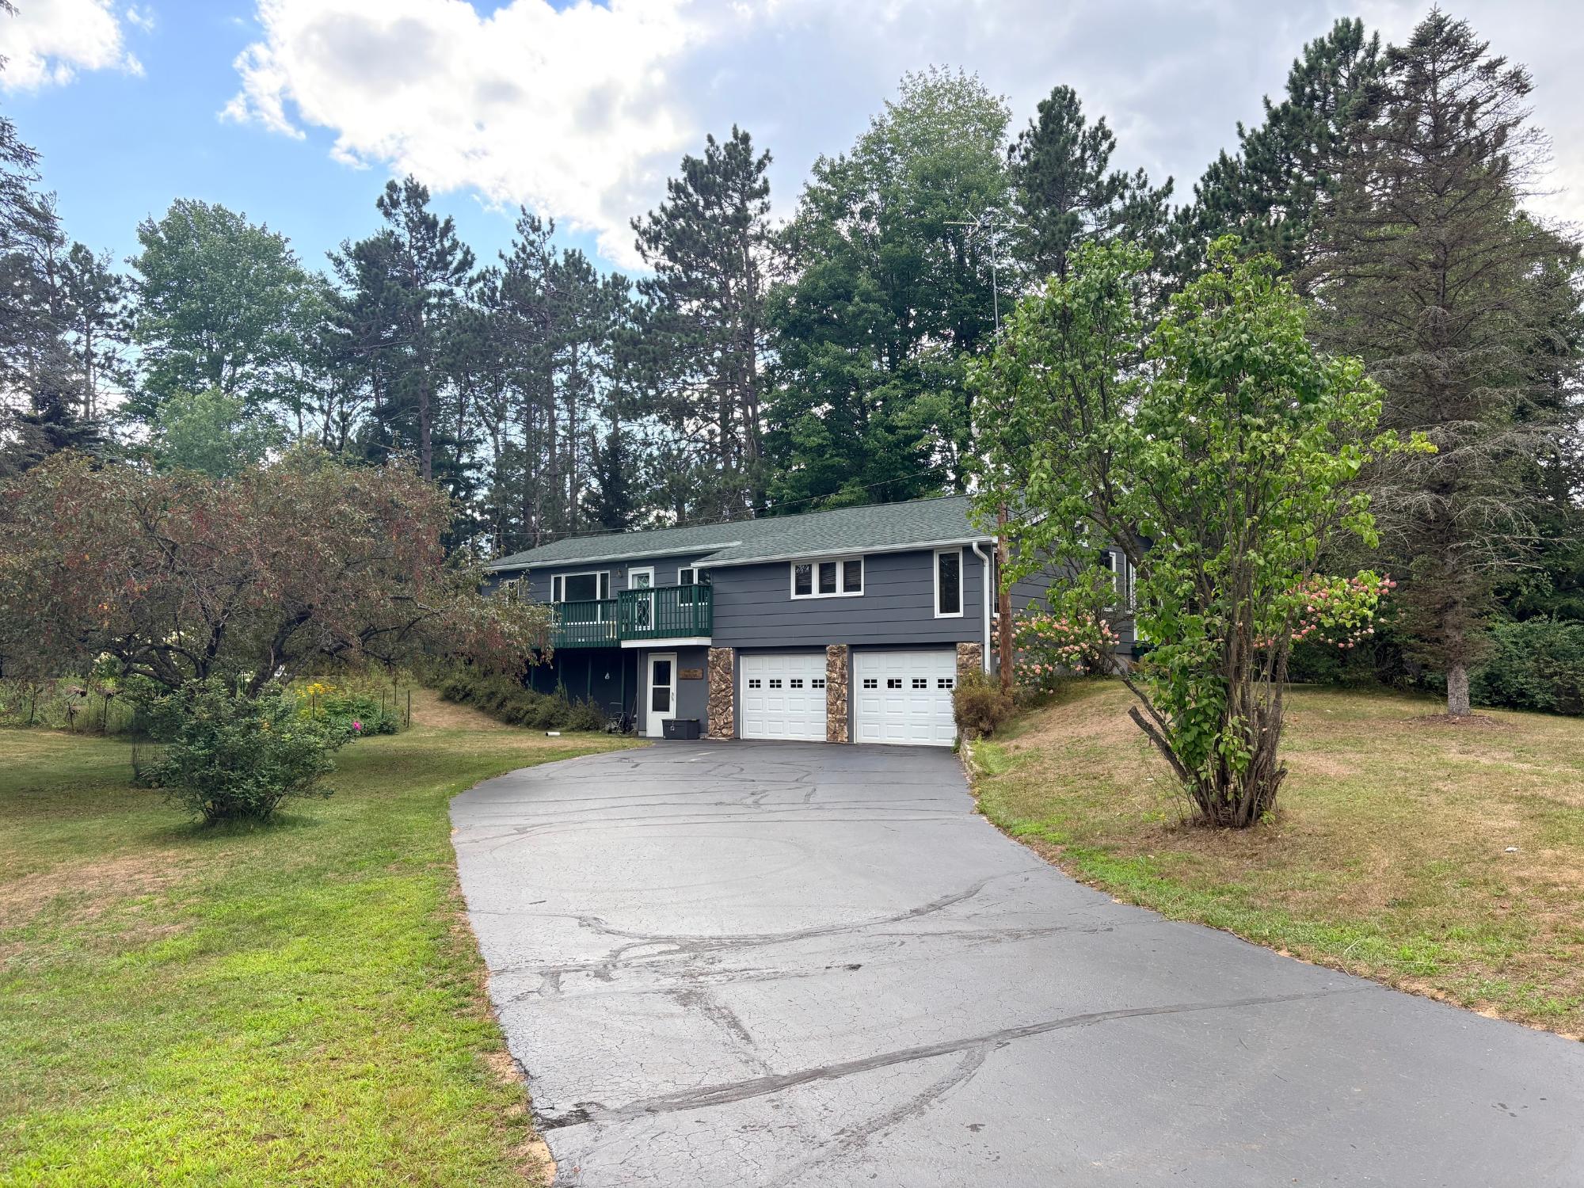
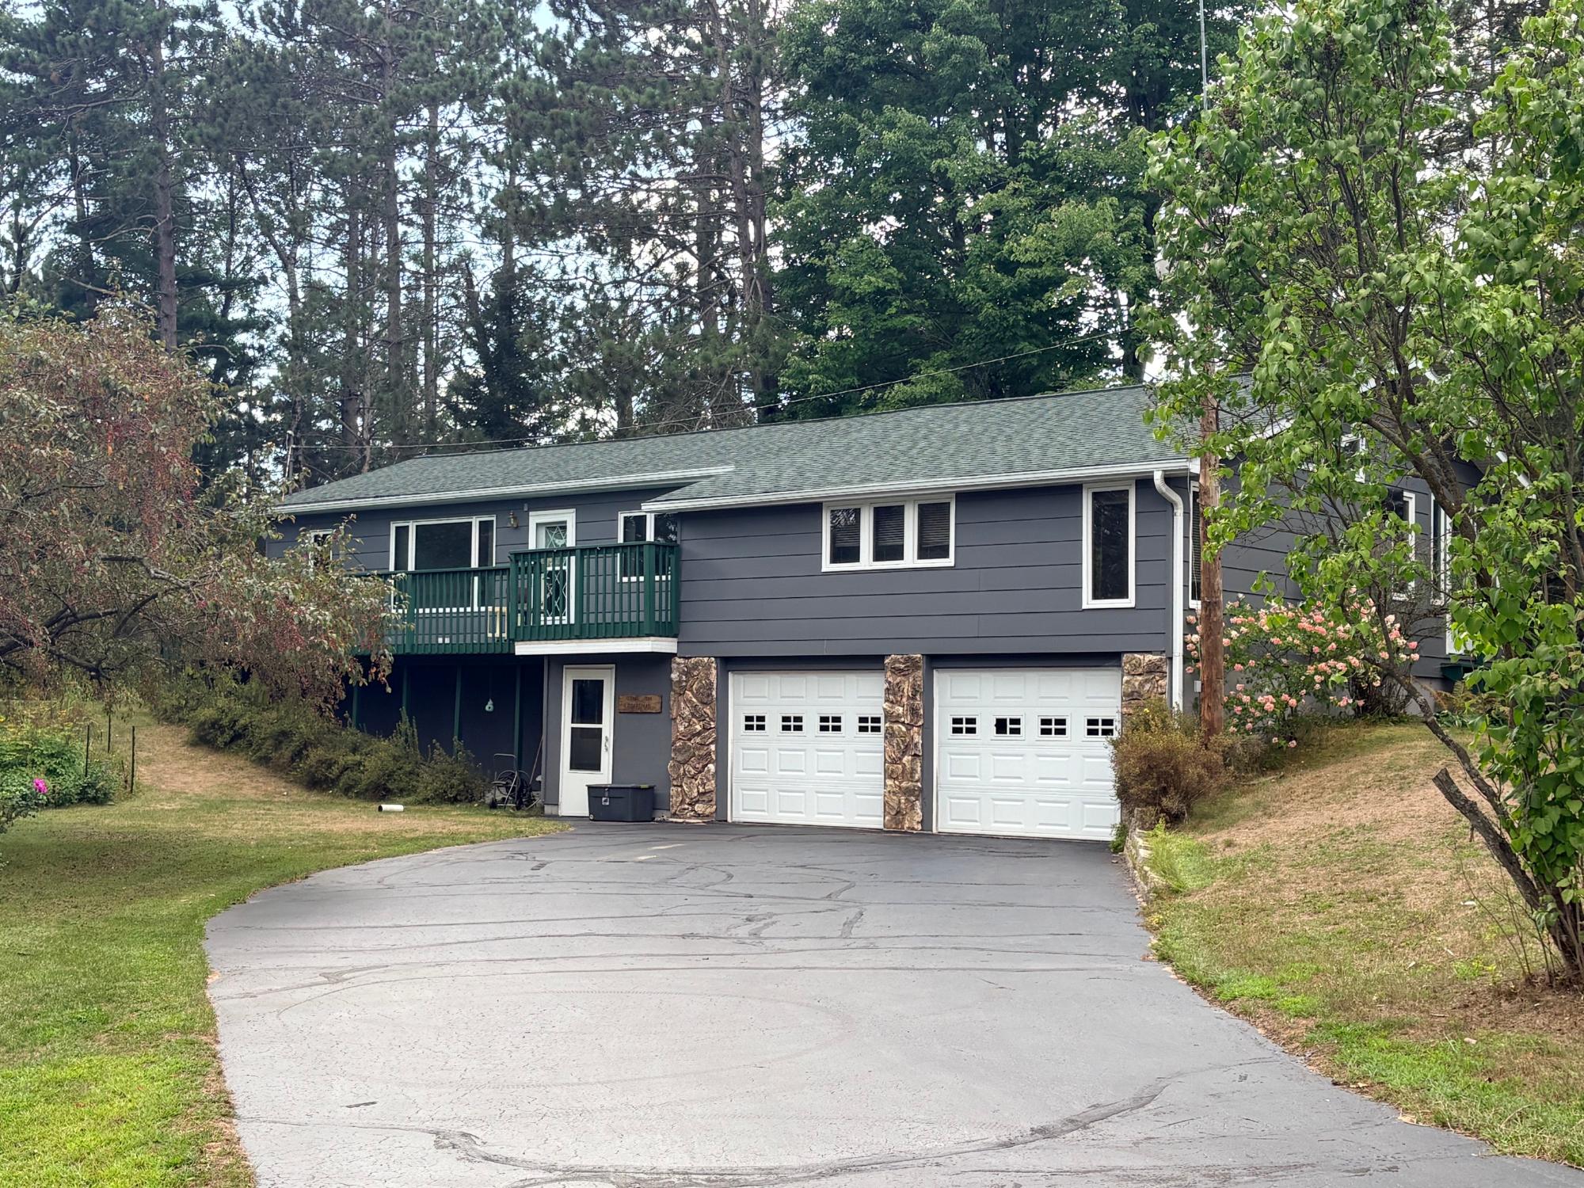
| Parking | 2 Car, Attached, Drive-Under |
| Taxes | $1,672 |
| Tax Year | 2025 |
| MLS® # | 219358 |
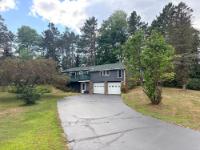
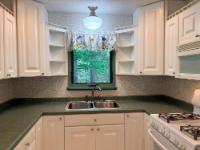
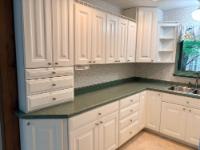
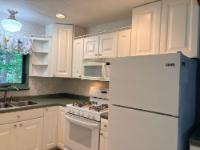
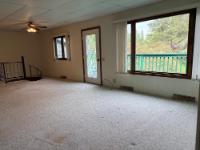
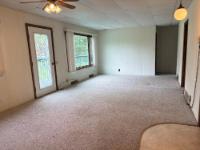
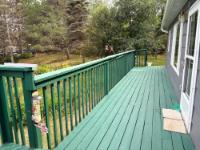
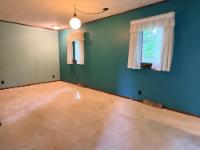
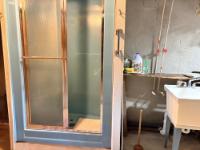
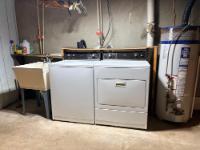
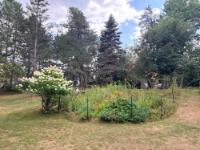
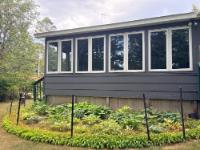
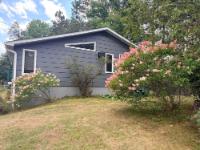
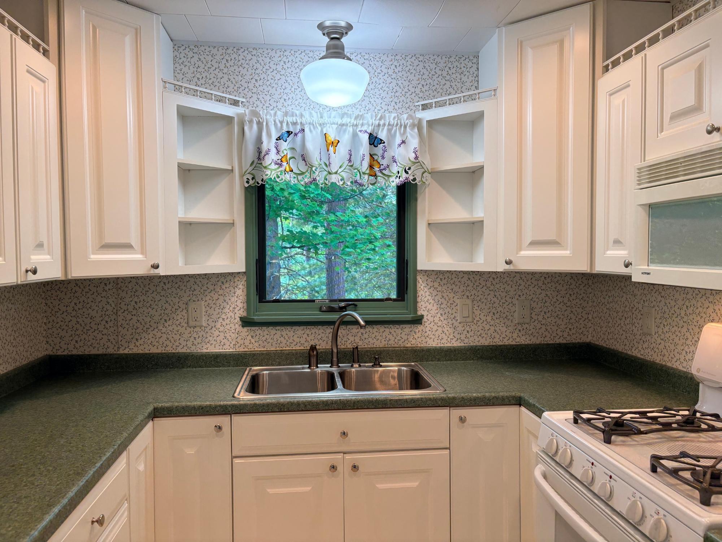
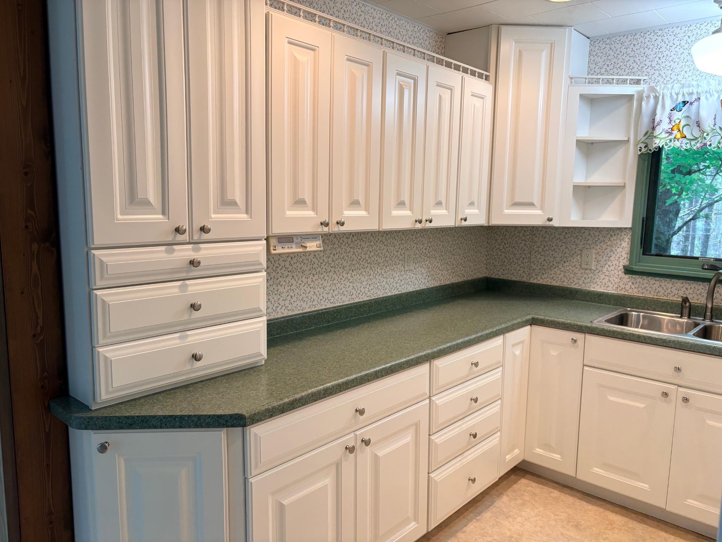
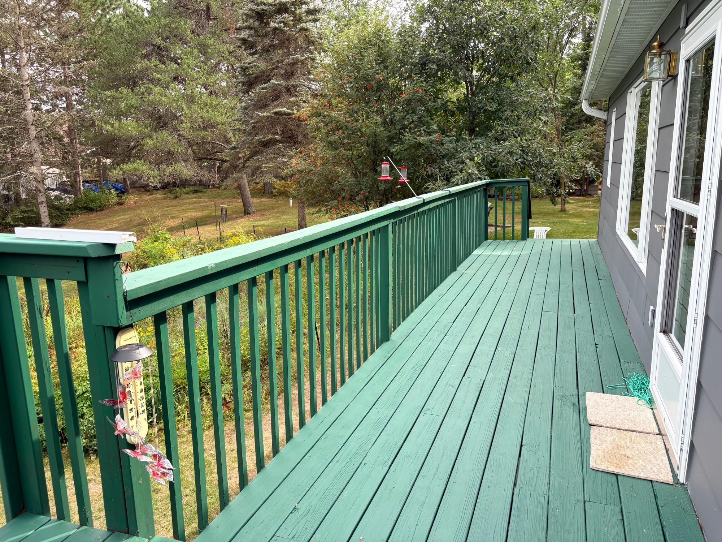
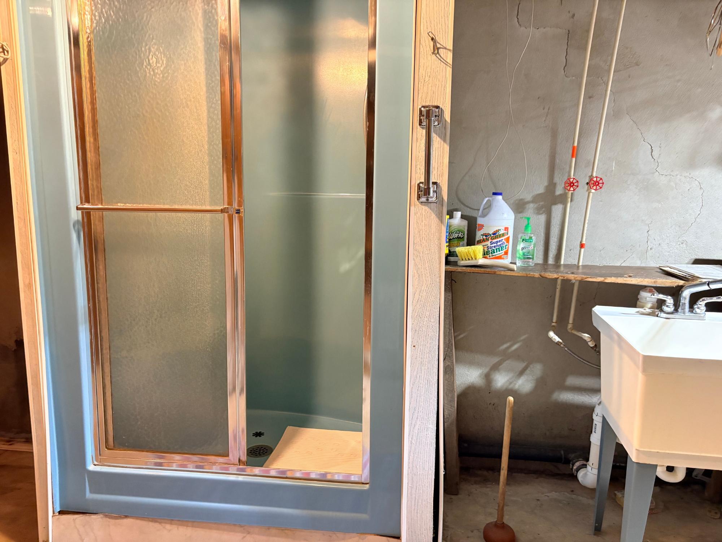
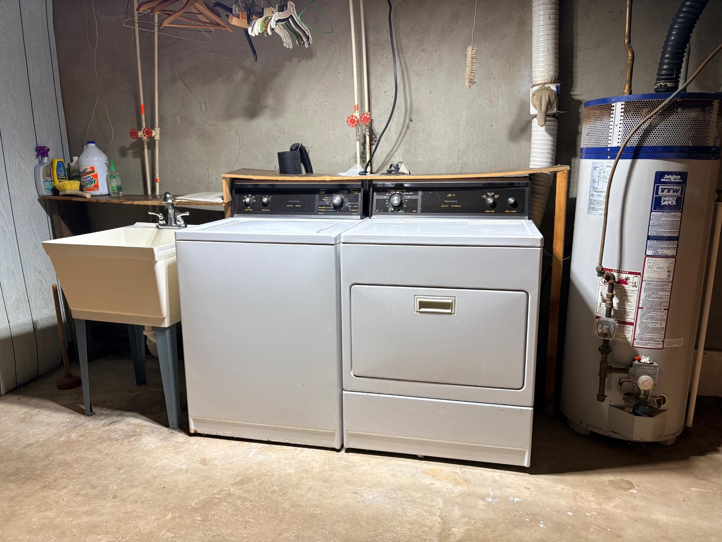
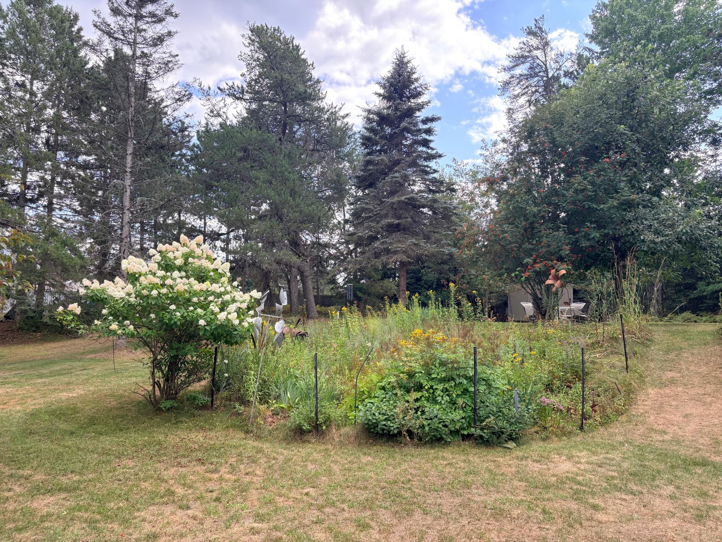
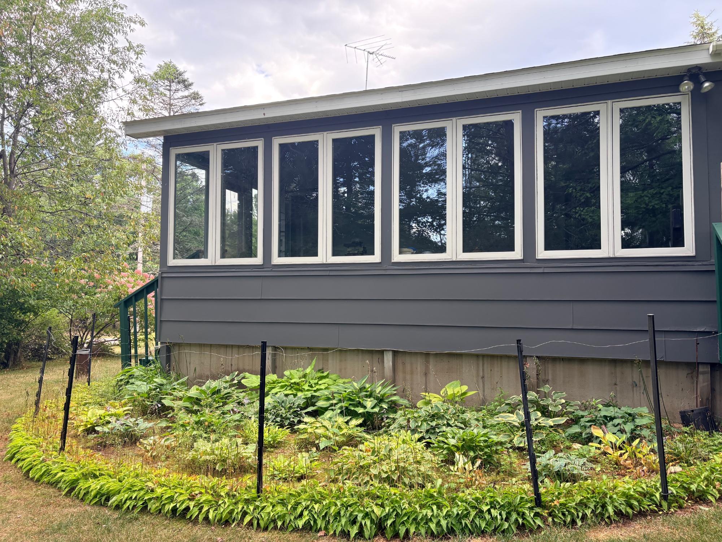
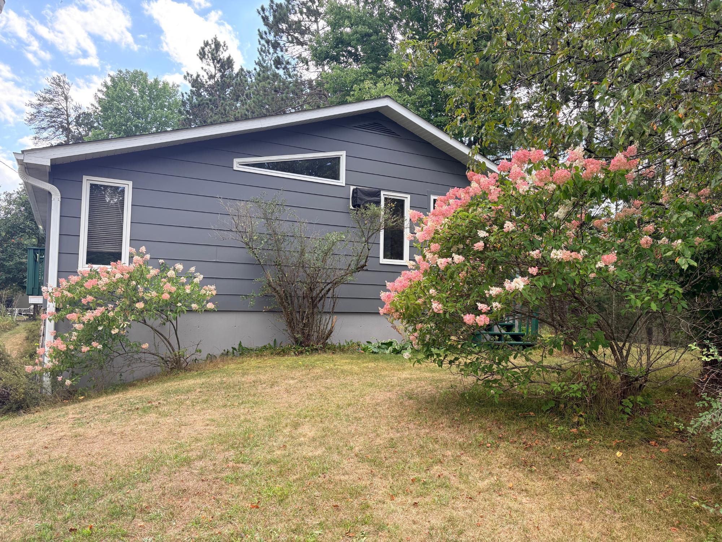
Enjoy the peace and privacy of country living without giving up the convenience of being just minutes from Rhinelander. Nestled on 2.25 wooded acres at the end of a quiet dead-end road, this well-maintained, affordable home offers the perfect Northwoods retreat. The updated kitchen with white cabinetry and newer appliances opens to the dining area and deck, ideal for relaxing or entertaining. The spacious primary bedroom features a walk-in closet, second closet, and private half bath. A second bedroom and updated full bath complete the main level. The cedar-lined family room opens to a heated enclosed porch with a freestanding gas fireplace for year-round enjoyment. The lower level includes a rec room, third bedroom, laundry with shower, and included washer and dryer. A 30' x 24' attached garage, paved driveway, storage shed, and beautiful perennial gardens complete this move-in-ready country property.
 Email listing
 Share to Facebook
 Send using WhatsApp
 Post to X
 Share to Pintrest
 Print
Print