
Moore
226 W. Pine St.
Eagle River, WI
United States 54521


Details
Room Sizes (3,230 Sqft)
| First Floor | |
|---|---|
| Floor Sqft | 1,630 |
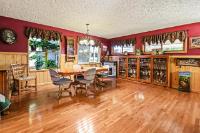
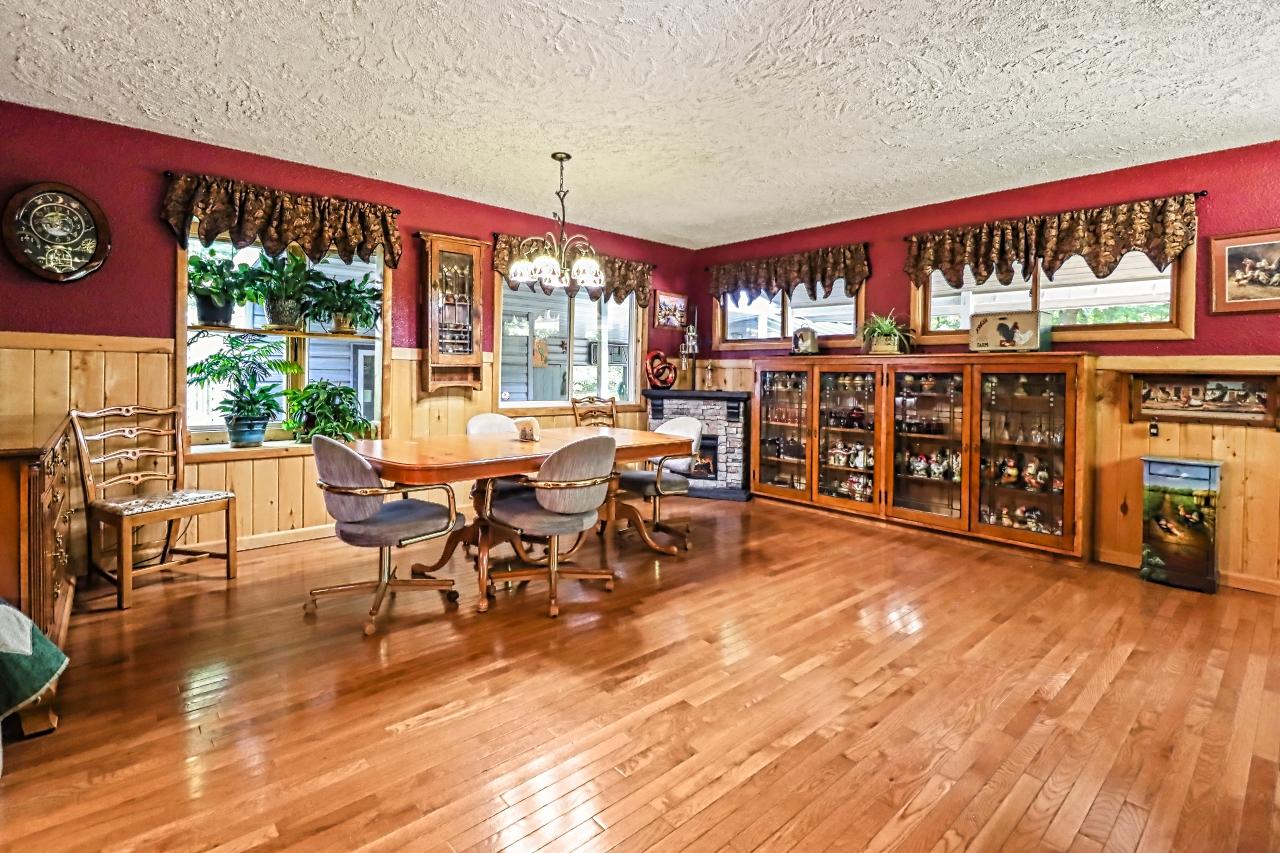
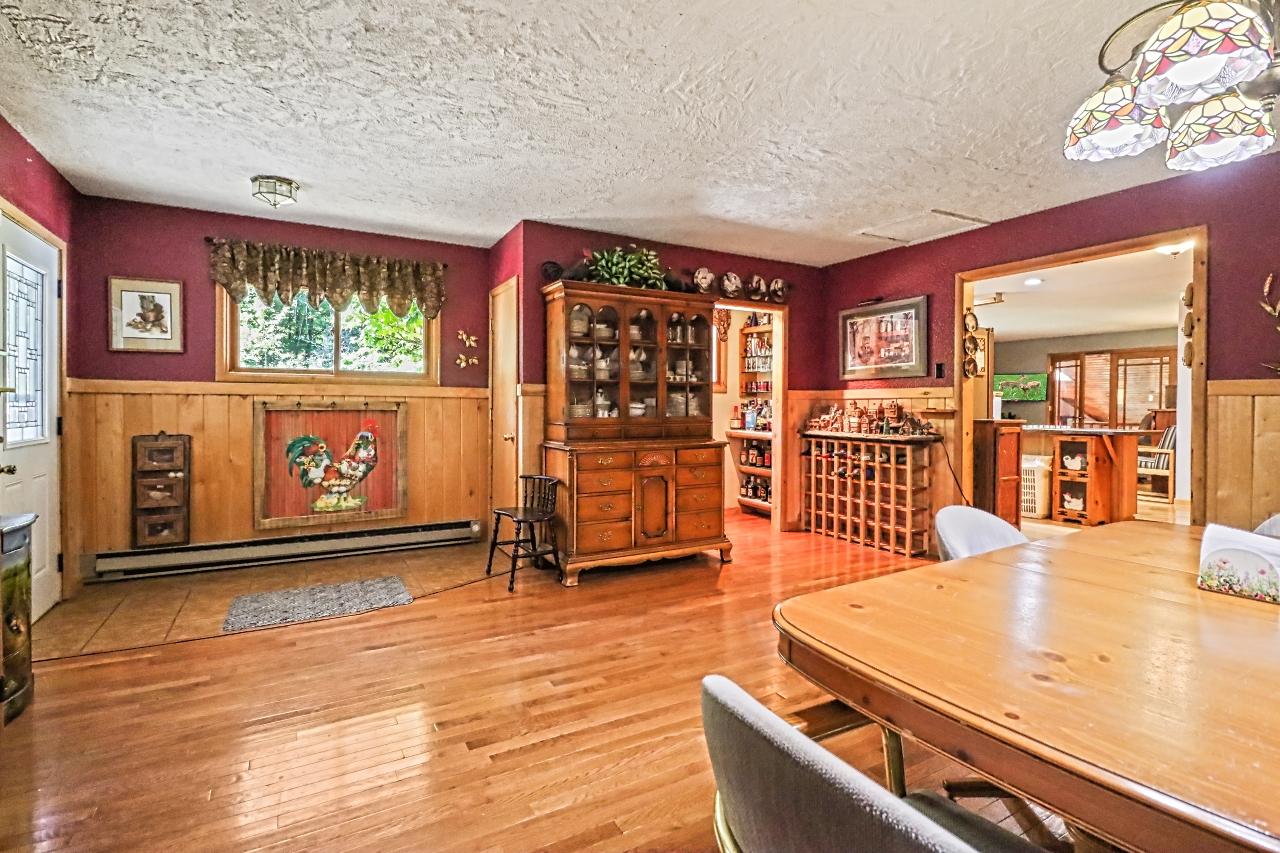
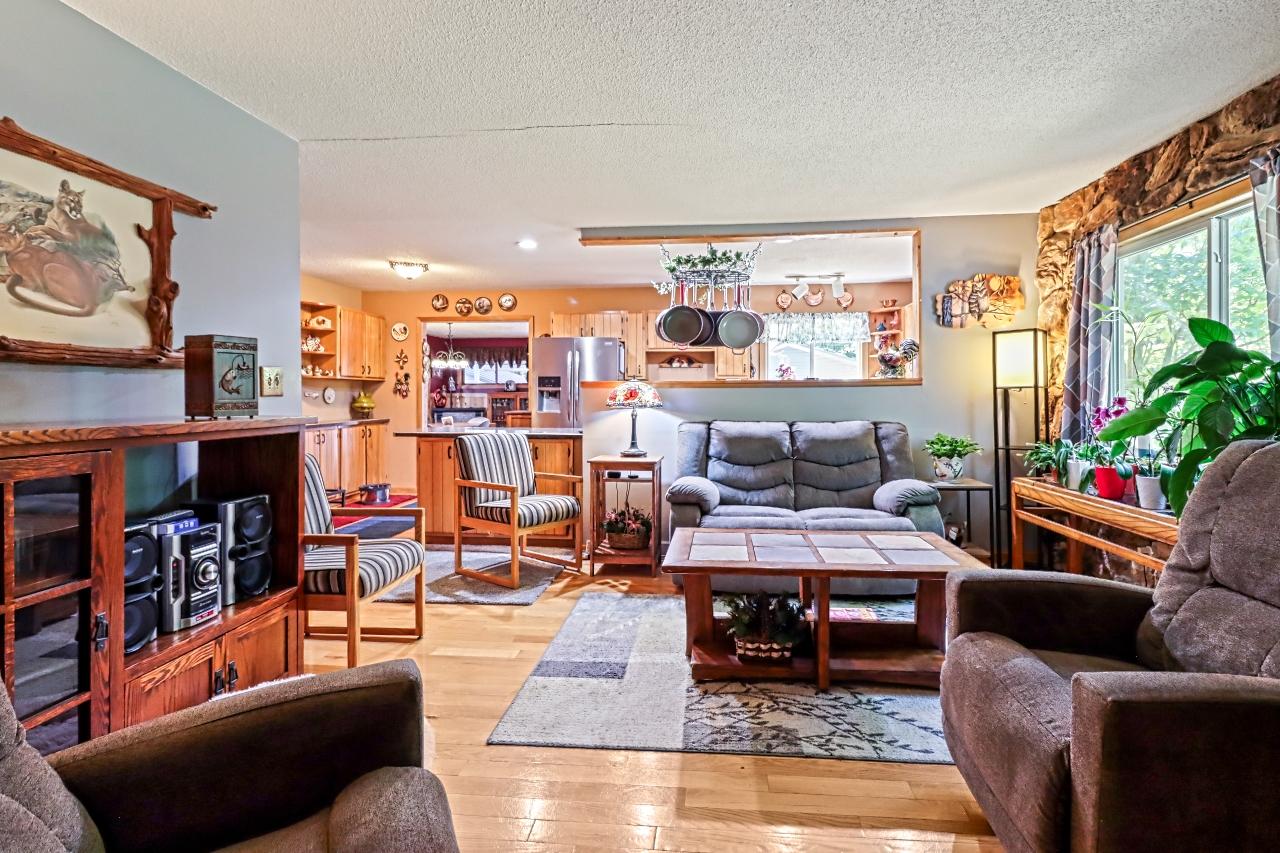
| Dining Room | 19’5” x 18 |
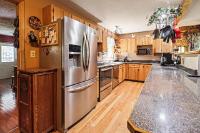
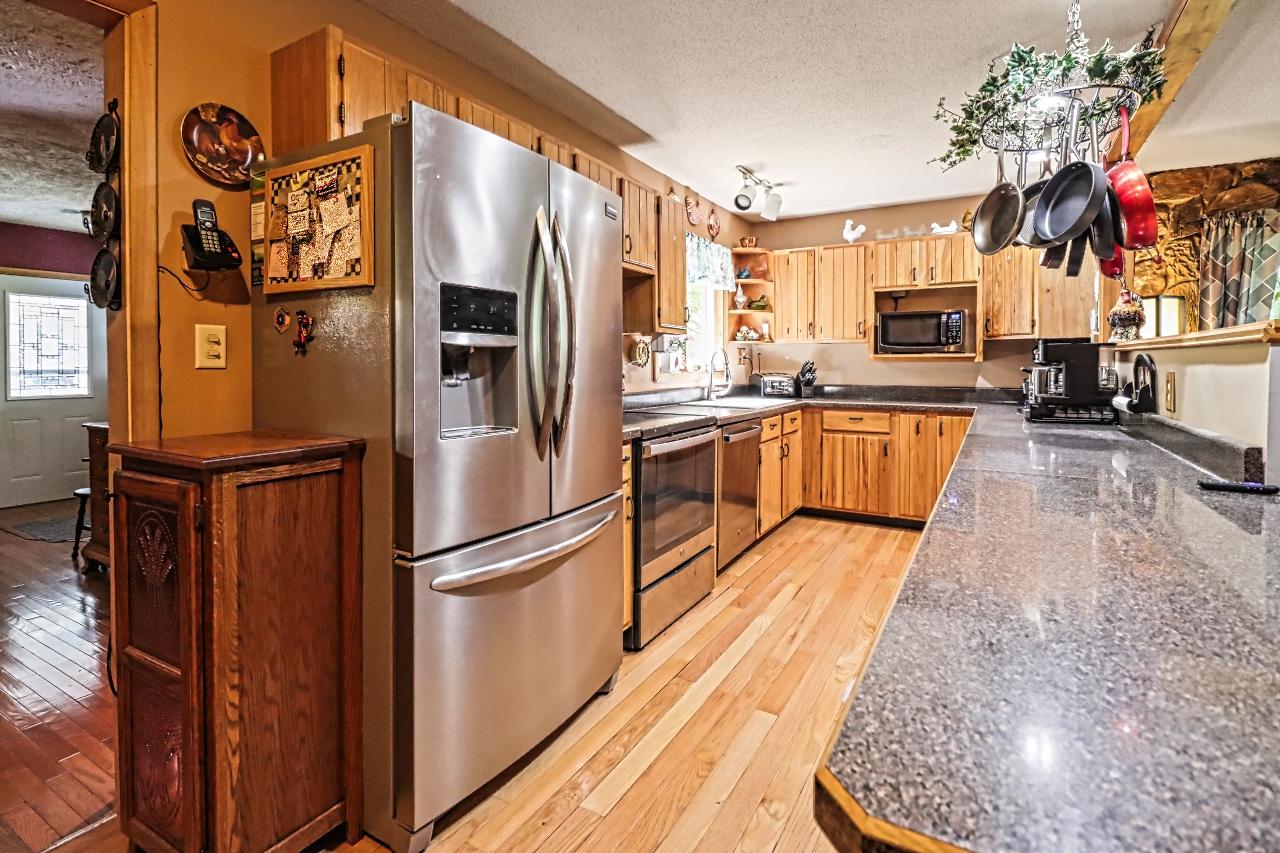
| Kitchen | 21’3” x 8’2” |
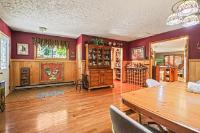
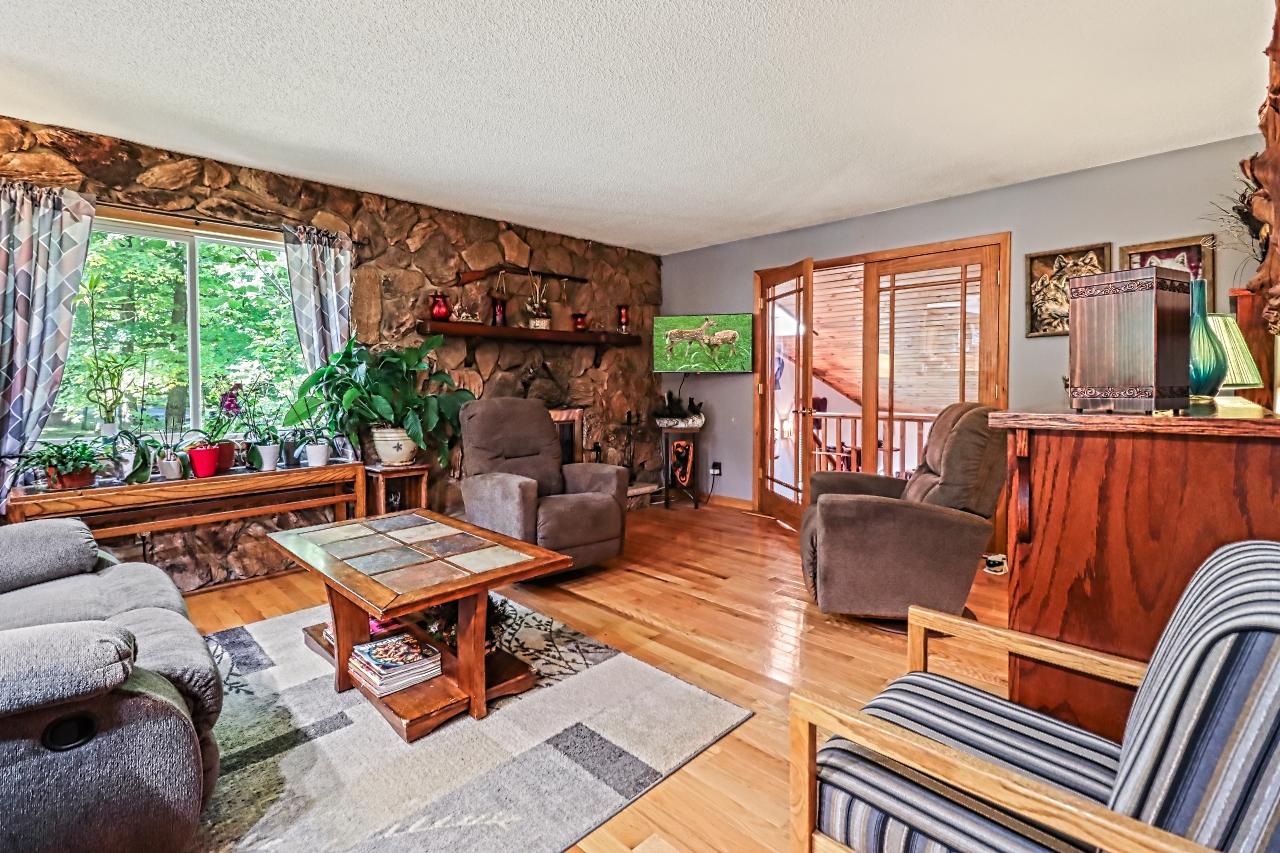
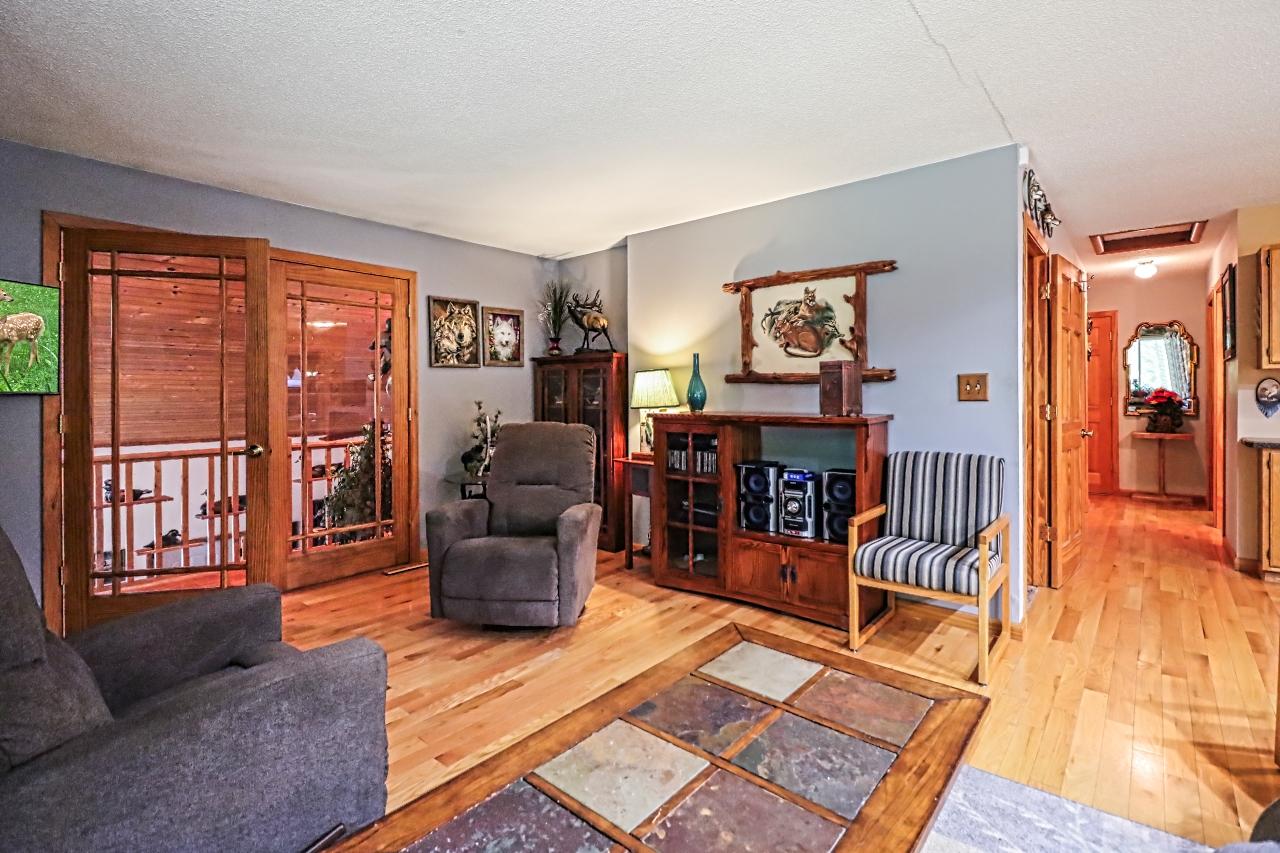
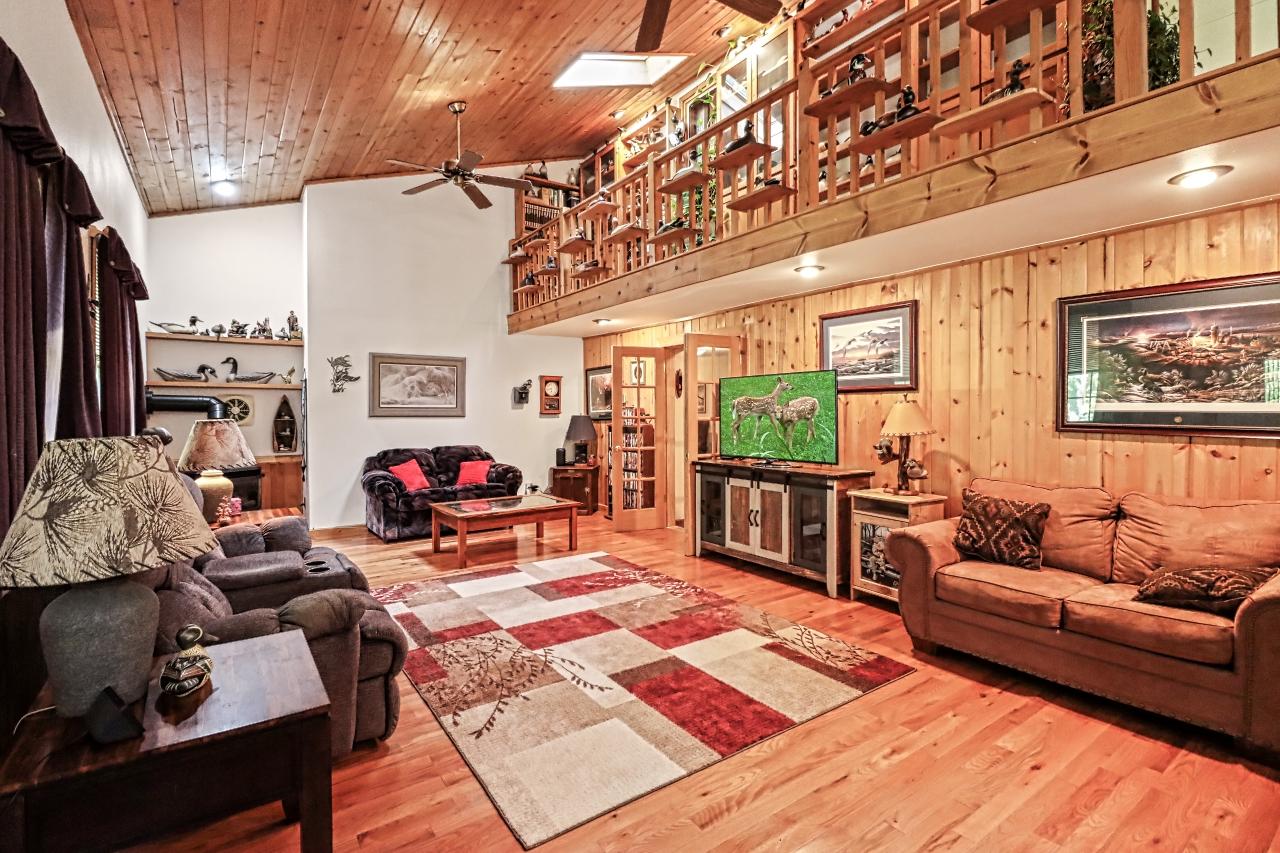
| Living Room | 21’3” x 17 |
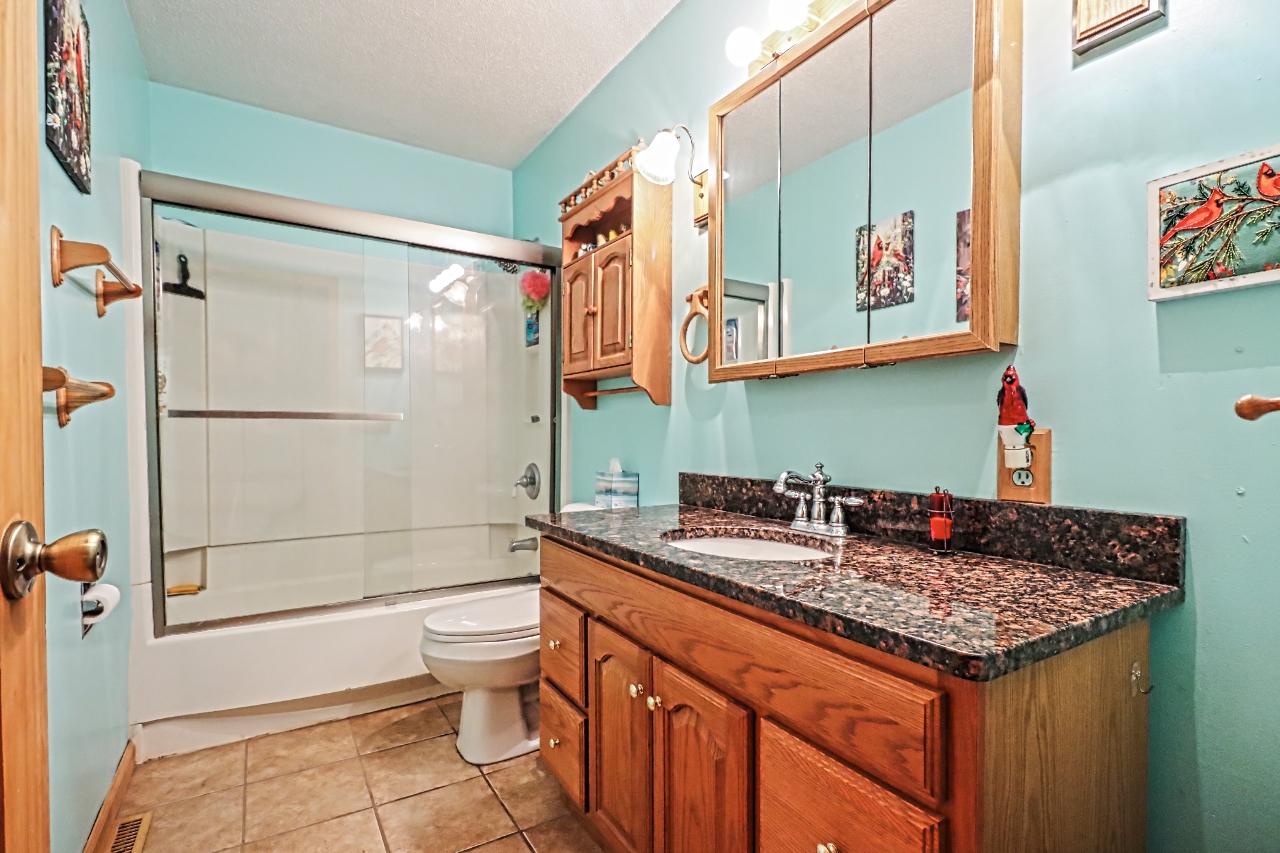
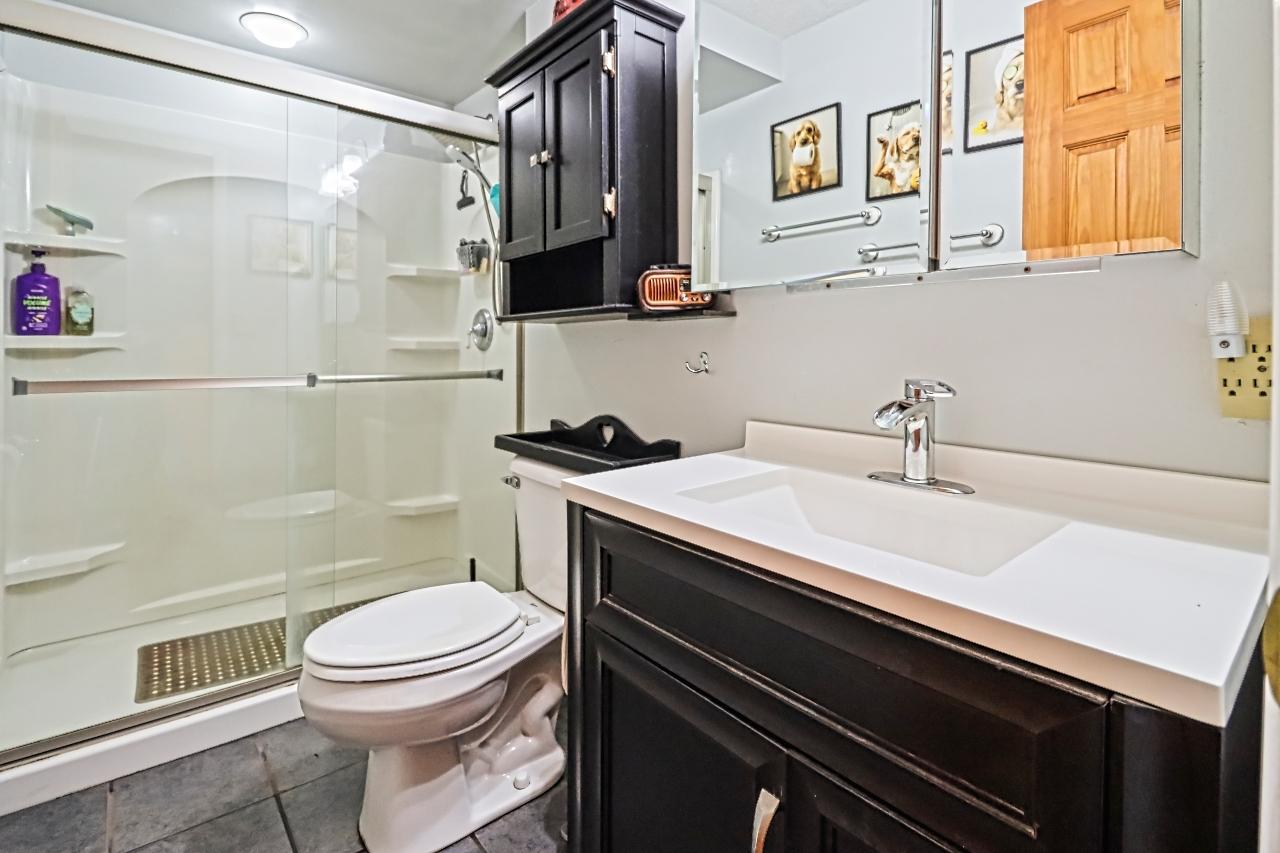
| Bathroom | Full Bath |
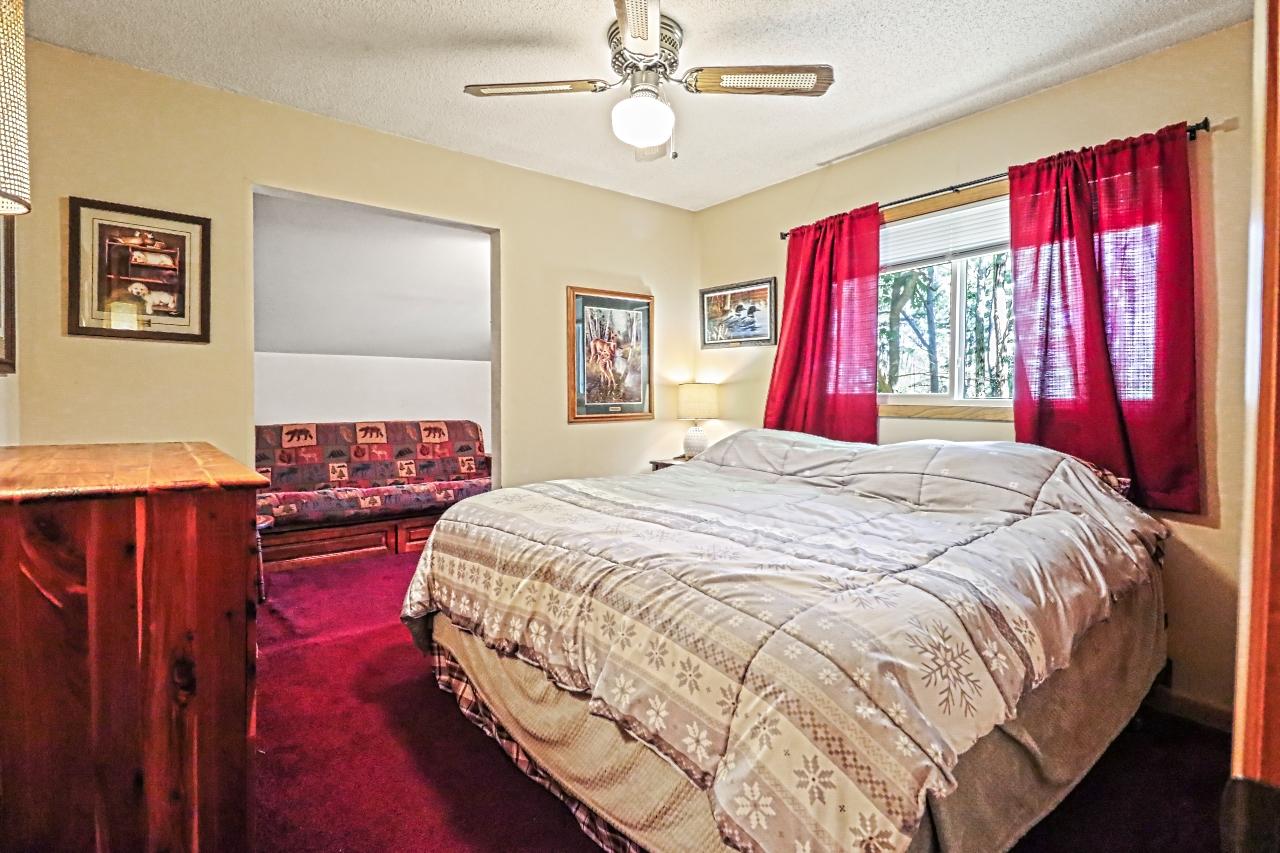
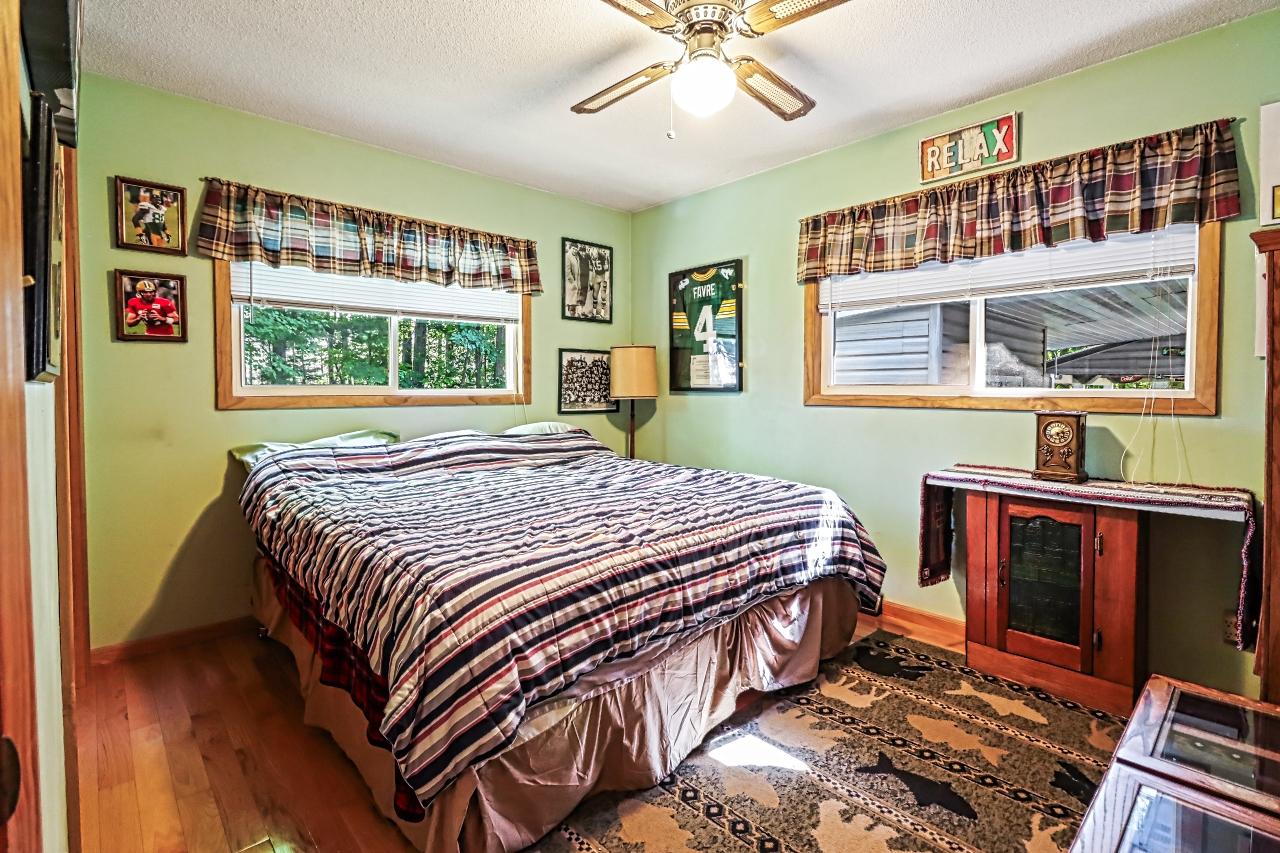
| Primary Bedroom | 18 x 11 |
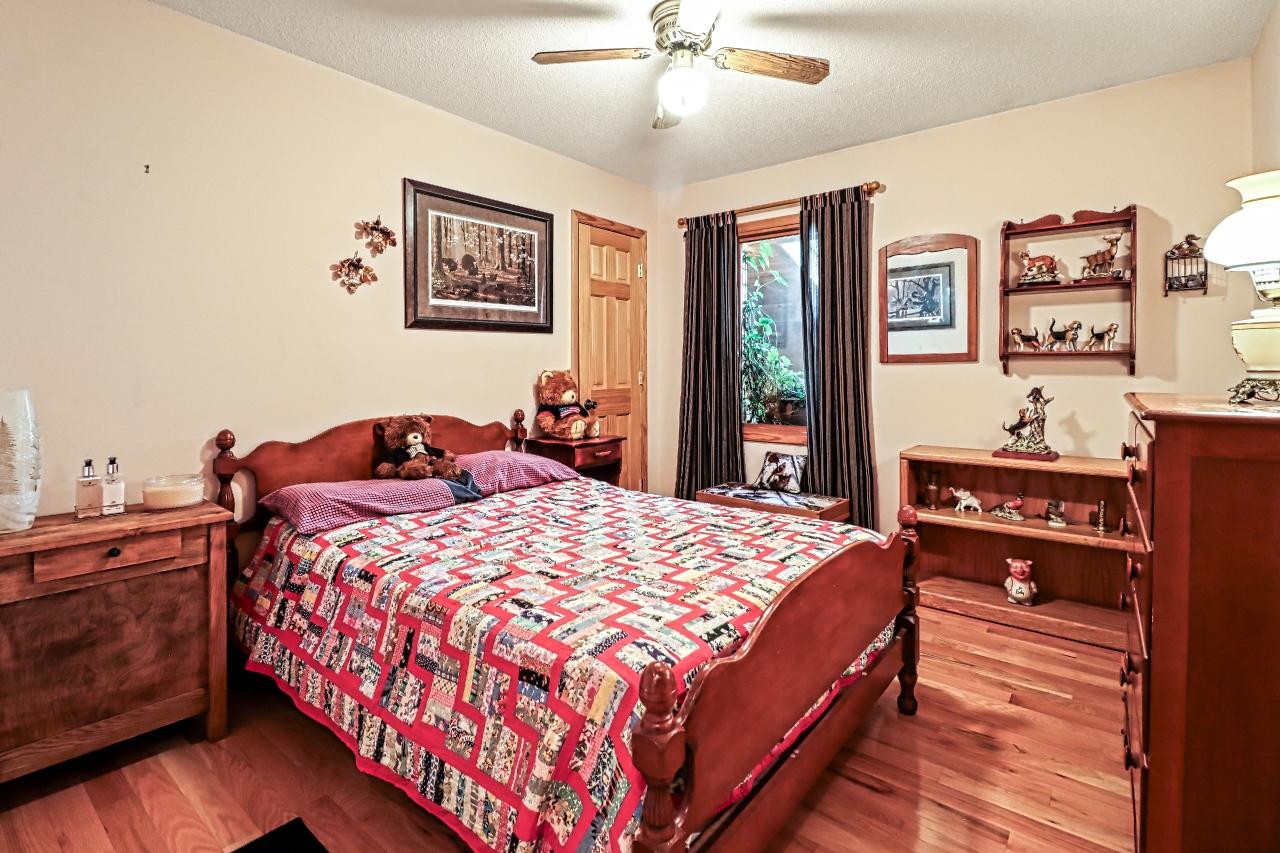
| Bedroom | 12 x 10 |
| Bedroom | 11’5” x 10 |
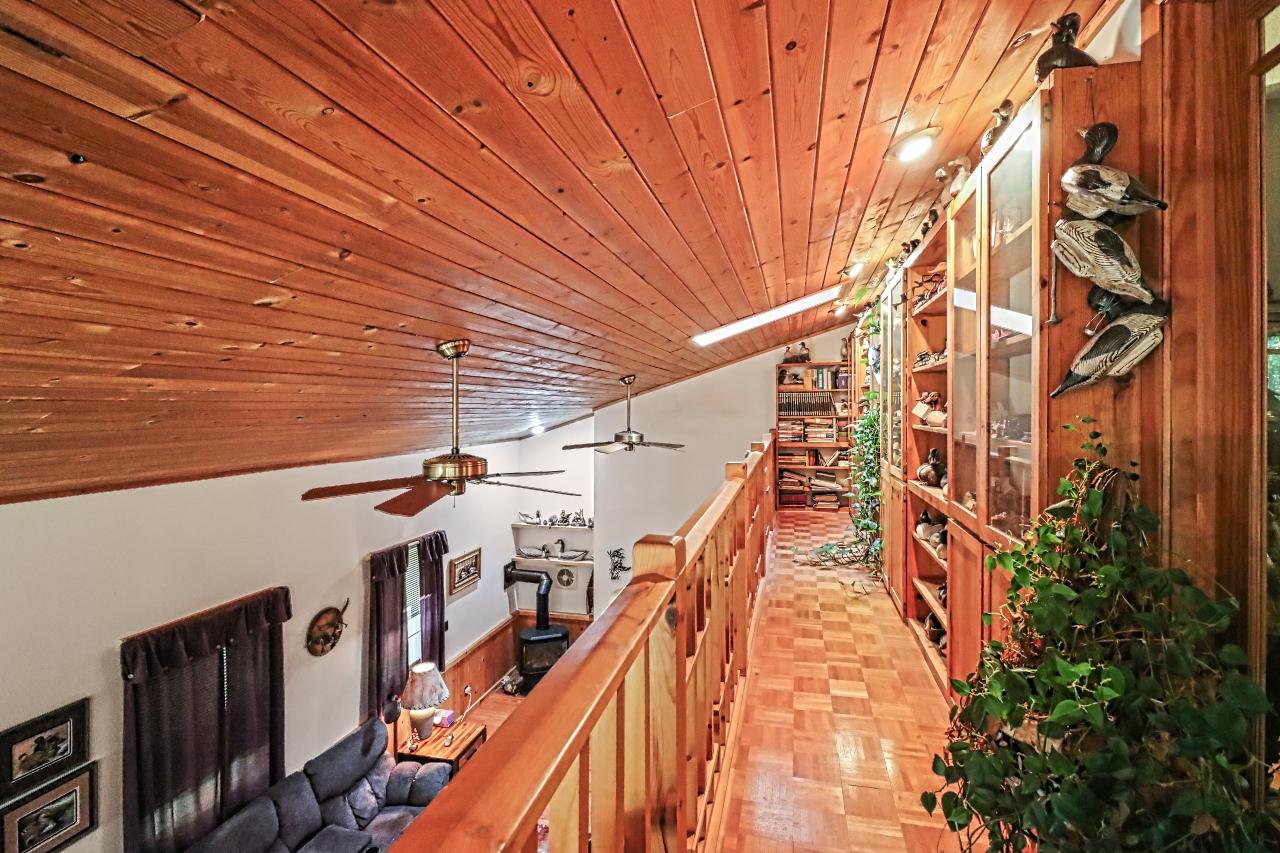
| Loft | 29 x 3’6” |
| Basement Floor | |
|---|---|
| Floor Sqft | 2,000 |
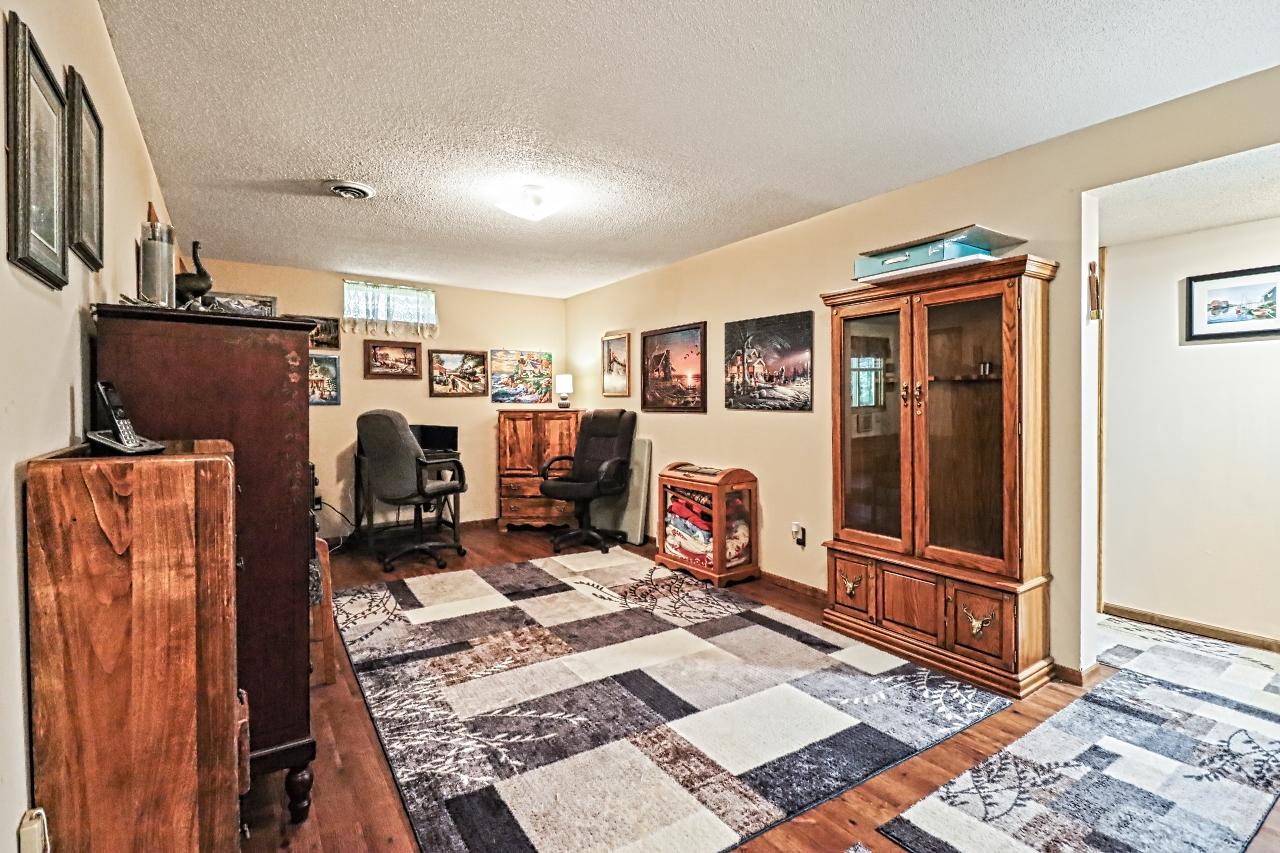
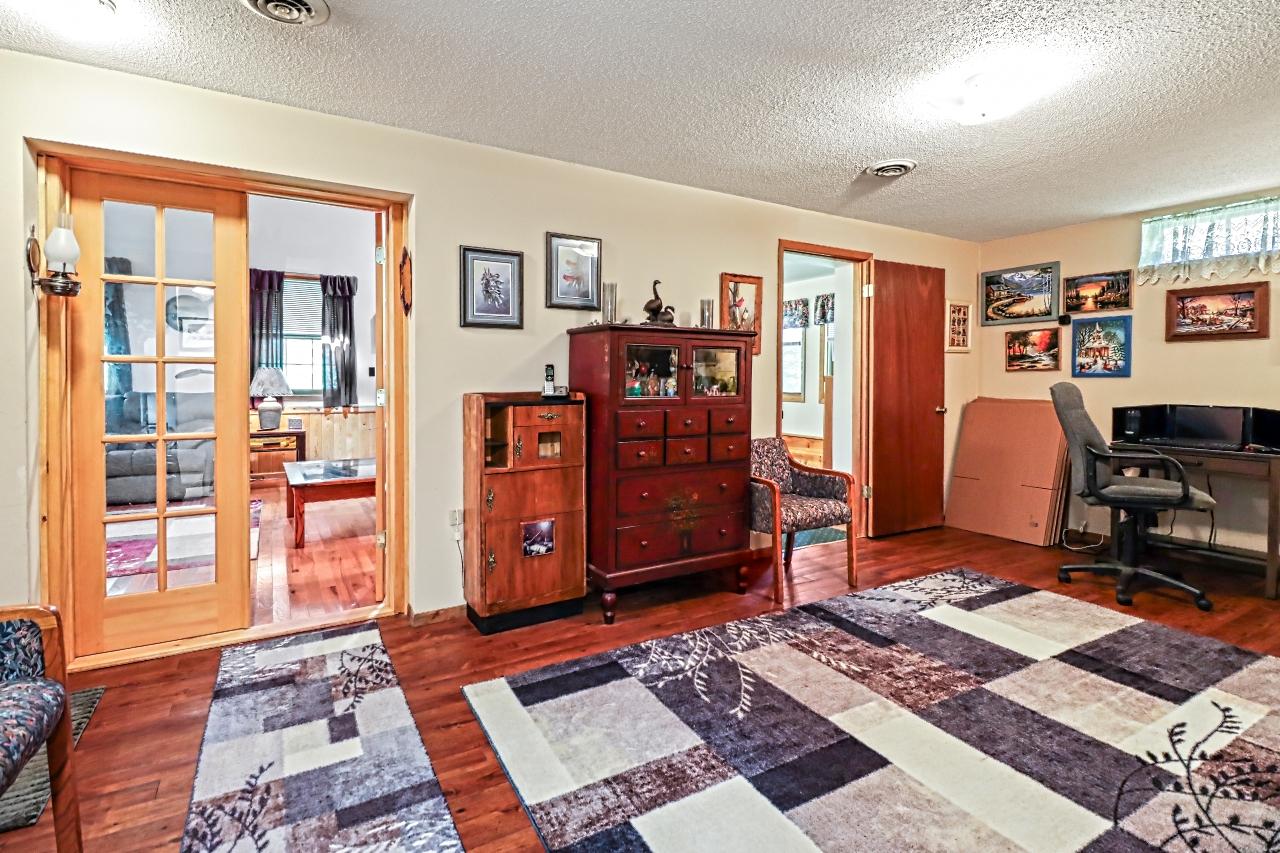
| Family Room | 25’8” x 15’5” |
| Rec Room | 20’5” x 10’8” |
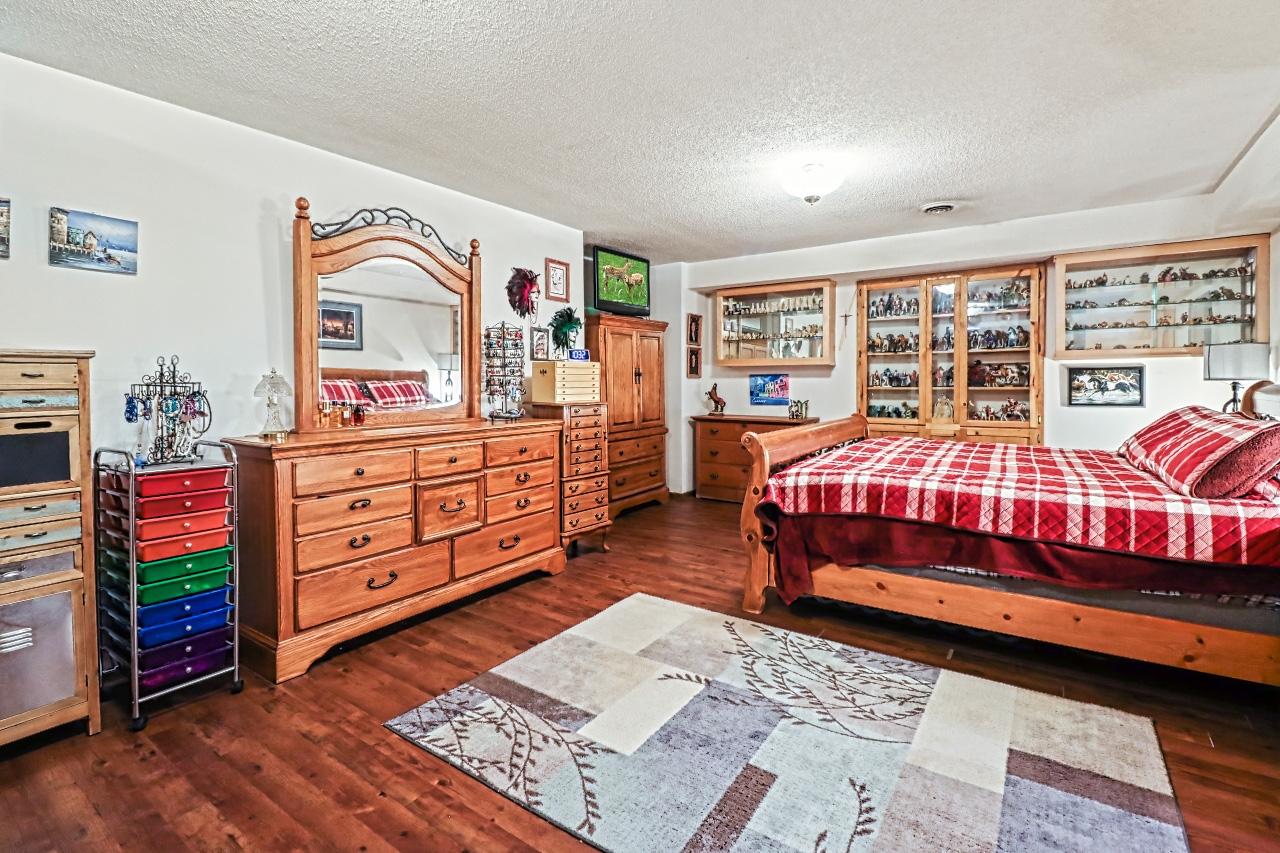
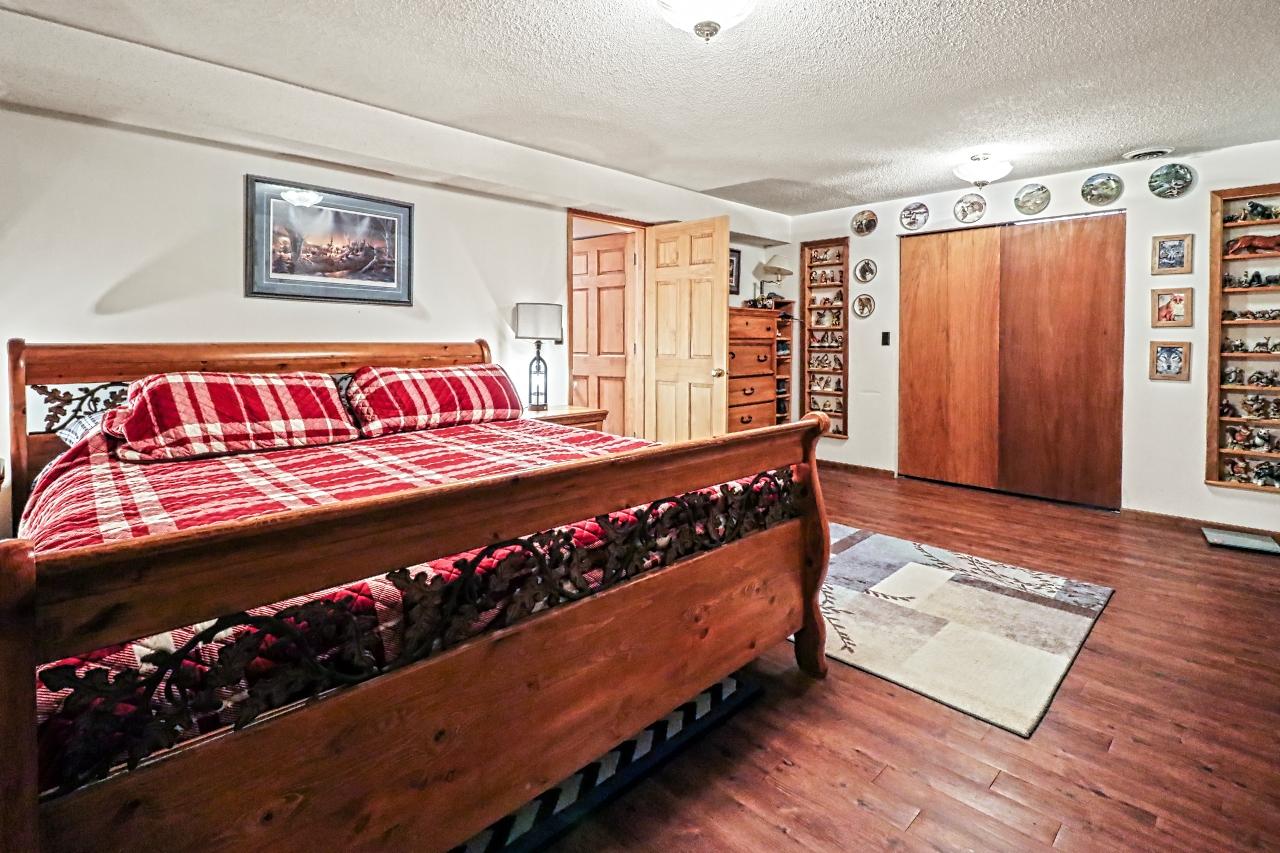
| Bedroom | 10’8” x 9’5” |
| Bathroom | Full Bath |
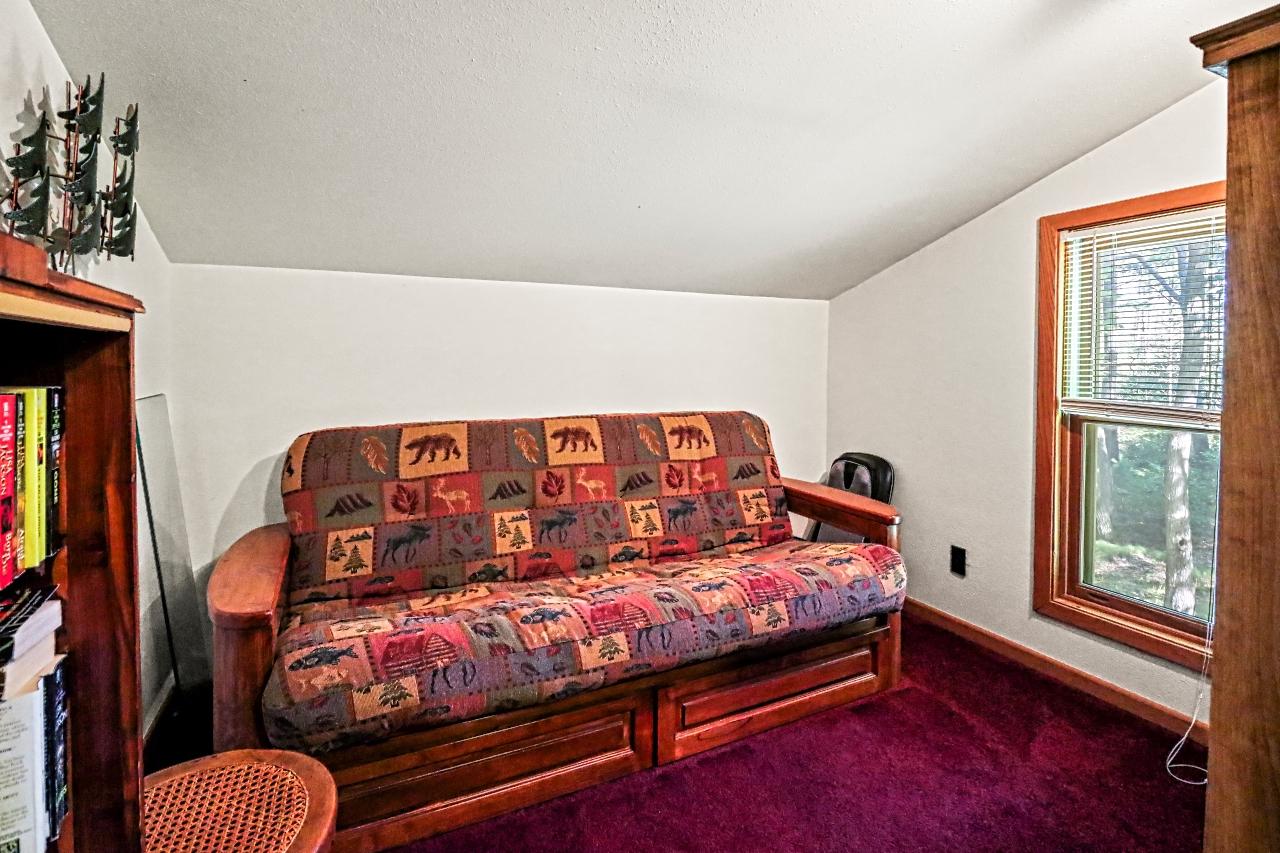
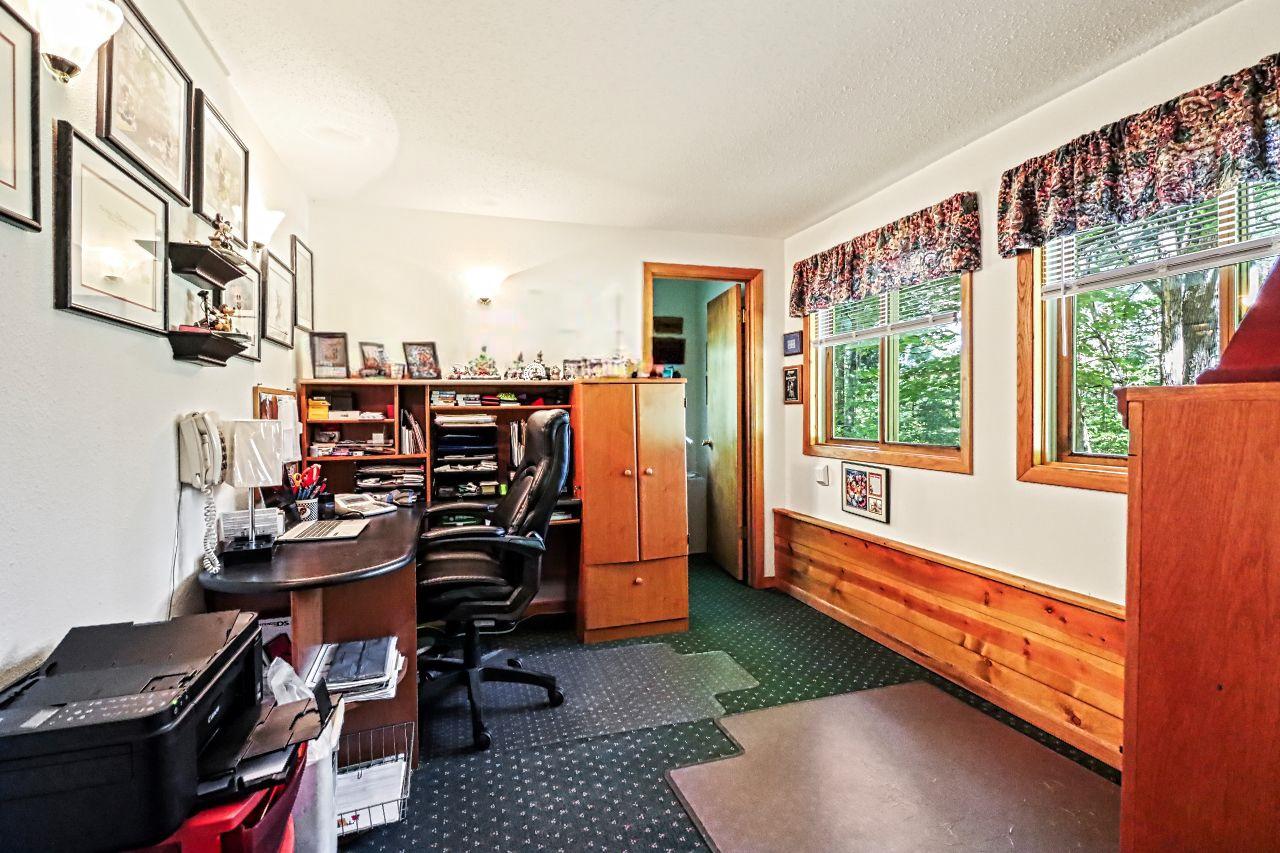
| Bonus Room | 15’4” x 13’4” |
| Bonus Room | 13’4” x 19’7” |
| Address | 6776 Badger Rd |
| Area | Oneida |
| Sub Area | Lake Tomahawk (Town) |
| City | Lake Tomahawk |
| Zip Code | 54539 |
| State/Province | Wisconsin |
| Country | United States |
| Price | $438,000 |
| Property Type | Single Family Det |
| Bedrooms | 4 |
| Bathrooms | 2 |
| Half Baths | 0 |
| Floor Space | 3230 Square Feet |
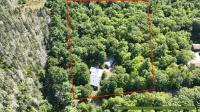
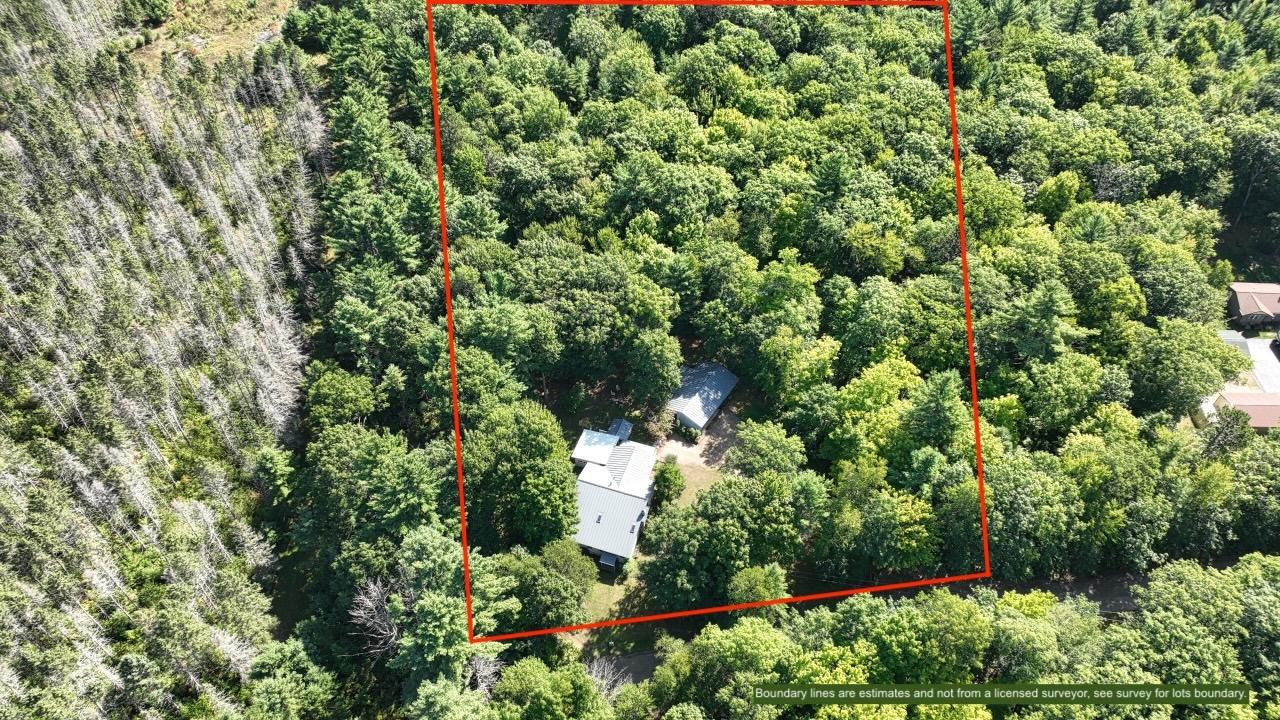
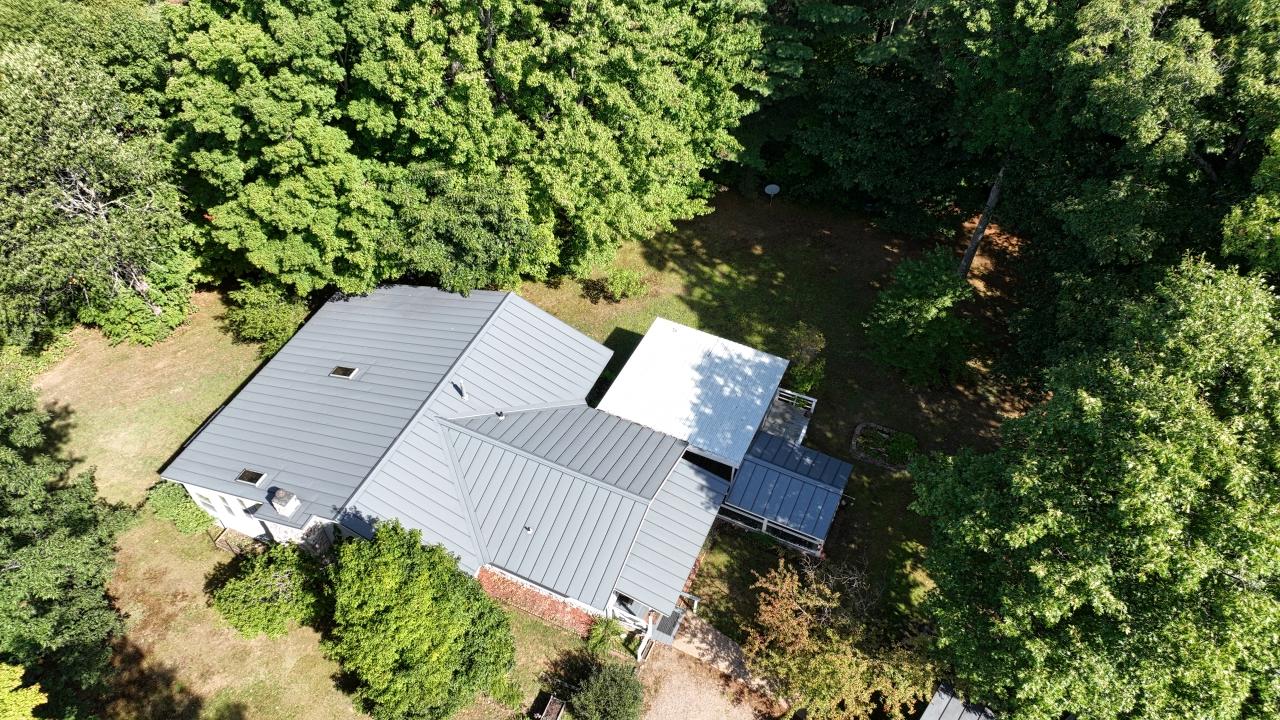
| Lot Size | 4.51 Acres |
| Waterfront | No |
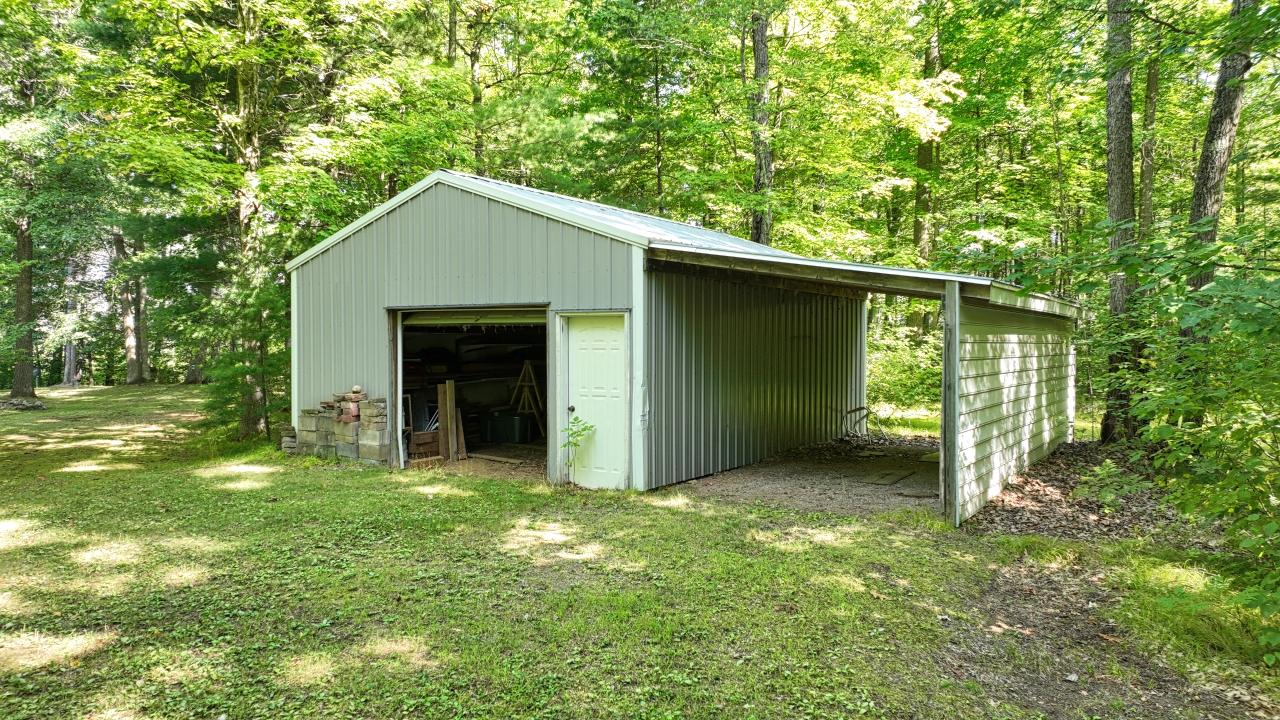
| Parking | 4 Car or More, Multiple Garages, Garage & Carport, Detached, Heated |
| Taxes | $1,811 |
| Tax Year | 2025 |
| MLS® # | 219425 |
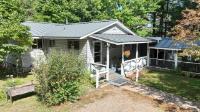
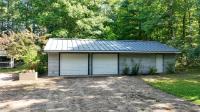
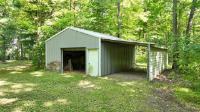
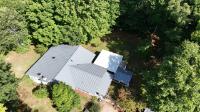
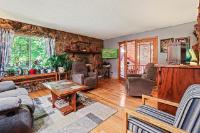
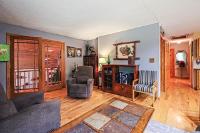
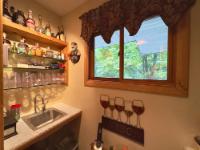
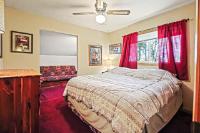
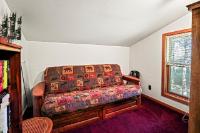
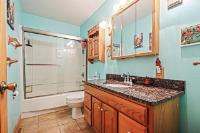
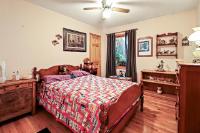
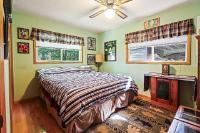
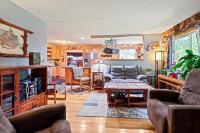
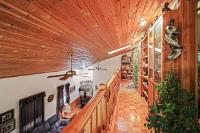
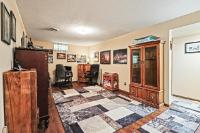
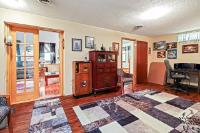
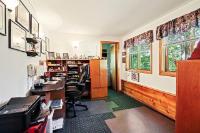
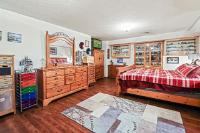
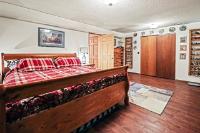
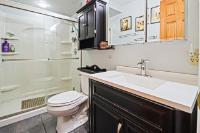
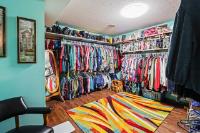
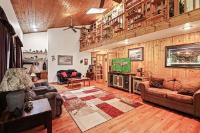
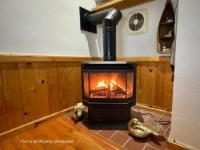
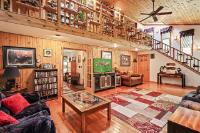
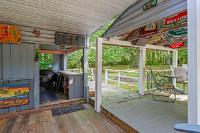
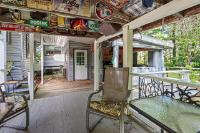
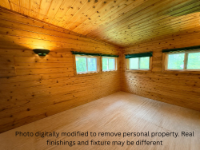
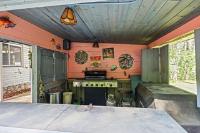
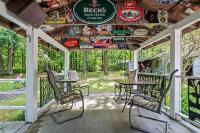
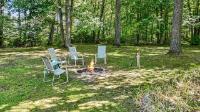
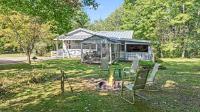
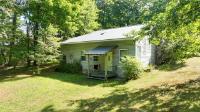
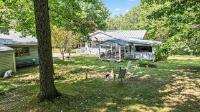
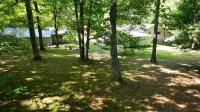
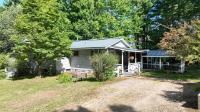
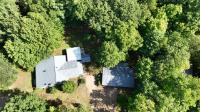
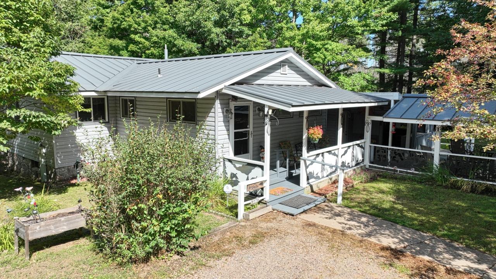
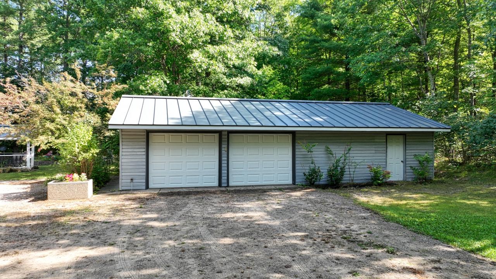
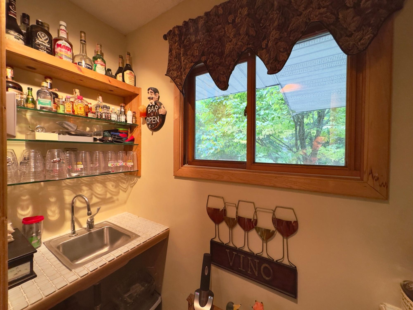
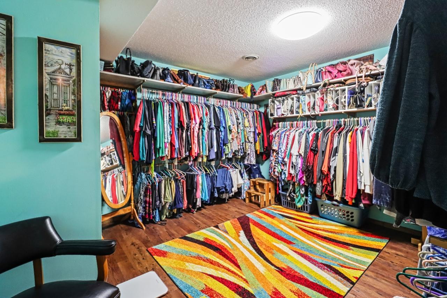
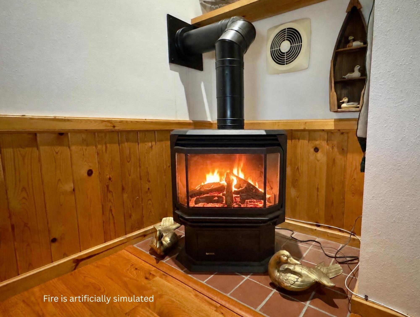
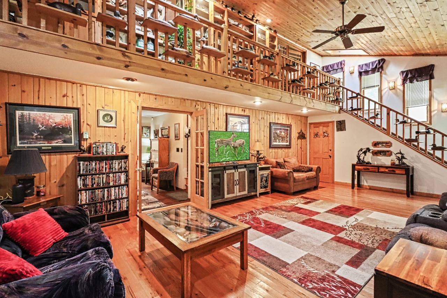
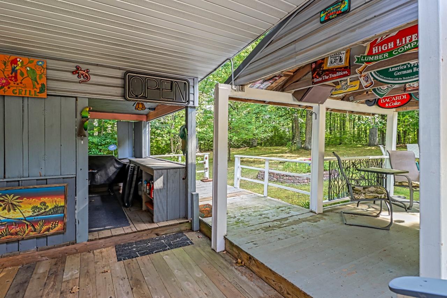
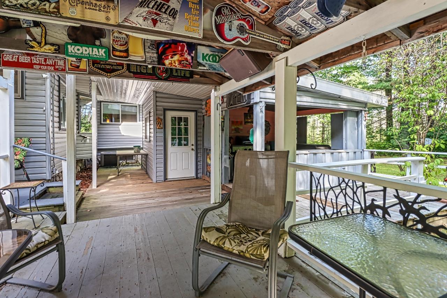
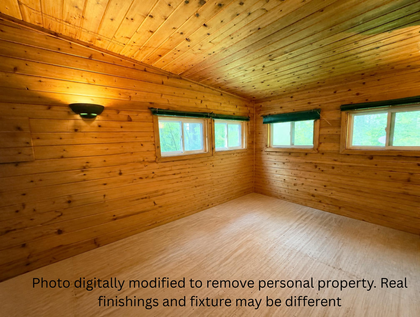
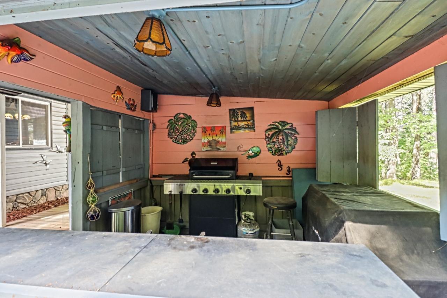
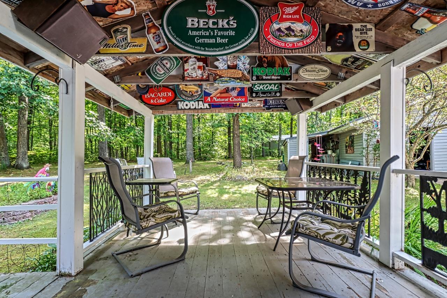
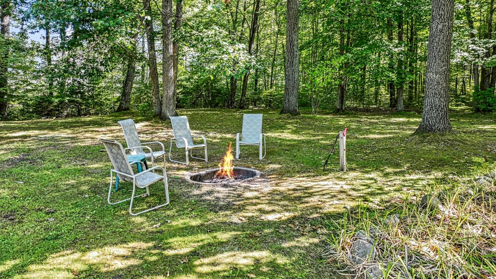
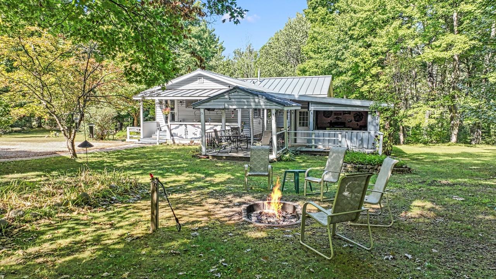
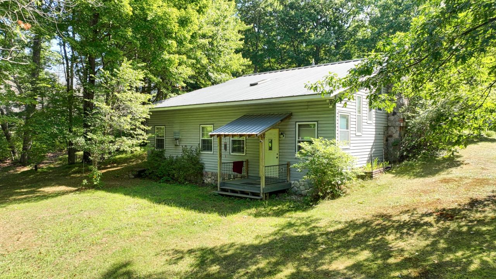
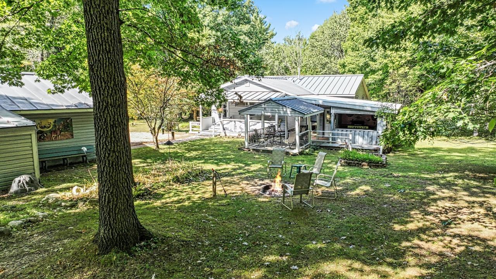
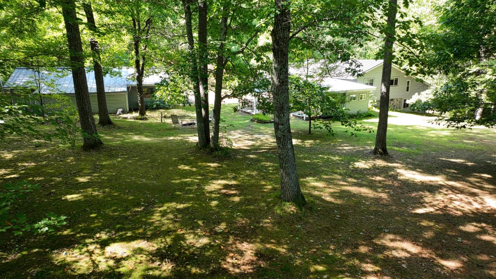
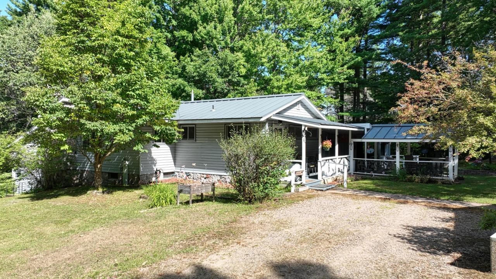
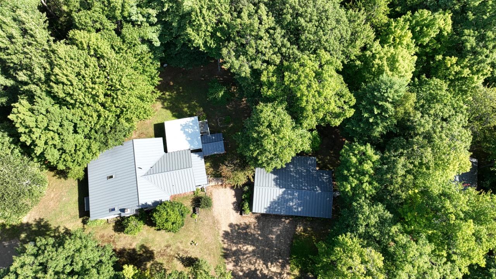
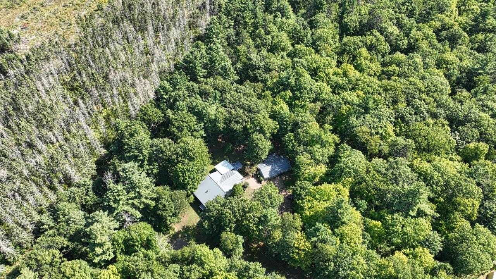
Discover your Northwoods oasis with this well-maintained 4-bedroom, 2-bath home set on 4.5 acres bordering hundreds of acres of state land. The property offers more than 1,500 square feet of garage and storage space, including a 20 x 25 heated workshop, a 20 x 24 pole barn, and a 10 x 24 lean-to. Inside the home, a spacious gathering and dining area with a wet bar flows into the kitchen and living room, where a wood-burning fireplace and French doors open to a loft overlooking the lower family room. The main level features three bedrooms and a full bath, while the lower level includes a rec room, a nonconforming primary bedroom with walk-in closet, a bonus room, full bath, and an office with large windows for abundant natural light. The lower-level family room is finished with hardwood floors, a freestanding gas stove, vaulted knotty pine ceilings, and a hillside entrance with deck, creating a welcoming second entry to the home. With more than 400 square feet of covered deck space, a 10 x 10 tiki bar, and a 9 x 14 insulated and heated cedar shed, this property is ideal for outdoor entertaining, storage, and year-round Northwoods living. Homes with this much room, functionality, and direct connection to state land are hard to find.
Listed by SHOREWEST - MINOCQUA Ph: (715) 356-4457
 Email listing
 Share to Facebook
 Send using WhatsApp
 Post to X
 Share to Pintrest
 Print
Print