
Mixis
601 Lincoln St
Rhinelander, WI
United States 54501


Details
Room Sizes (2,900 Sqft)
| First Floor | |
|---|---|
| Floor Sqft | 1,600 |
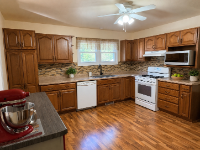
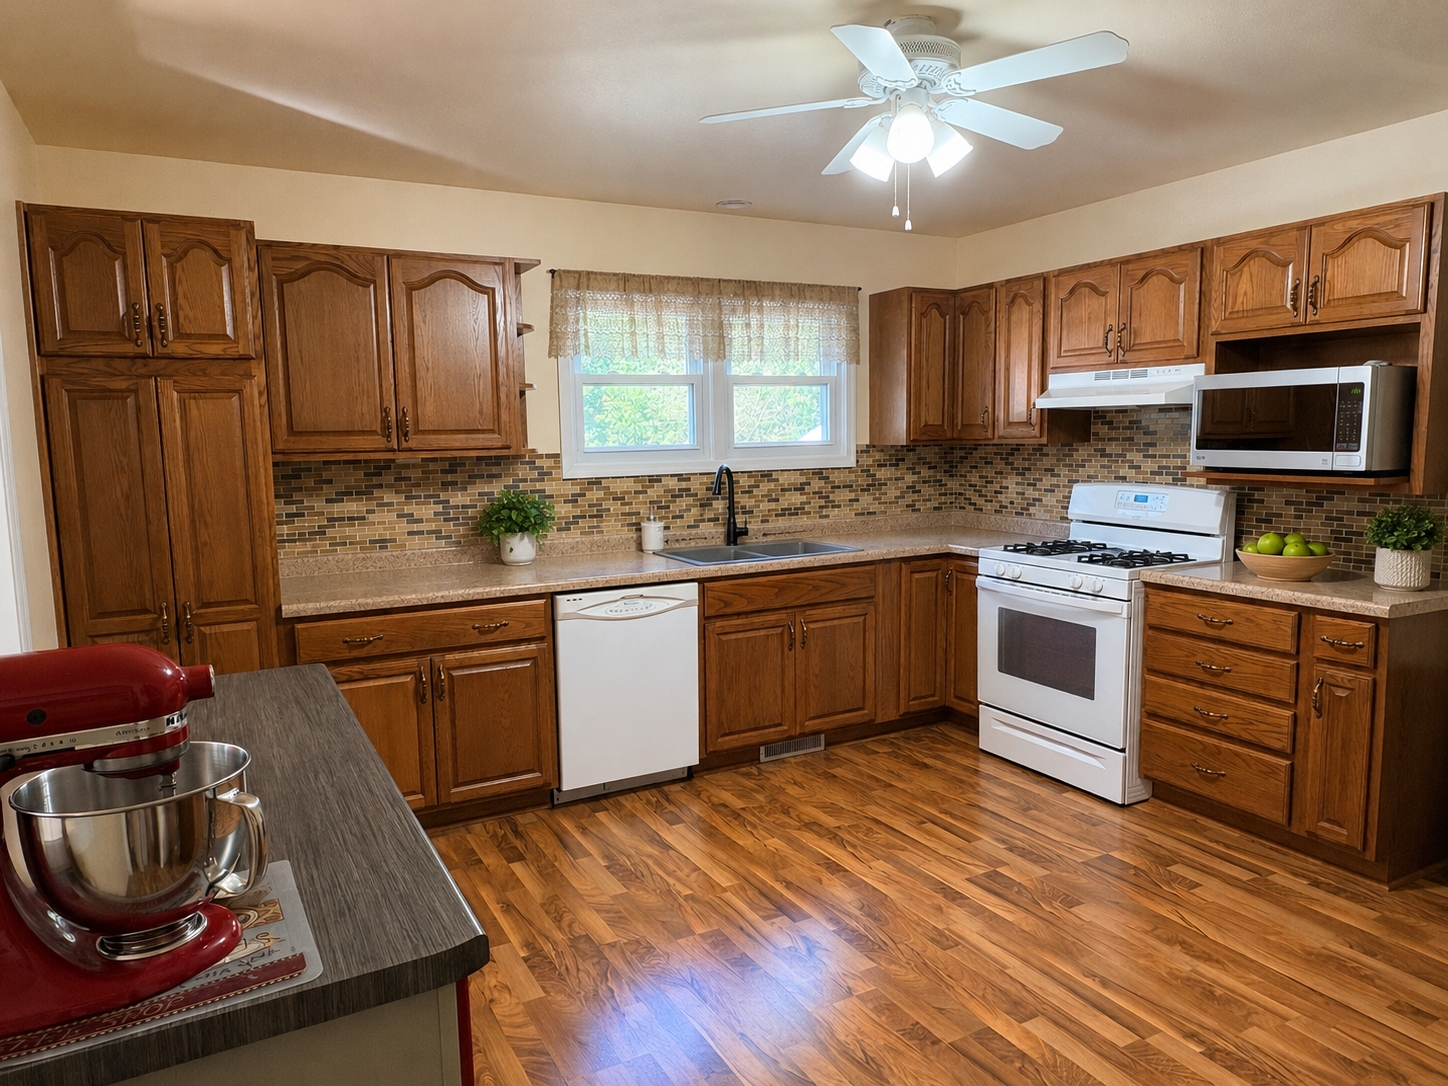
| Kitchen | 13’5” x 13’3” |
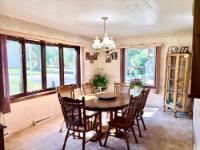
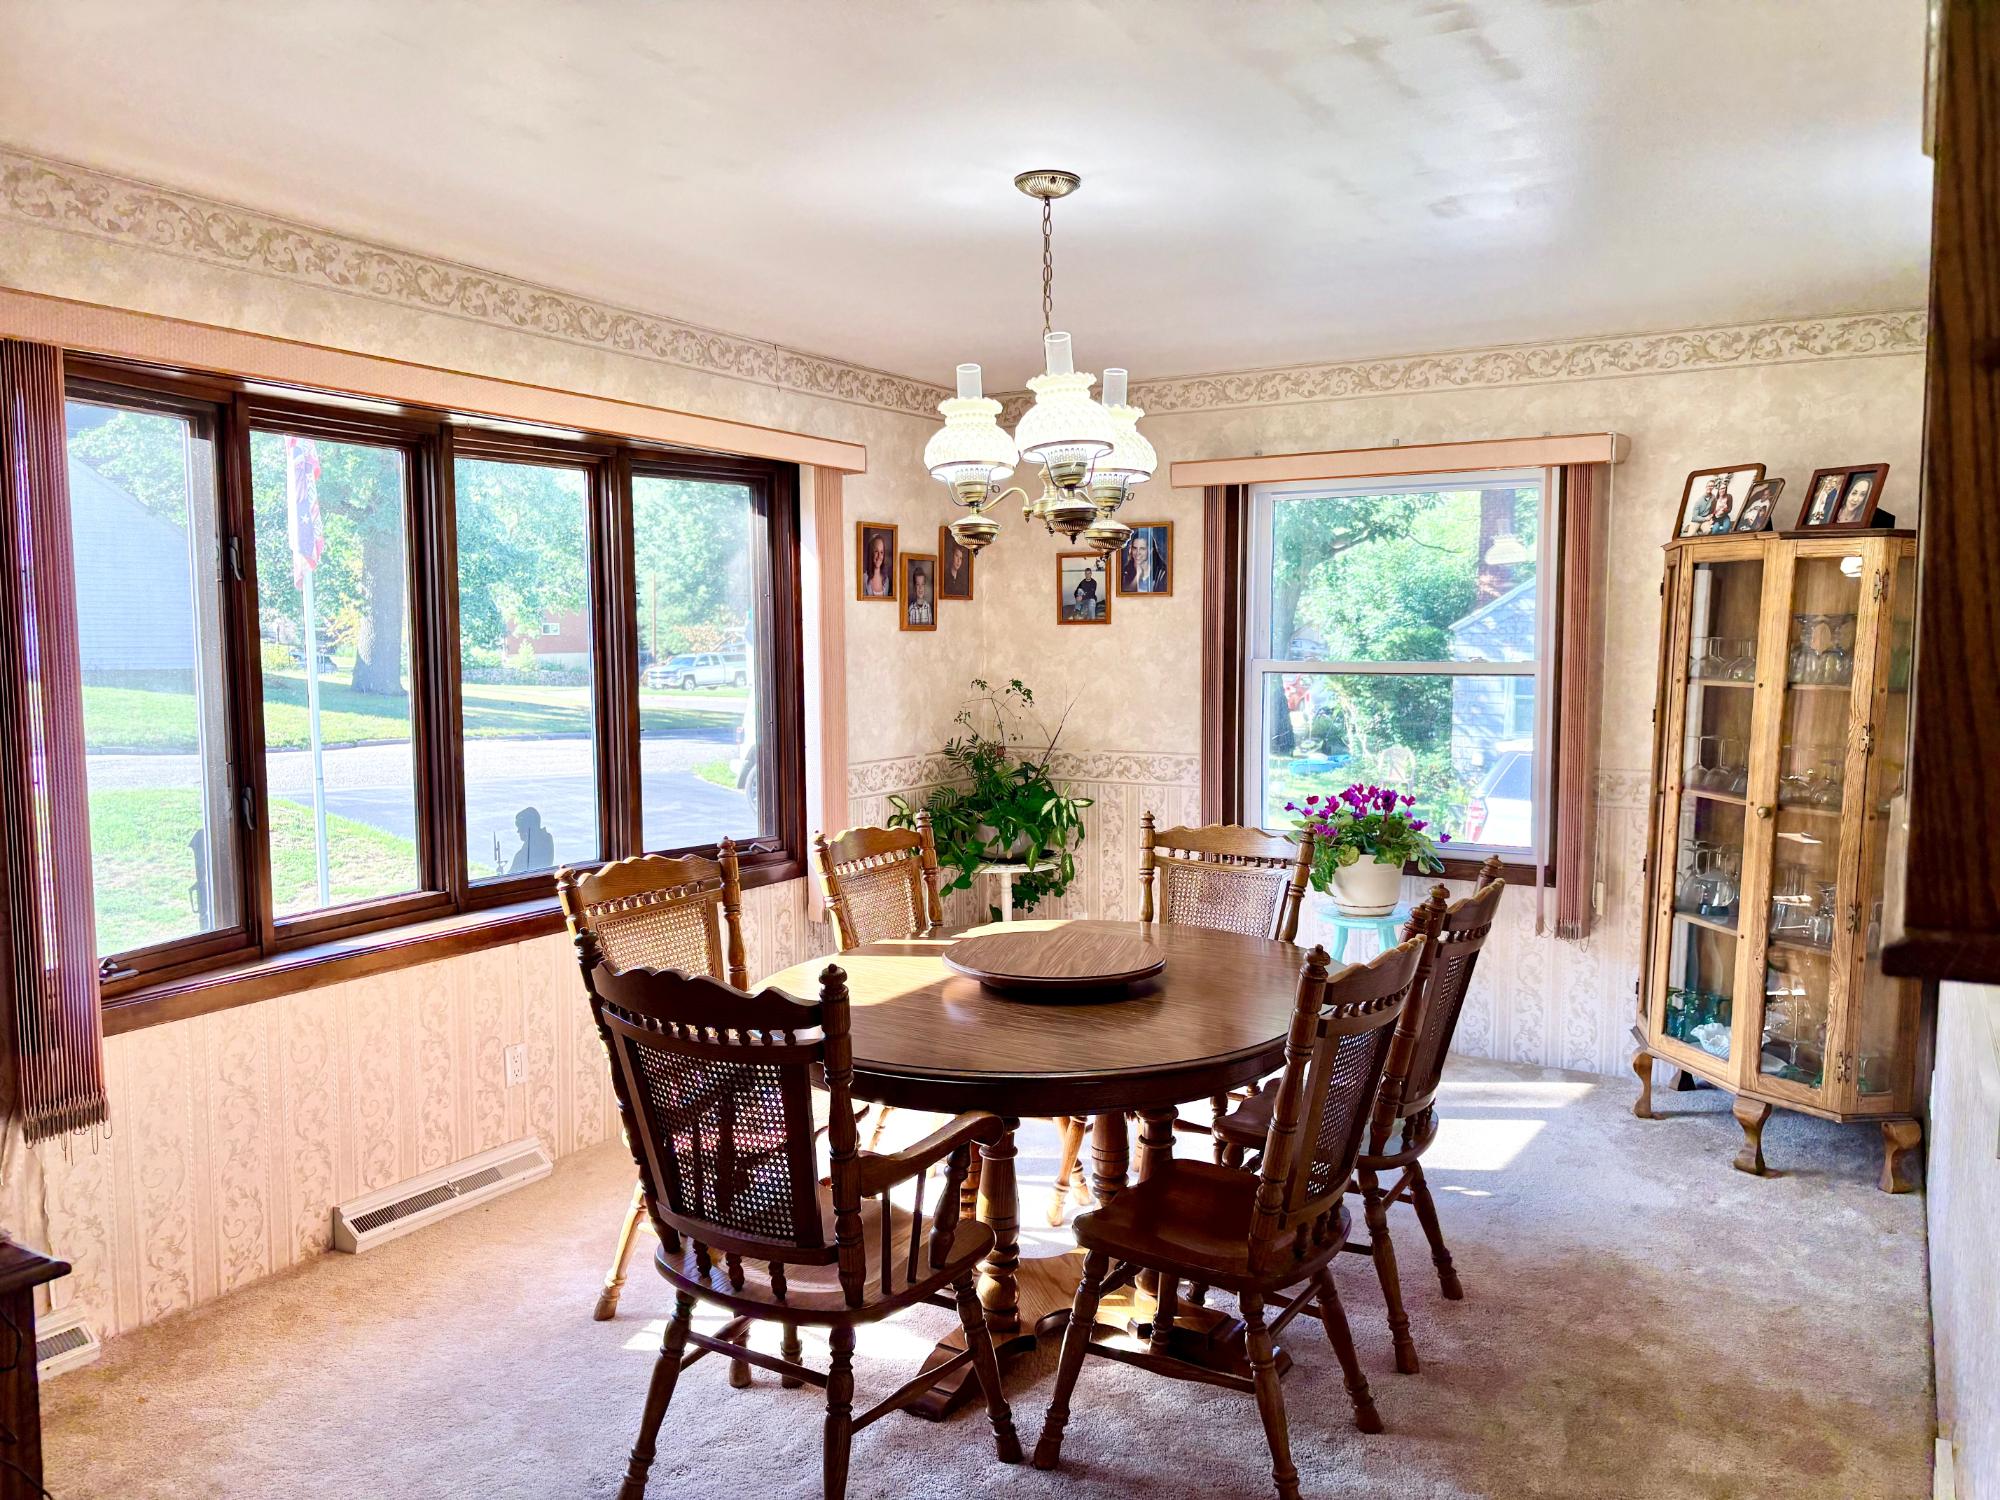
| Dining Room | 16’4” x 26 |
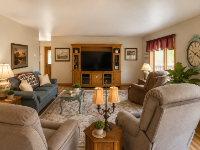
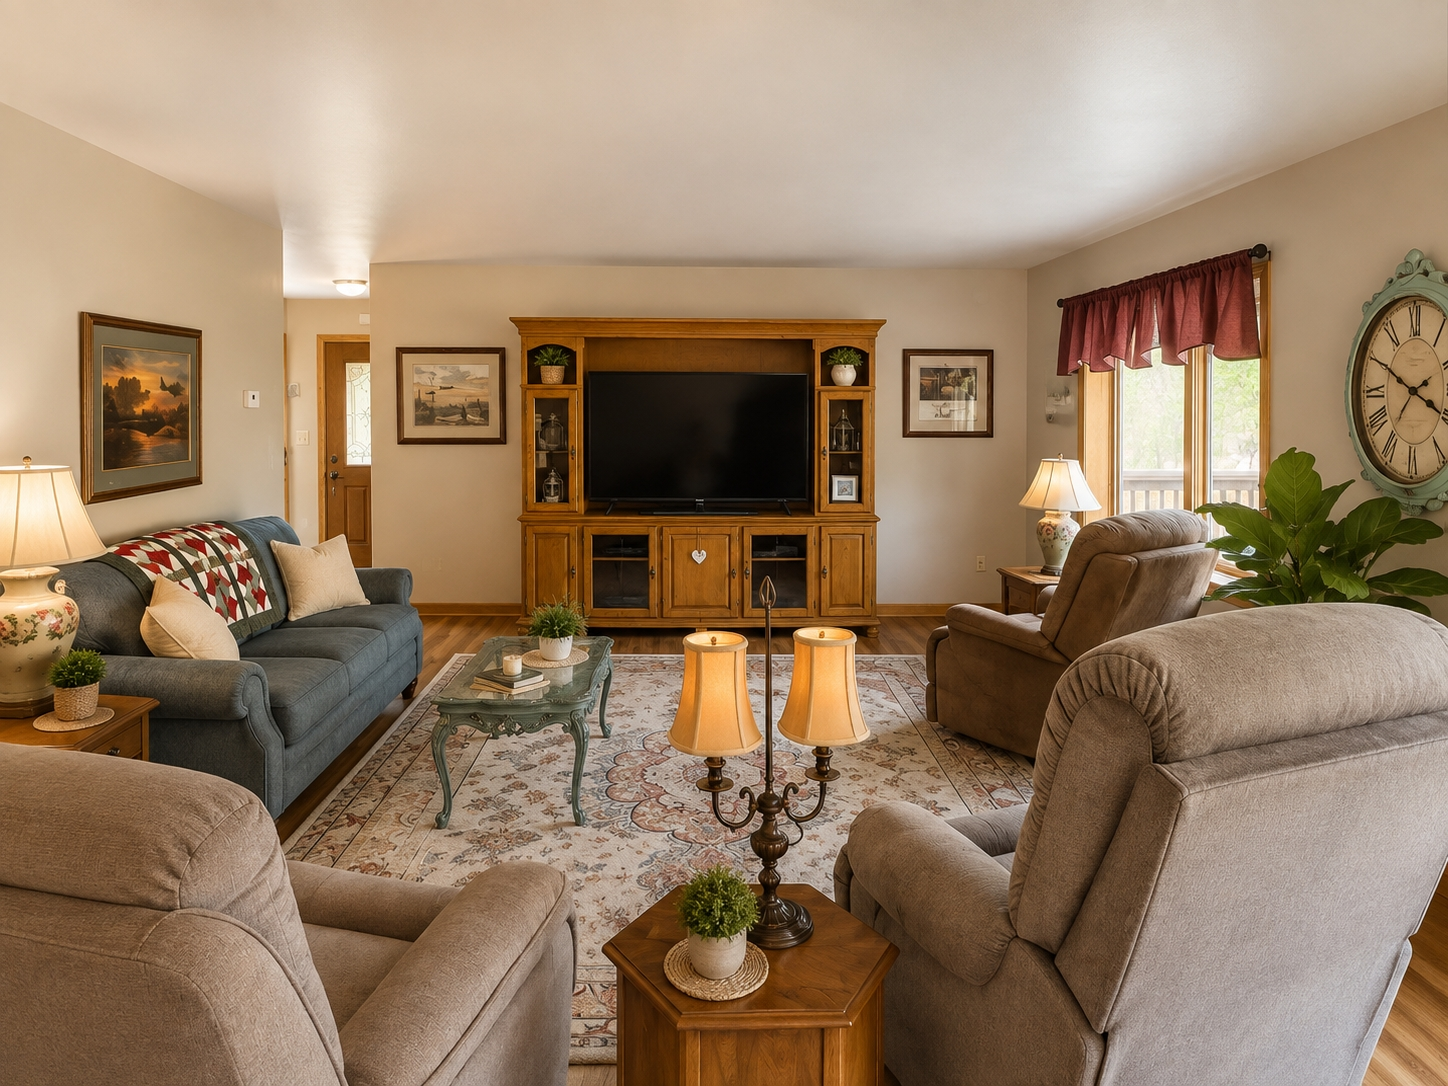
| Living Room | 46 x 16 |
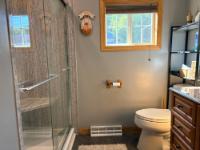
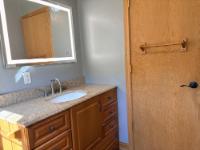
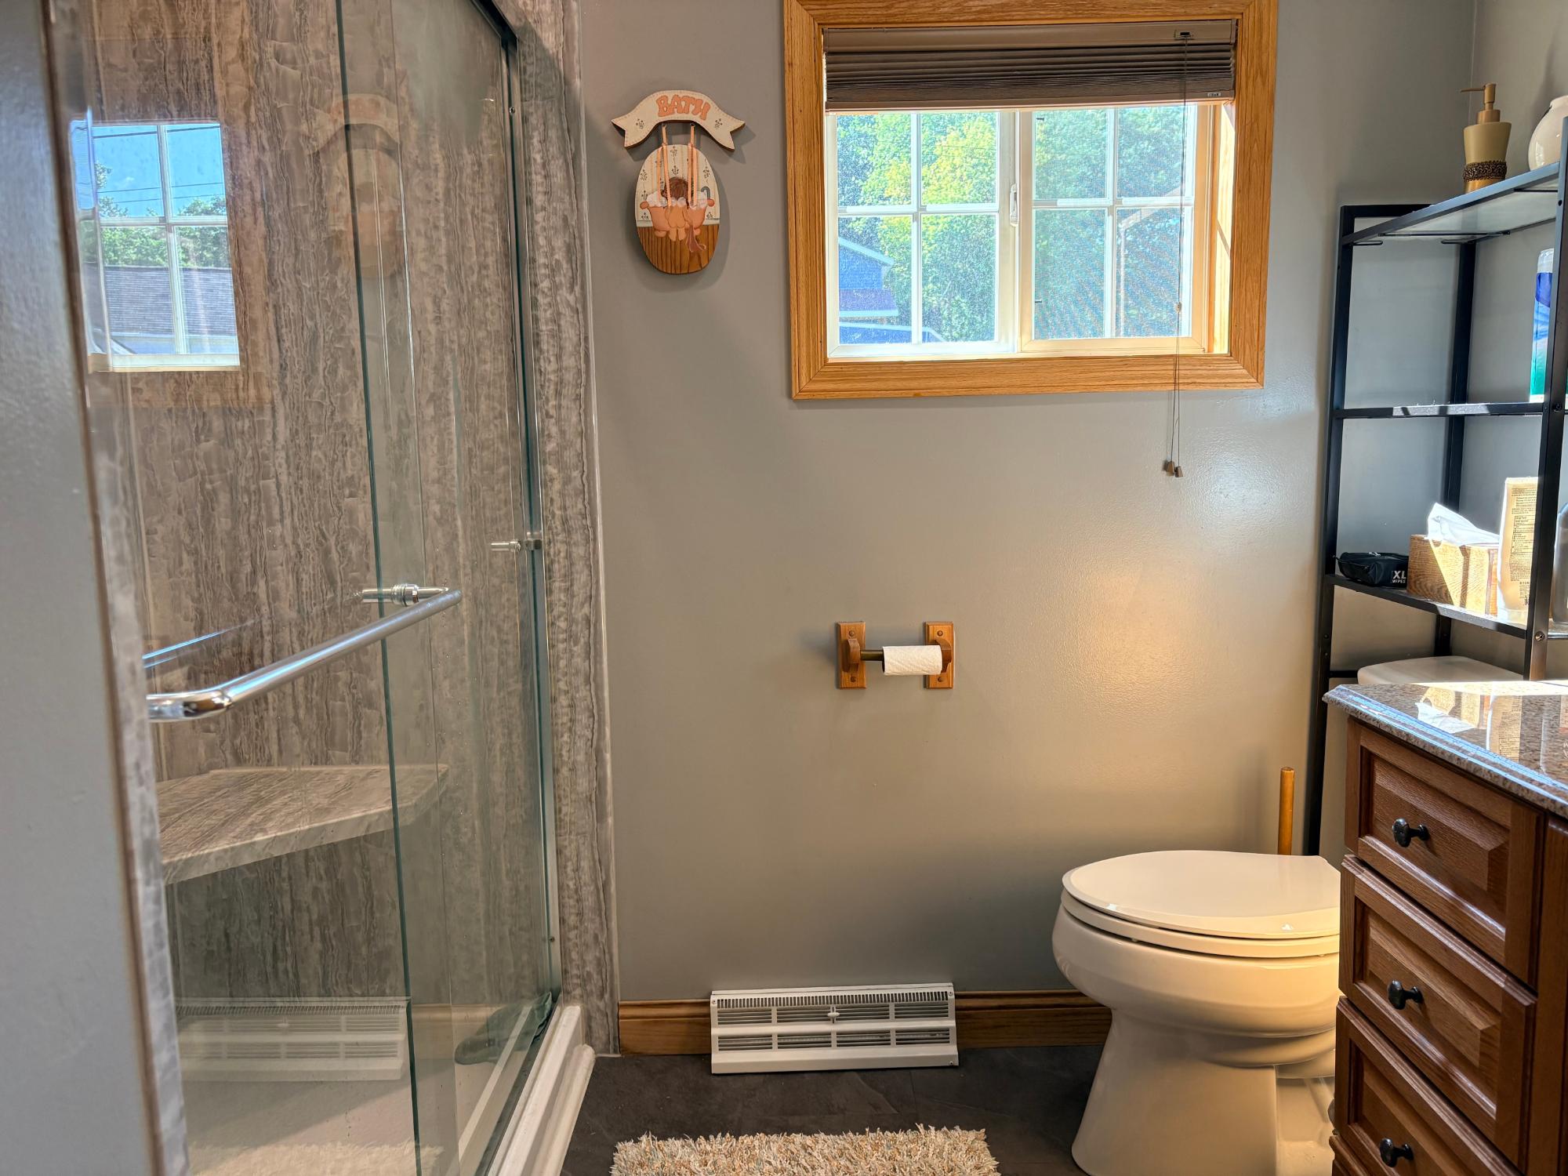
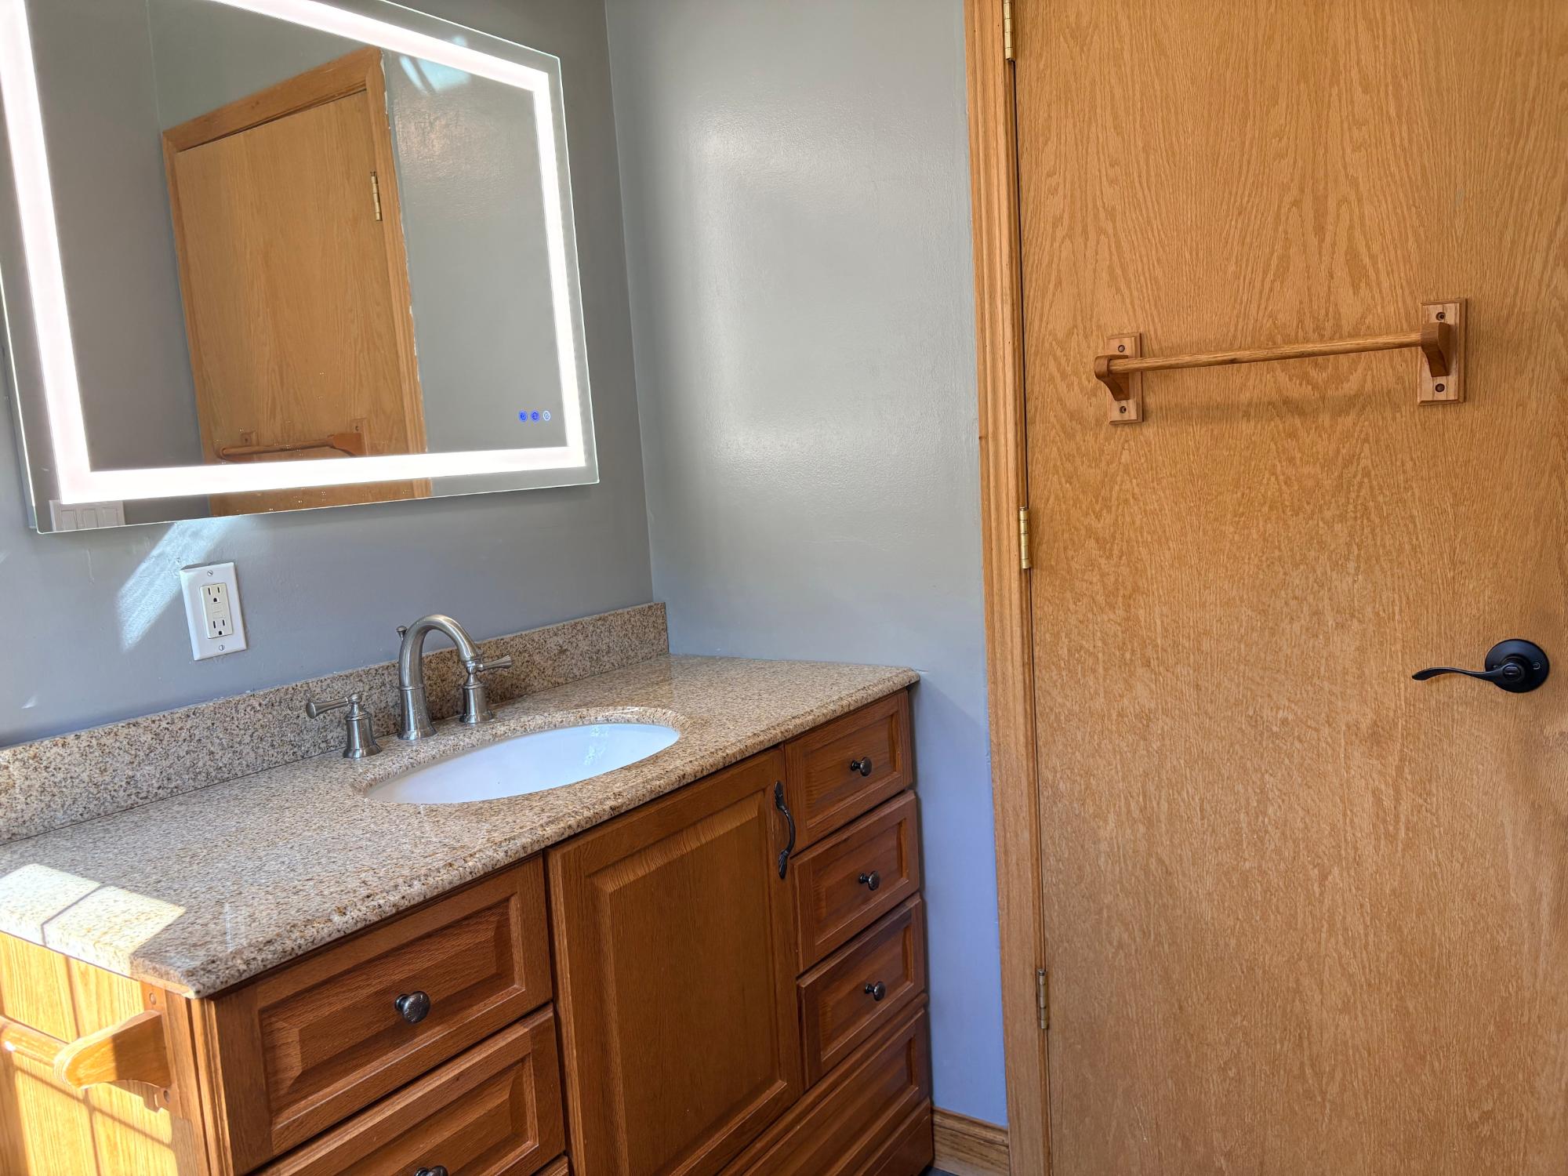
| Bathroom | Full Bath |
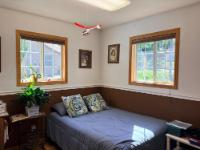
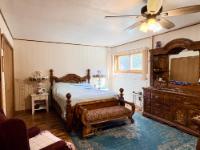
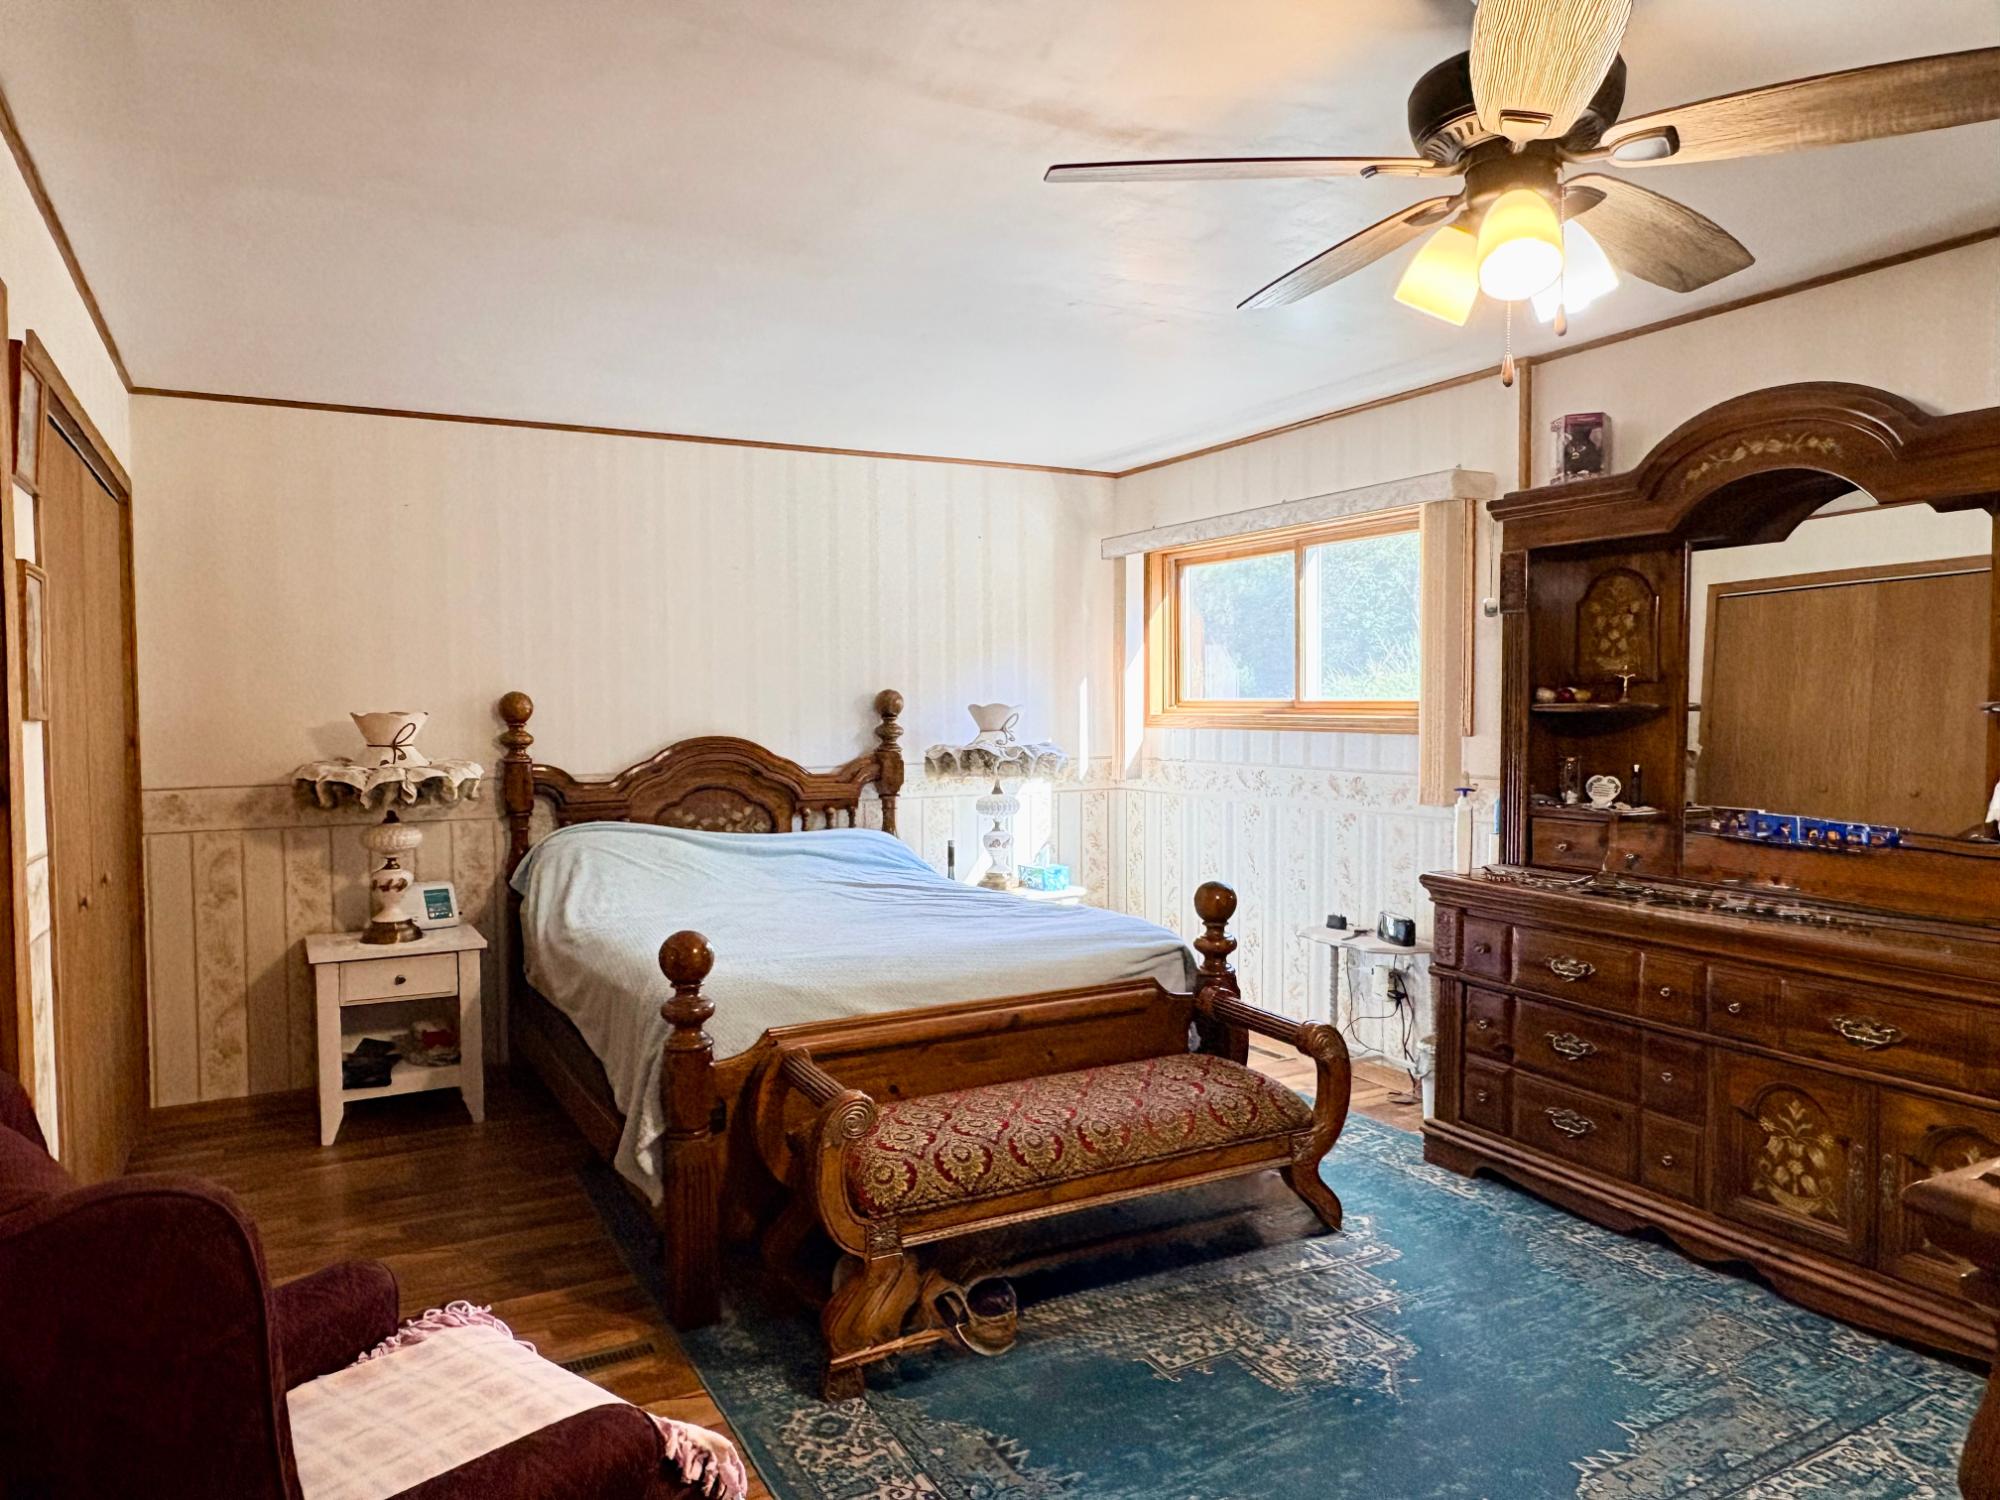
| Primary Bedroom | 17’4” x 15 |
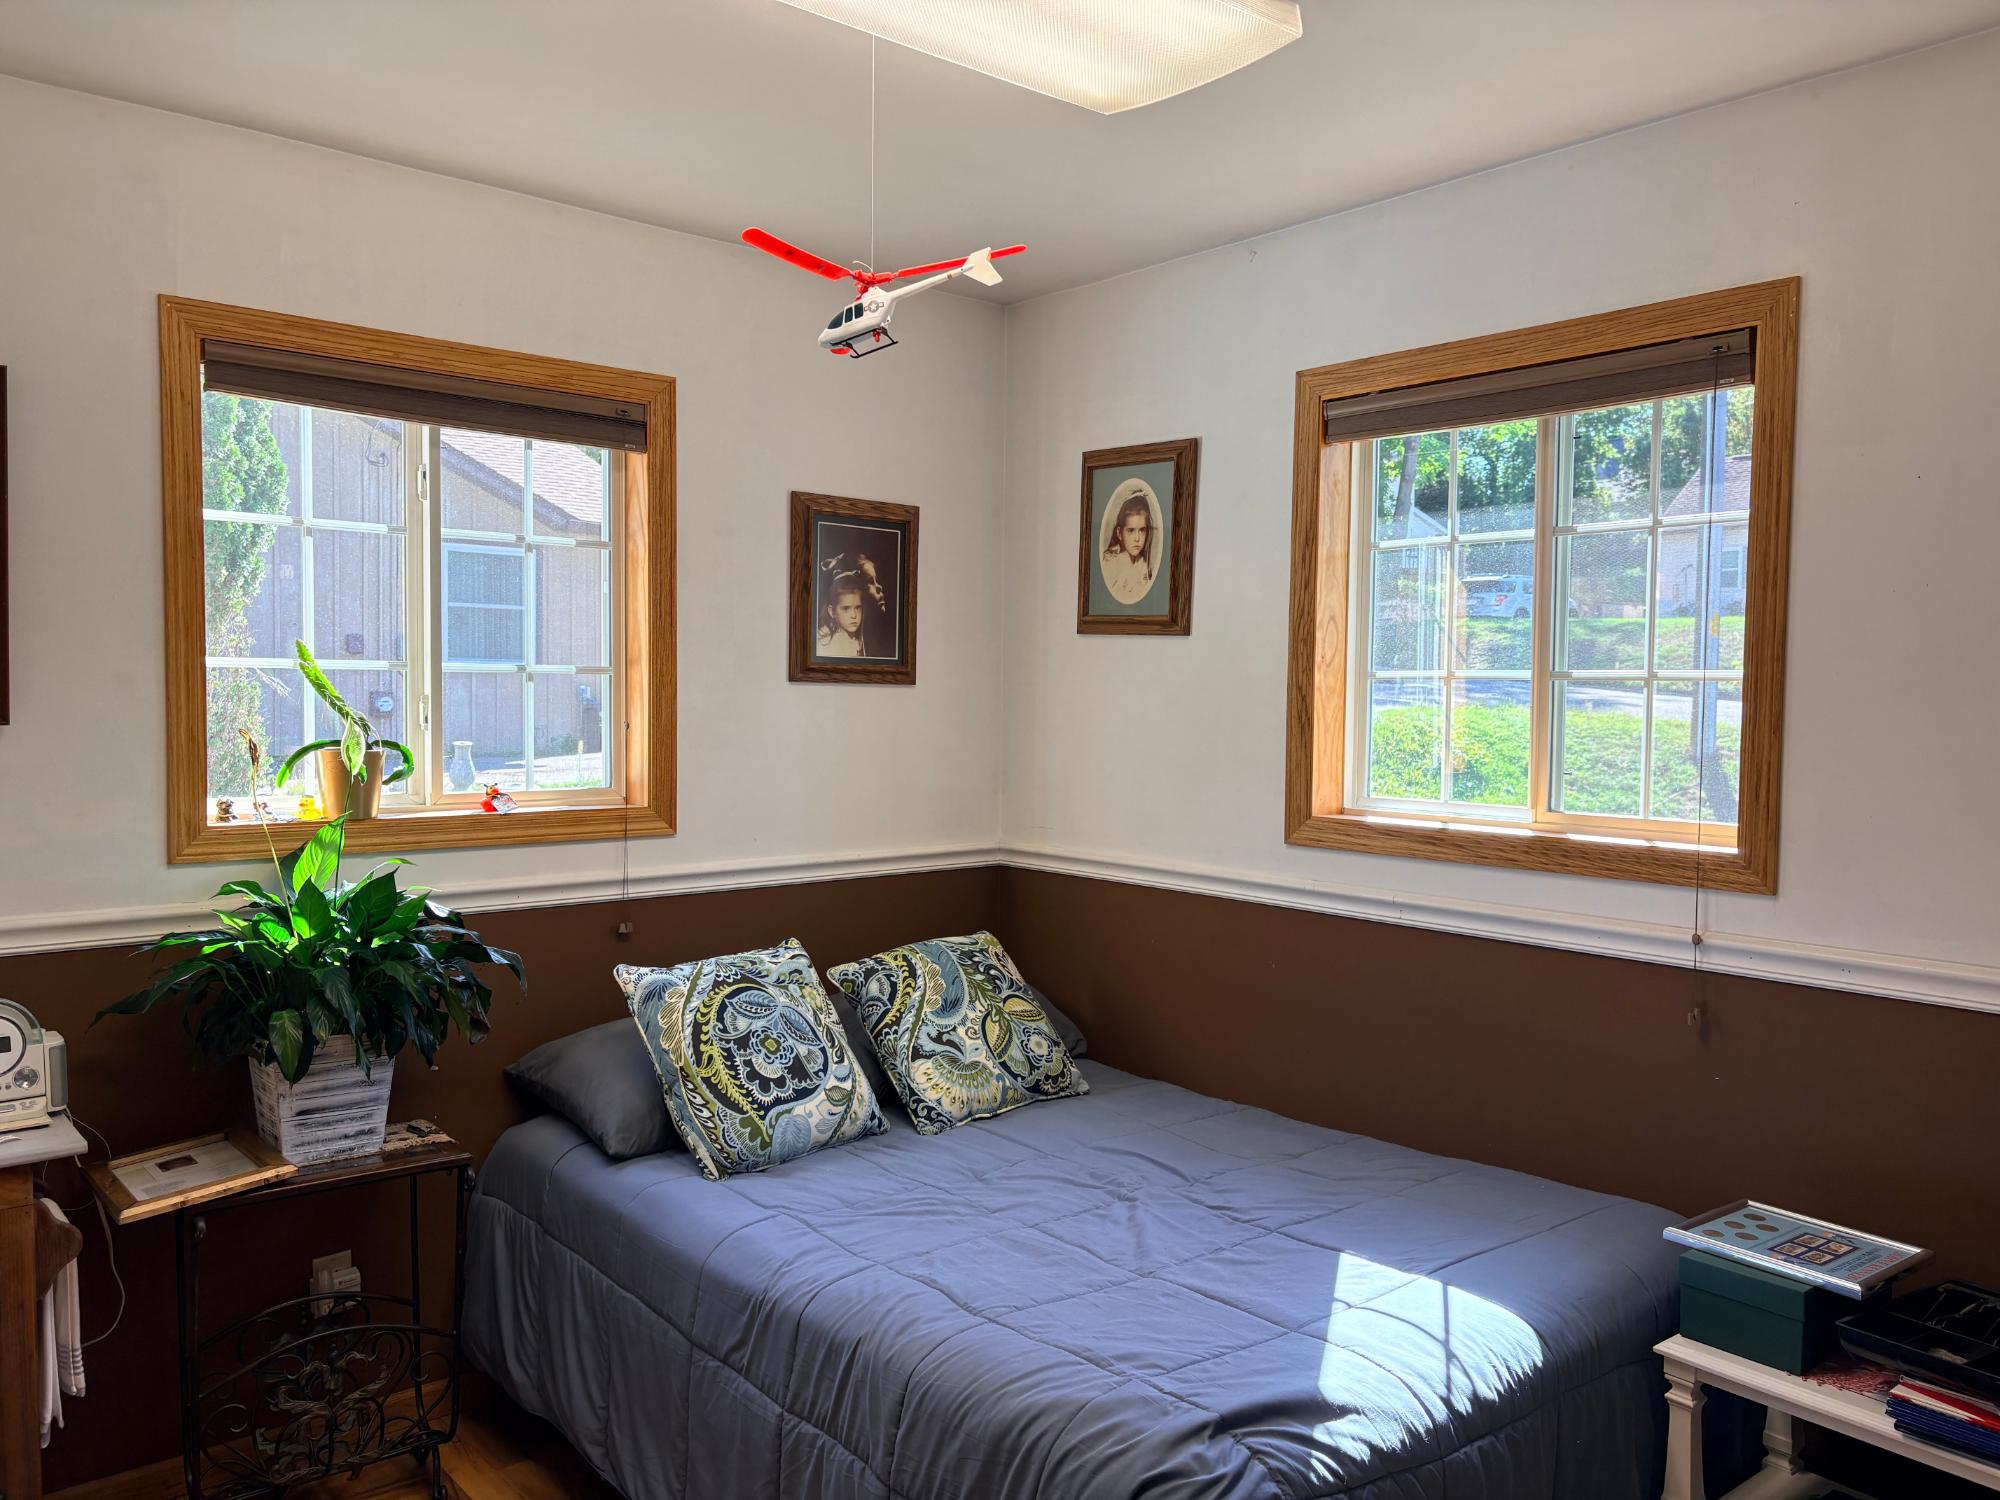
| Bedroom | 15 x 8’7” |
| Bedroom | 9’5” x 9’4” |
| Entrance | 25’5” x 7’9” |
| Entrance | 6 x 4’6” |
| Basement Floor | |
|---|---|
| Floor Sqft | 1,600 |
| Family Room | 23 x 22 |
| Den | 14’3” x 12’10” |
| Laundry | 14’4” x 5 |
| Rec Room | 23 x 10 |
| Office | 10’4” x 7’10” |
| Address | 134 Spruce St |
| Area | Oneida |
| Sub Area | Rhinelander (City) |
| City | Rhinelander |
| Zip Code | 54501 |
| State/Province | Wisconsin |
| Country | United States |
| Price | $275,000 |
| Property Type | Single Family Det |
| Bedrooms | 3 |
| Bathrooms | 1 |
| Half Baths | 0 |
| Floor Space | 2900 Square Feet |
| Lot Size | 0.54 Acres |
| Waterfront | No |
| Parking | 2 Car, Detached |
| Taxes | $2,514 |
| Tax Year | 2025 |
| MLS® # | 219443 |
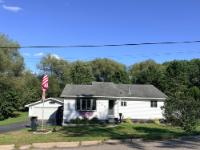
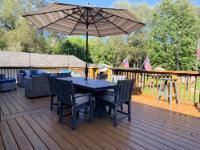
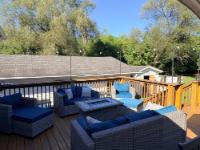
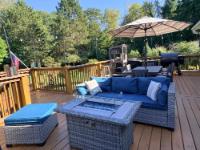
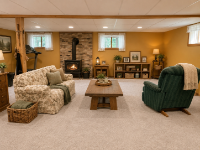
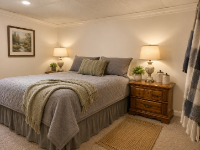
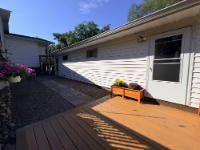
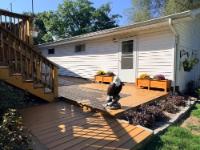
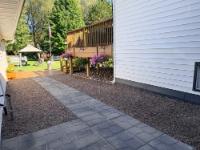
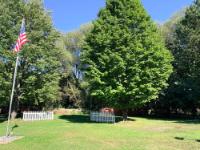
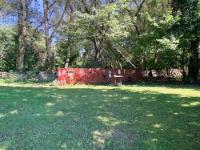
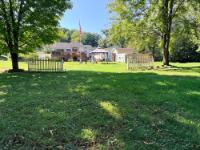
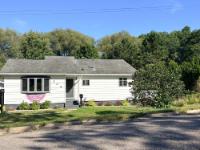
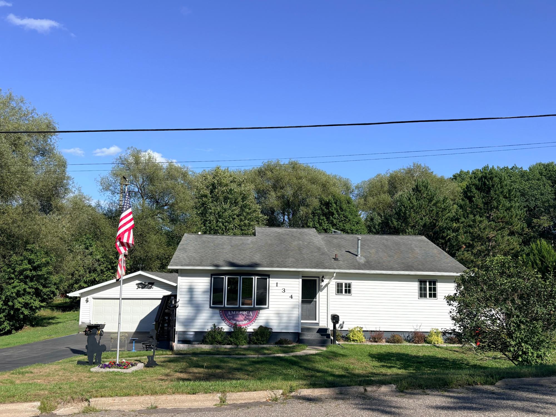
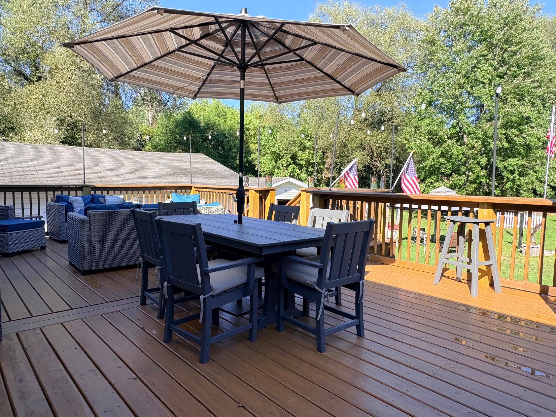
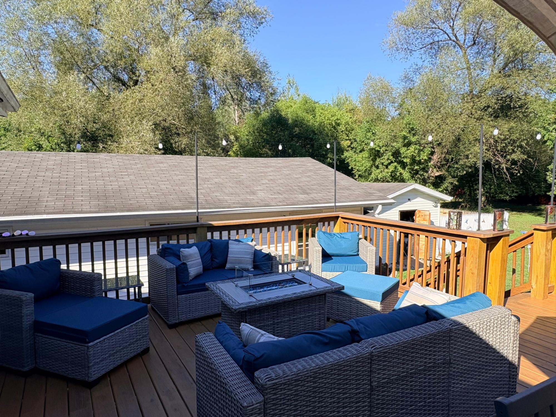
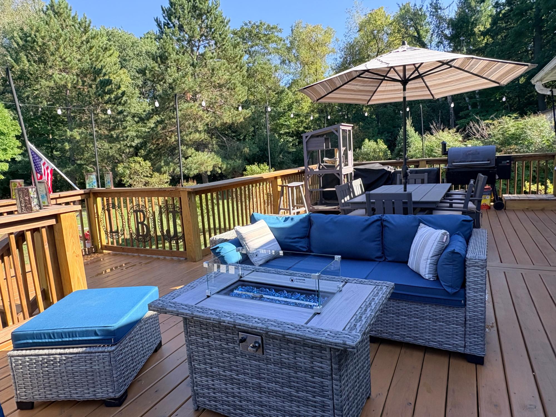
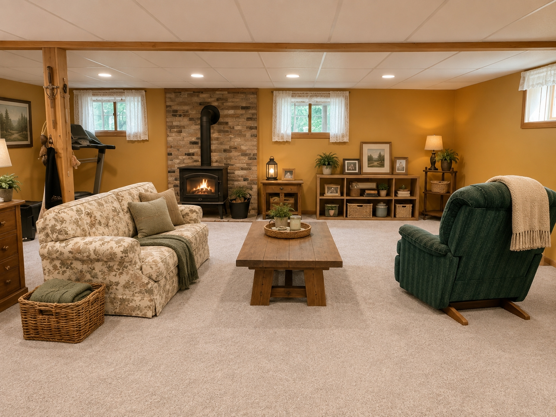
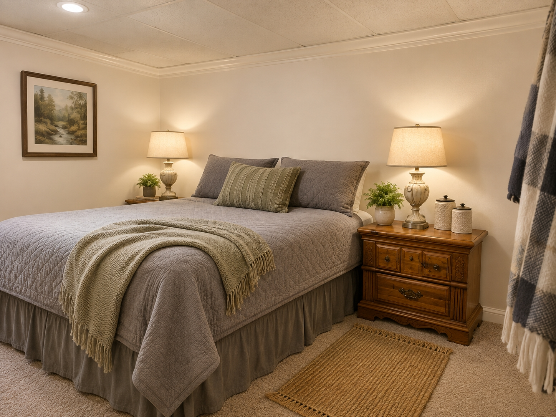
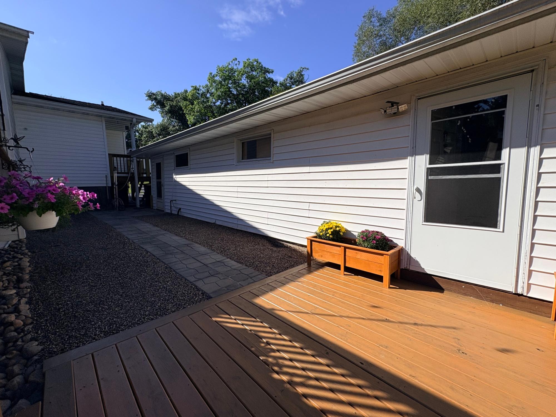
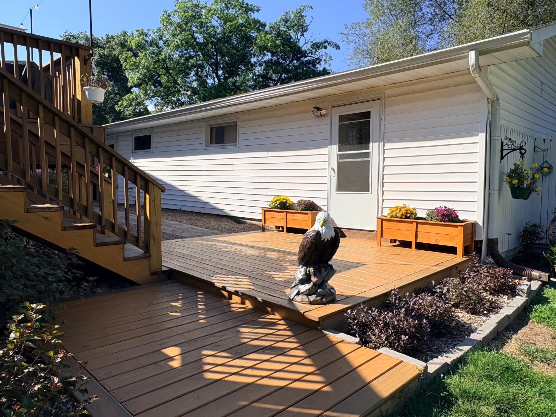
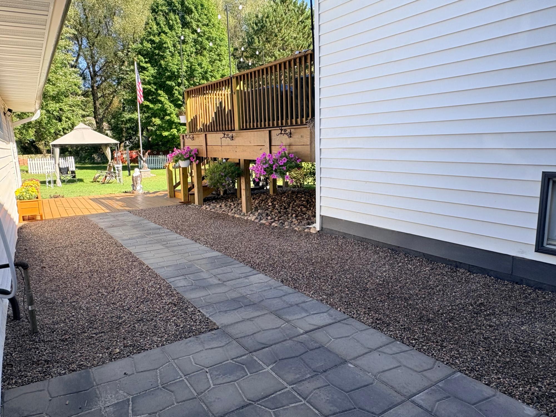
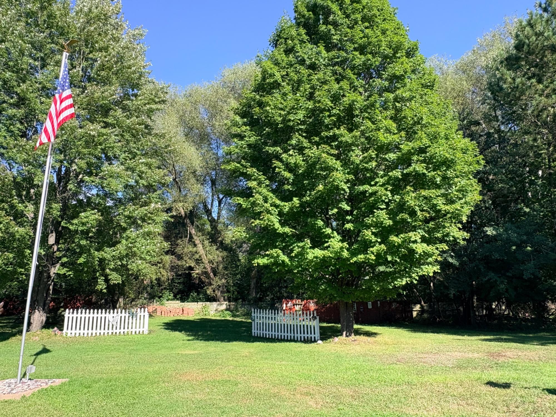
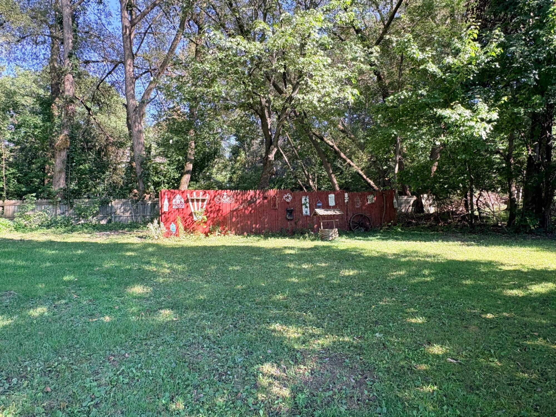
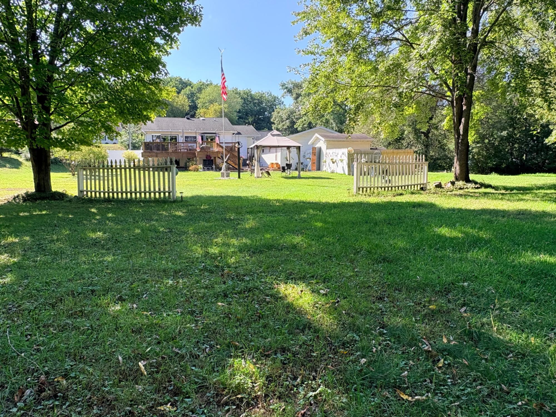
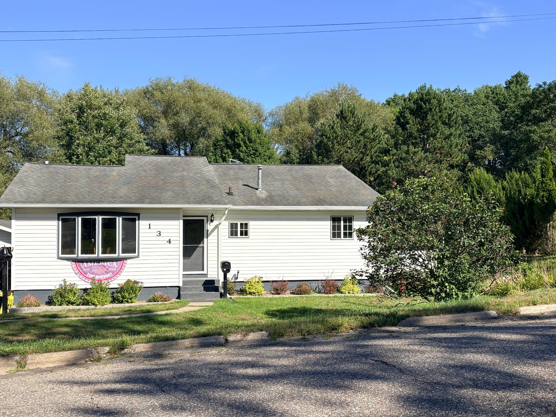
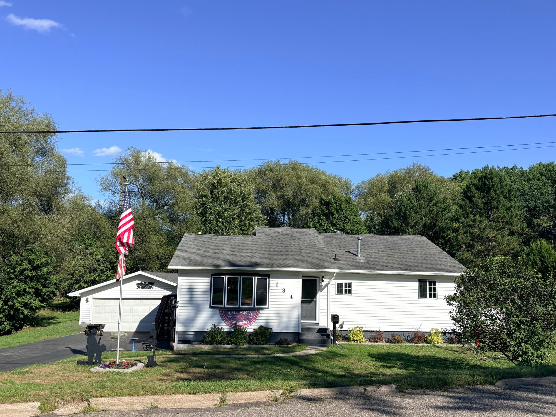
Enjoy the best of both worlds with this beautifully maintained and thoughtfully updated city home featuring a backyard that feels like your own private country retreat. This move-in-ready 3-bedroom, 1-bath home offers a spacious 30’ x 22’ living room, an updated oak kitchen with newer appliances, and a dining area with a charming bow window. The finished lower level adds a warm family room with a gas fireplace, guest room, den, laundry area, and space already stubbed for a future second bath. Step outside to a freshly stained 16’ x 30’ deck overlooking a park-like backyard with mature shade trees, lilac bushes, and attractive landscaping—perfect for relaxing or entertaining. A 2-car detached garage with a workshop, blacktop driveway, updated roof and siding, and meticulous care throughout make this a home you’ll be proud to own.
 Email listing
 Share to Facebook
 Send using WhatsApp
 Post to X
 Share to Pintrest
 Print
Print