


Fricke
8262 Hwy 51
Minocqua, WI
United States 54548


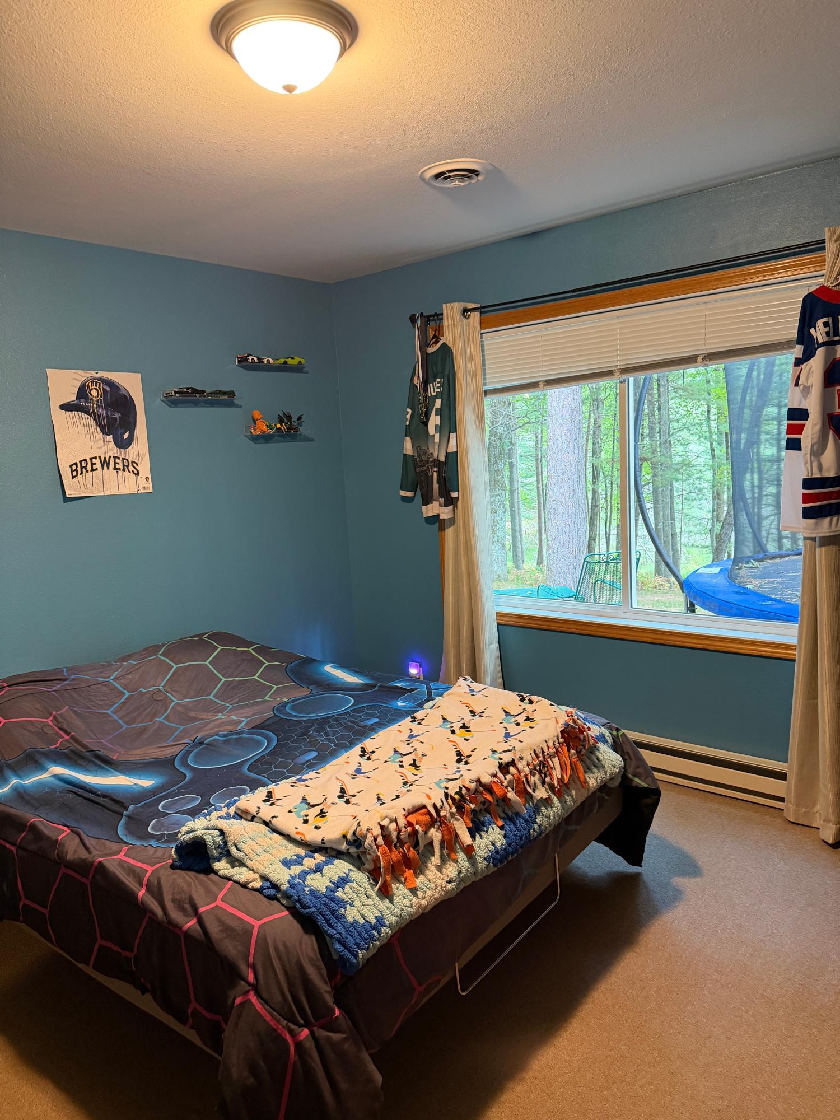
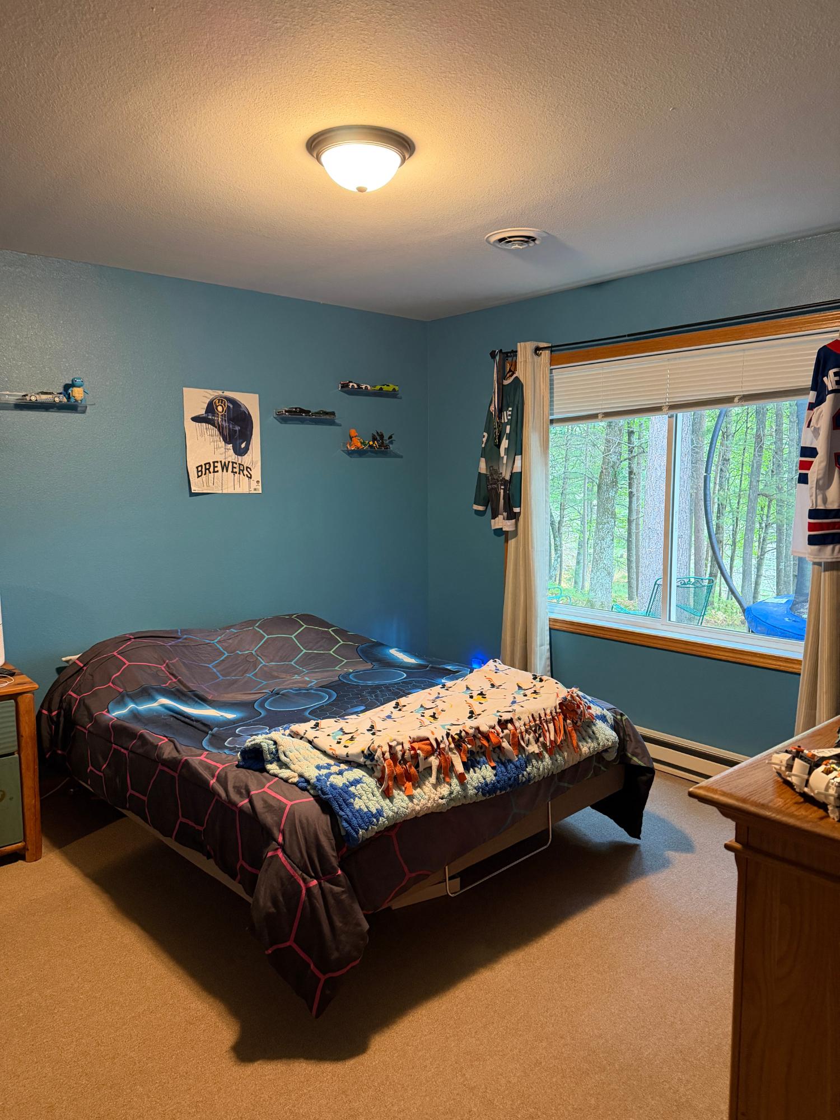
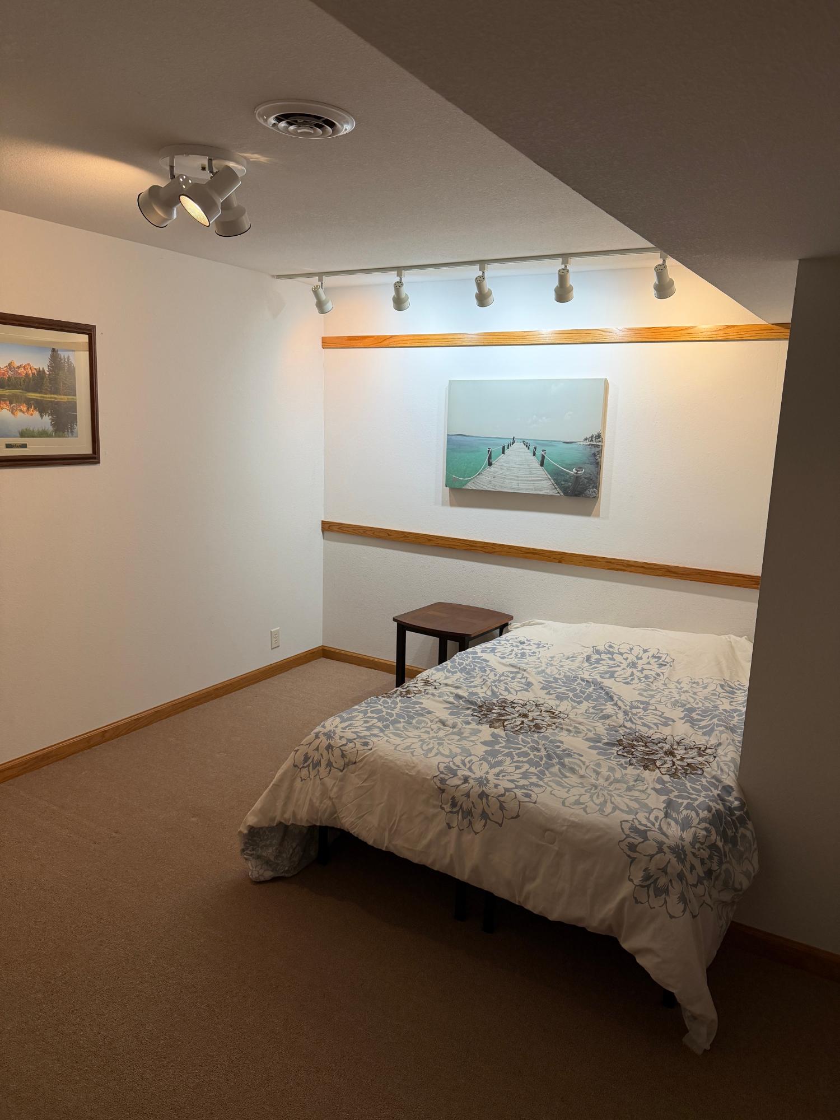
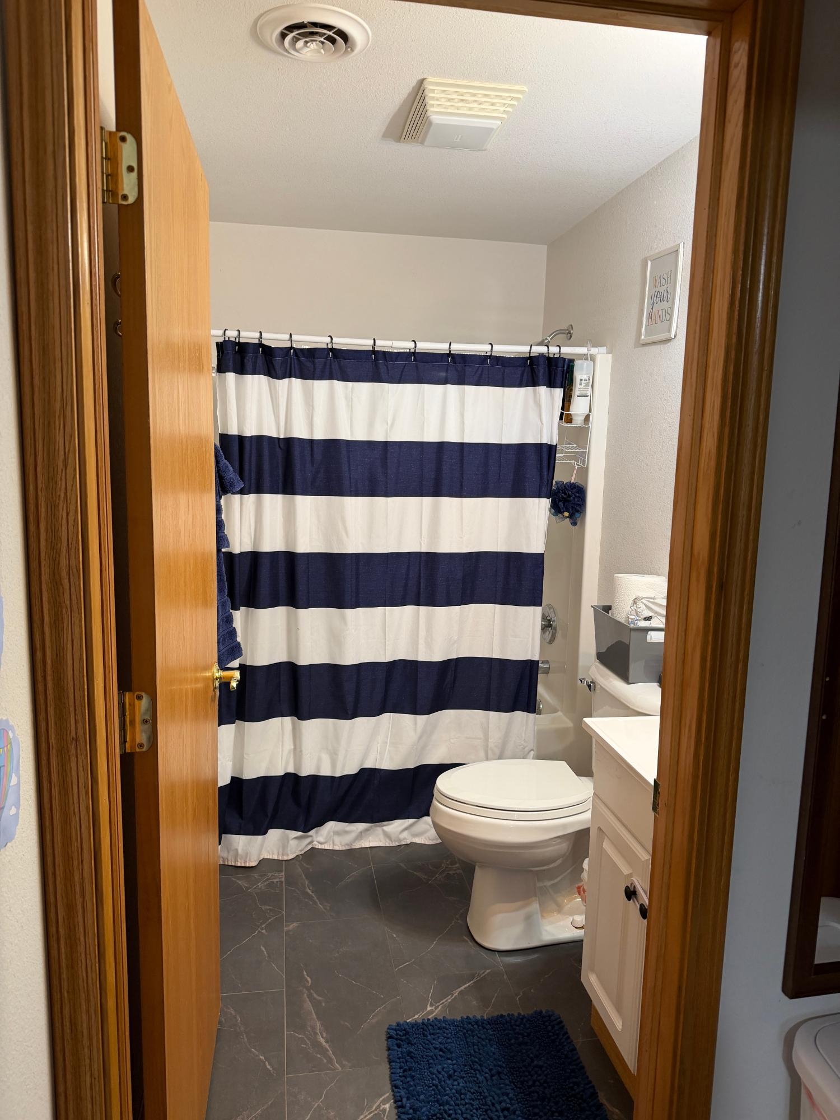
Details
Room Sizes (3,200 Sqft)
| First Floor | |
|---|---|
| Floor Sqft | 1,600 |
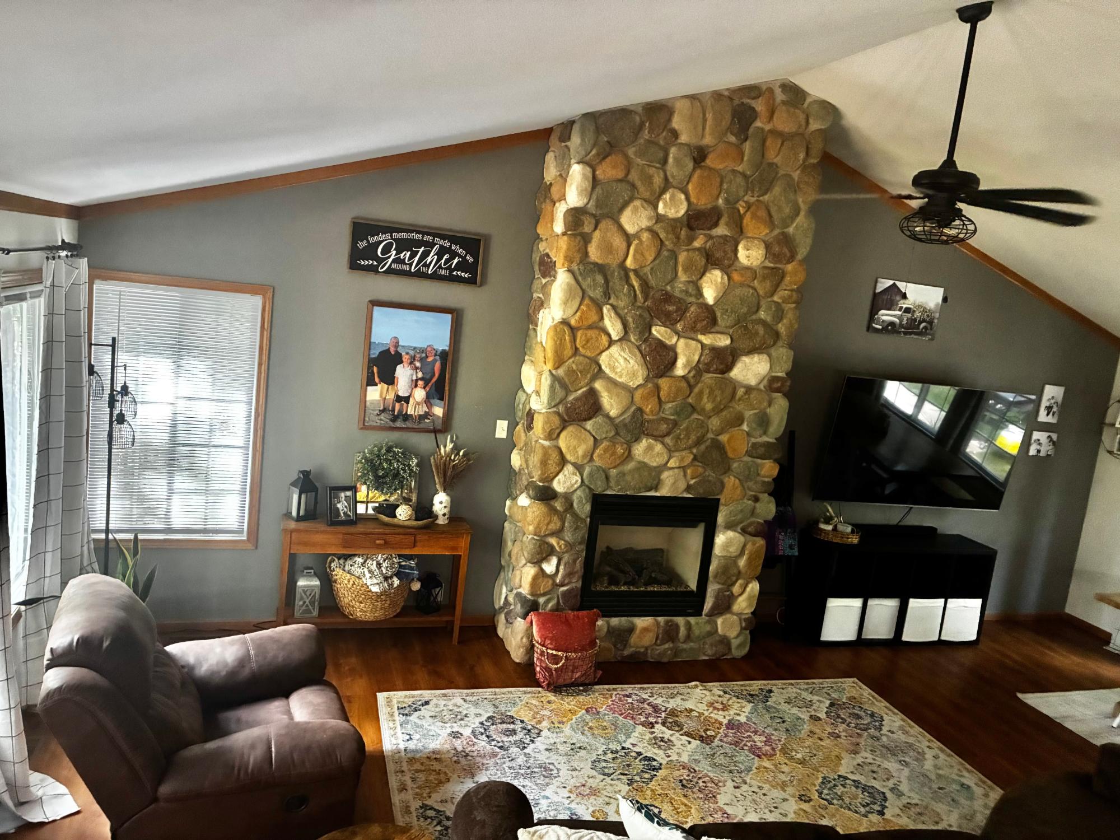
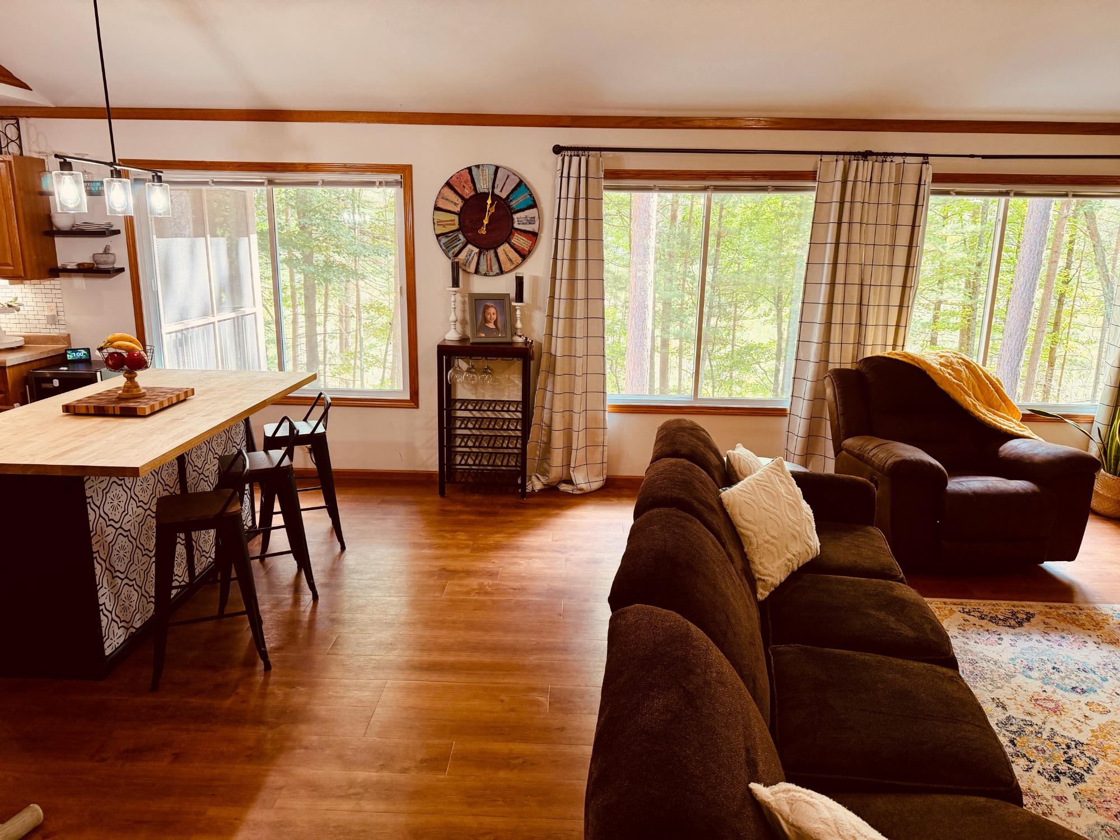
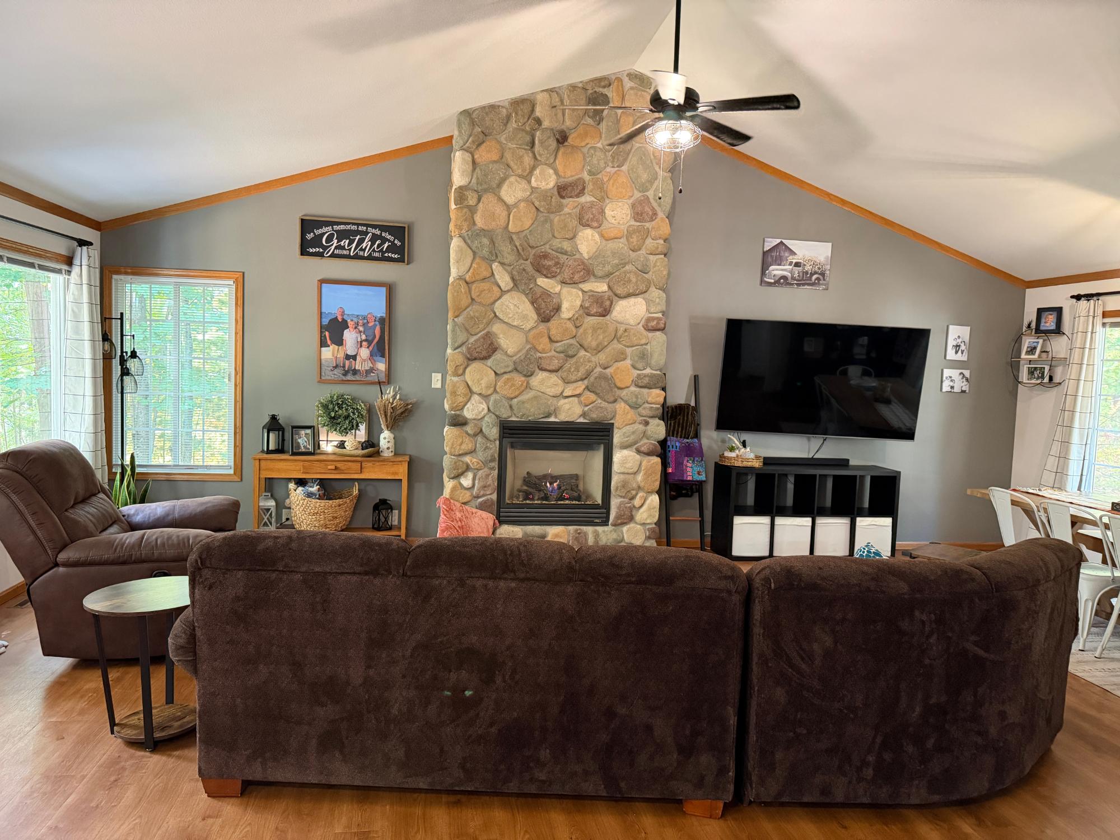
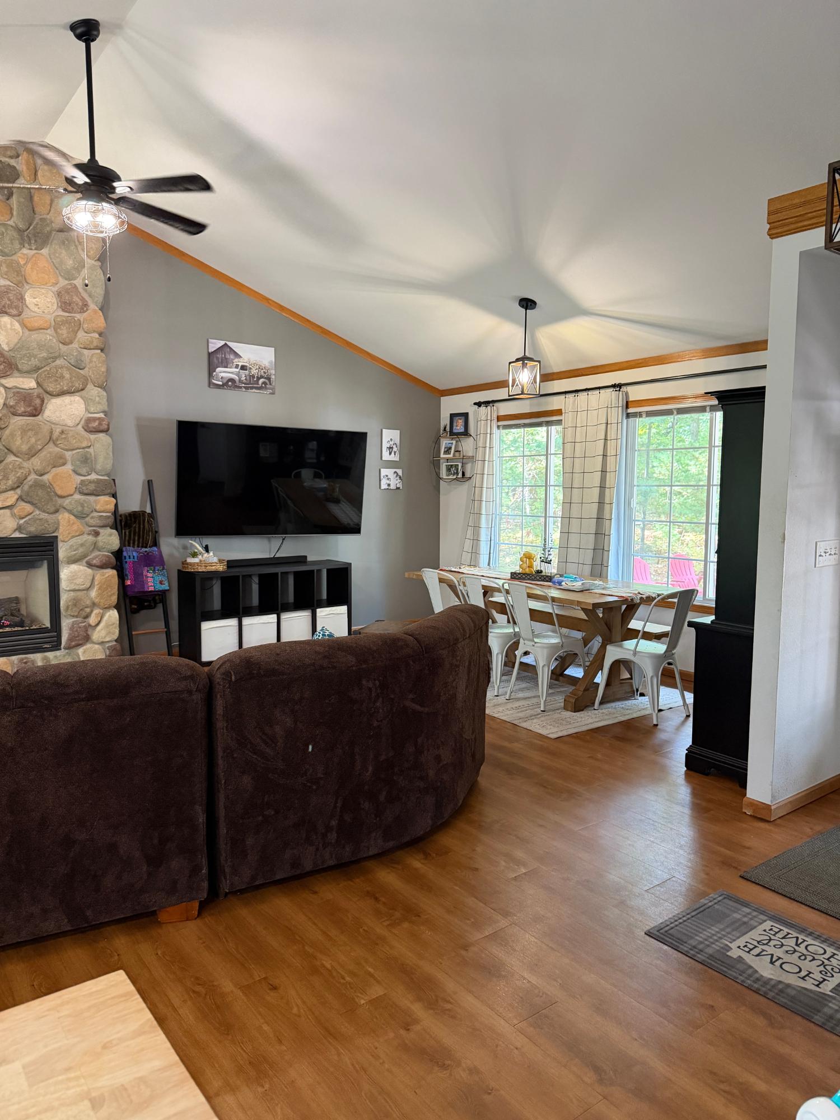
| Living Room | 26 x 15 |
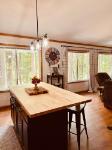
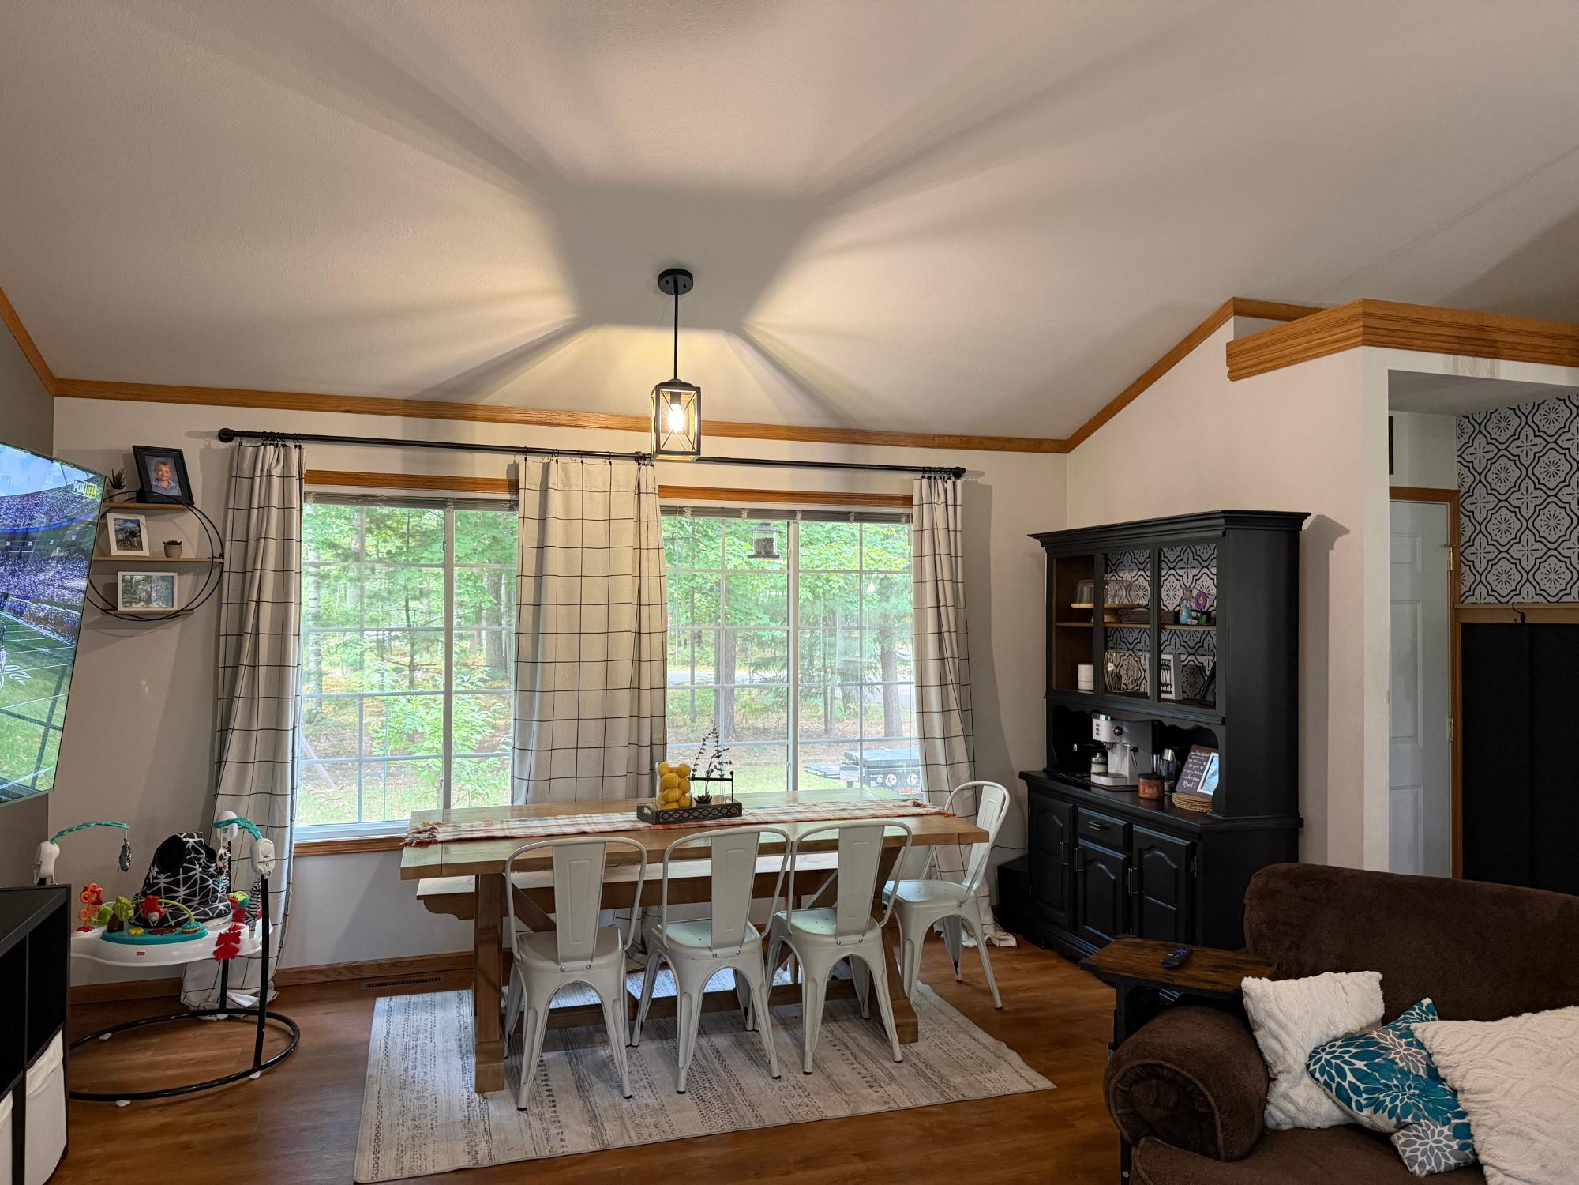
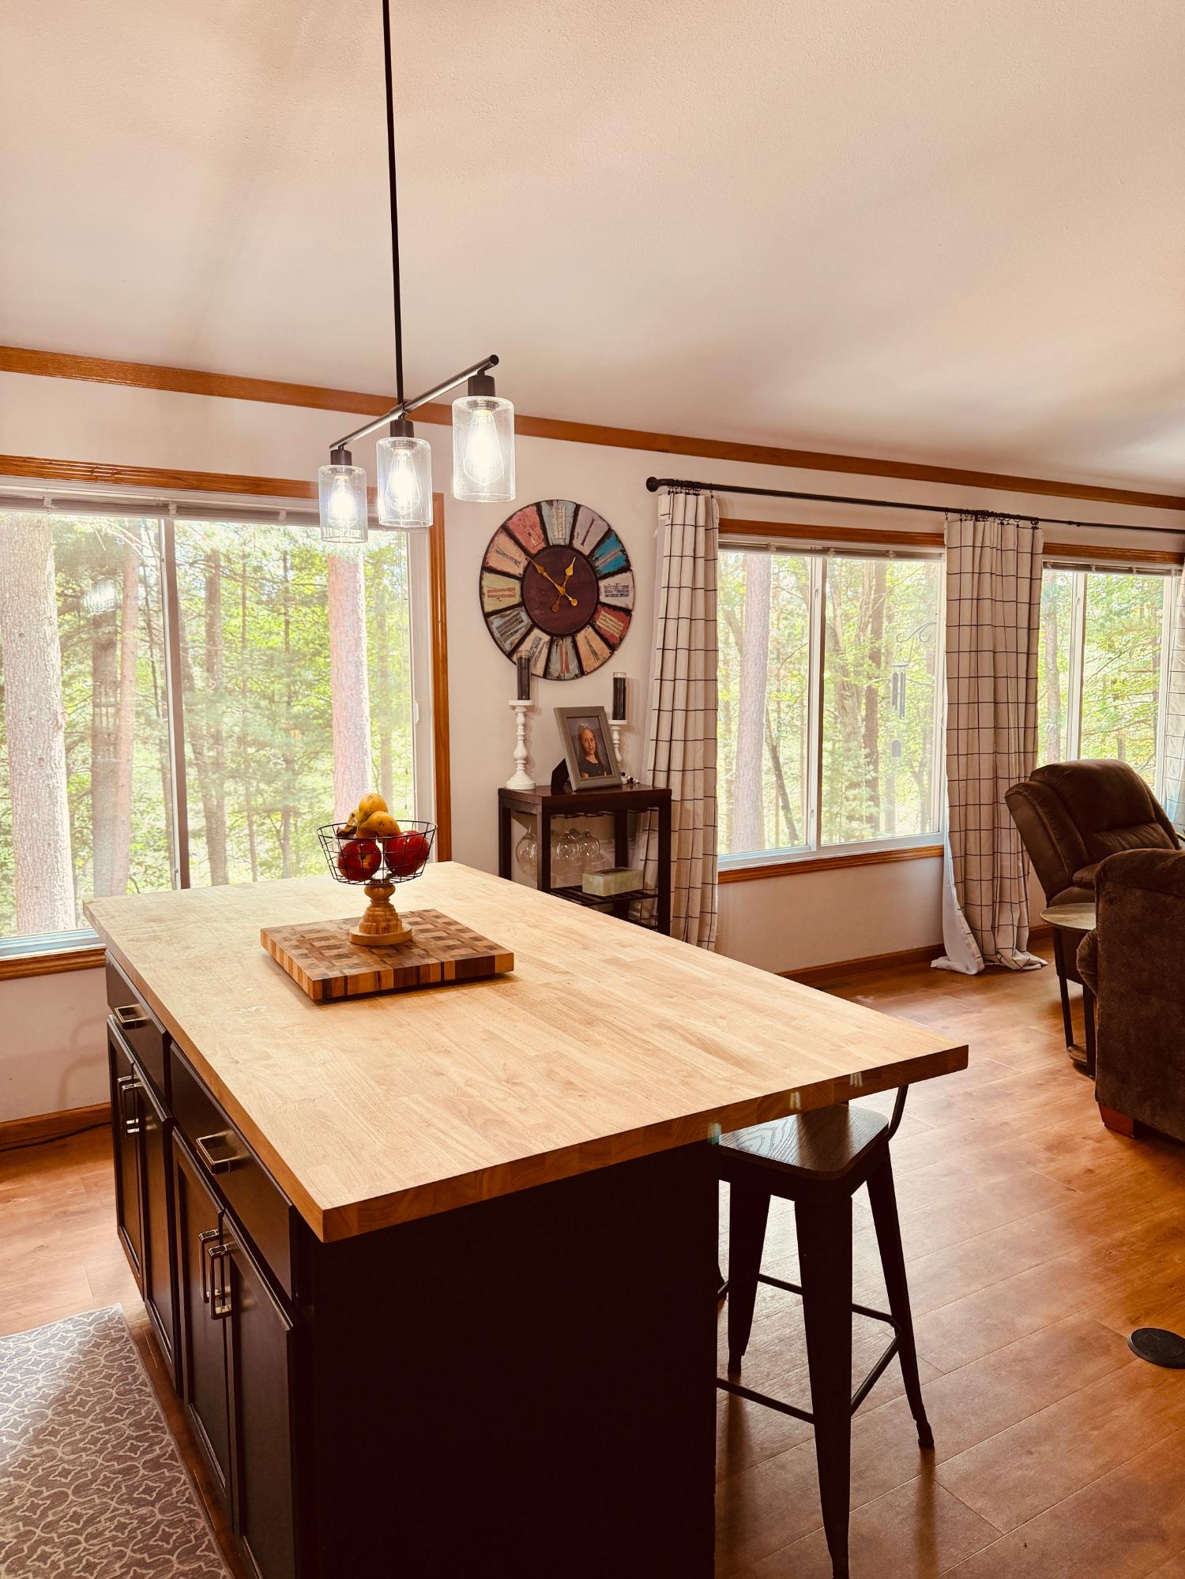
| Dining Room | 14 x 12’5” |
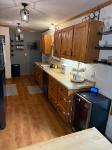
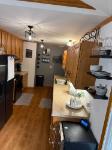
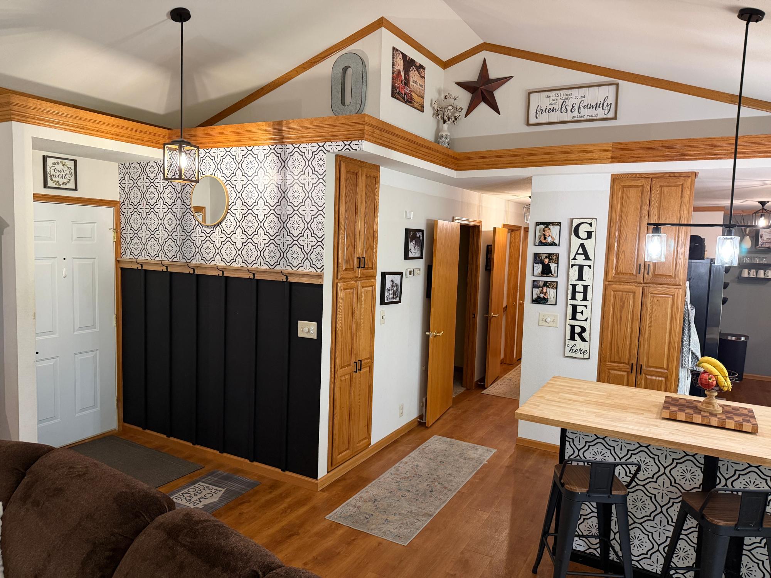
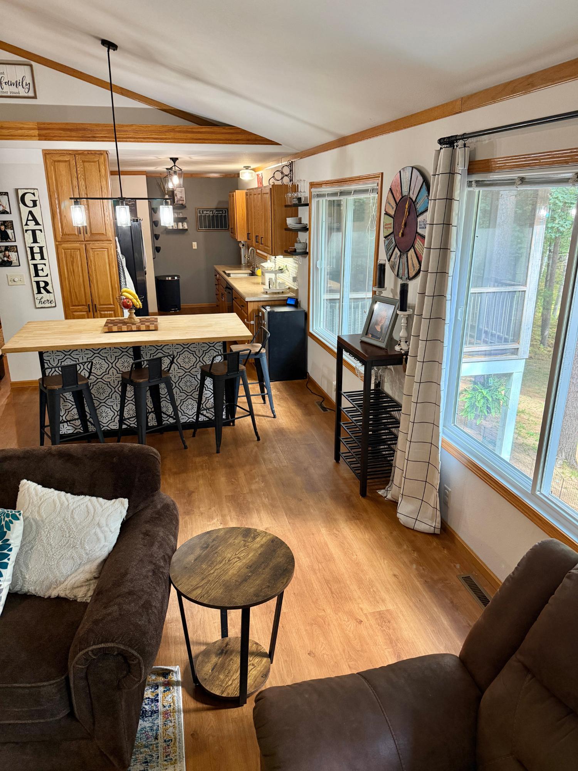
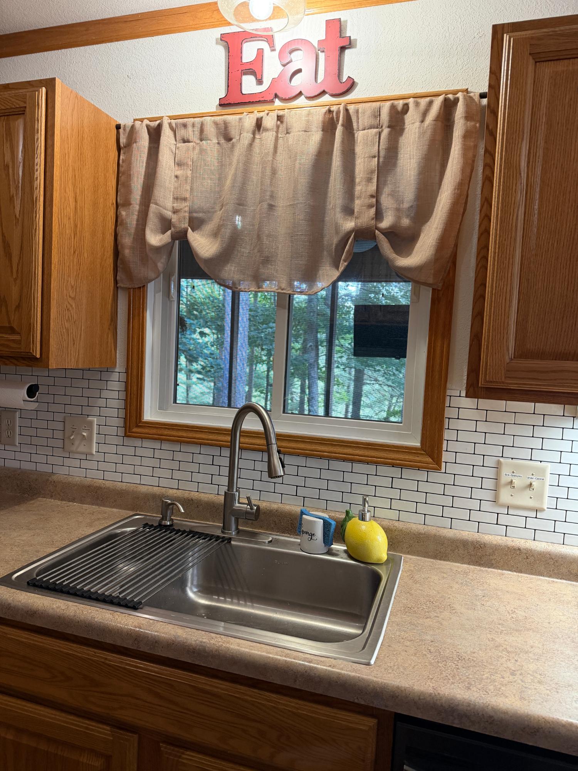
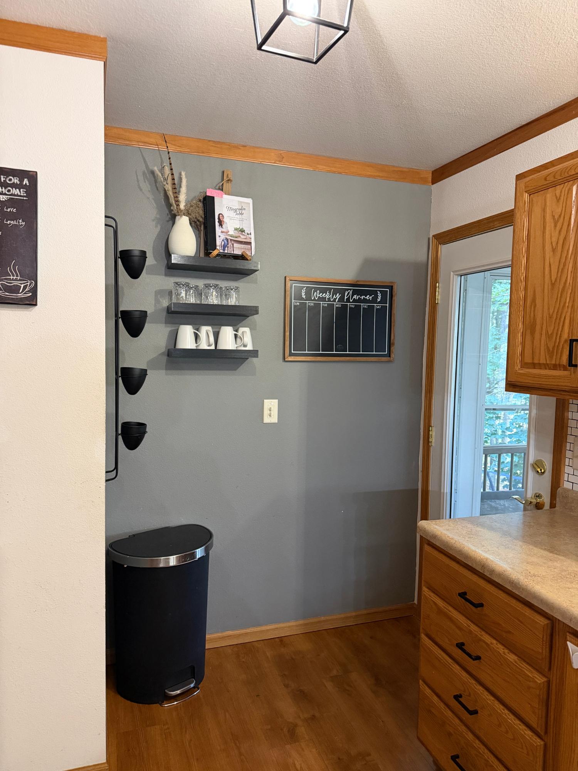
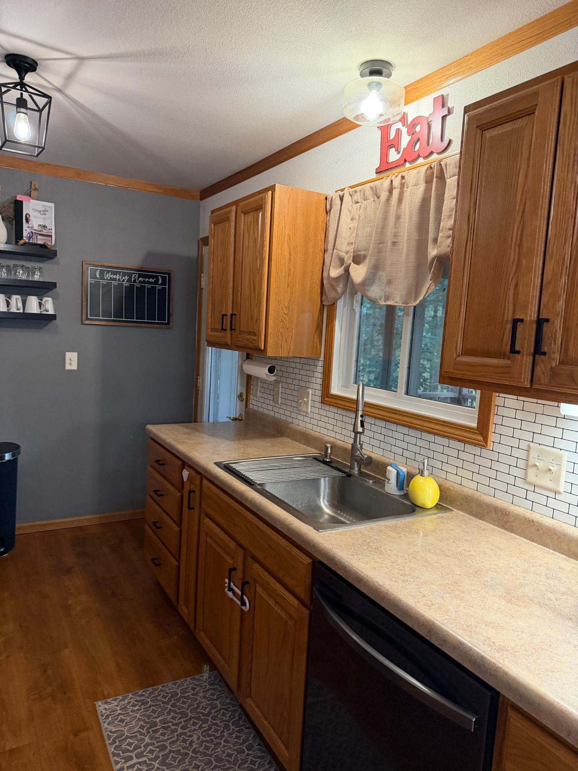
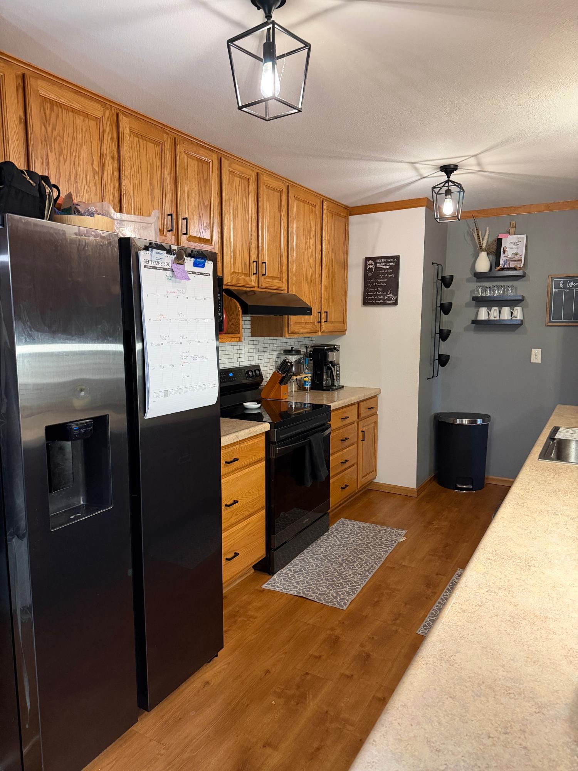
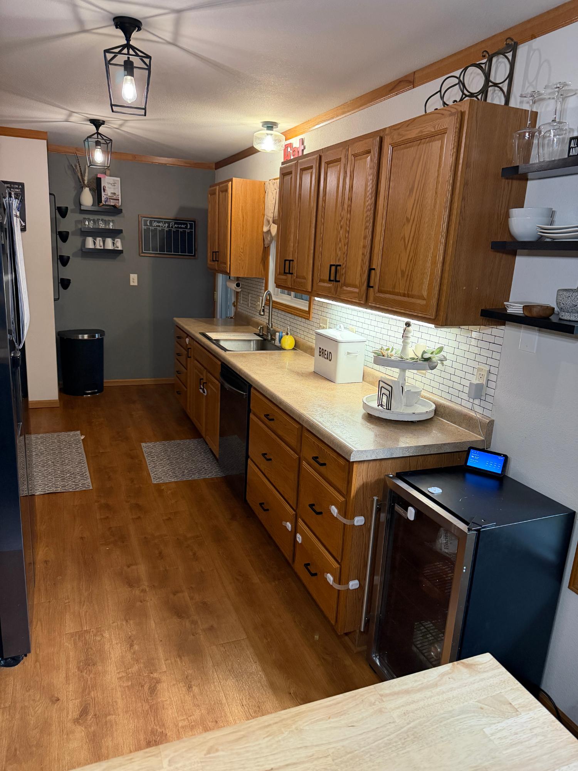
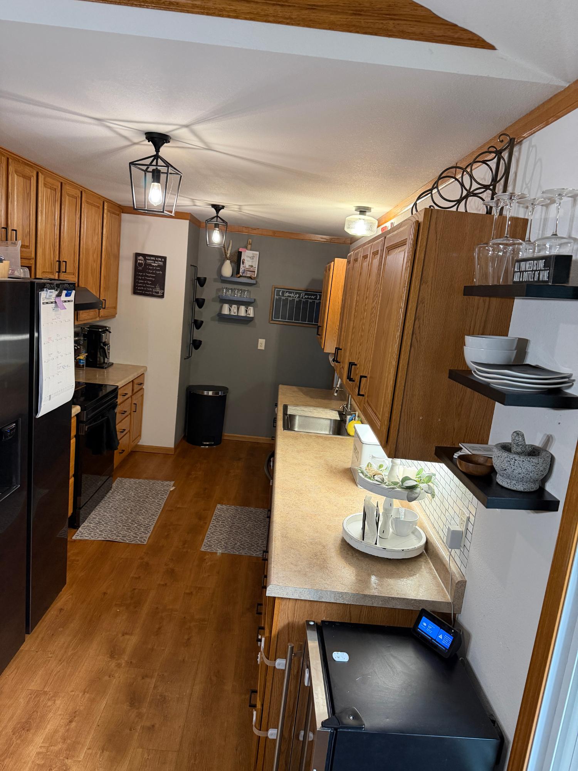
| Kitchen | 16 x 9 |
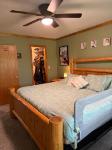
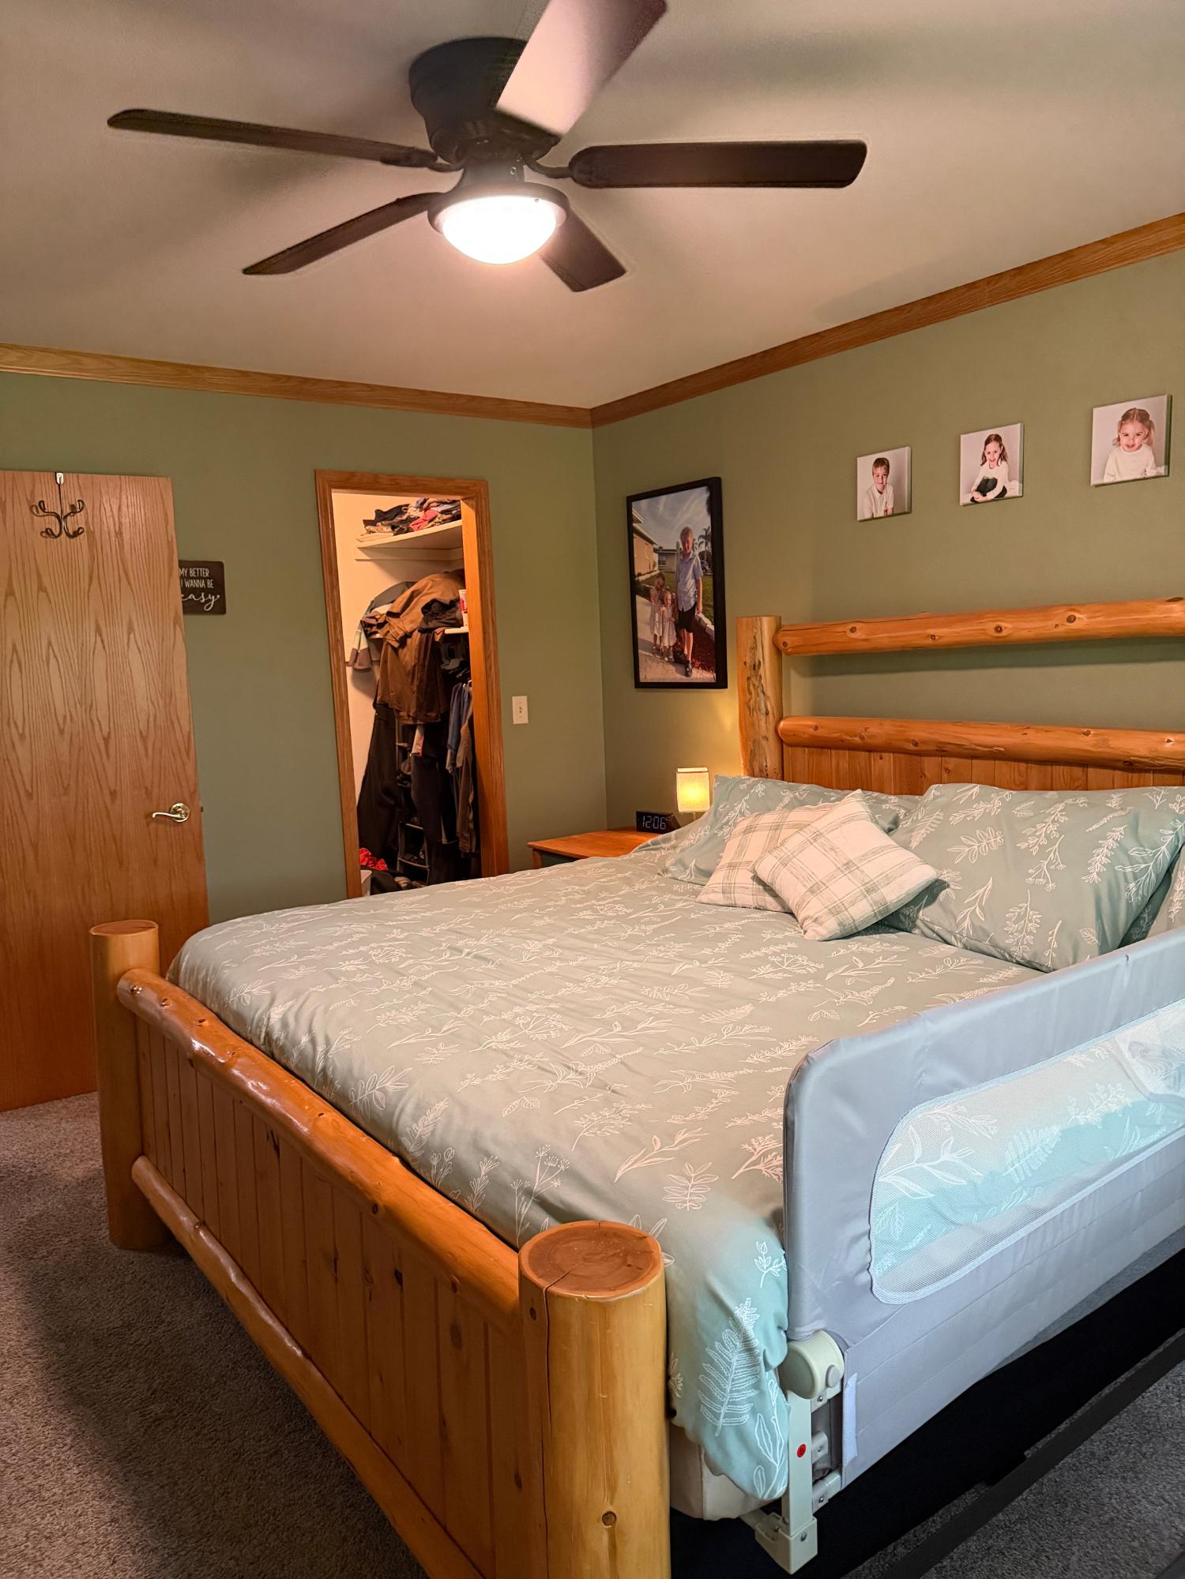
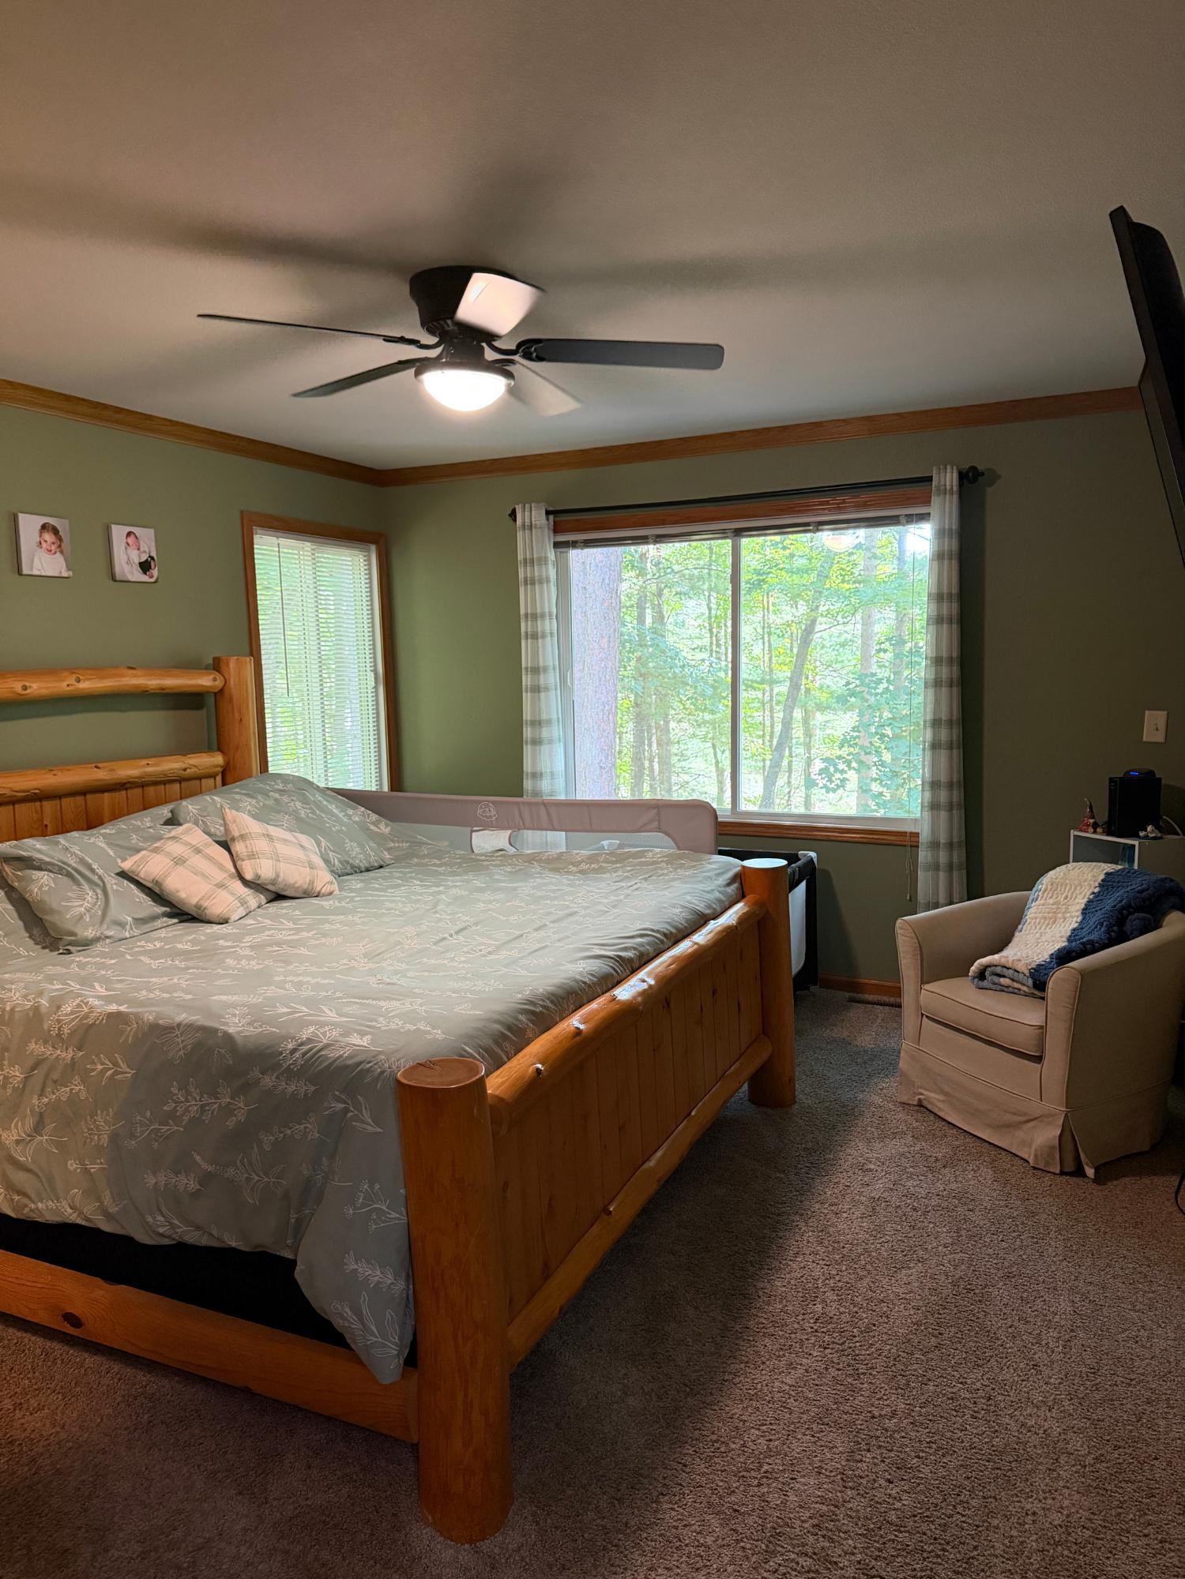
| Primary Bedroom | 14 x 12 |
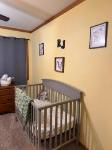
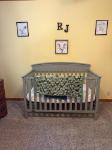
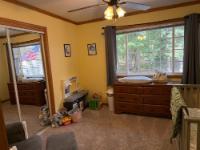
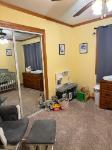
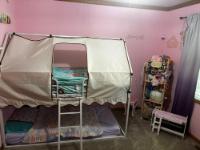
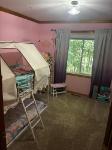
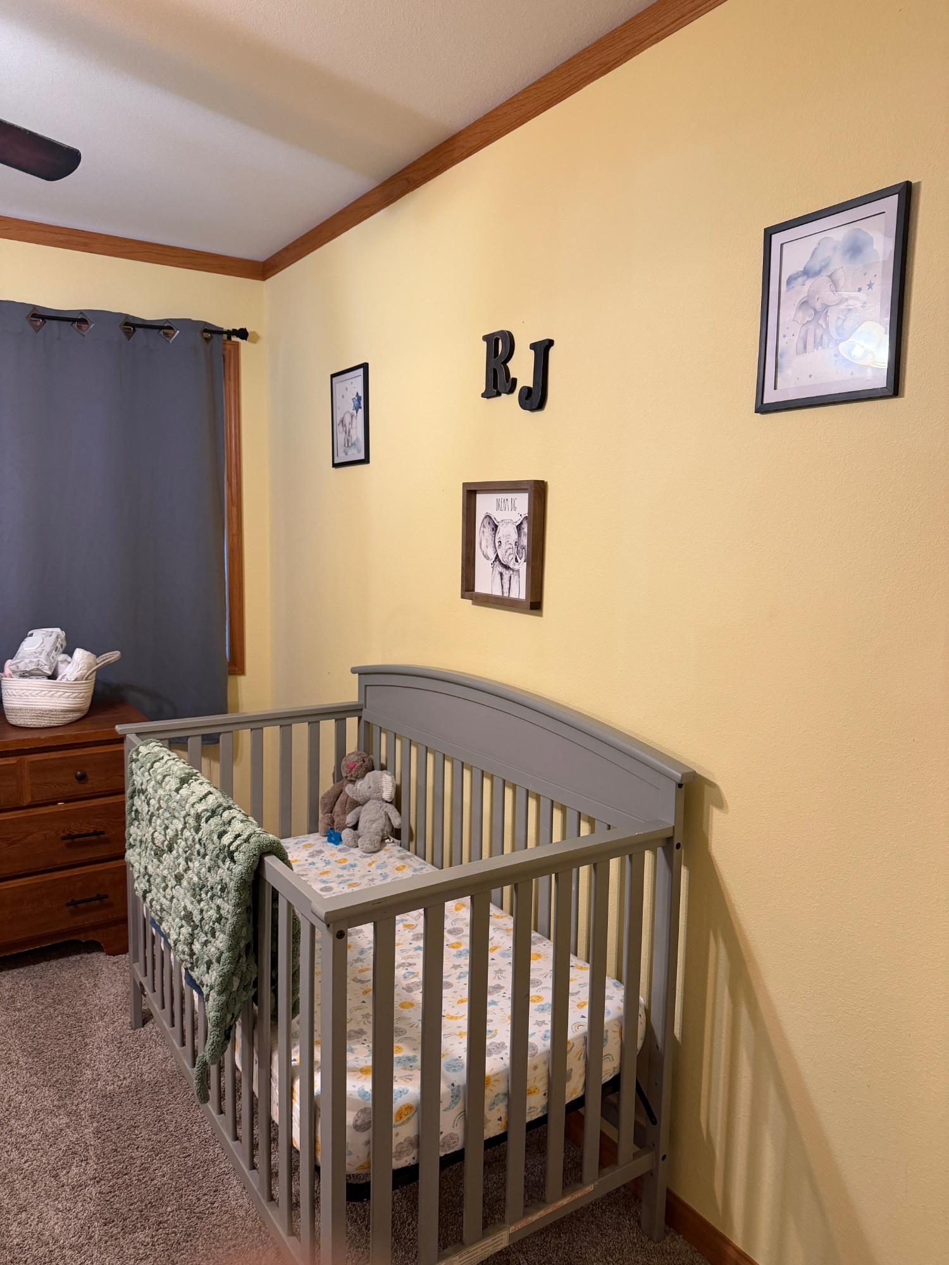
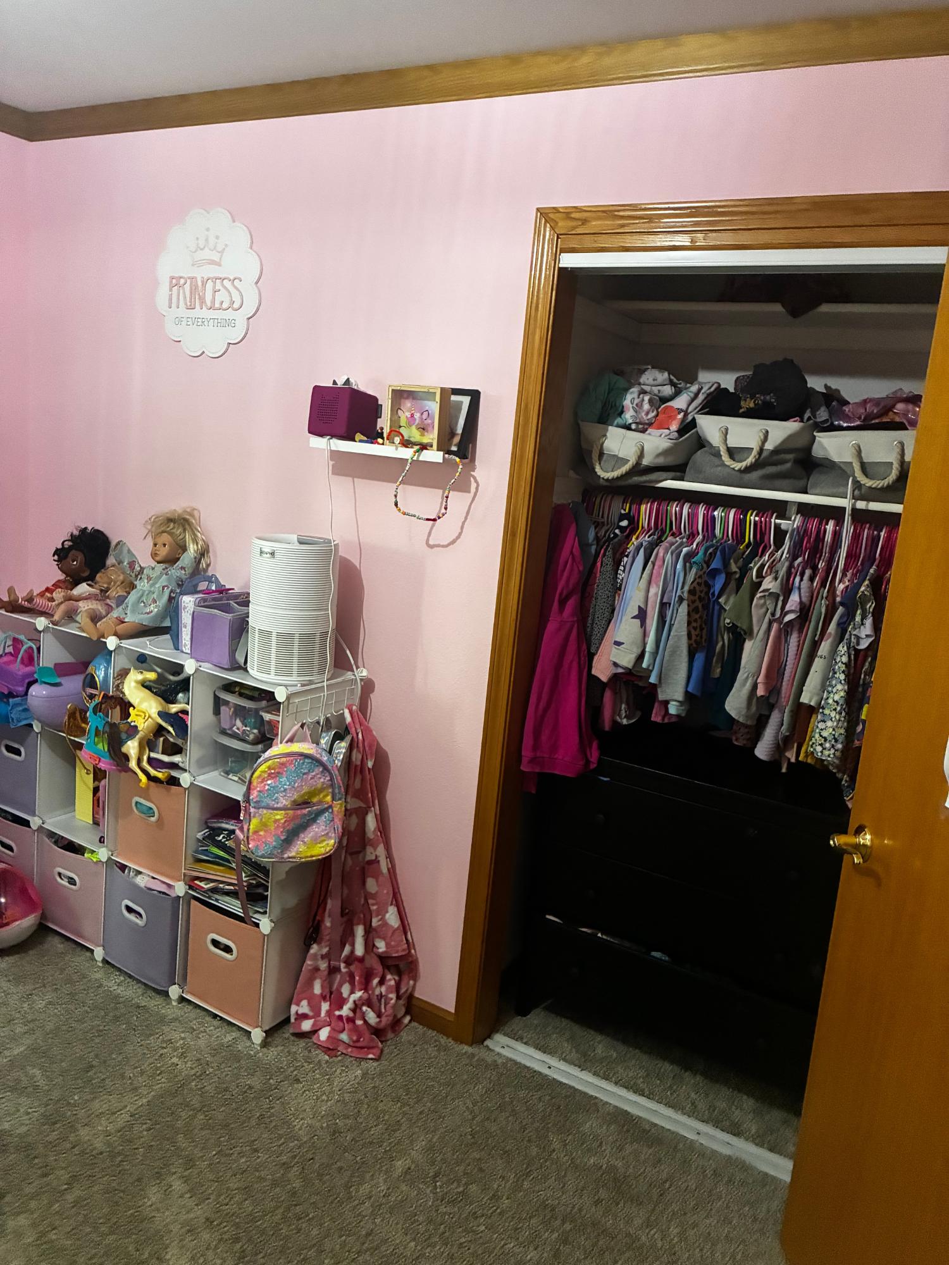
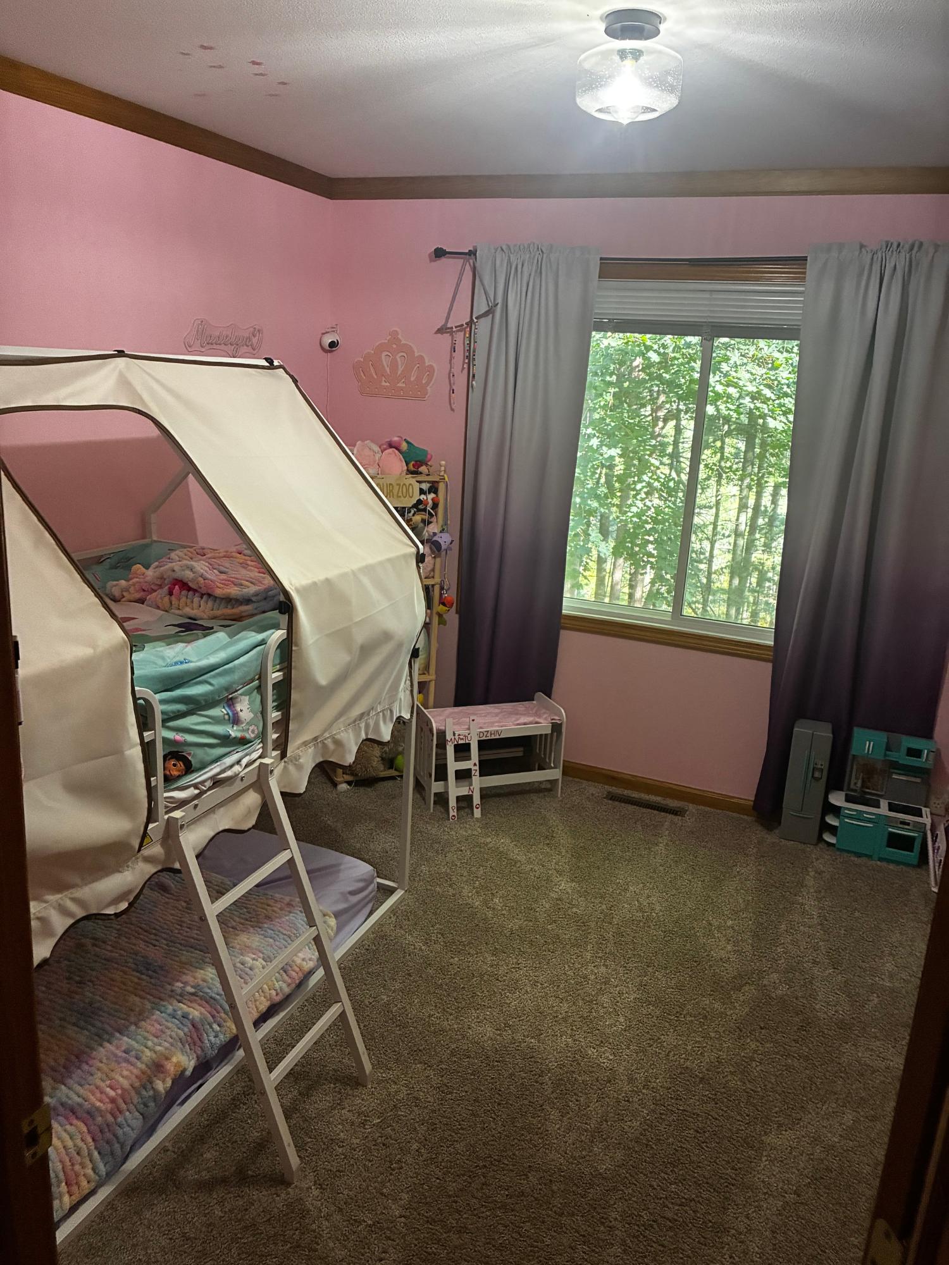
| Bedroom | 10’5” x 10’4” |
| Bedroom | 11 x 10’8” |
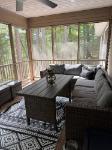
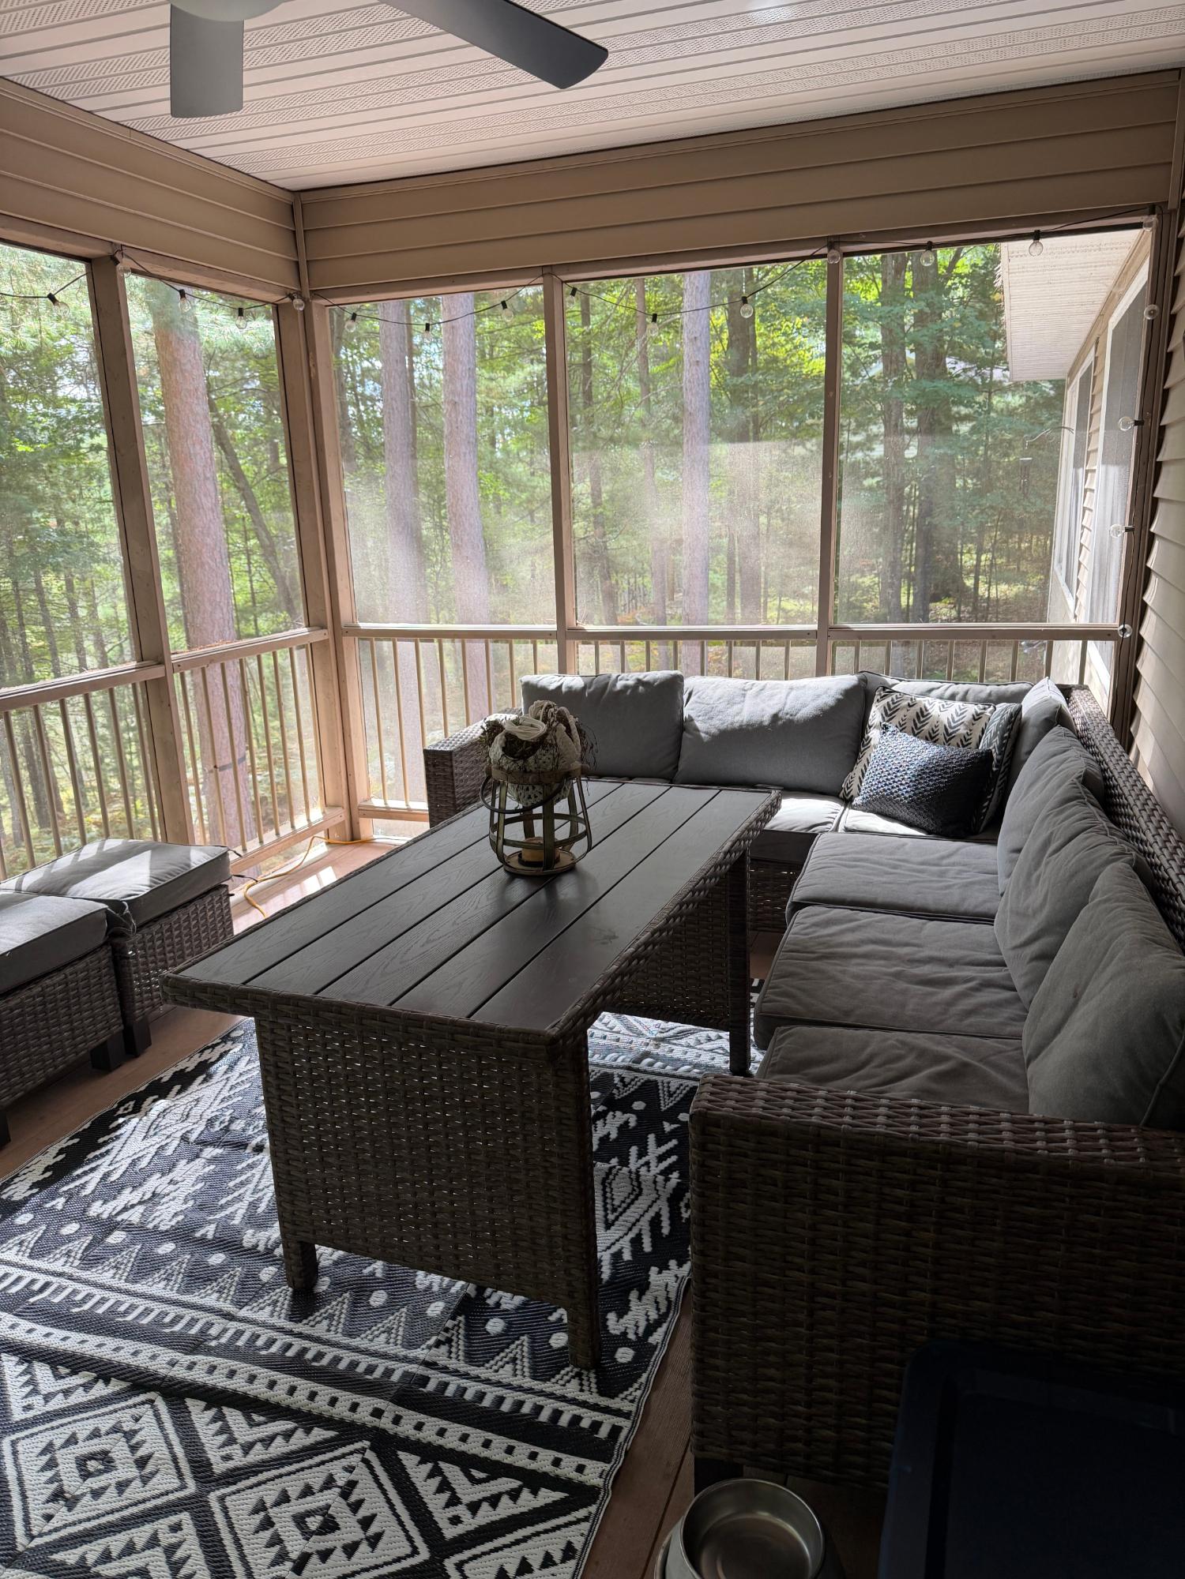
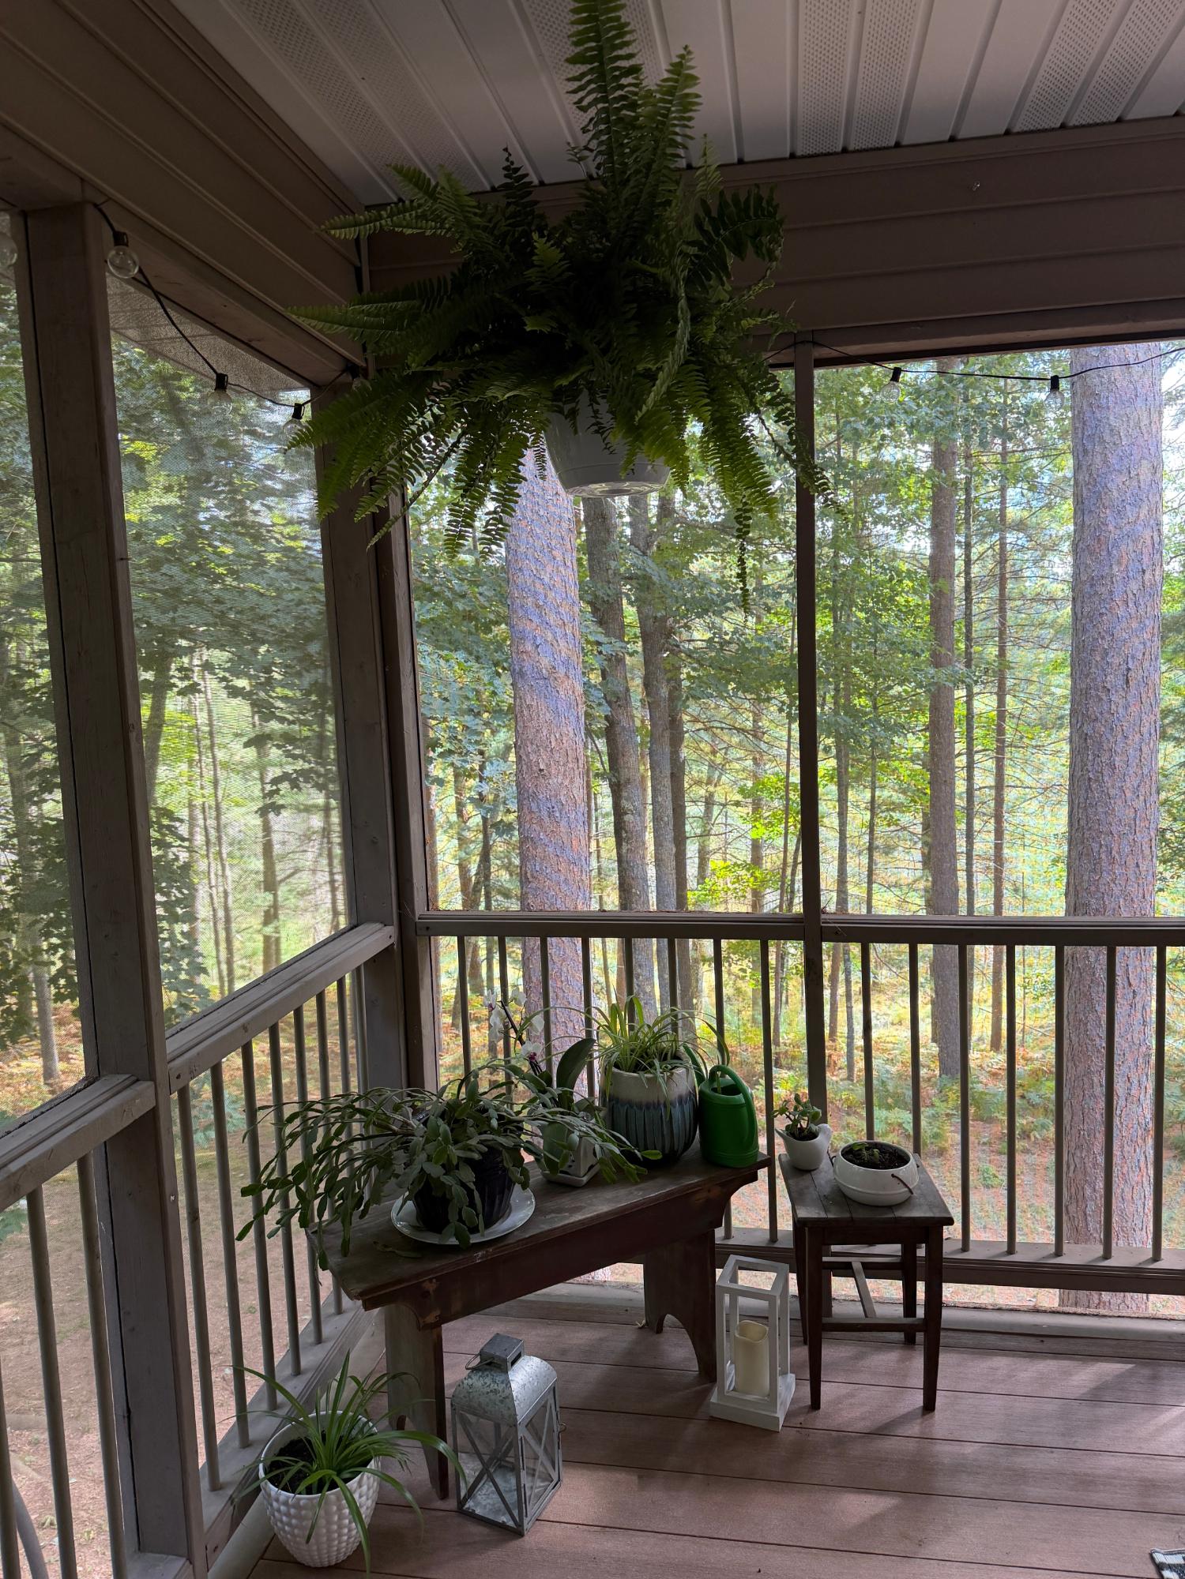
| Screened Porch | 16 x 10 |
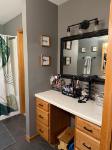
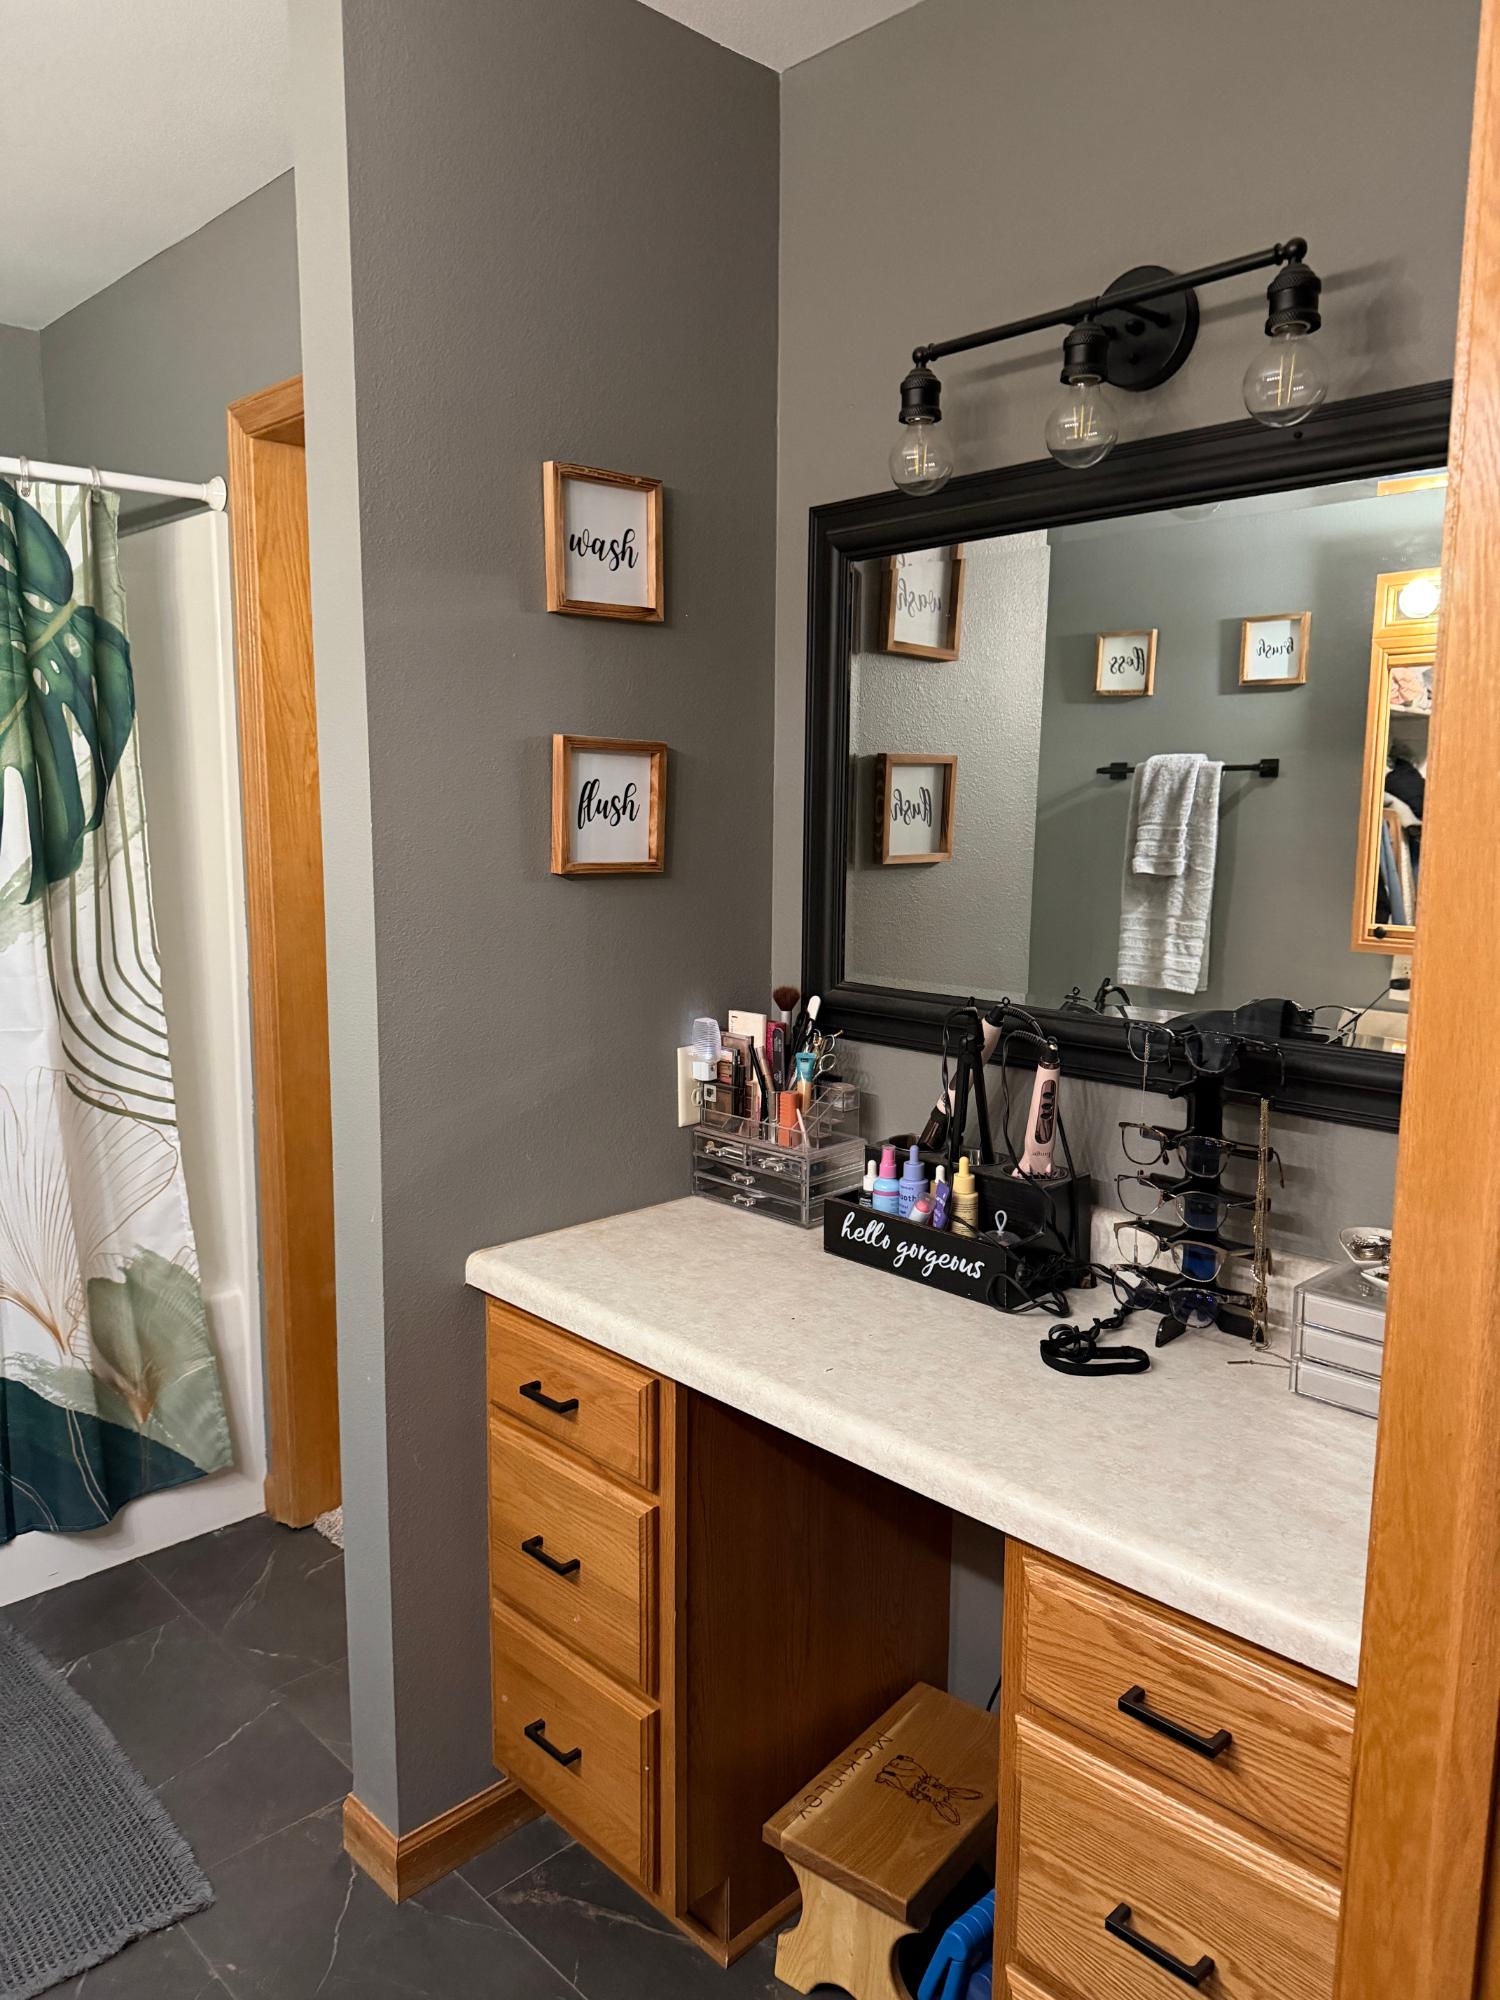
| Primary Bathroom | 5 x 10 |
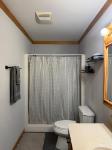
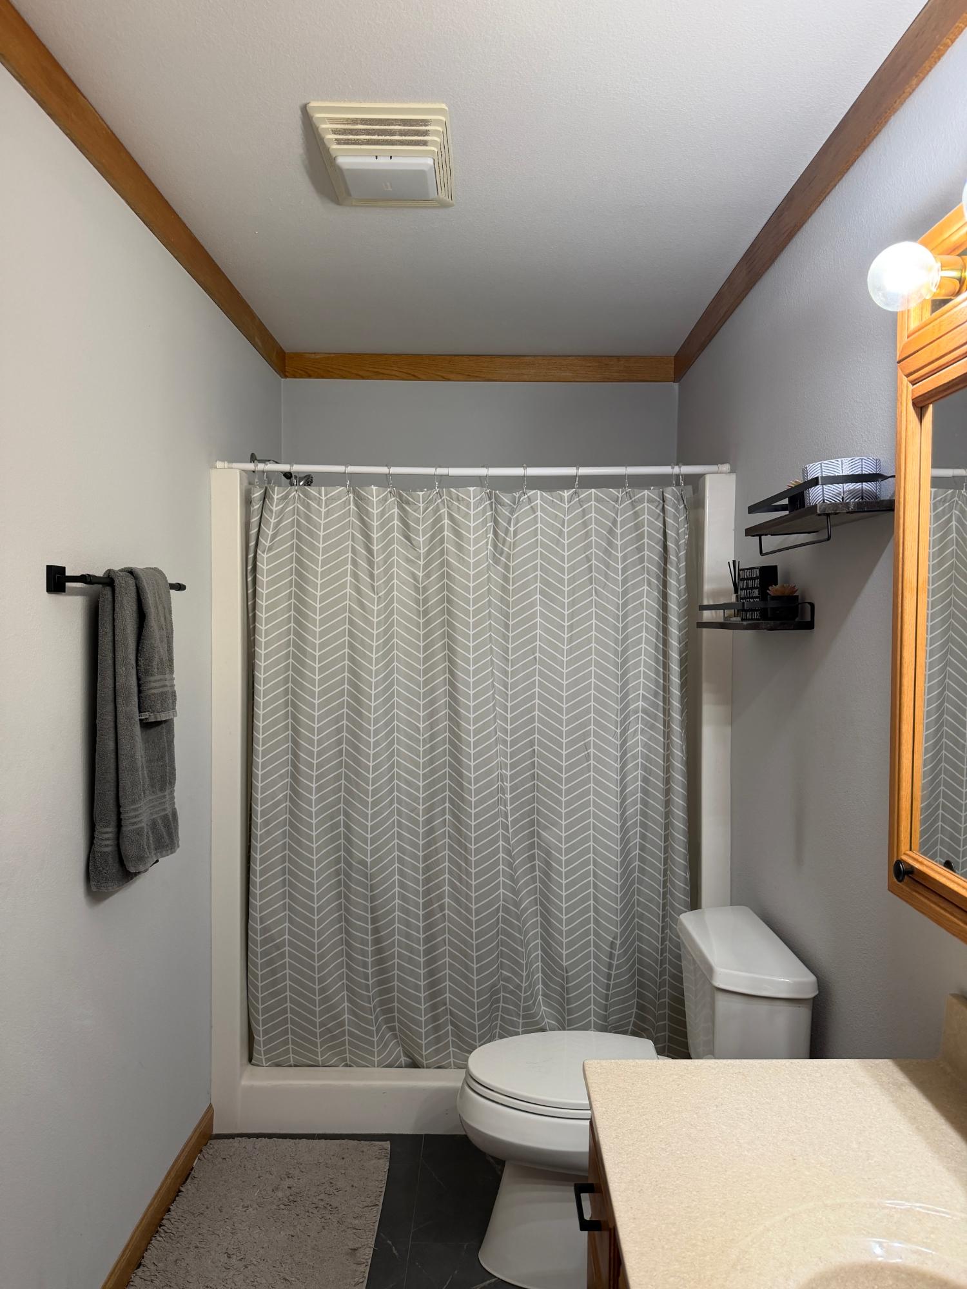
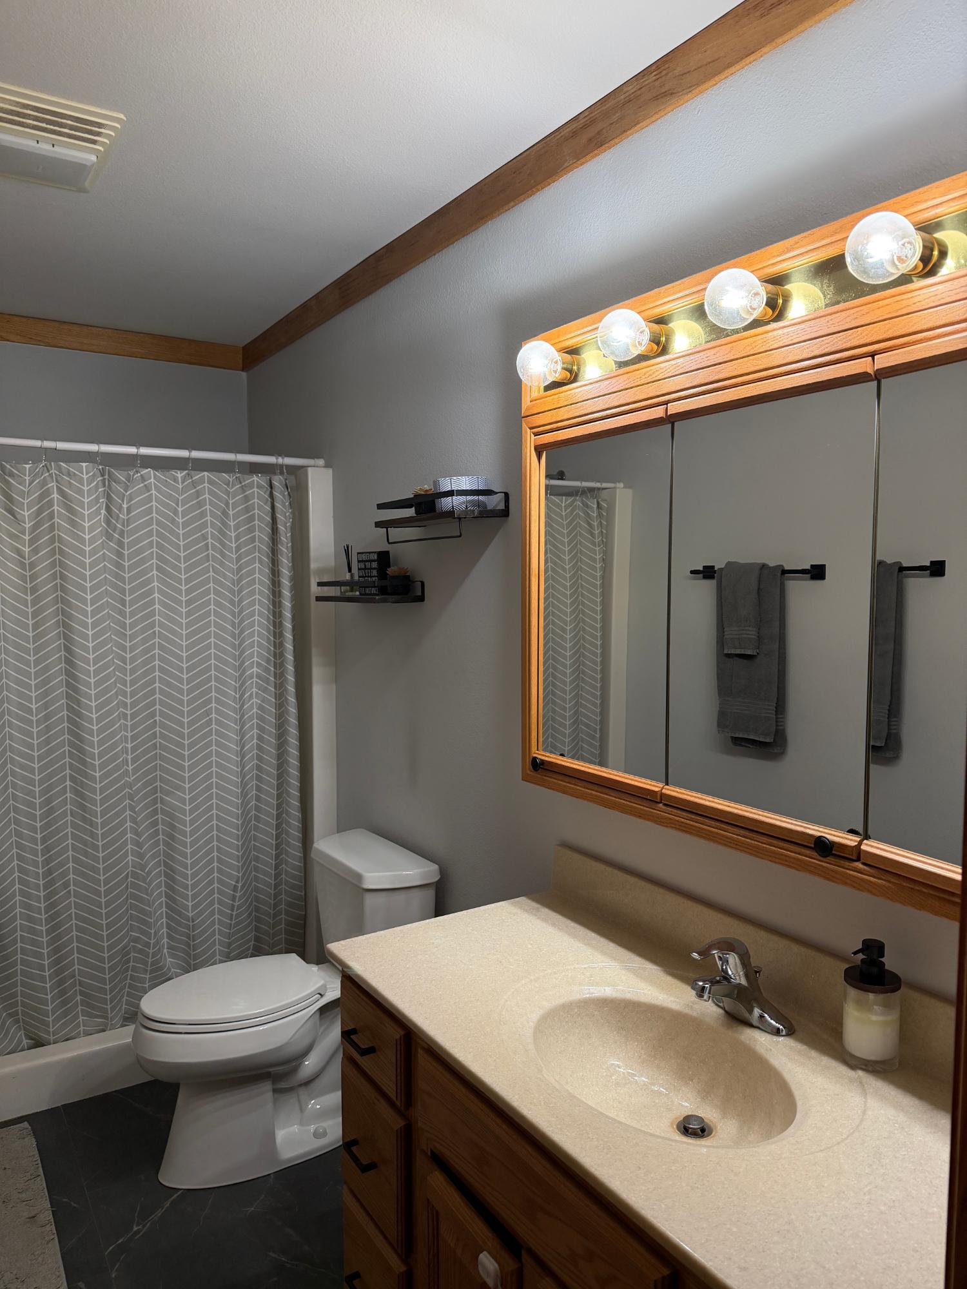
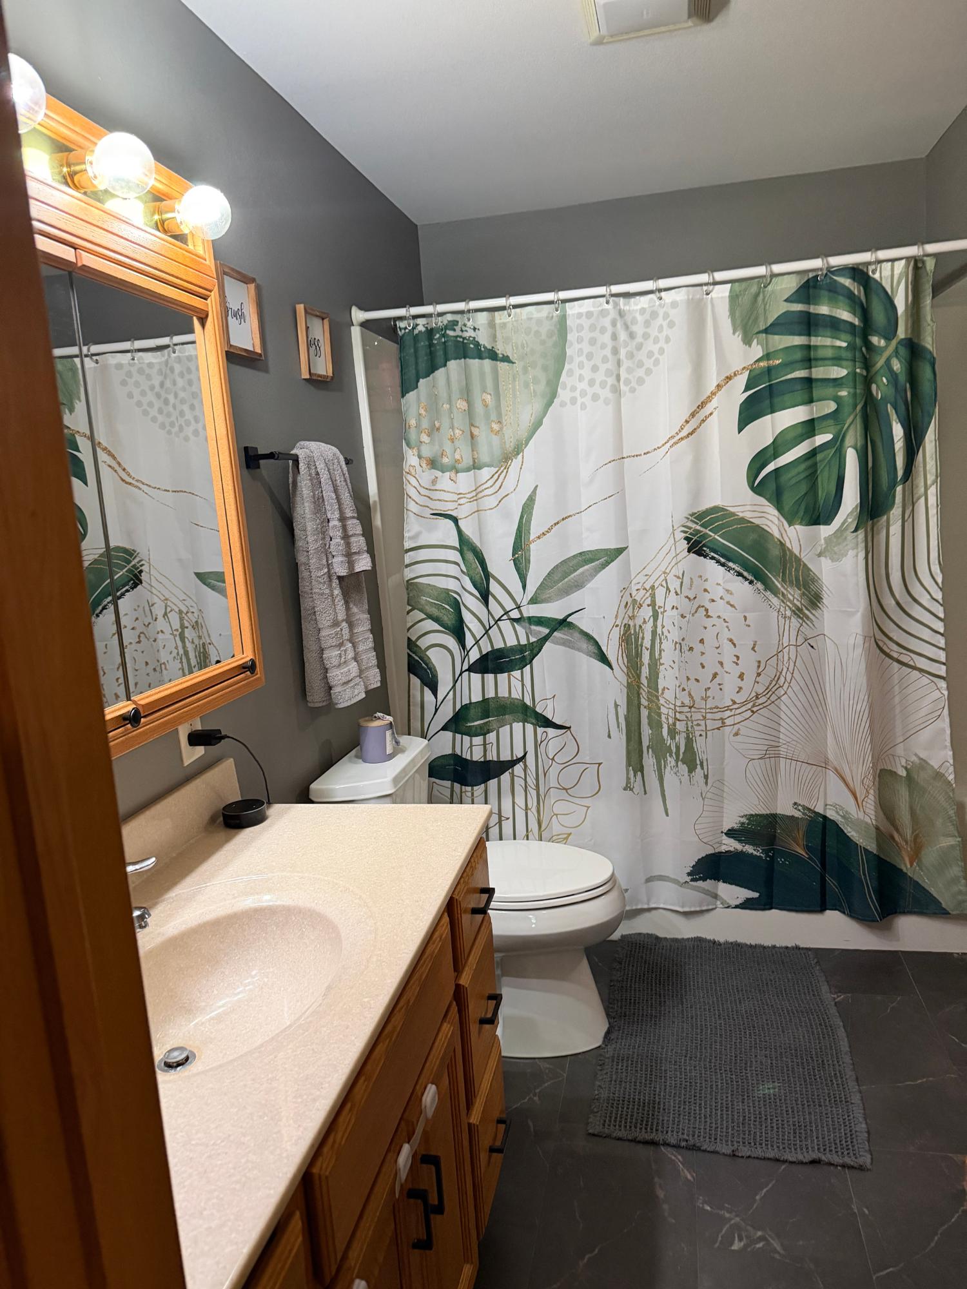
| Bathroom | Full Bath |
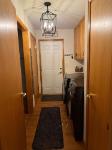
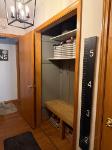
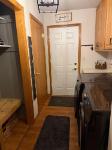
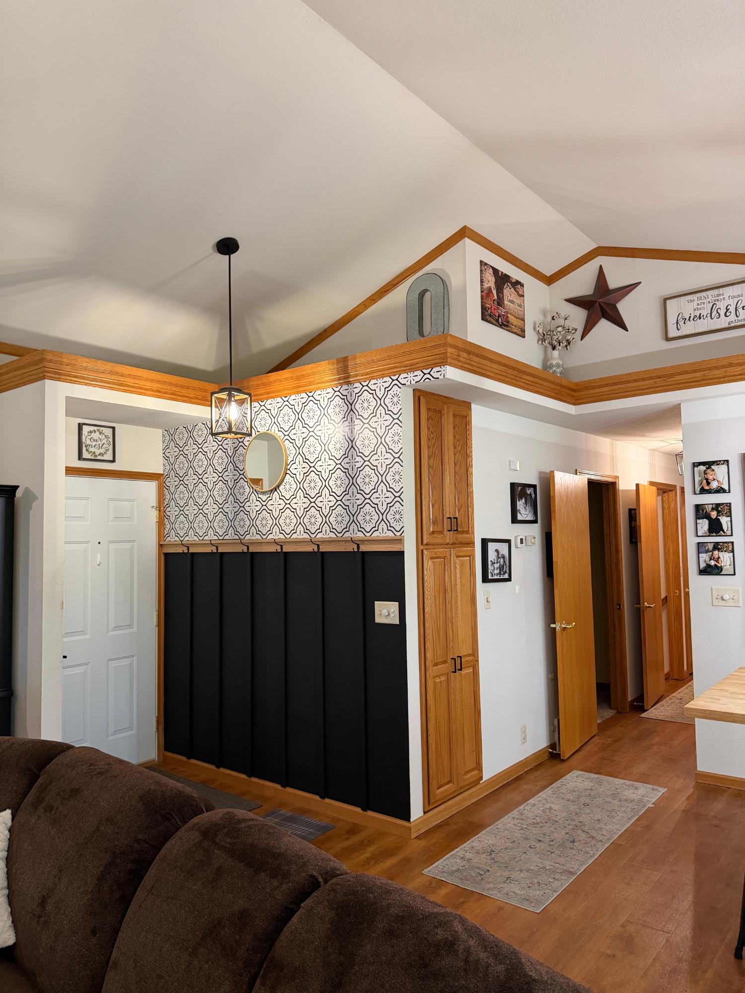
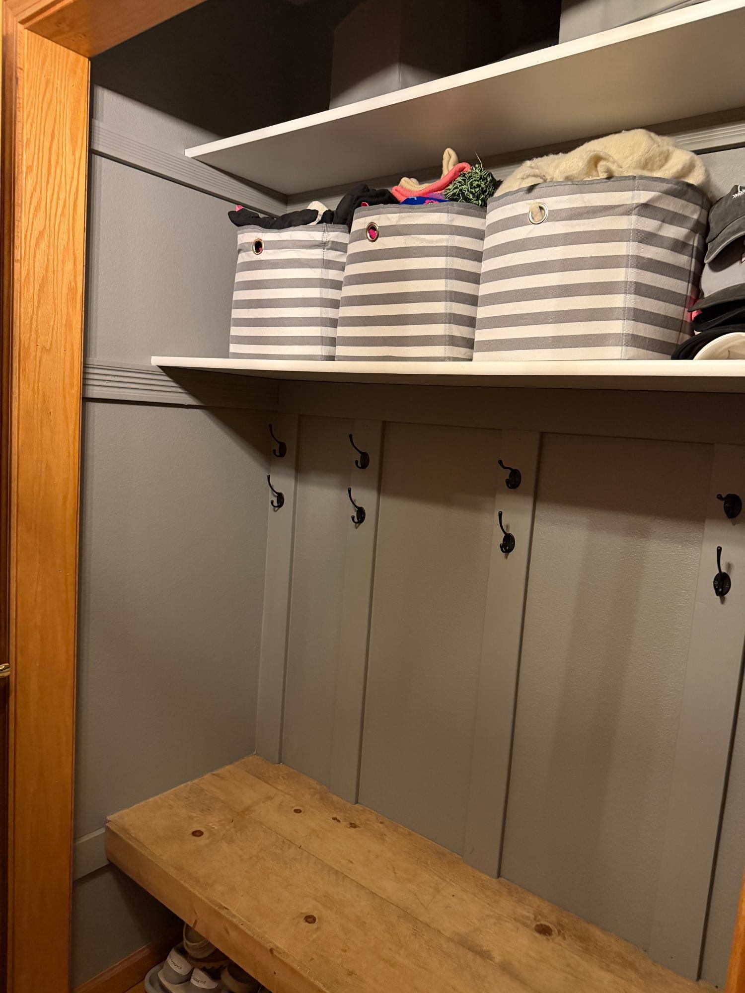
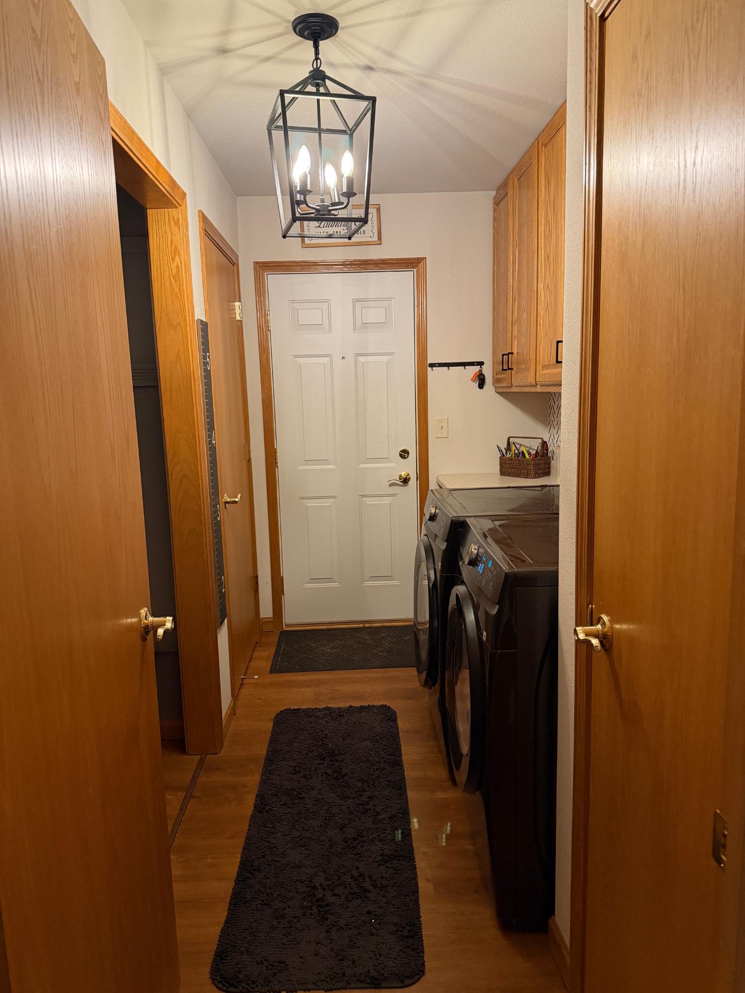
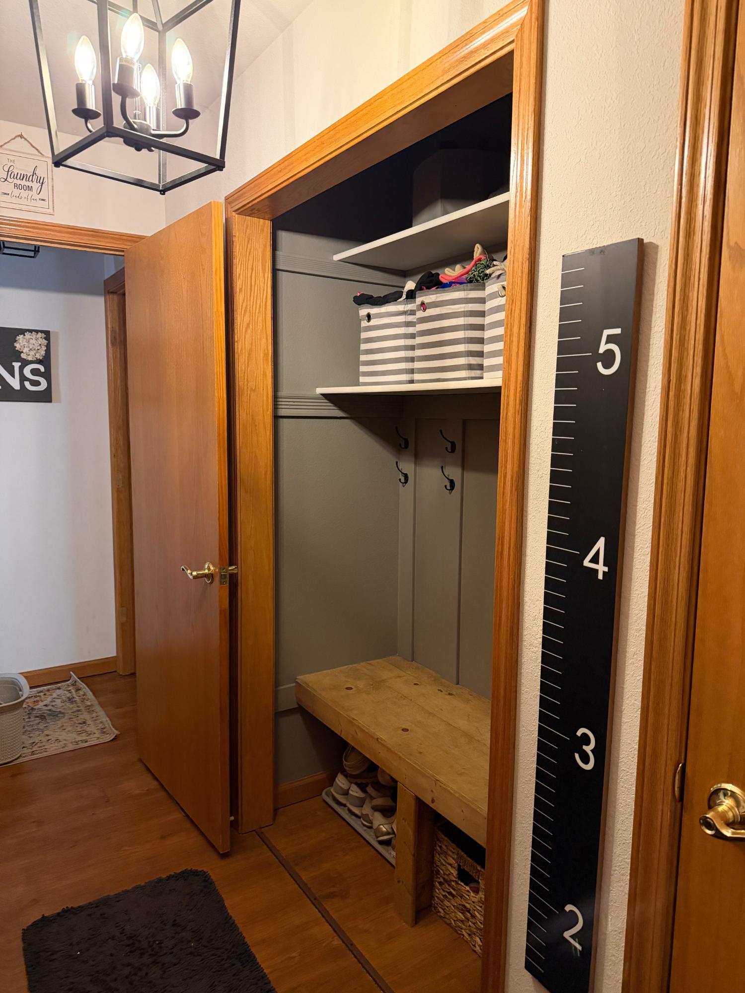
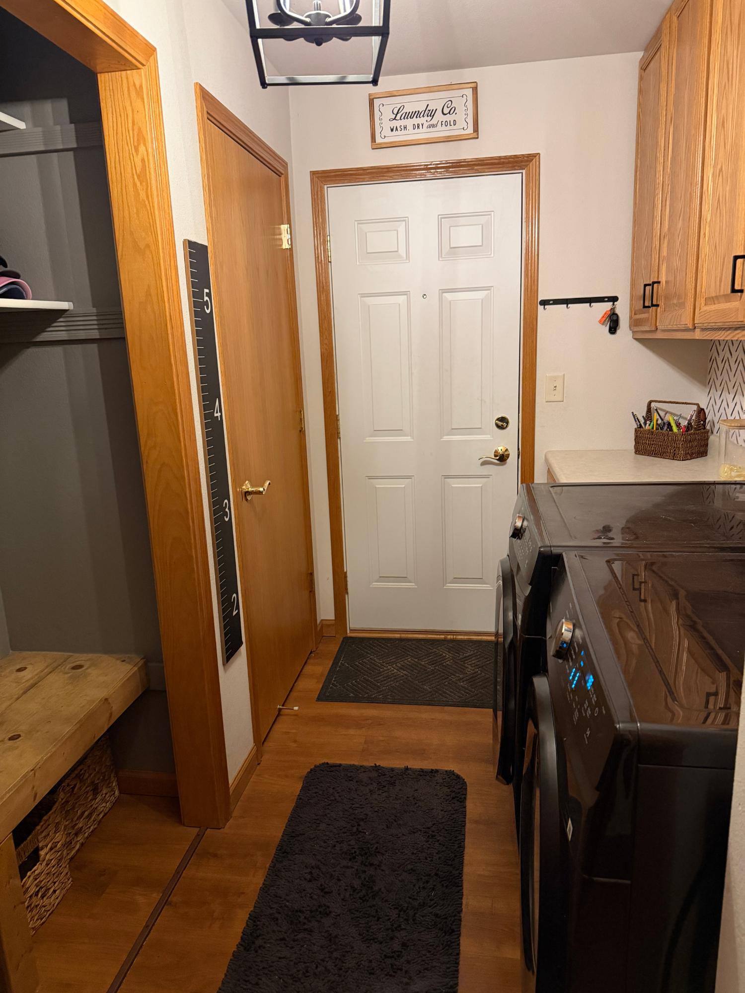
| Mud Room | 12 x 8 |
| Entrance | 6 x 6 |
| Basement Floor | |
|---|---|
| Floor Sqft | 1,600 |
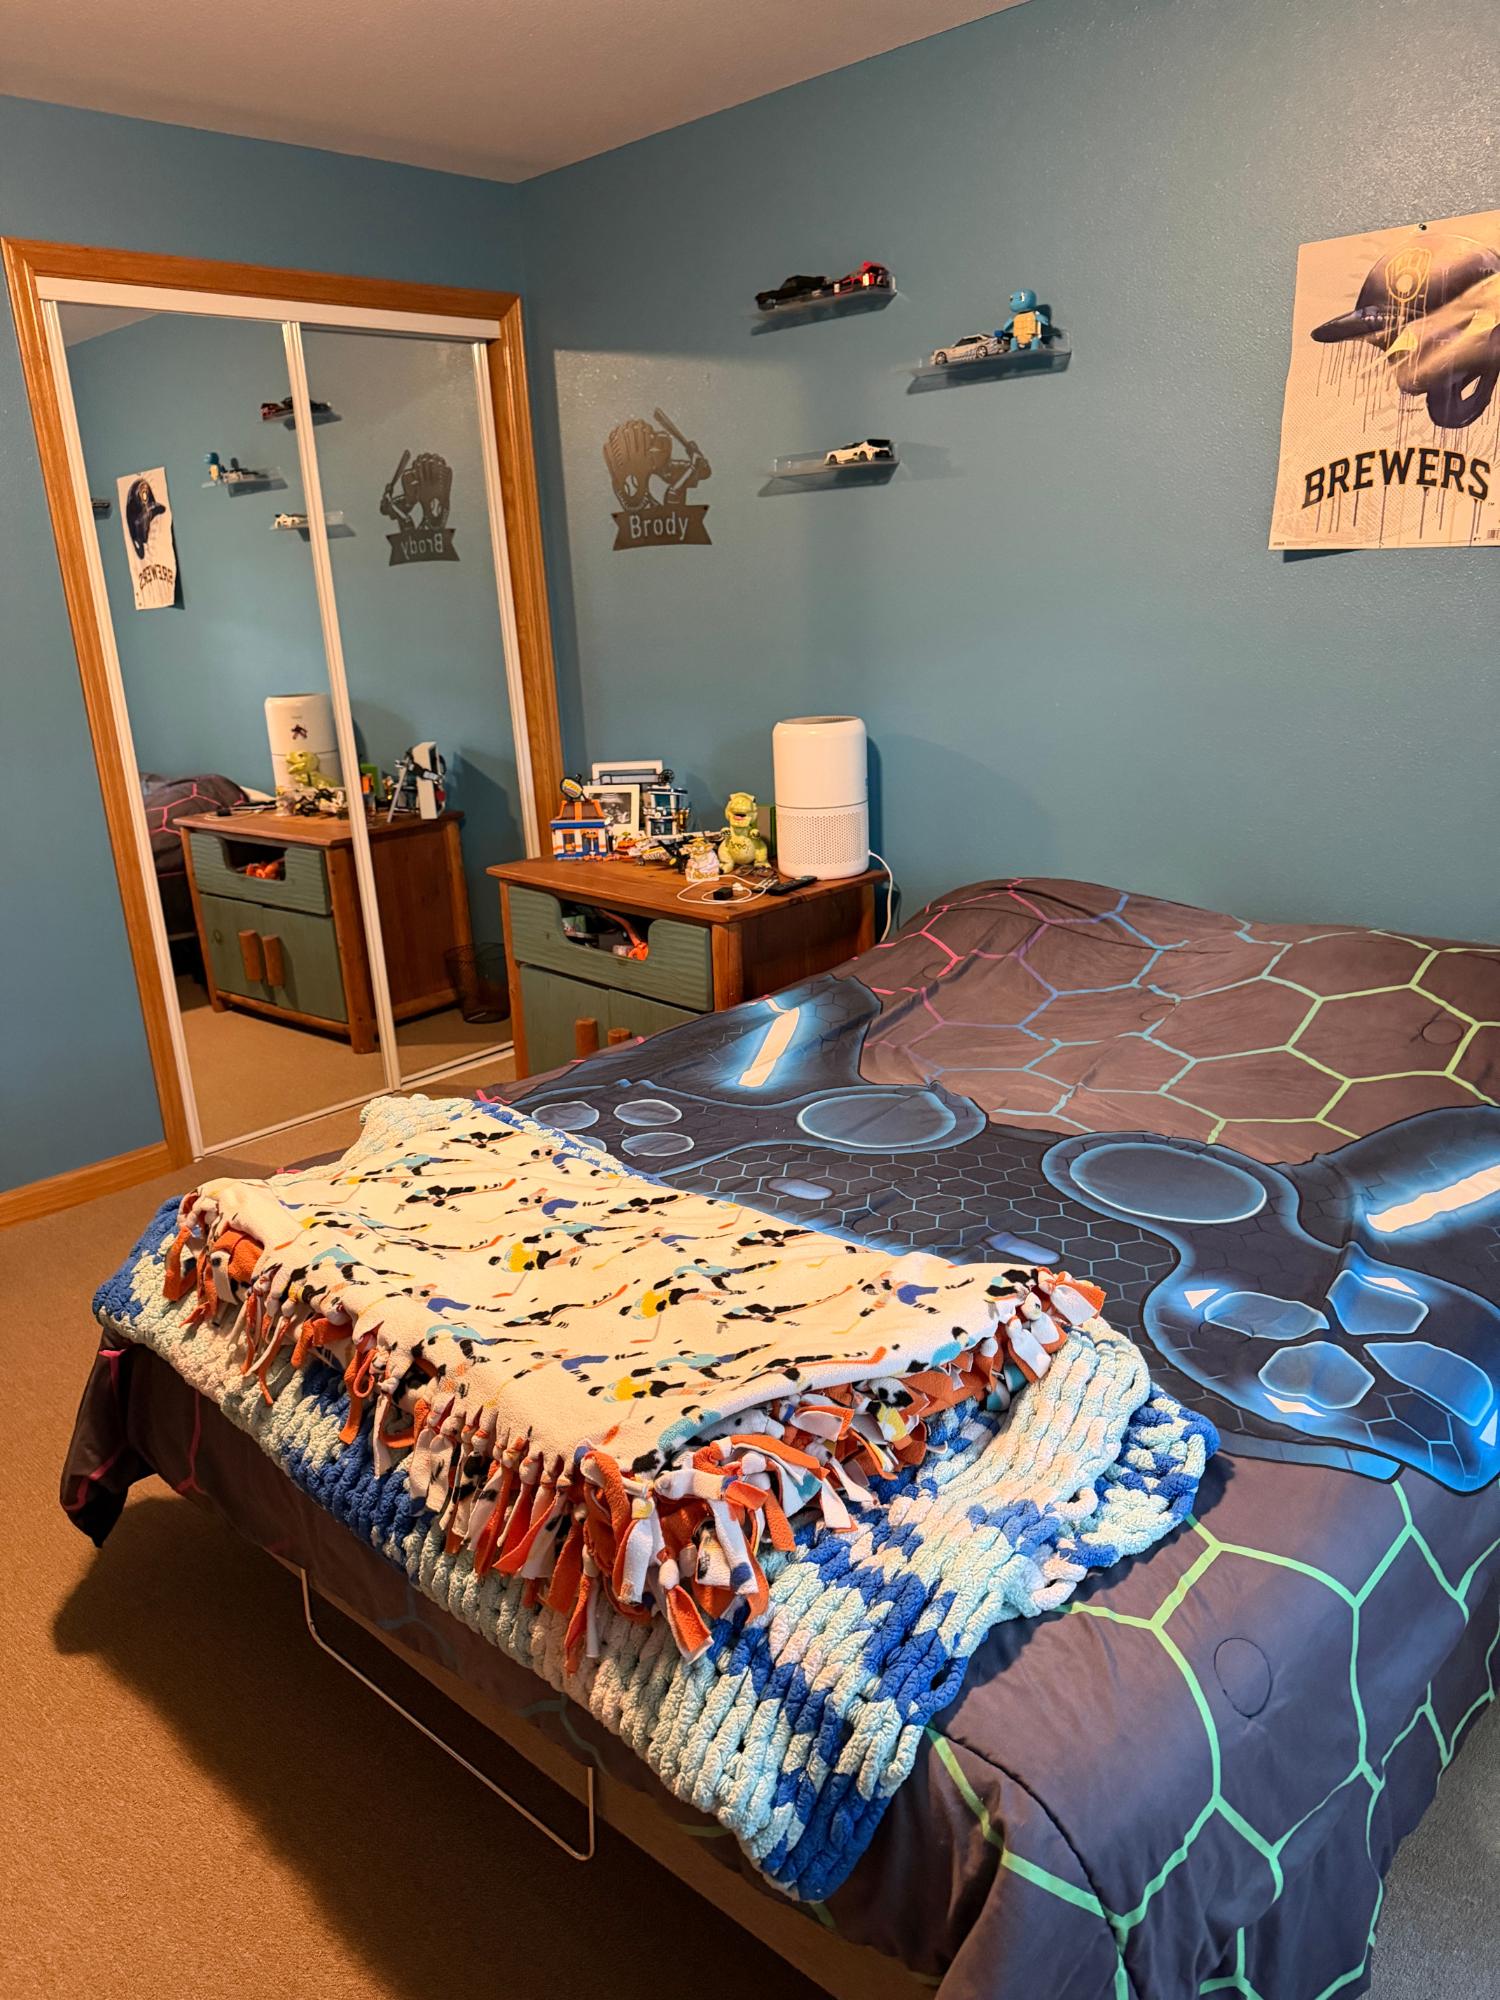
| Bedroom | 12 x 12 |
| Bathroom | Full Bath |
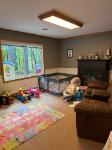
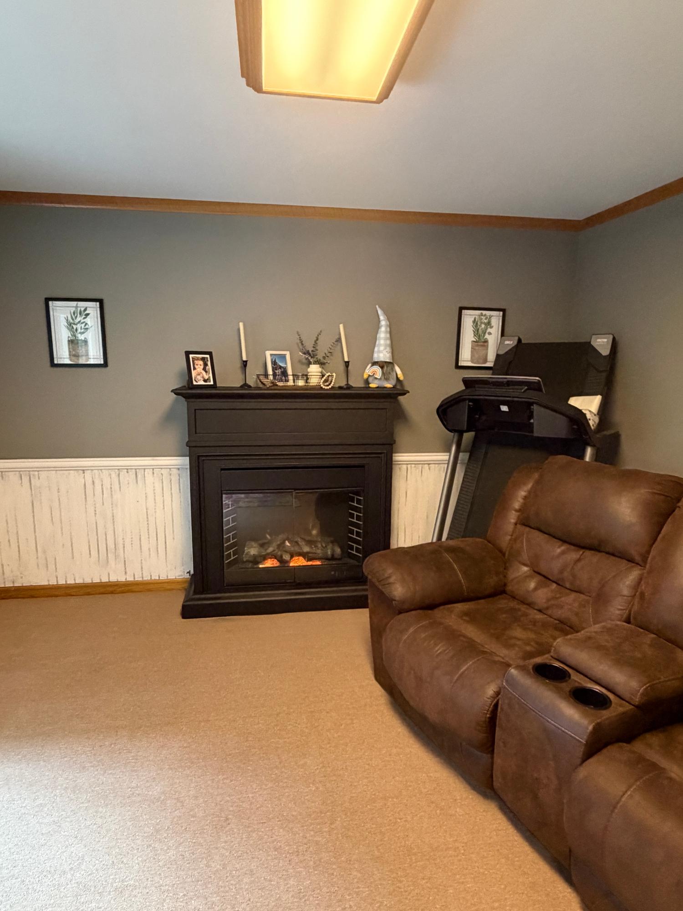
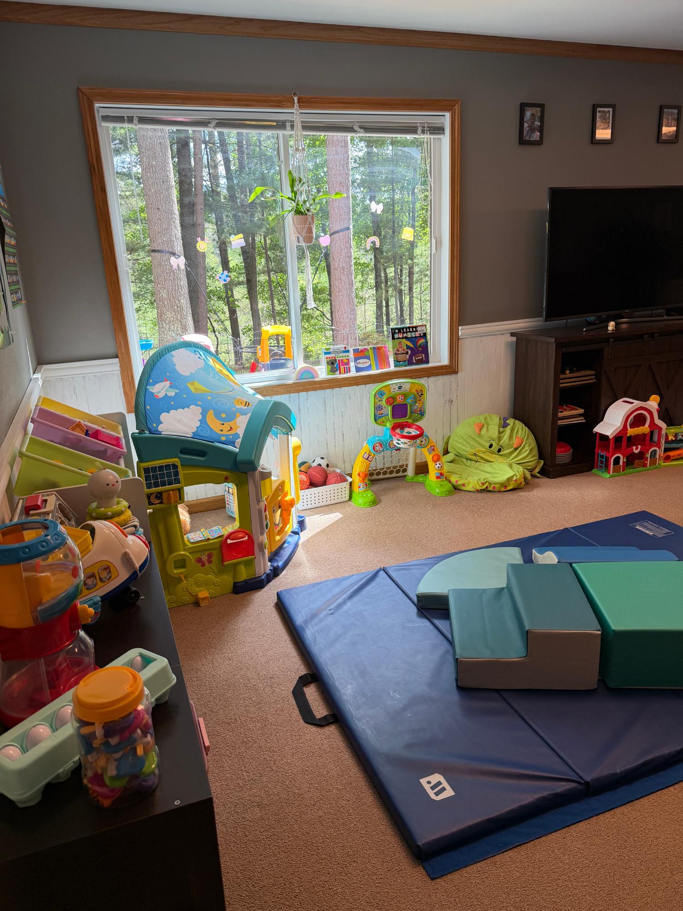
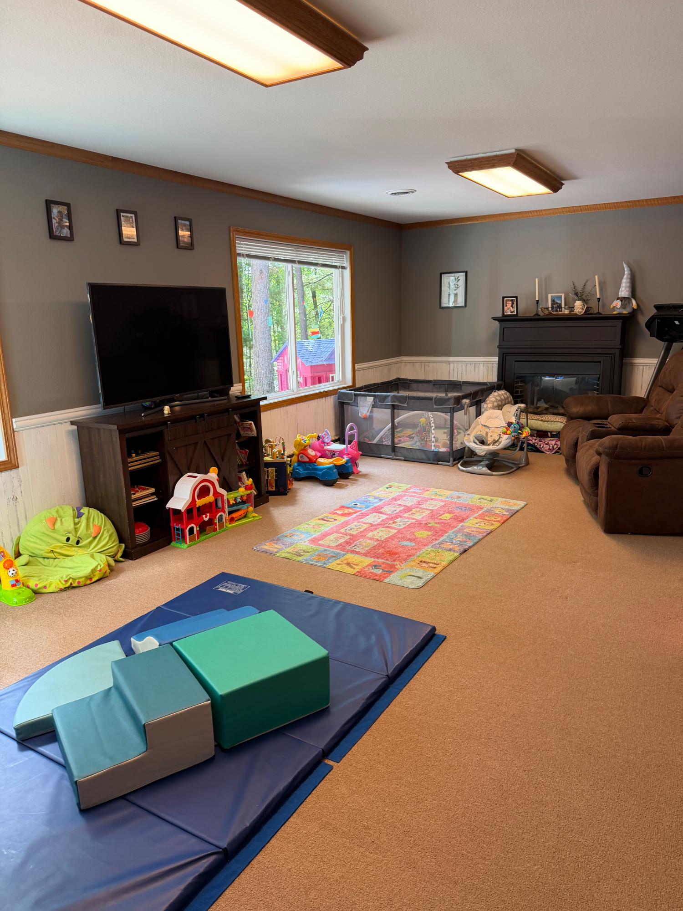
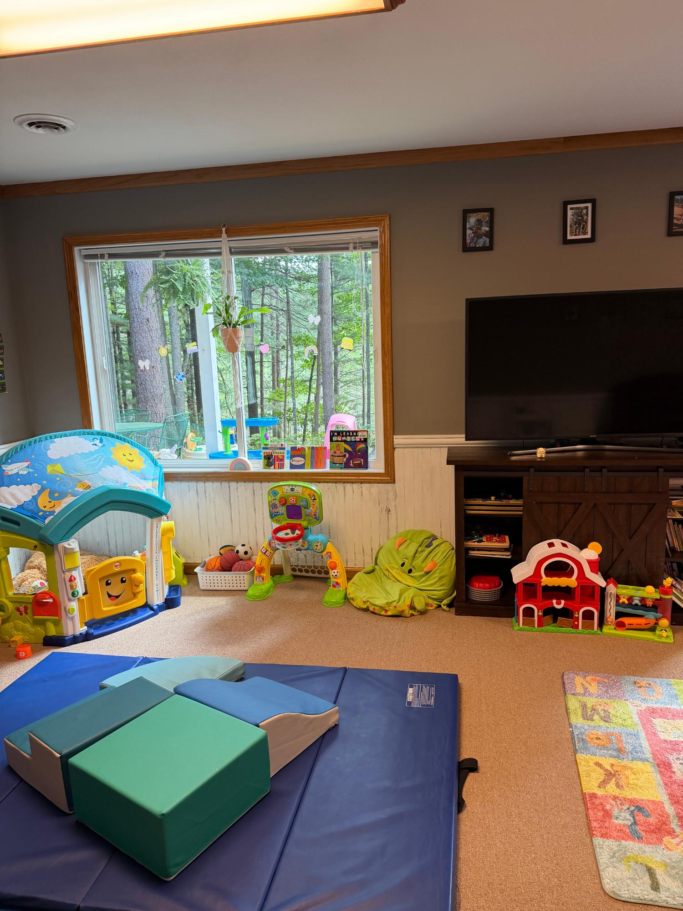
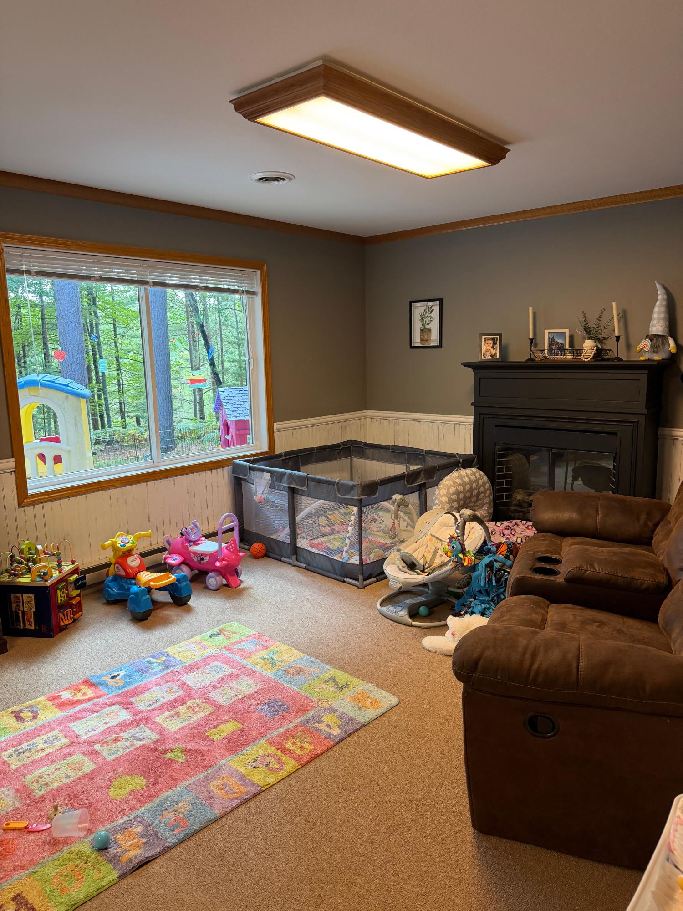
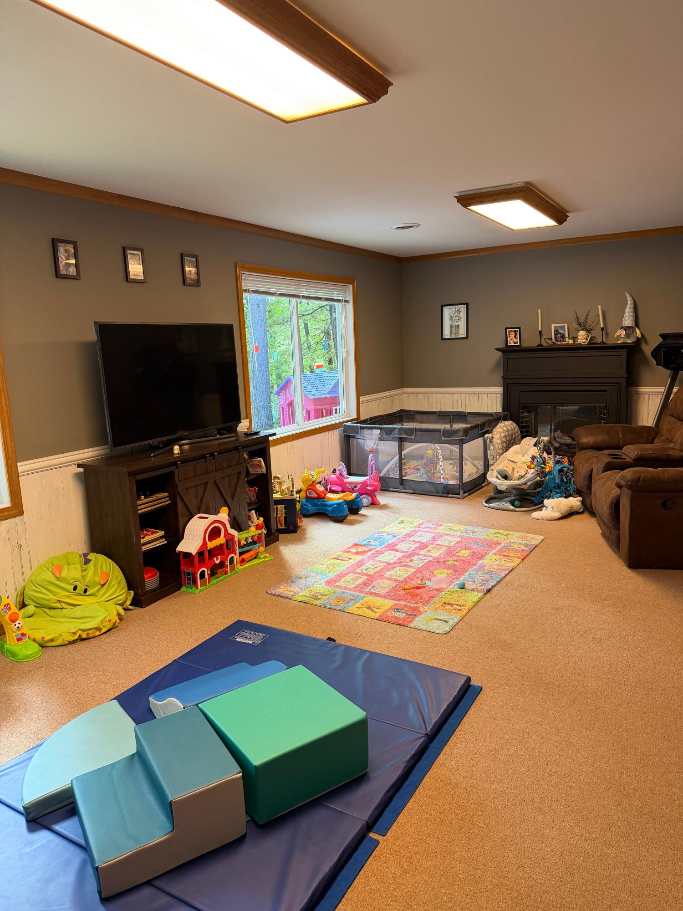
| Family Room | 24 x 13 |
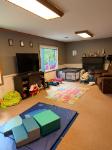
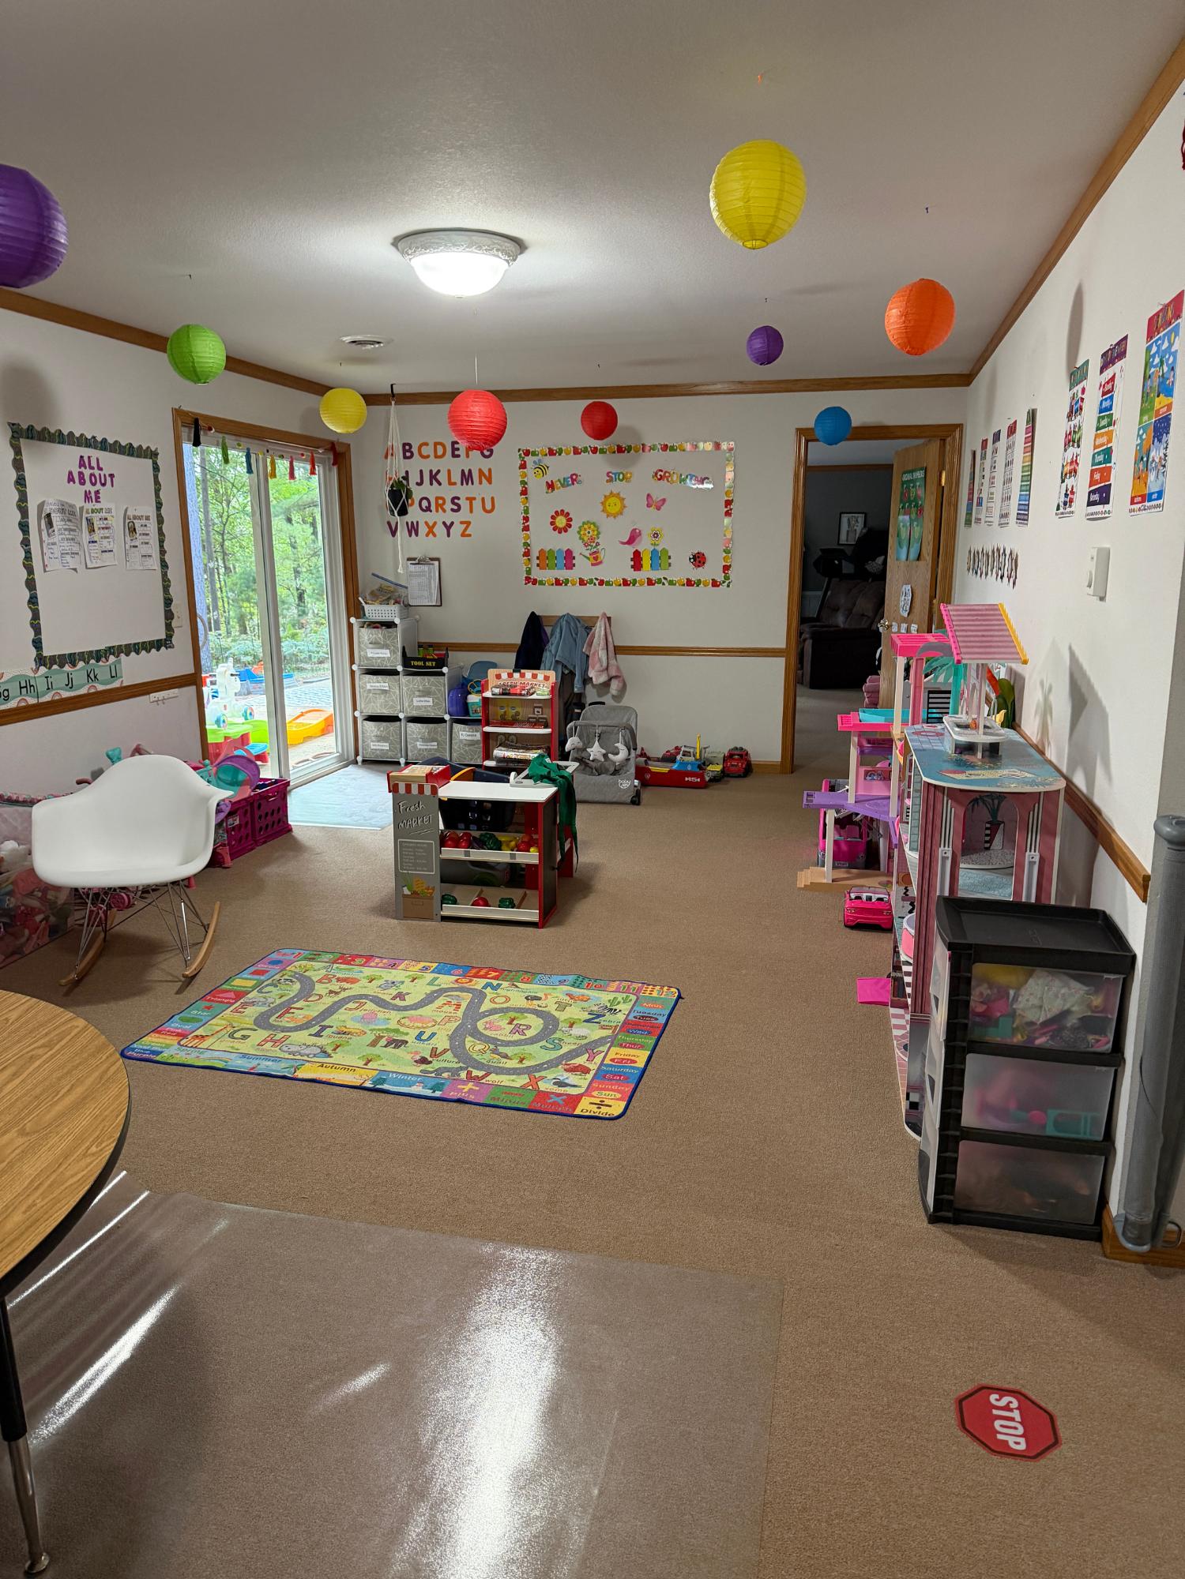
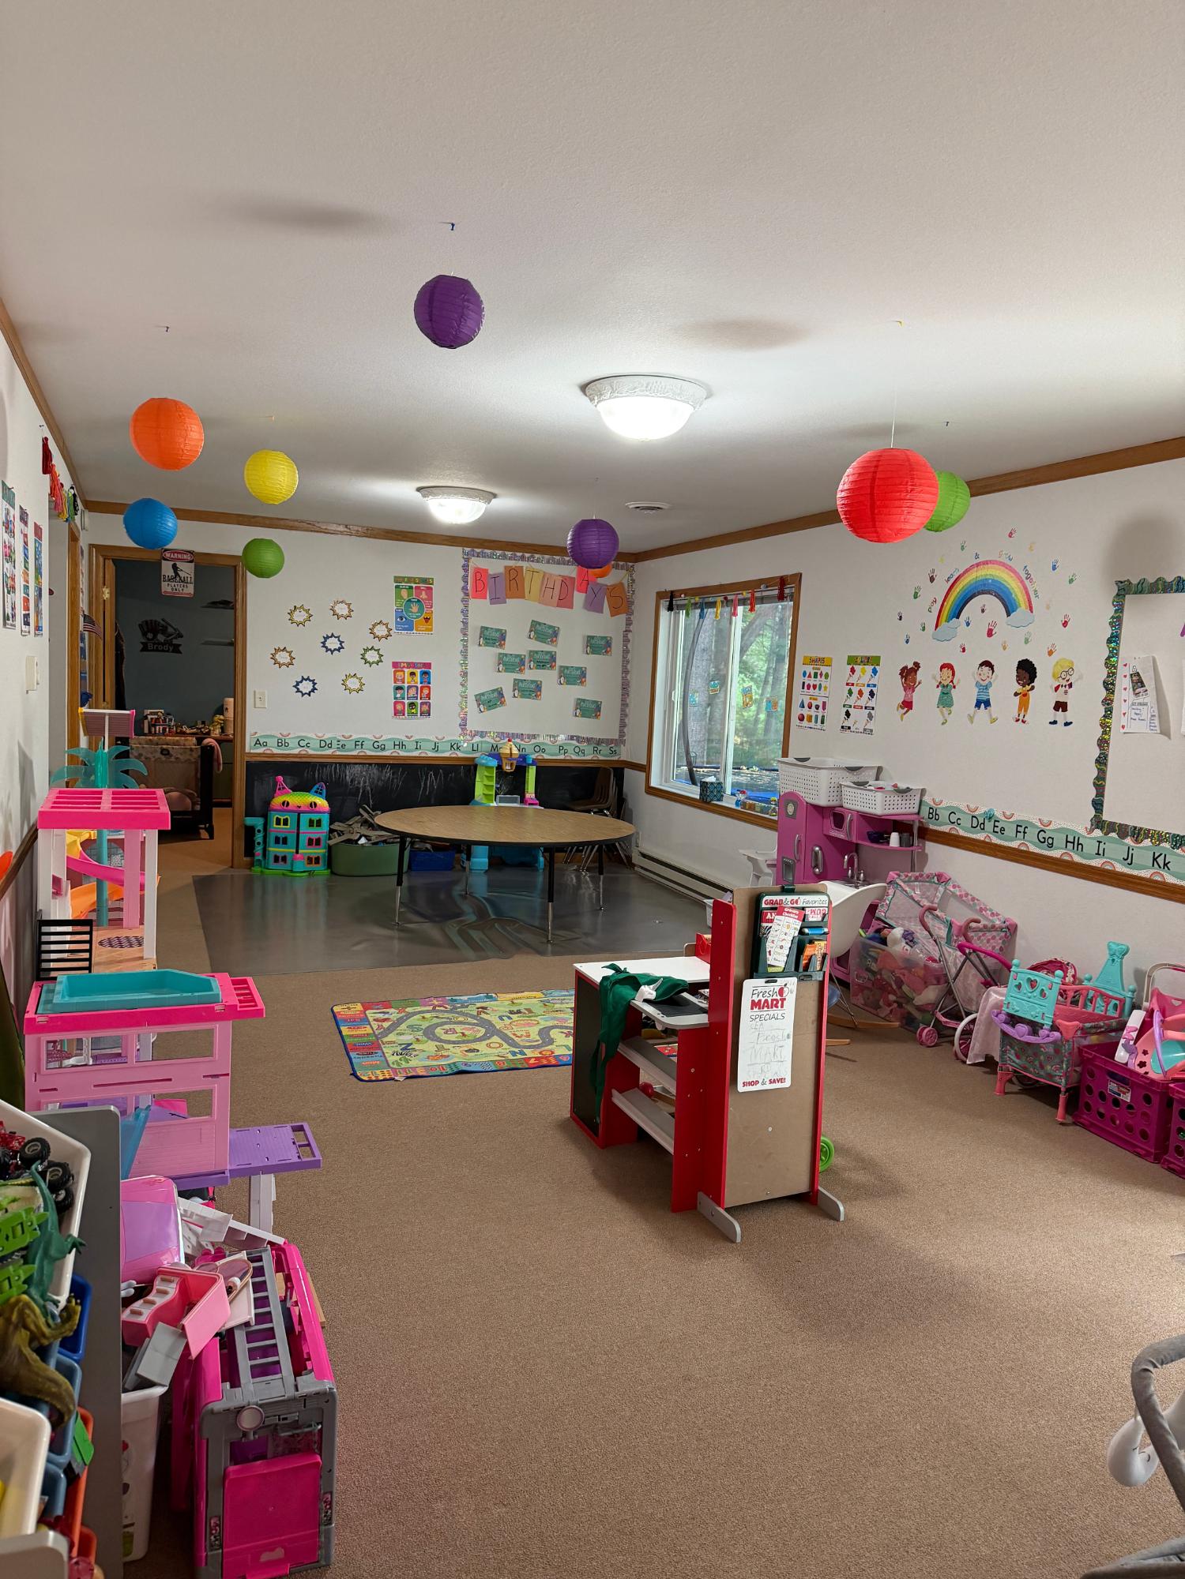
| Rec Room | 25 x 13 |
| Office | 12’9” x 12 |
| Util Area | 32 x 13 |
| Address | 9928 Ridgewood Dr |
| Area | Oneida |
| Sub Area | Minocqua (Town) |
| City | Minocqua |
| Zip Code | 54548 |
| State/Province | Wisconsin |
| Country | United States |
| Price | $632,900 |
| Property Type | Single Family Det |
| Bedrooms | 4 |
| Bathrooms | 3 |
| Half Baths | 0 |
| Floor Space | 3200 Square Feet |
| Lot Size | 0.59 Acres |
| Waterfront | No |
| Parking | 2 Car, Attached |
| Taxes | $2,655 |
| Tax Year | 2025 |
| MLS® # | 219600 |
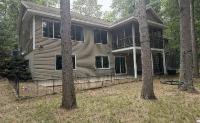
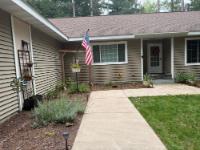
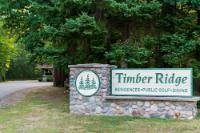
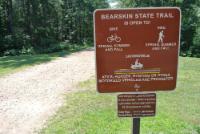
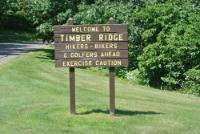
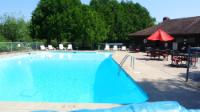
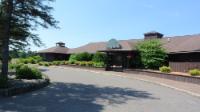
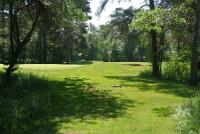
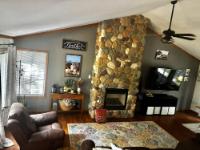
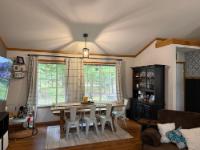
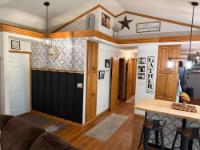
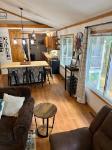
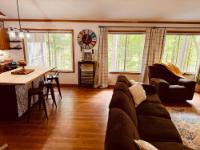
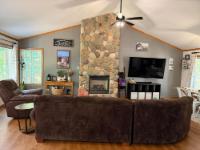
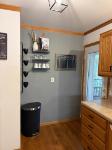
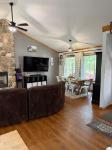
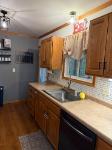
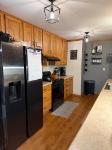
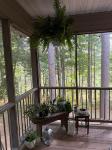
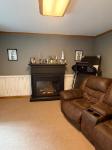
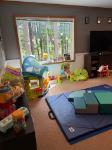
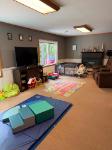
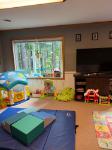
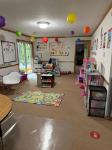
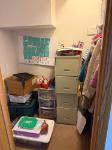
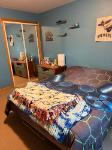
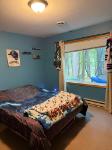
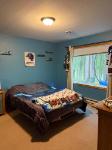
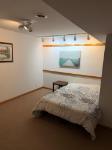
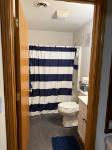
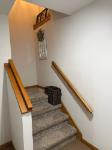
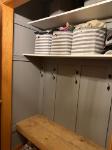
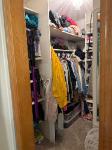
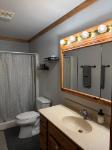
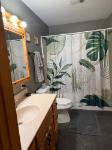
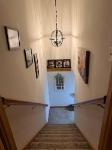
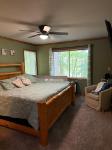
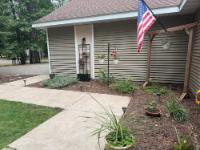
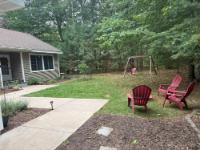
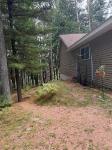
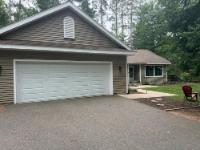
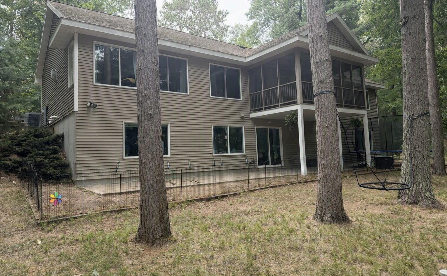
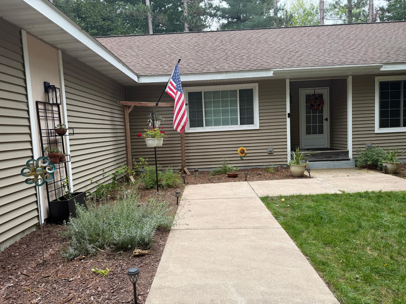
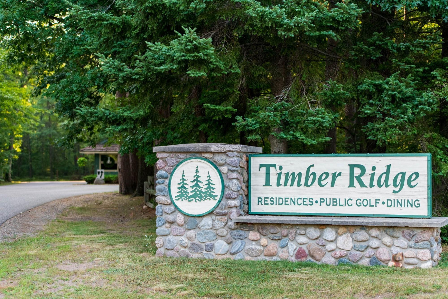
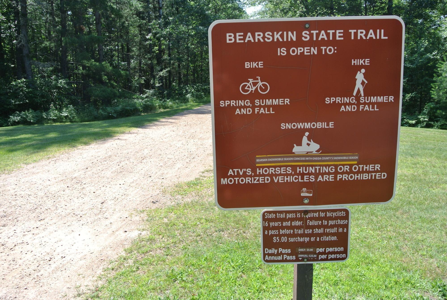
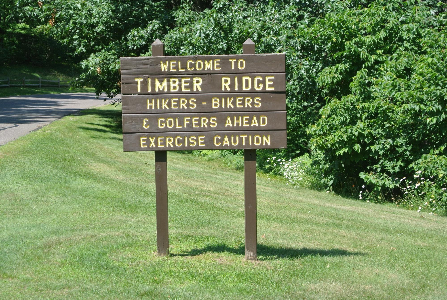
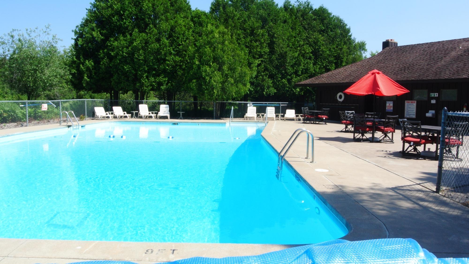
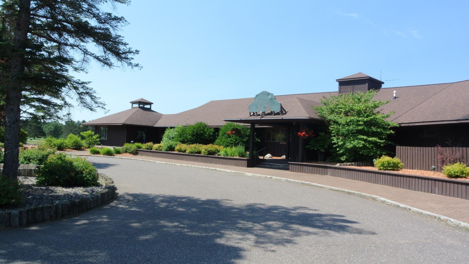
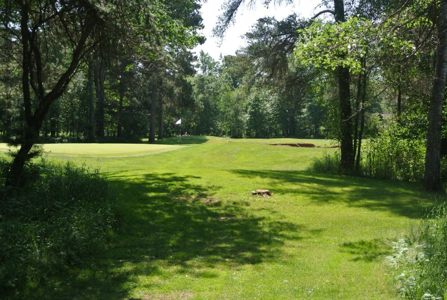
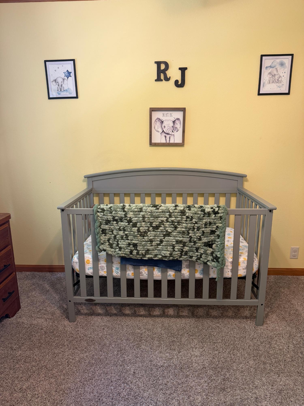
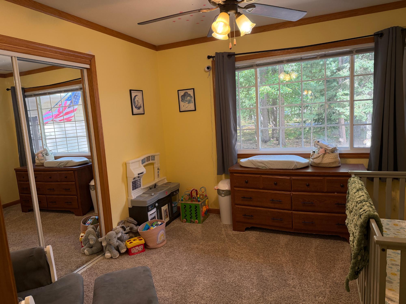
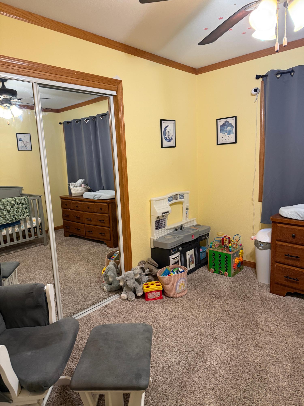
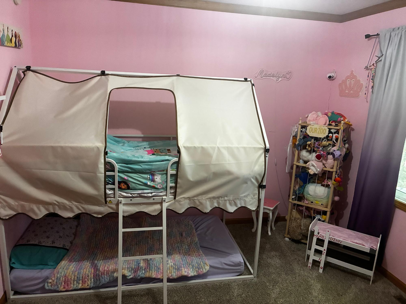
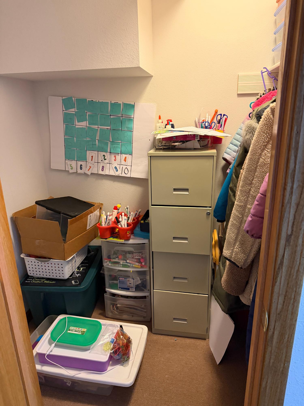
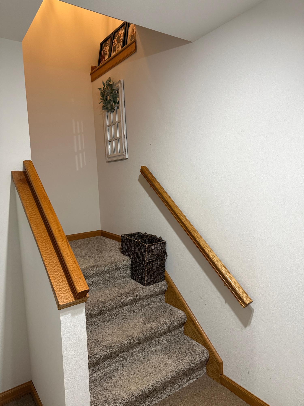
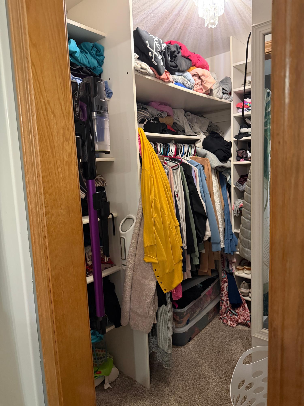
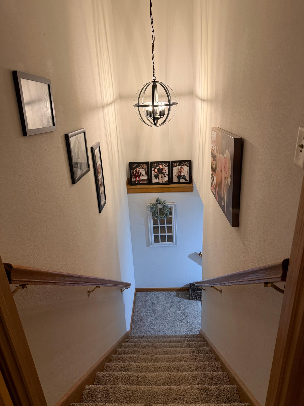
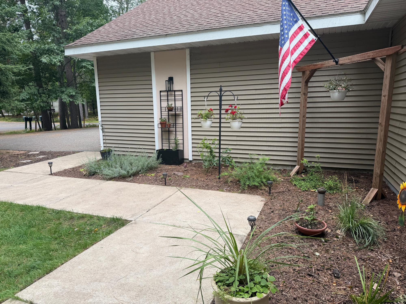
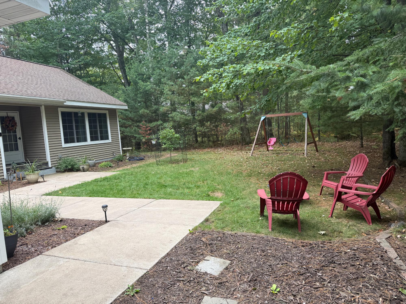
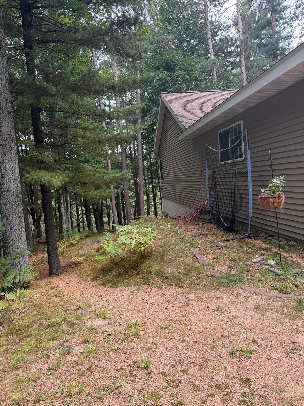
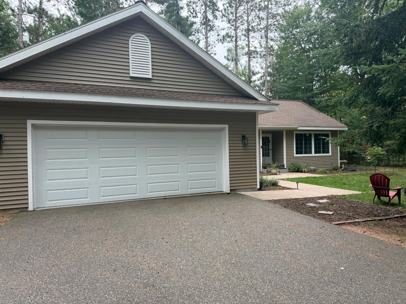
Fully renovated 4-bedroom, 3-bath Timber Ridge home with an exceptional floorplan and stunning ravine views! Custom designed by architect Ray Prell, this beautifully updated and meticulously maintained home offers comfortable living spaces, abundant storage, and a unique location where you’ll never have a neighbor build behind you. The main level features 3 bedrooms, including a spacious primary suite, a welcoming living room with fieldstone fireplace, dining area, and a 16x10 screened porch elevated to capture incredible views of the peaceful ravine. The walk-out lower level provides additional living space with a 4th bedroom, family room, office, and spacious recreation room. Patio doors open to a ground-level patio, creating the perfect spot to relax or entertain. A generous amount of cabinetry, closets, and storage space throughout, plus a 2+ stall garage, provides room for everything. Whether you're looking for a full-time residence or Northwoods getaway, this move-in-ready home offers versatility, privacy, and comfort. Enjoy all the amenities Timber Ridge has to offer, including direct access to the golf course and Bearskin Trail for hiking, biking, and snowmobiling, a heated seasonal pool, pickleball court and with private paved roads perfect for walking and enjoying the neighborhood. A rare opportunity to own a beautifully renovated home in a truly special Northwoods setting!
Listed by SHOREWEST - MANITOWISH WATERS Ph: (715) 543-8900
 Email listing
 Share to Facebook
 Send using WhatsApp
 Post to X
 Share to Pintrest
 Print
Print