
Rupnow
Phone Cassi
8262 Hwy 51
Minocqua, WI
United States 54548


Details
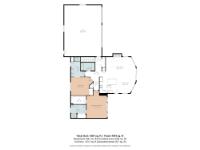
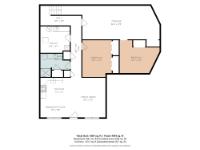
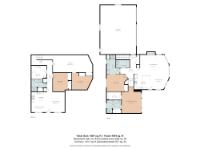
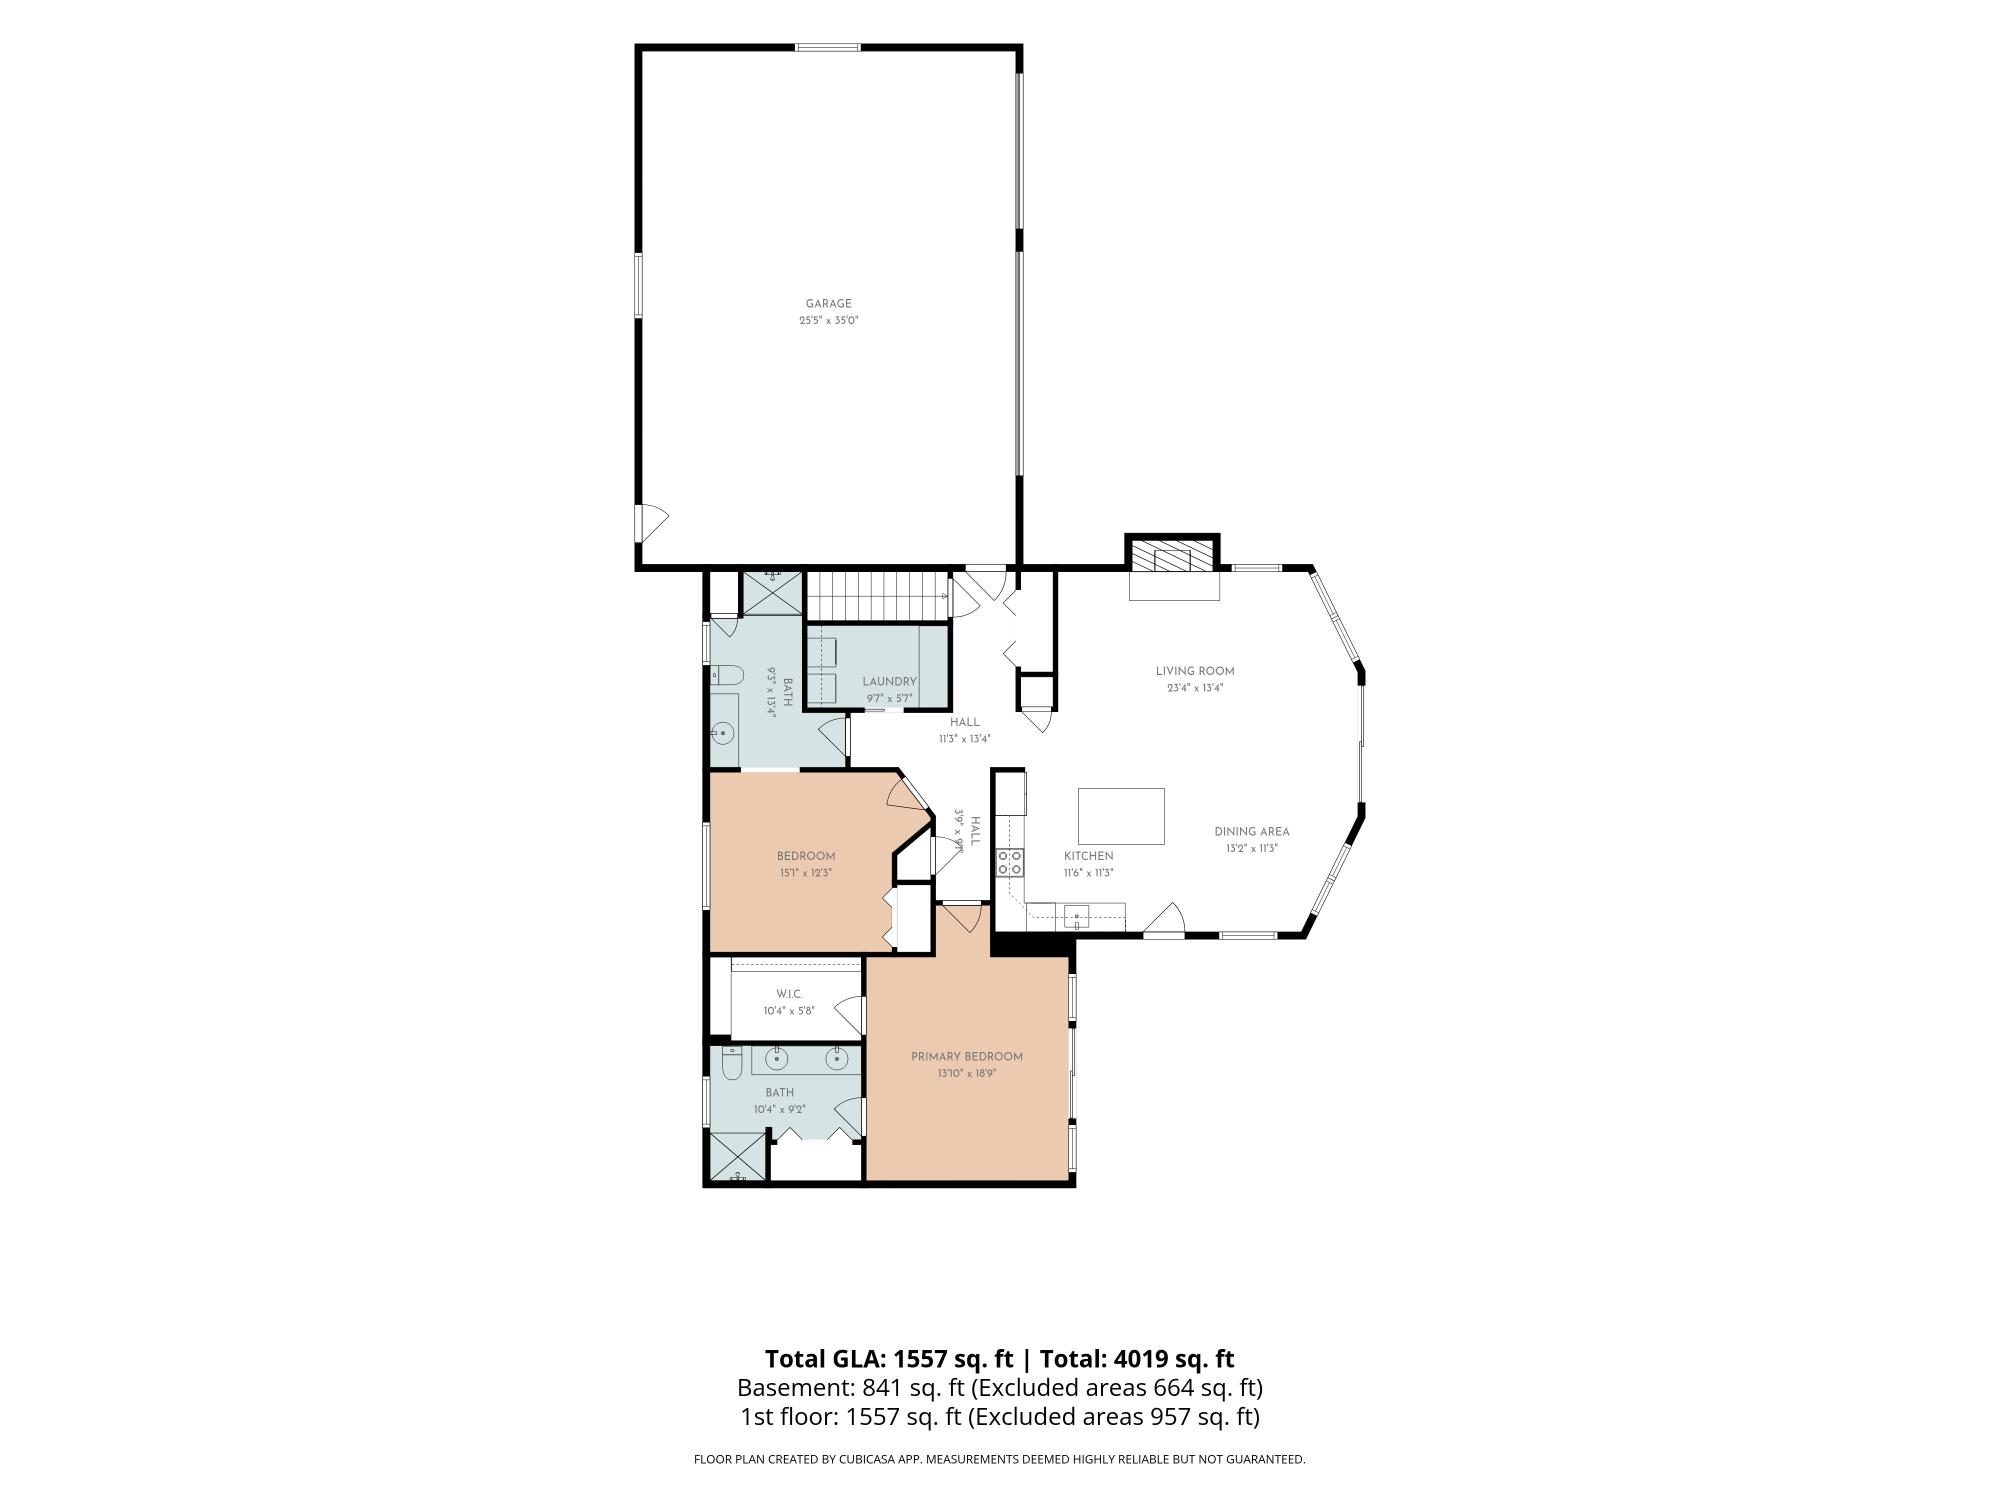
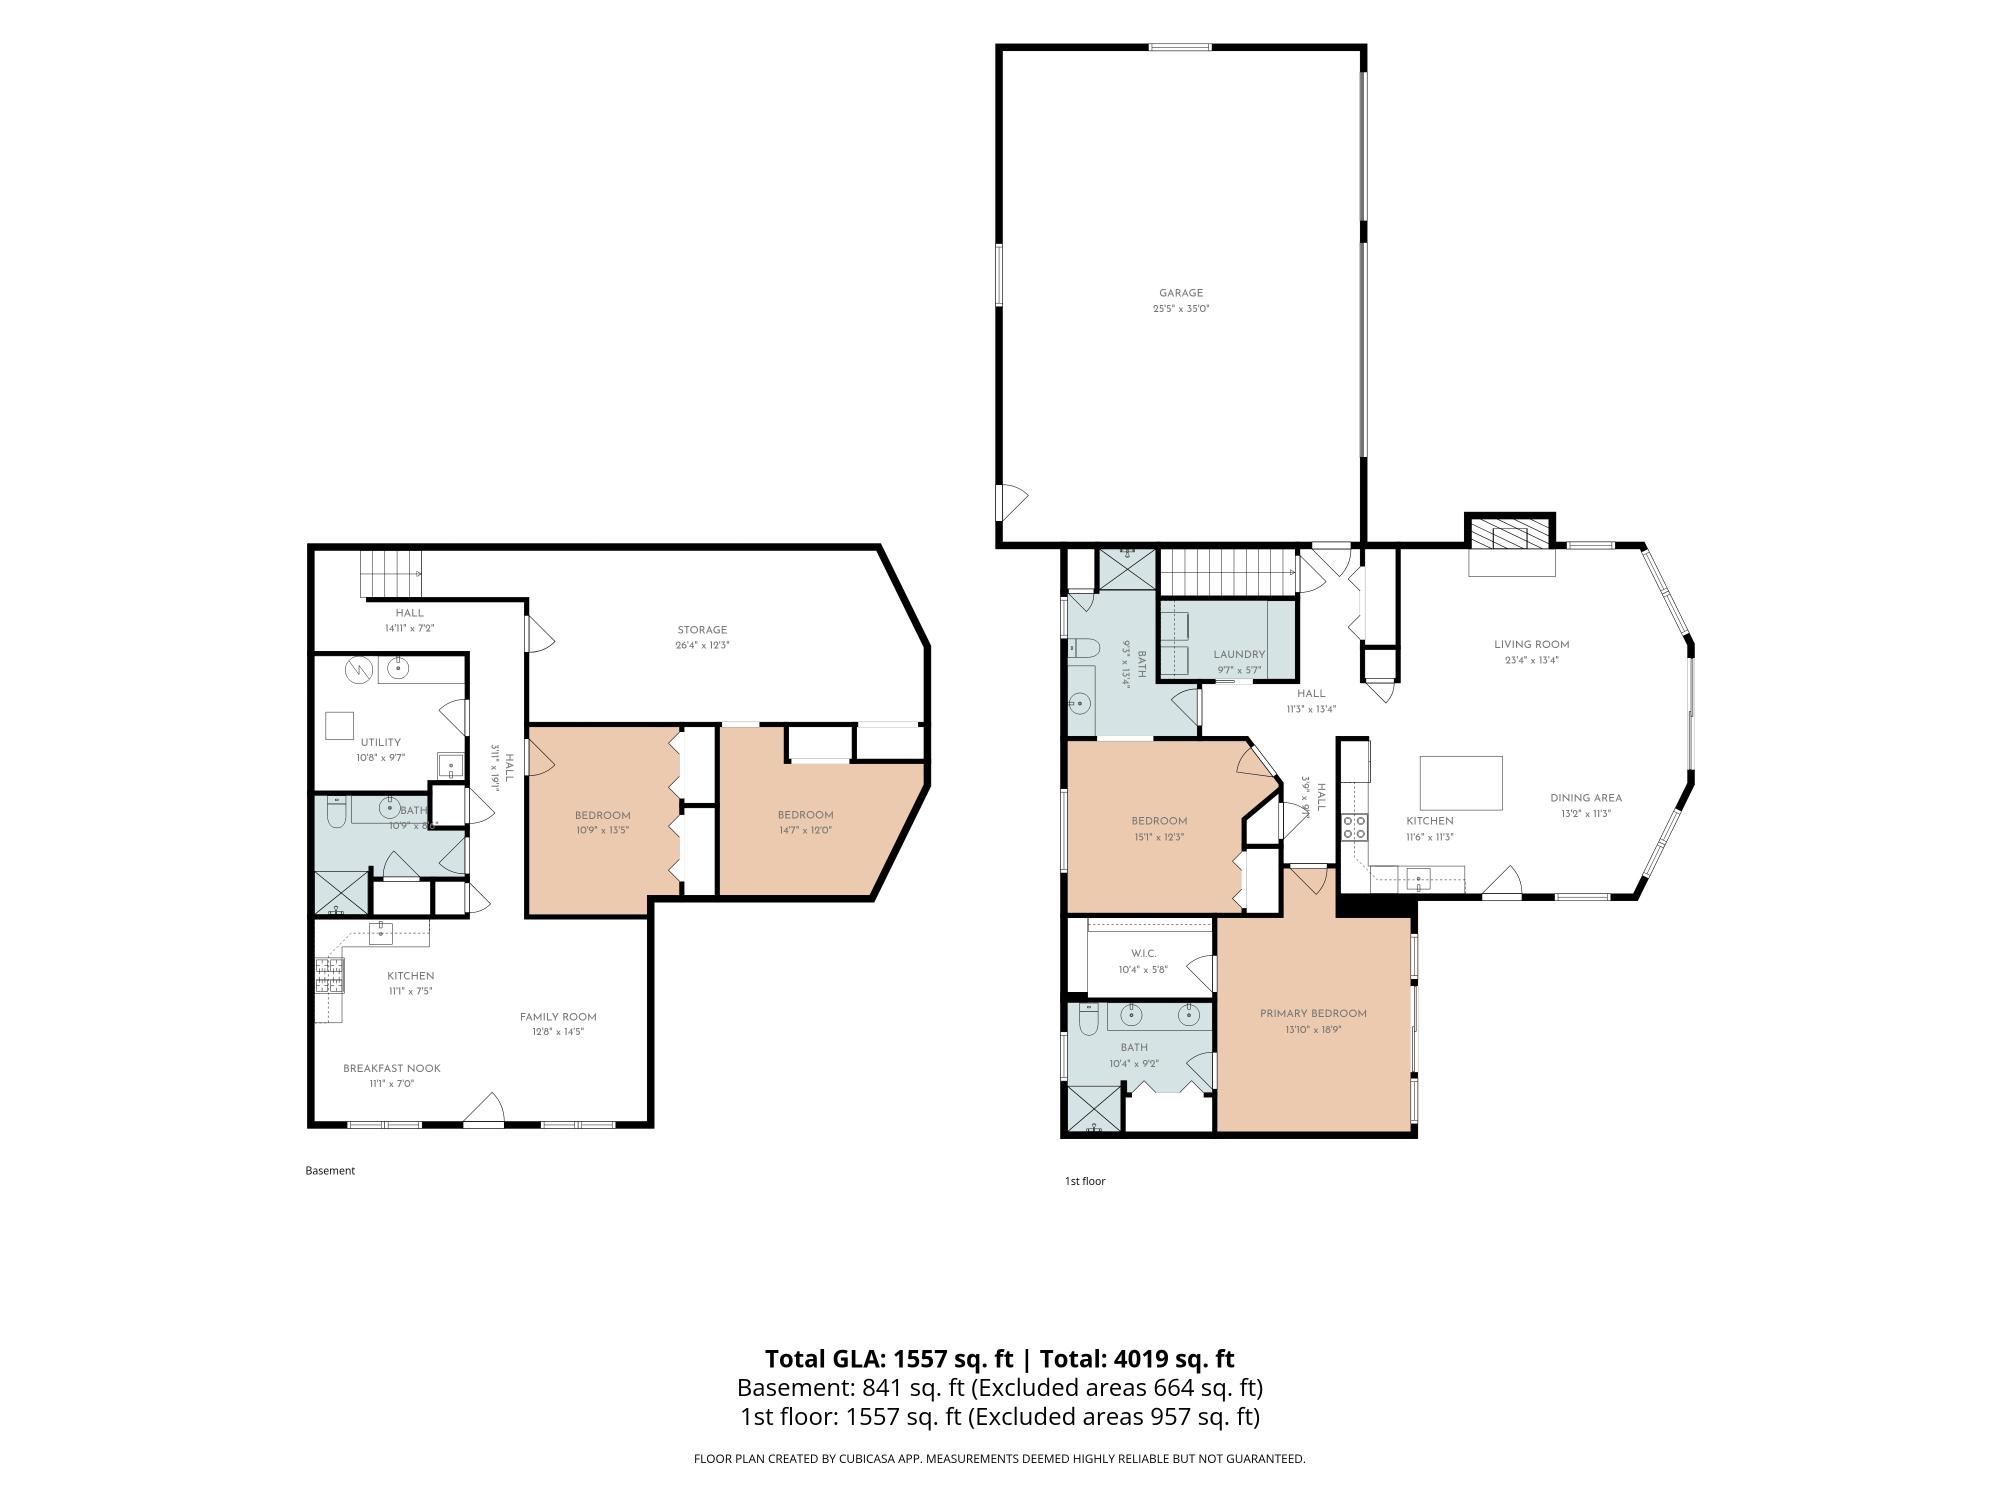
Room Sizes (2,398 Sqft)
| First Floor | |
|---|---|
| Floor Sqft | 1,557 |
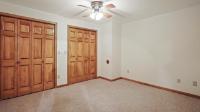
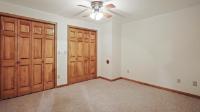
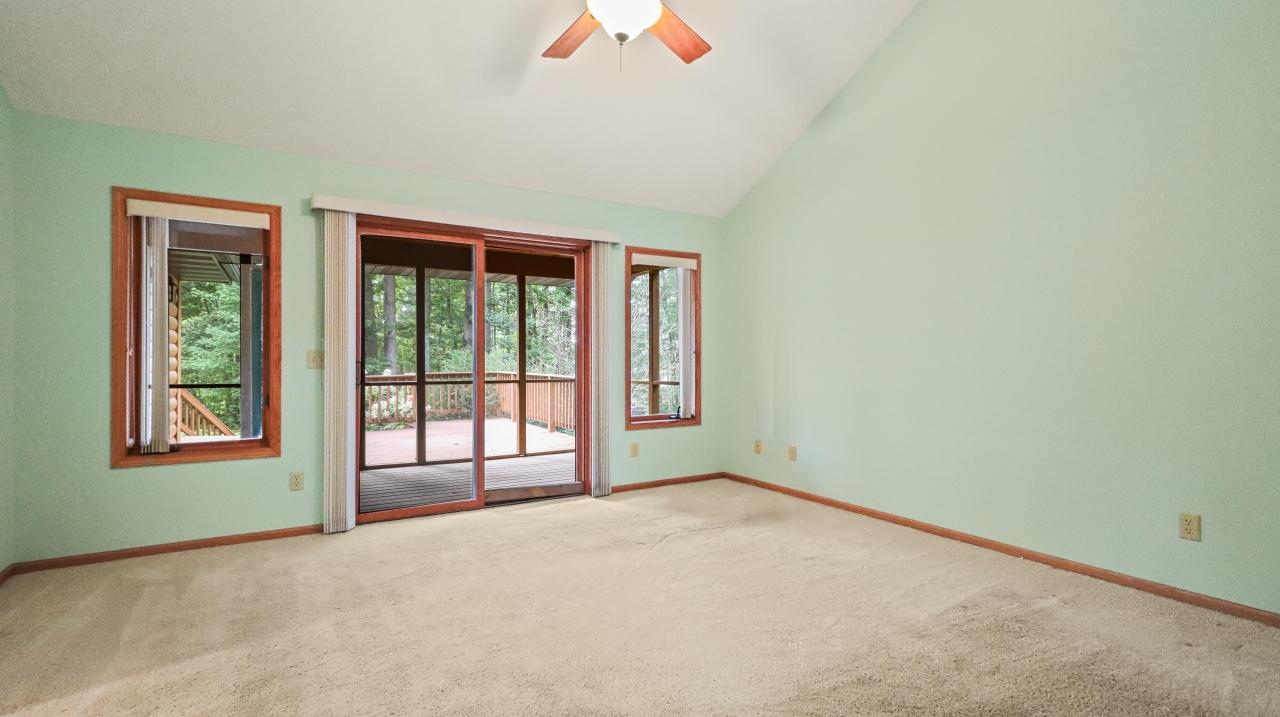
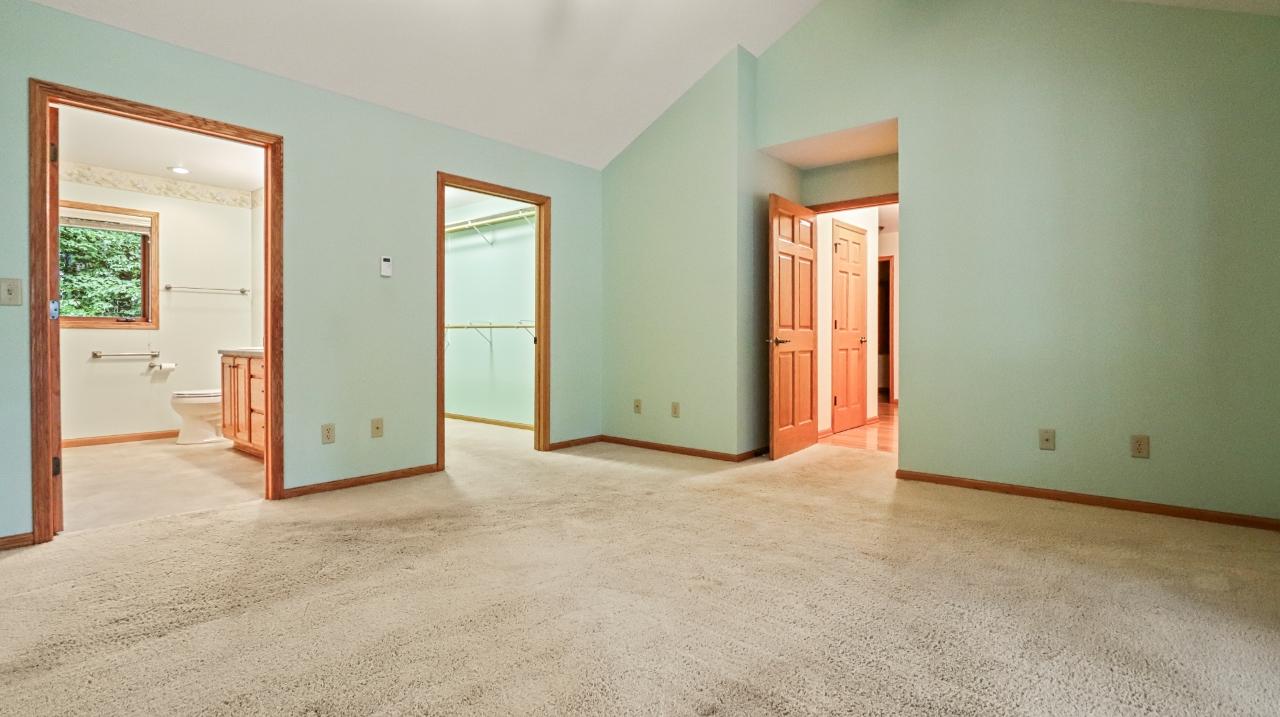
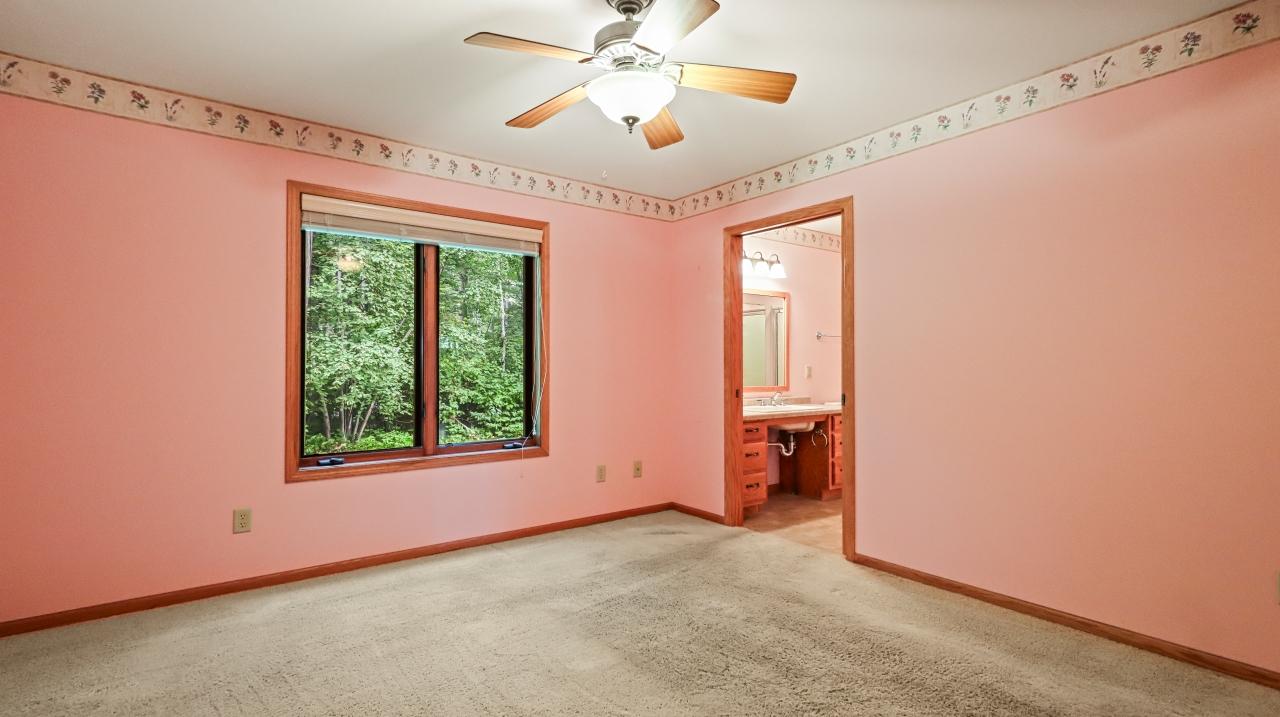
| Primary Bedroom | 16 x 13’10” |
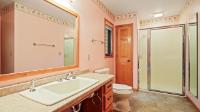
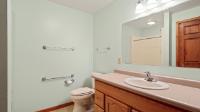
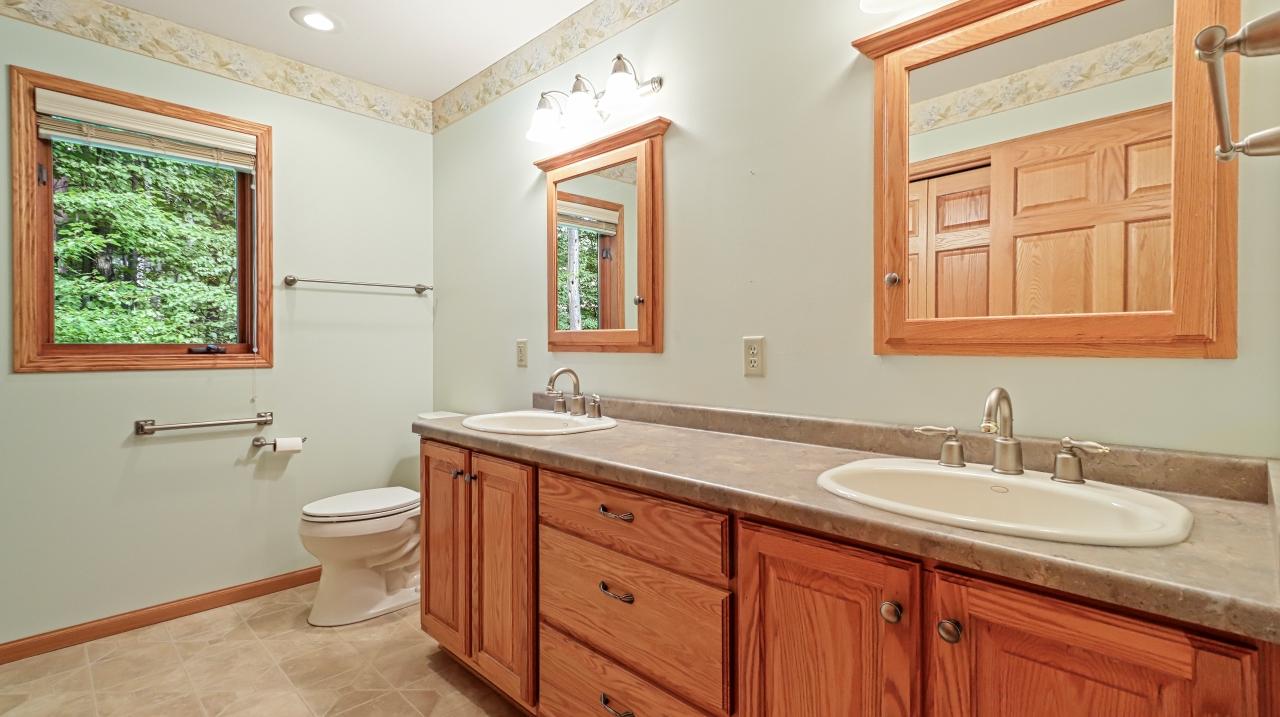
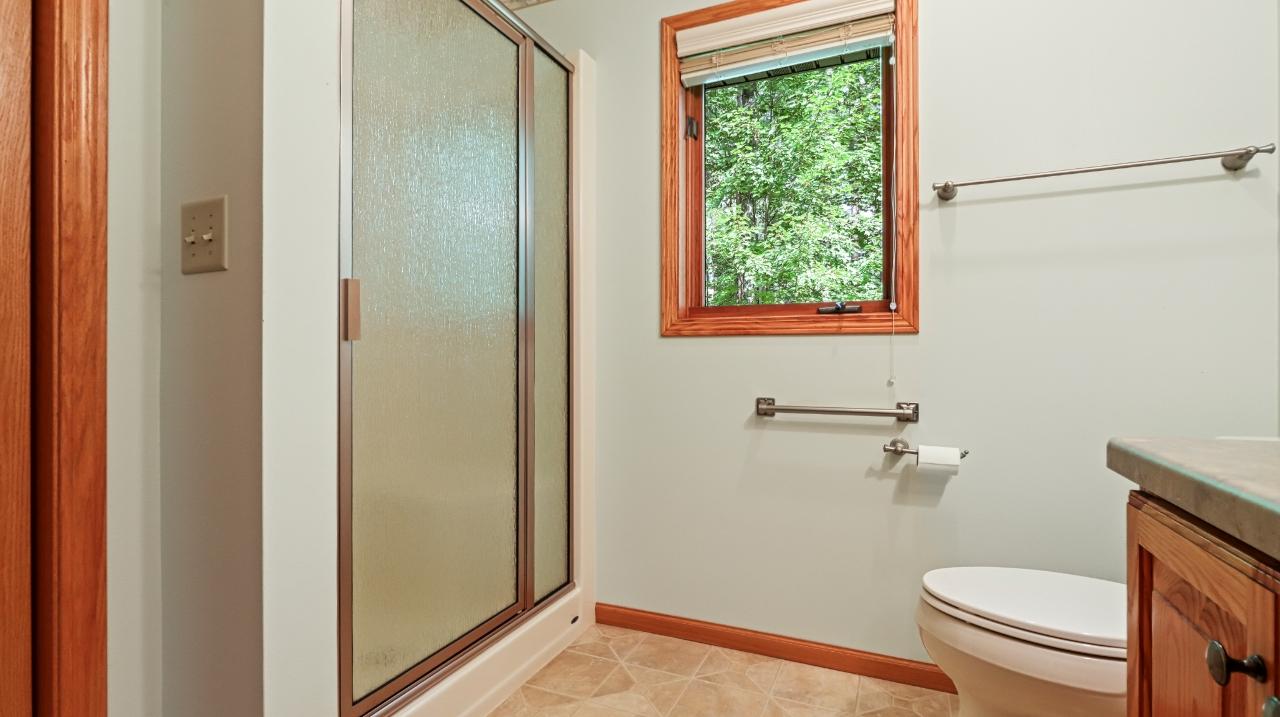
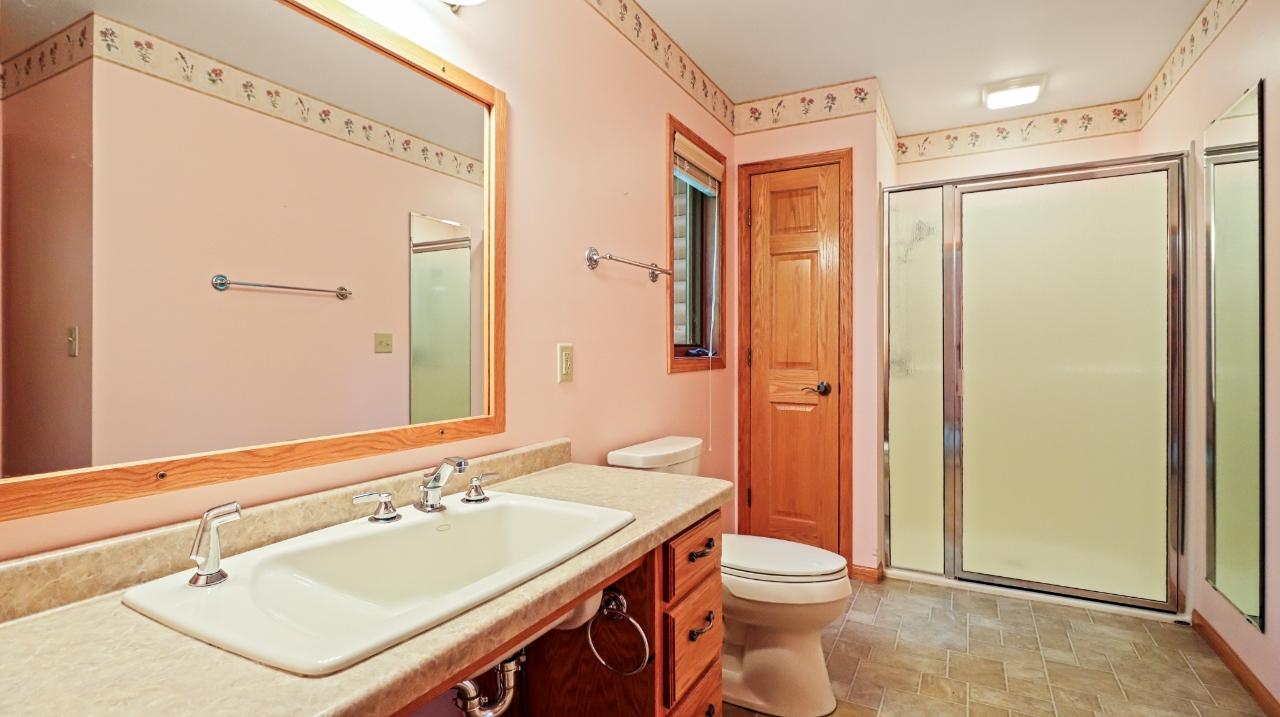
| Bathroom | Full Bath |
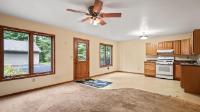
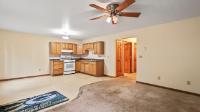
| Kitchen | 11’6” x 11’3” |
| Dining Room | 13’2” x 11’3” |
| Living Room | 23’4” x 13’4” |
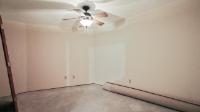
| Bedroom | 15’1” x 12’3” |
| Bathroom | Full Bath |
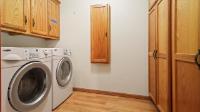
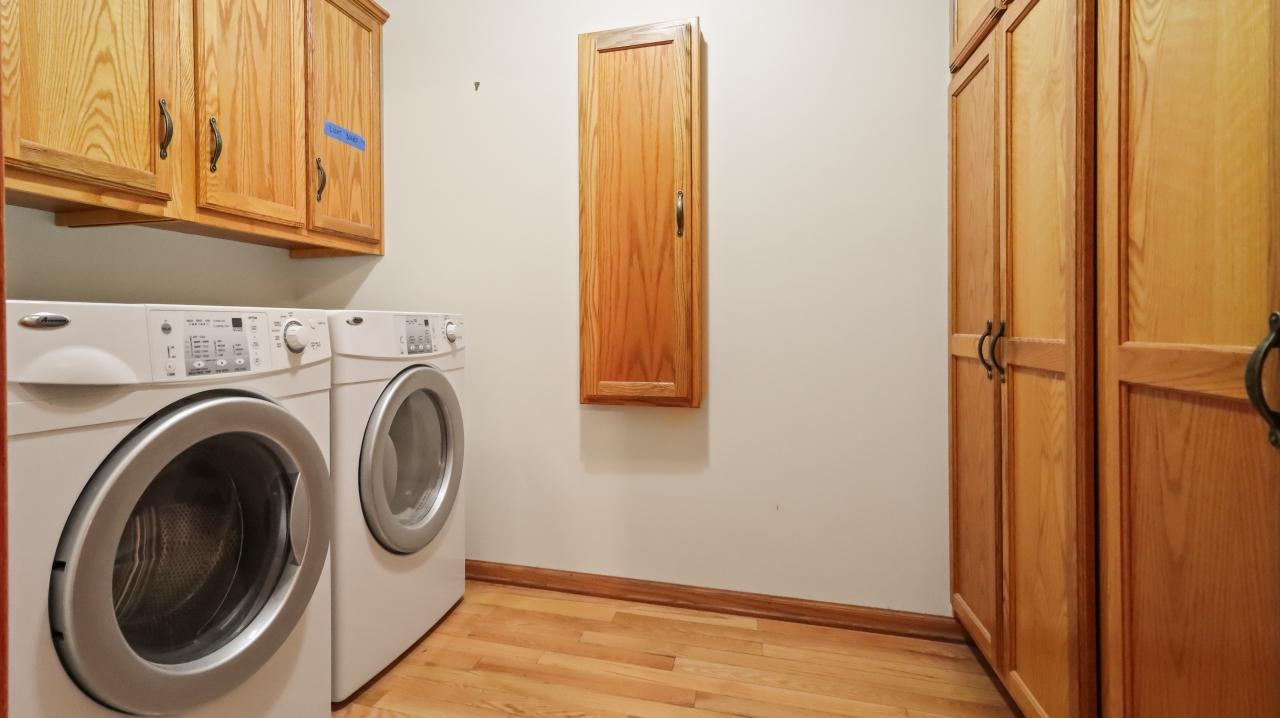
| Laundry | 9’7” x 5’7” |
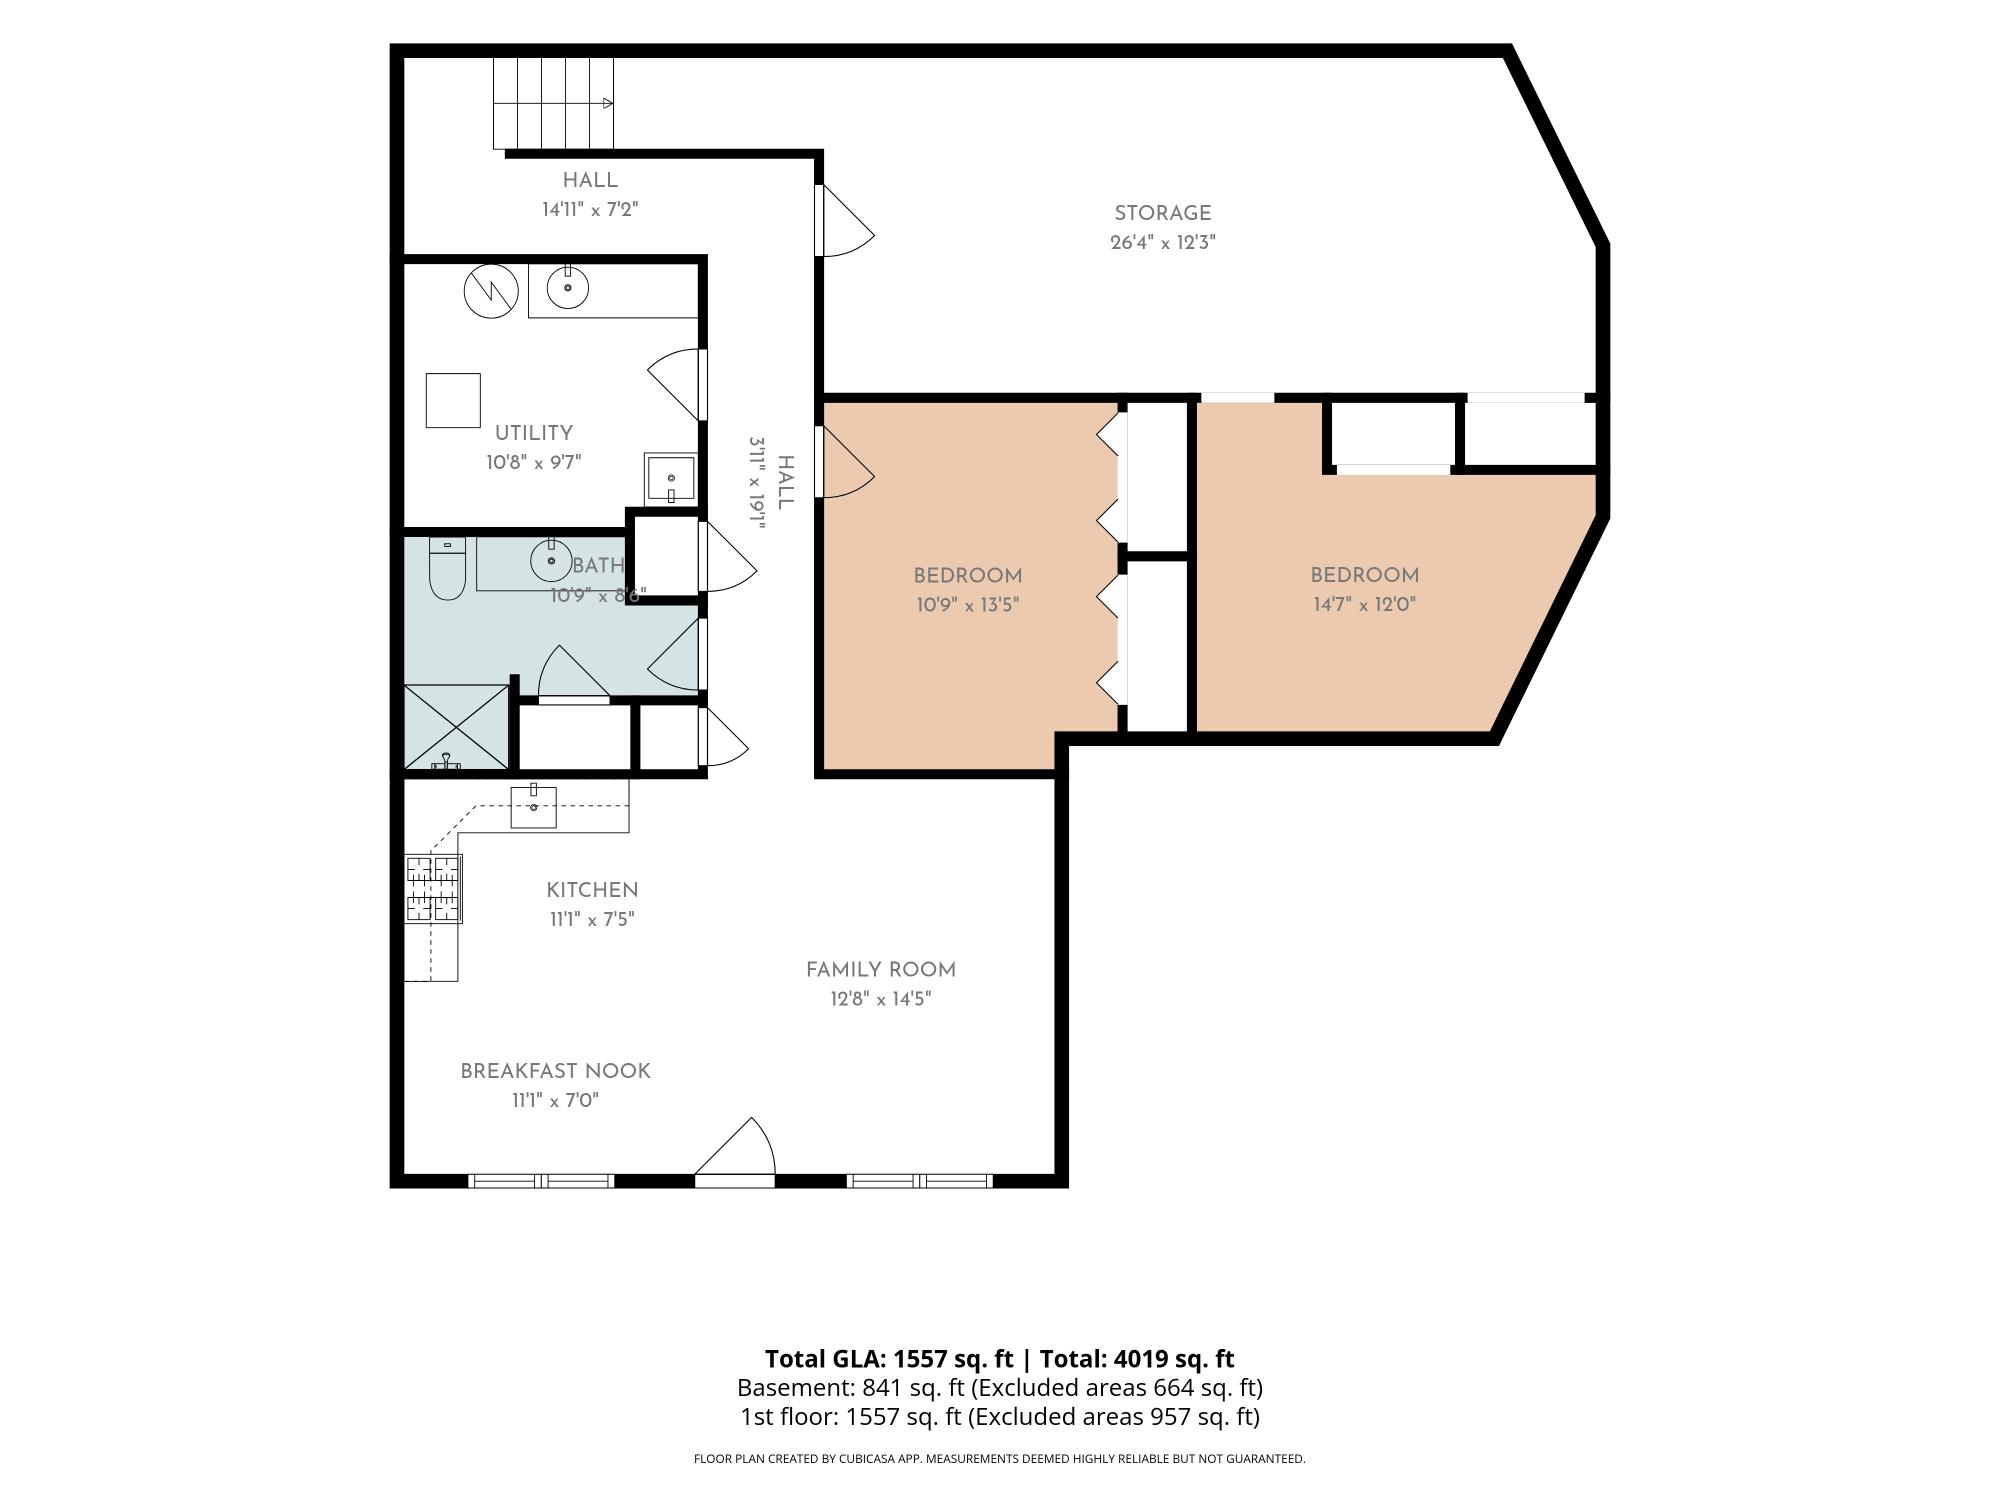
| Basement Floor | |
|---|---|
| Floor Sqft | 1,557 |
| Family Room | 14’5” x 12’8” |
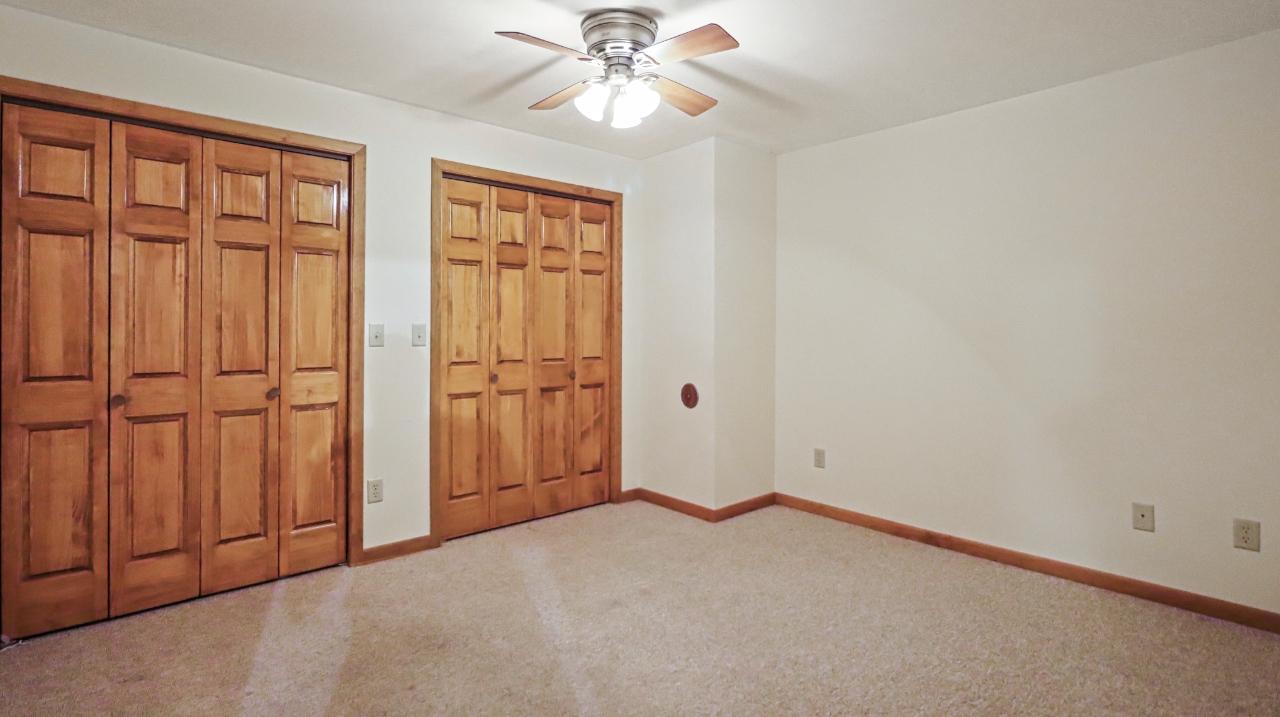
| Bedroom | 13’5” x 10’9” |
| Bathroom | Full Bath |
| Kitchen | 11’1” x 7’5” |
| Dining Room | 11’1” x 7 |
| Address | N11906 Deer Lake Rd |
| Area | Lincoln |
| Sub Area | Bradley (Town) |
| City | Tomahawk |
| Zip Code | 54487 |
| State/Province | Wisconsin |
| Country | United States |
| Price | $449,000 |
| Property Type | Single Family Det |
| Bedrooms | 3 |
| Bathrooms | 3 |
| Half Baths | 0 |
| Floor Space | 2398 Square Feet |
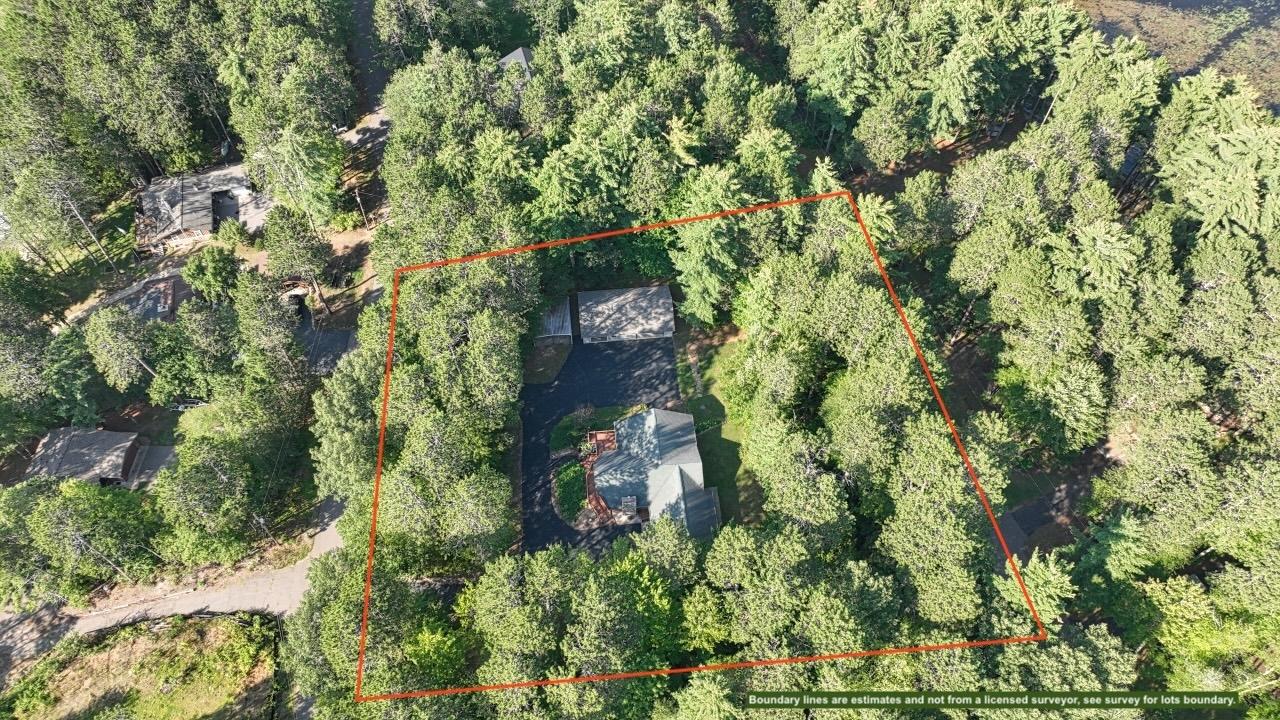
| Lot Size | 0.86 Acres |
| Waterfront | No |
| Year Built | 2005 |
| Parking | 3 Car, 4 Car or More, Attached, Detached |
| Taxes | $3,804 |
| Tax Year | 2025 |
| MLS® # | 219317 |
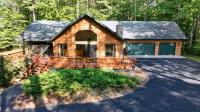
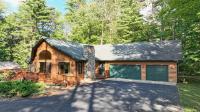
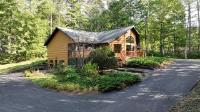
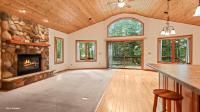
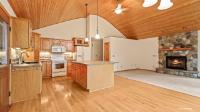
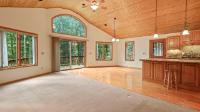
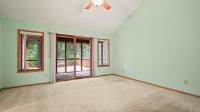
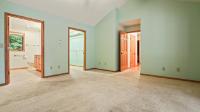
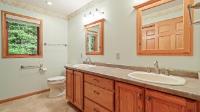
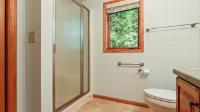
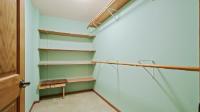
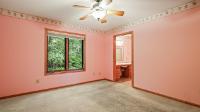
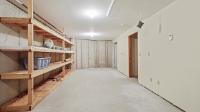
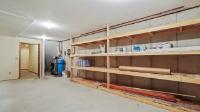
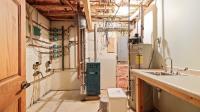
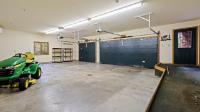
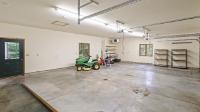
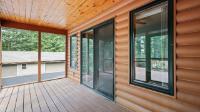
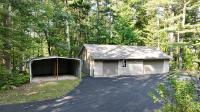
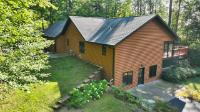
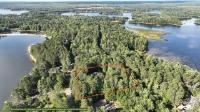
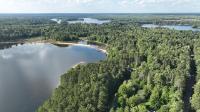
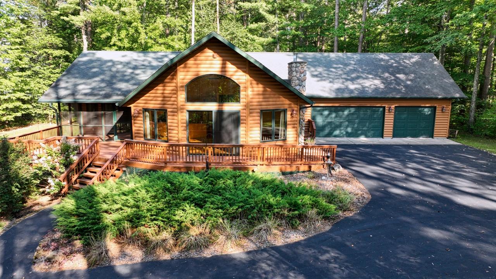
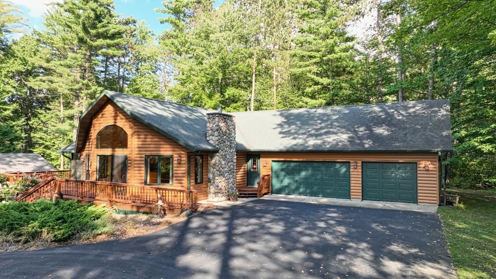
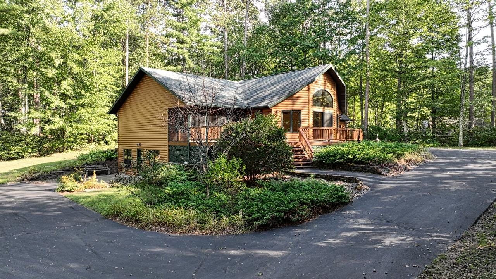
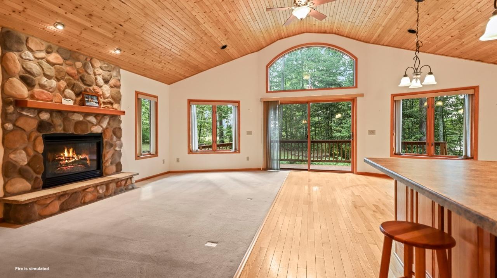
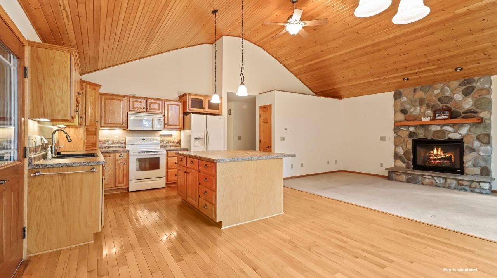
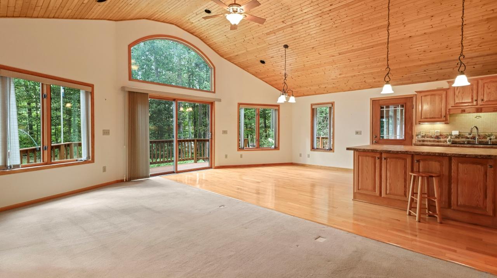
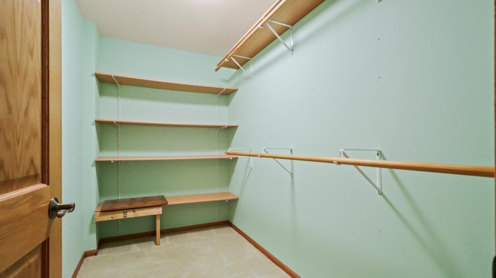
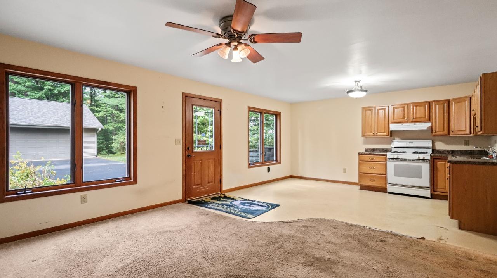
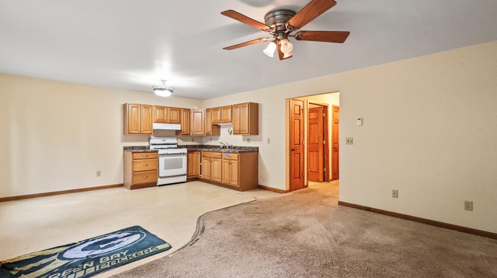
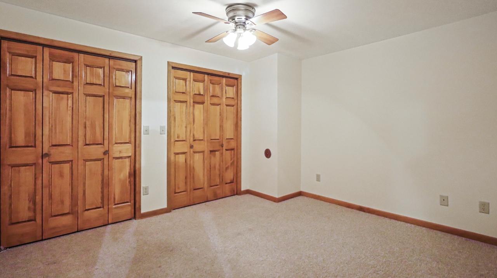
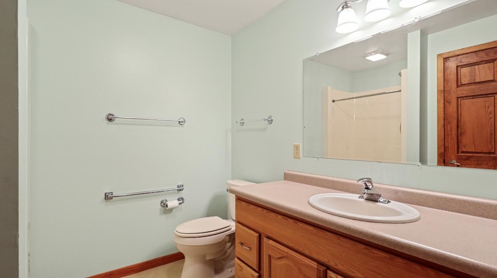
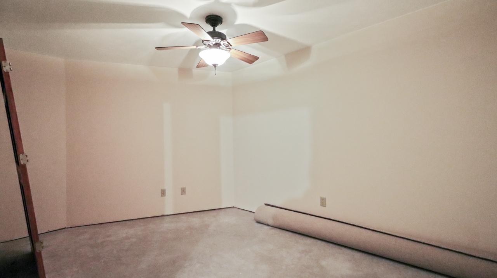
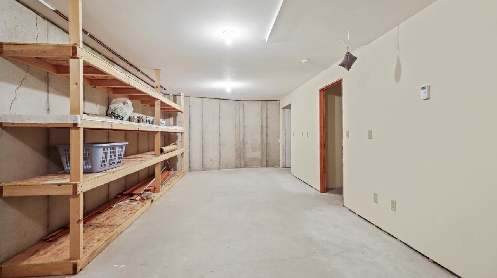
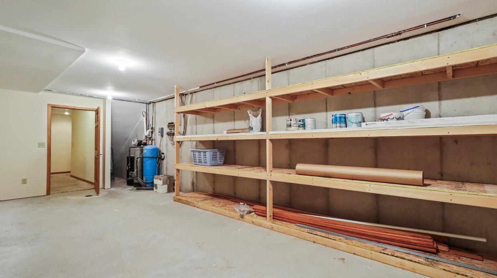
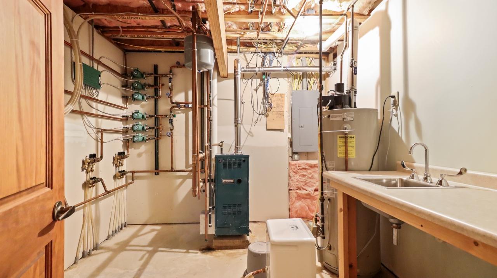
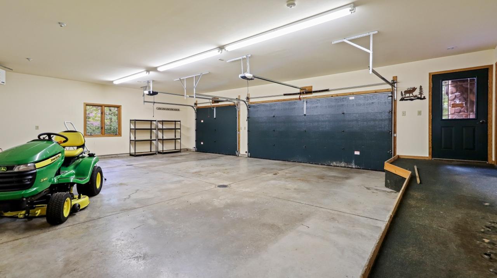
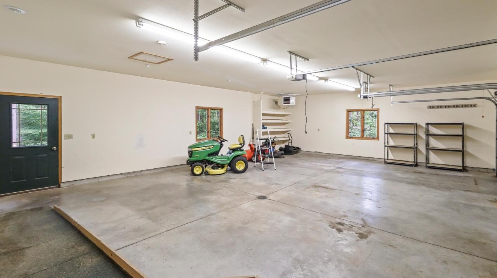
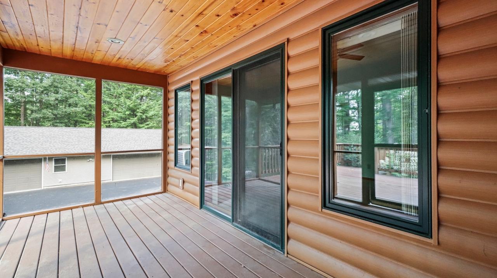
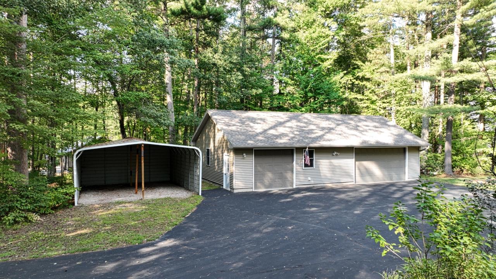
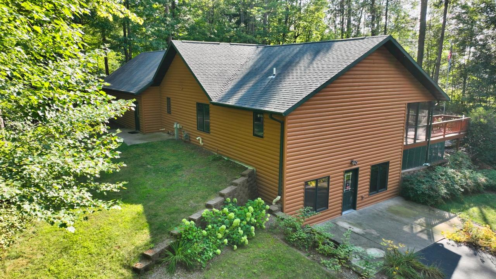
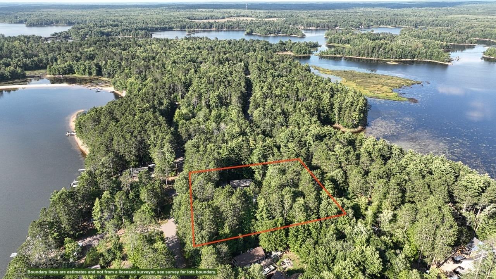
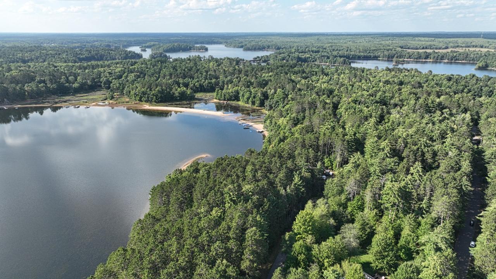
Custom-built and ideally nestled between two beautiful bodies of water, this 3-bedroom, 3-bath home offers exceptional space, flexibility, and investment potential. Featuring a heated 3-car attached garage plus a partially heated 4-car detached garage, there is room for vehicles, toys, hobbies, and more. Designed with the option for two separate living areas, both wheelchair accessible, the main level includes an open-concept kitchen, dining, and living space with a charming stone gas-log fireplace, main-floor laundry, one bedroom, a full bath, and a spacious primary suite with a large walk-in closet and private bath. Enjoy western-exposure water views of Deer Lake from the sprawling deck, or relax in the screened porch while keeping the evening bugs away. The walkout lower level offers its own kitchen, dining, and living area, a third bedroom, full bath, and additional unfinished space ready for your ideas. The utility room includes a wash sink, counter space for fish cleaning, and a dog wash tub. Loved and lived in, this home could use a little freshening up, but it is priced to reflect minor cosmetic updates—making it a wonderful opportunity for the next owner to create lasting value.
 Email listing
 Share to Facebook
 Send using WhatsApp
 Post to X
 Share to Pintrest
 Print
Print