
Mixis
601 Lincoln St
Rhinelander, WI
United States 54501


Details
Room Sizes (1,632 Sqft)
| First Floor | |
|---|---|
| Floor Sqft | 864 |
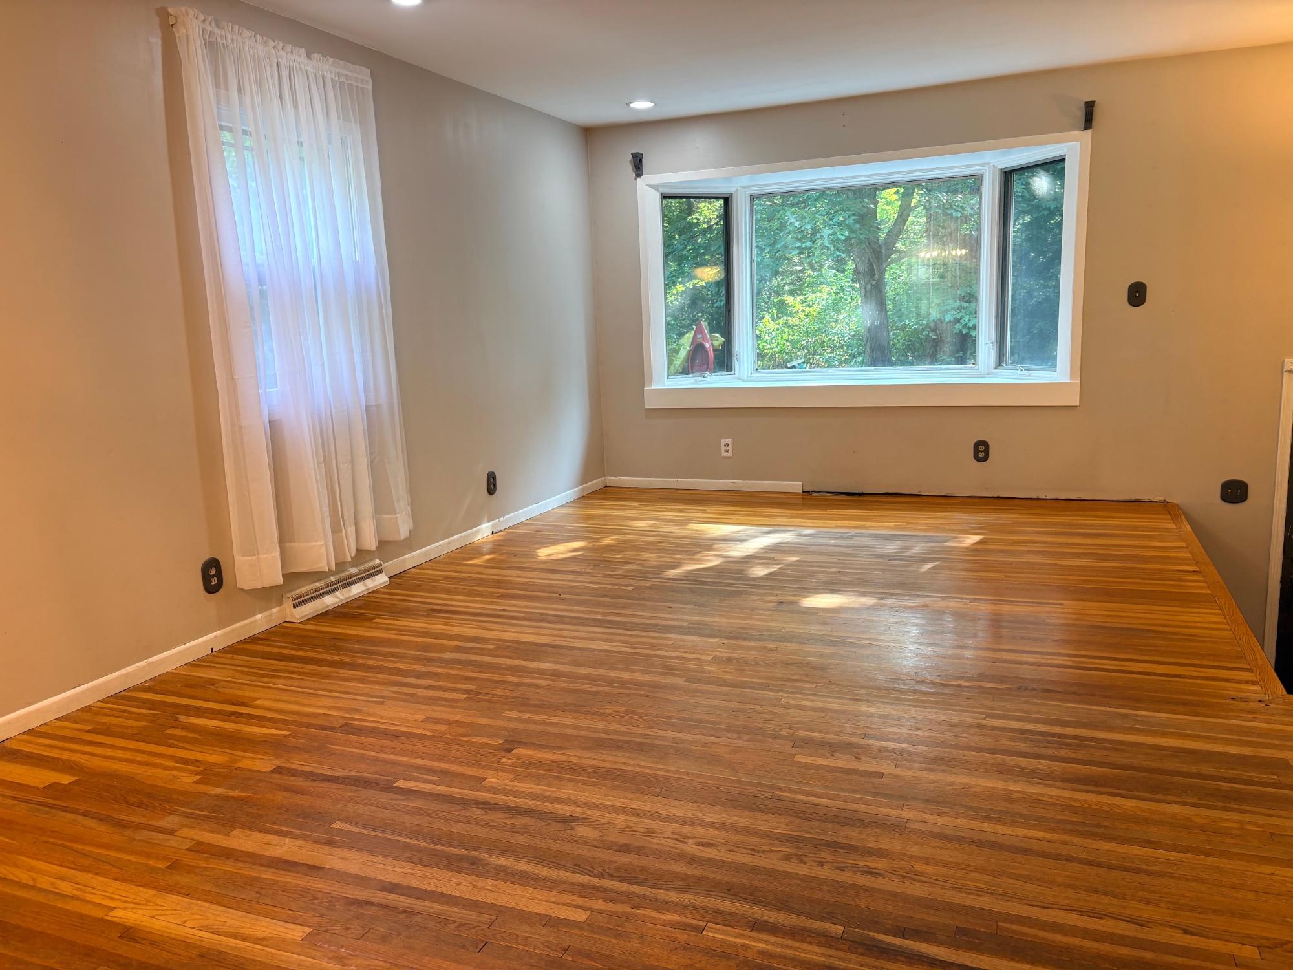
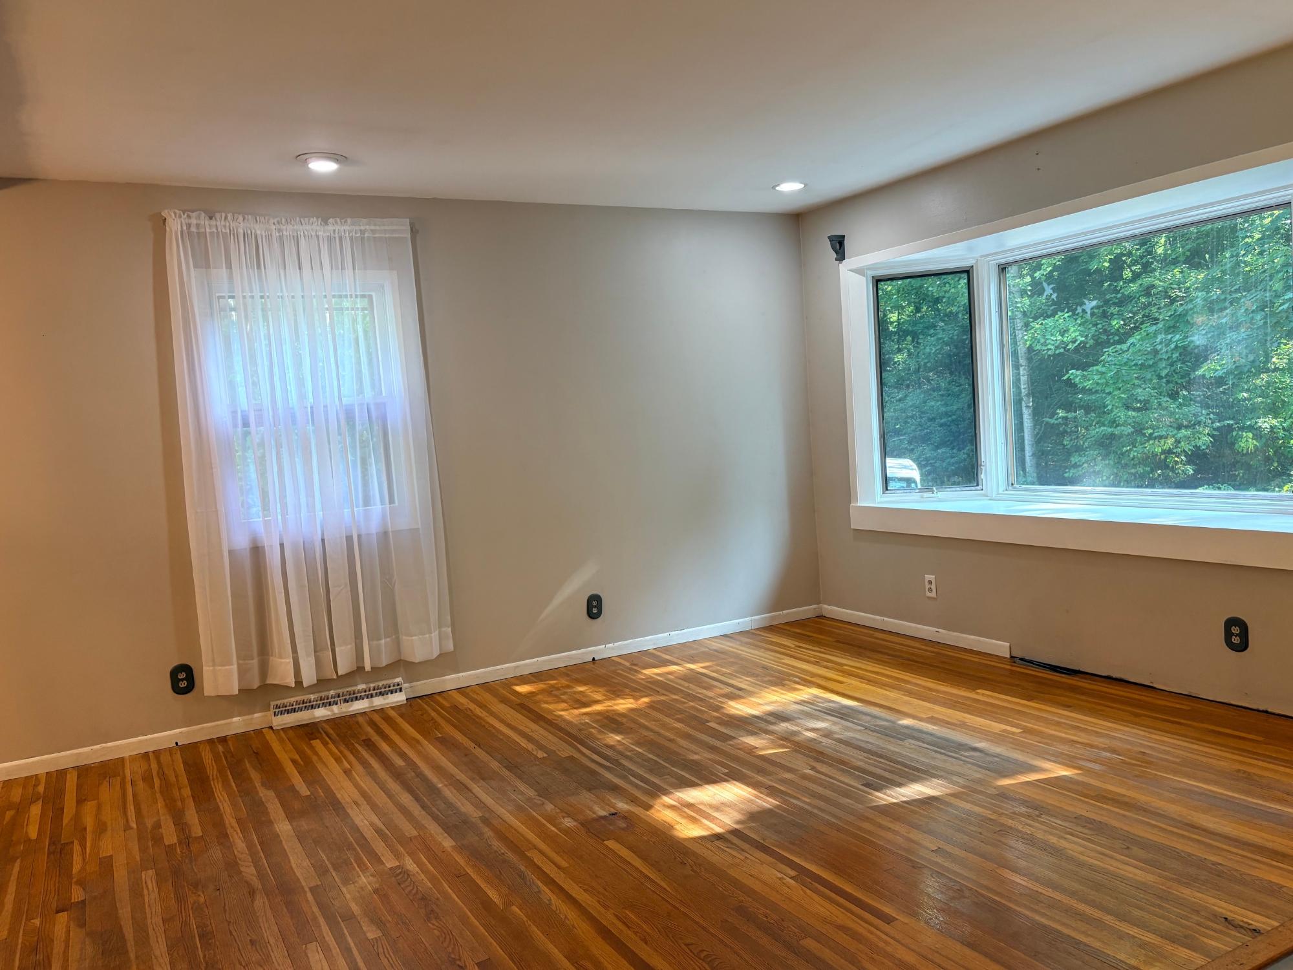
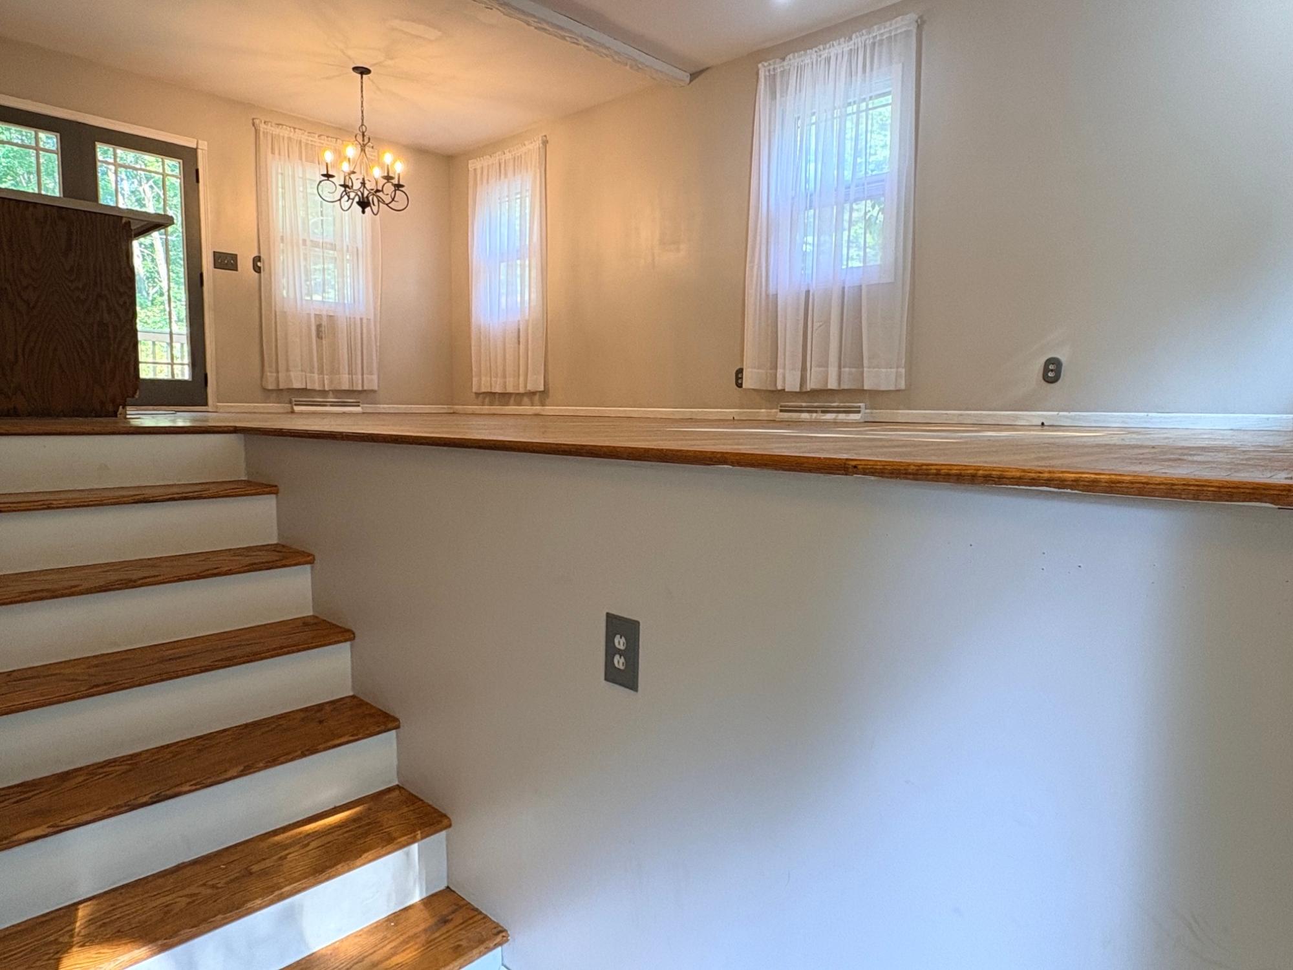
| Living Room | 13’5” x 12’4” |
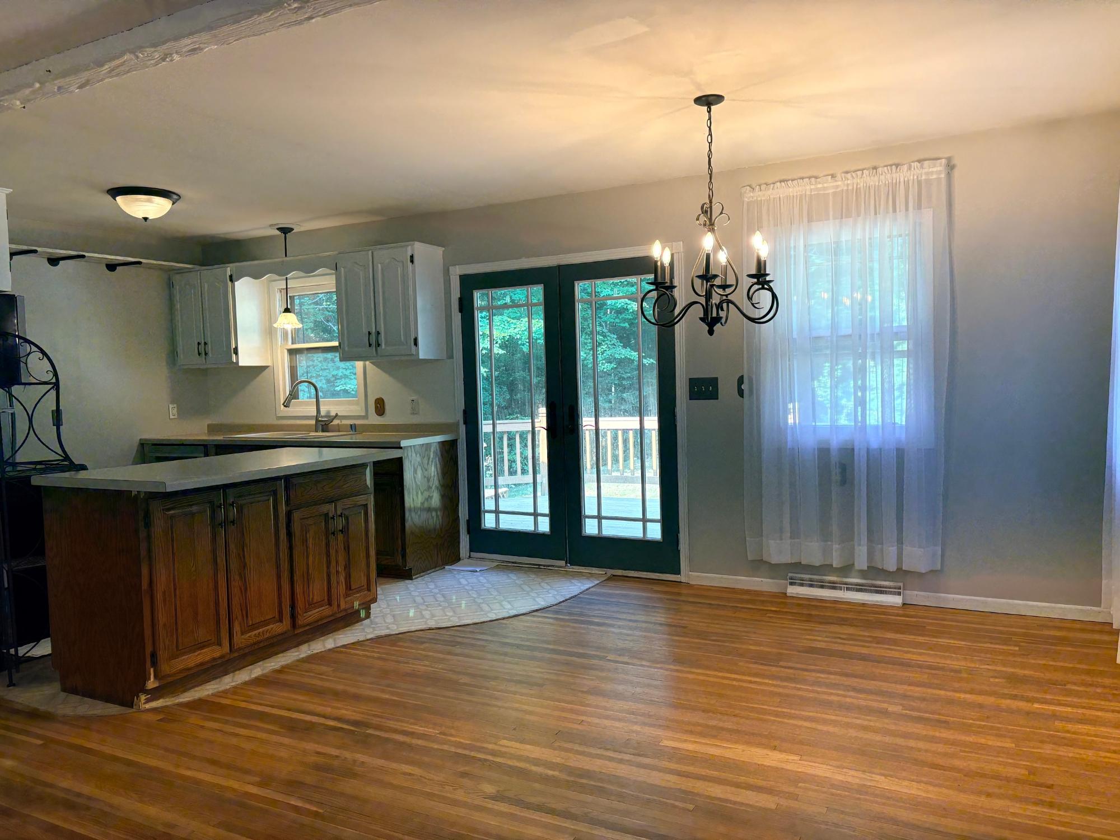
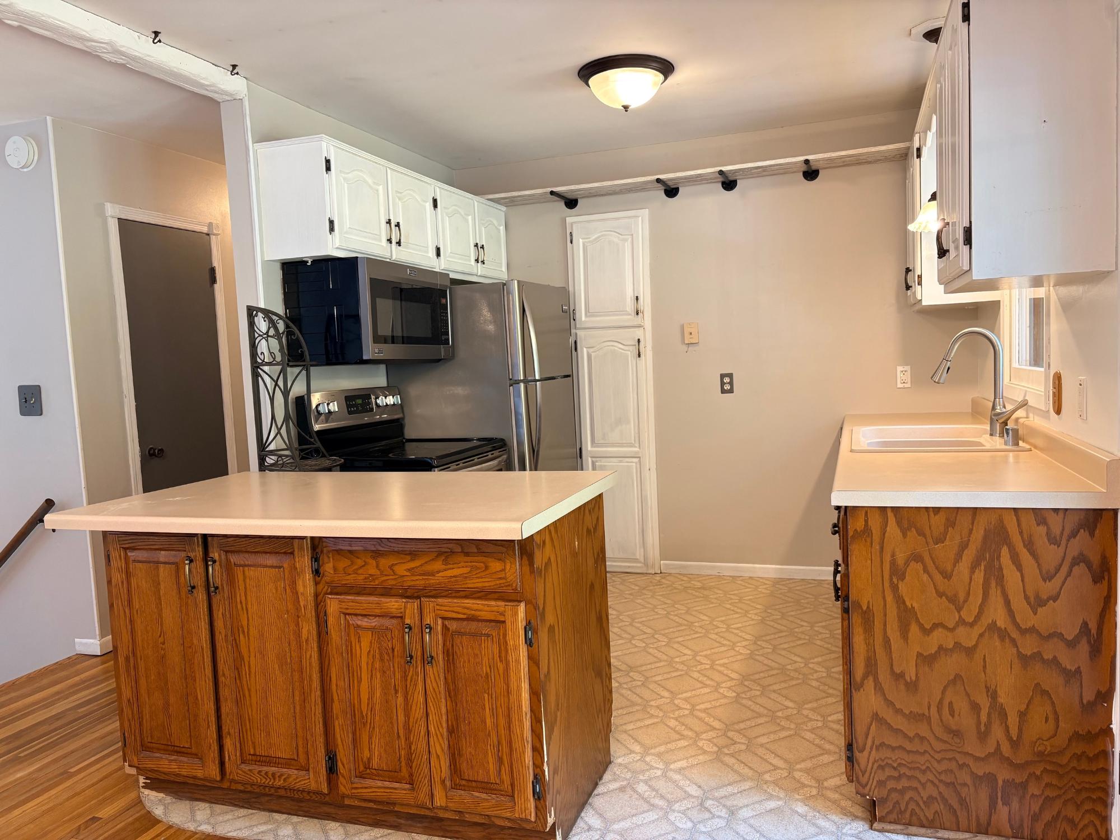
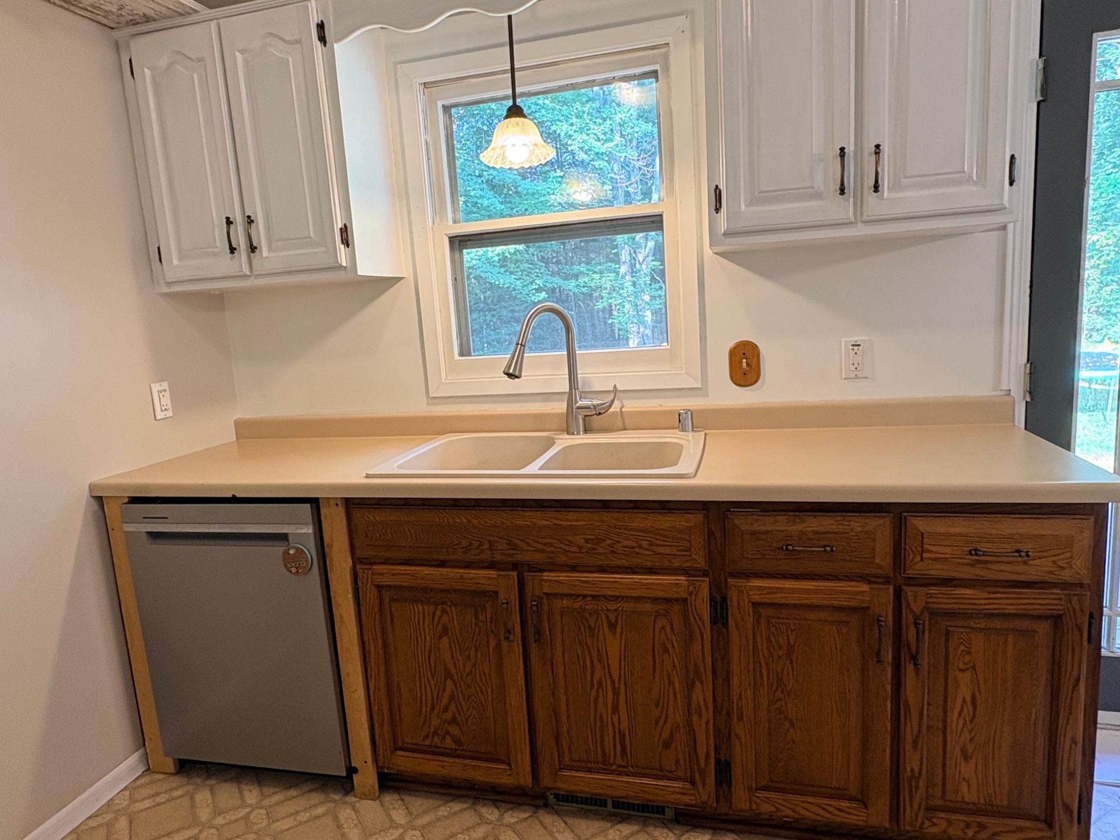
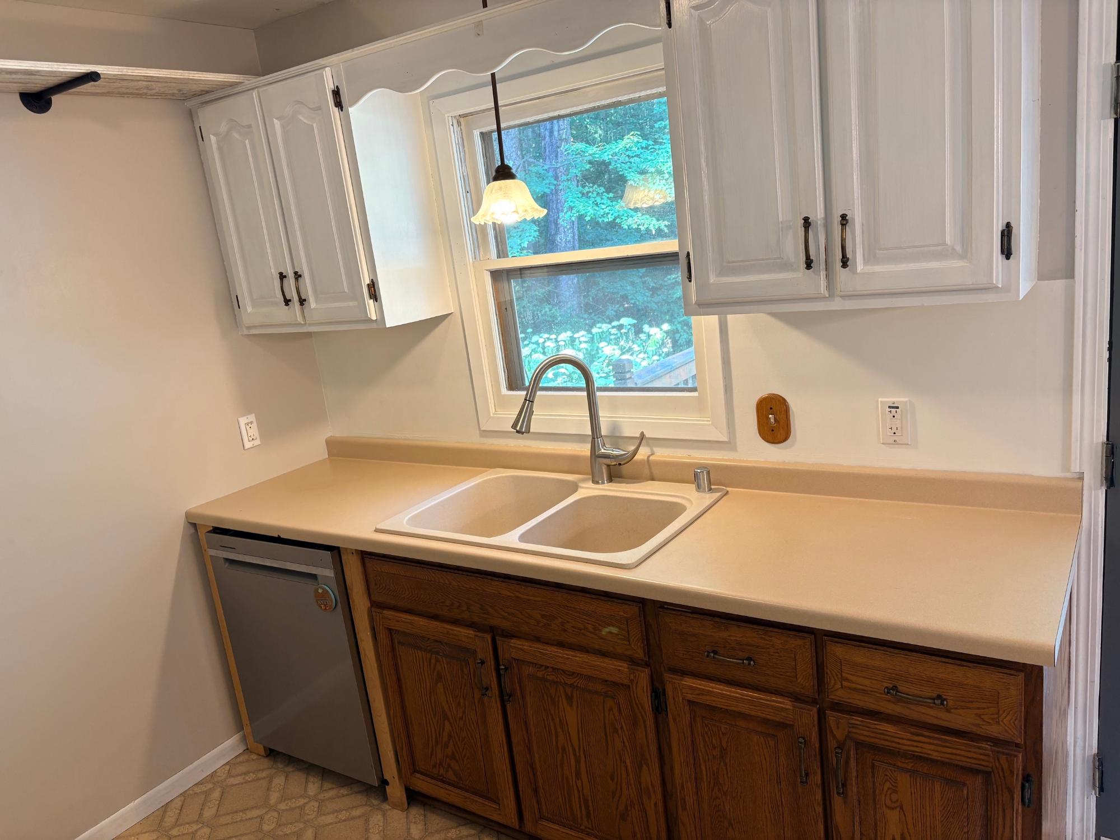
| Kitchen | 10 x 9’5” |
| Dining Room | 12’4” x 9 |
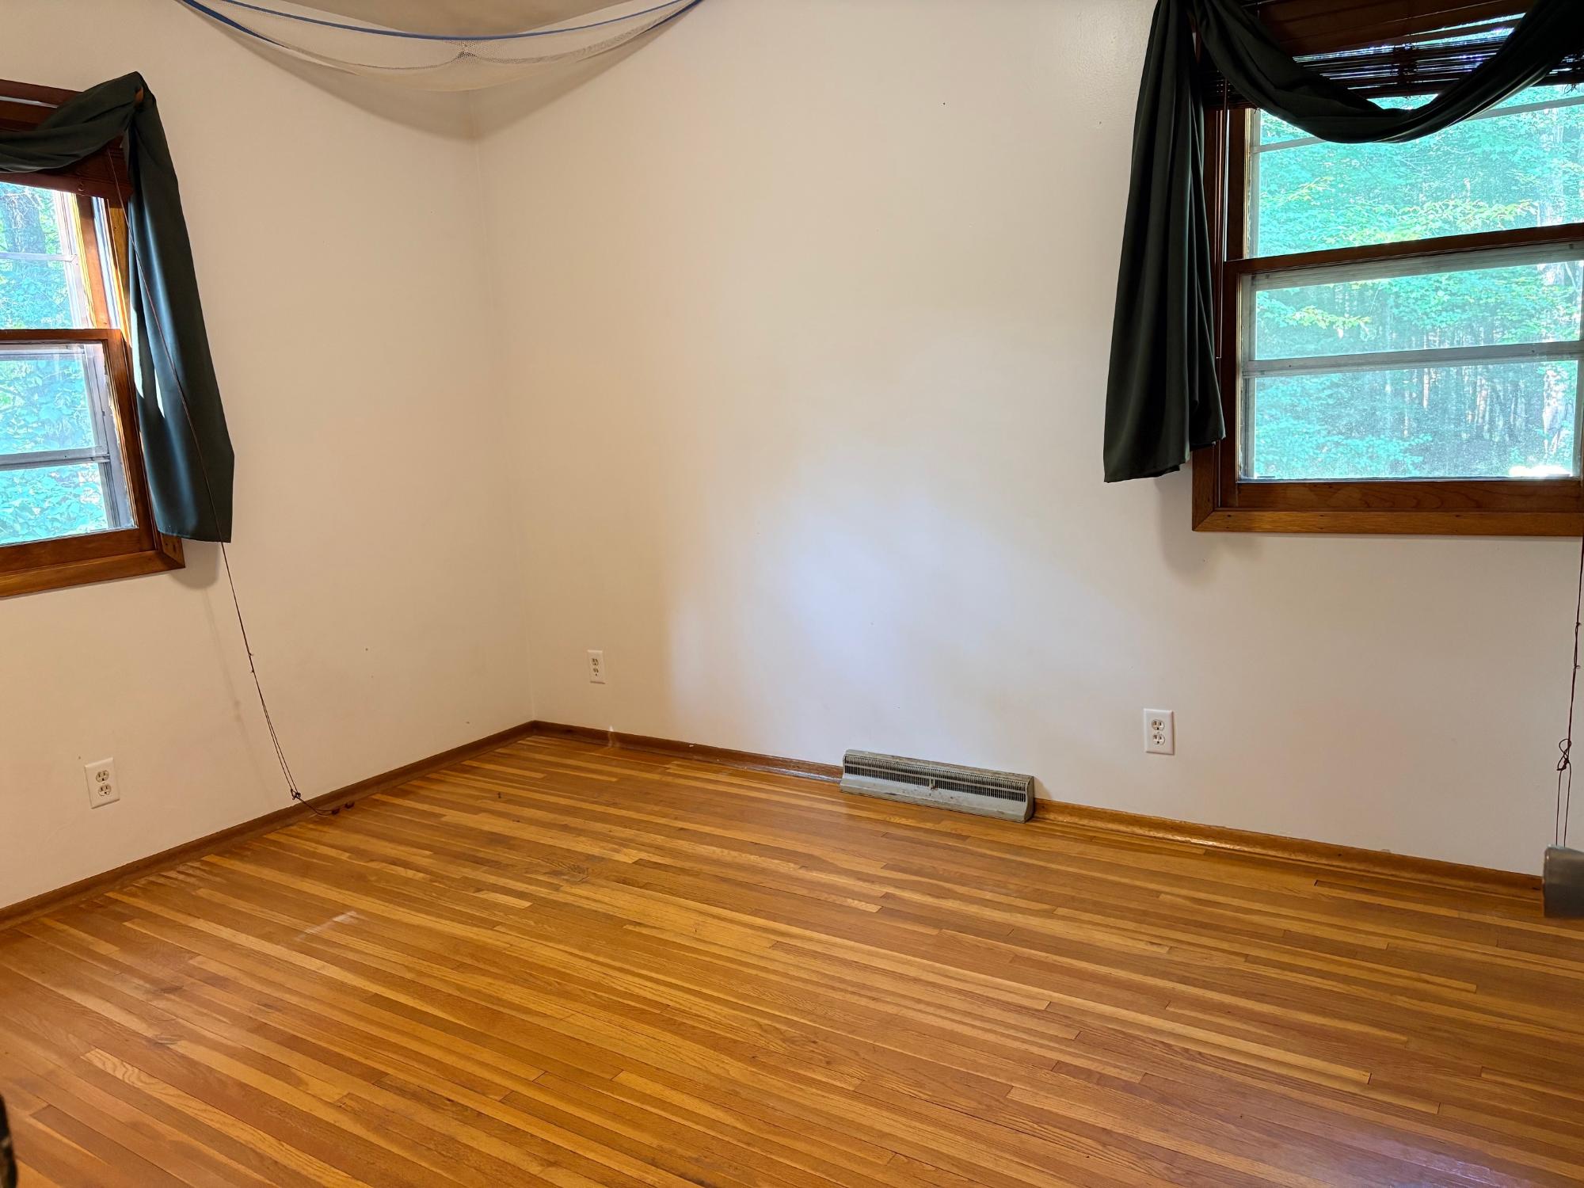
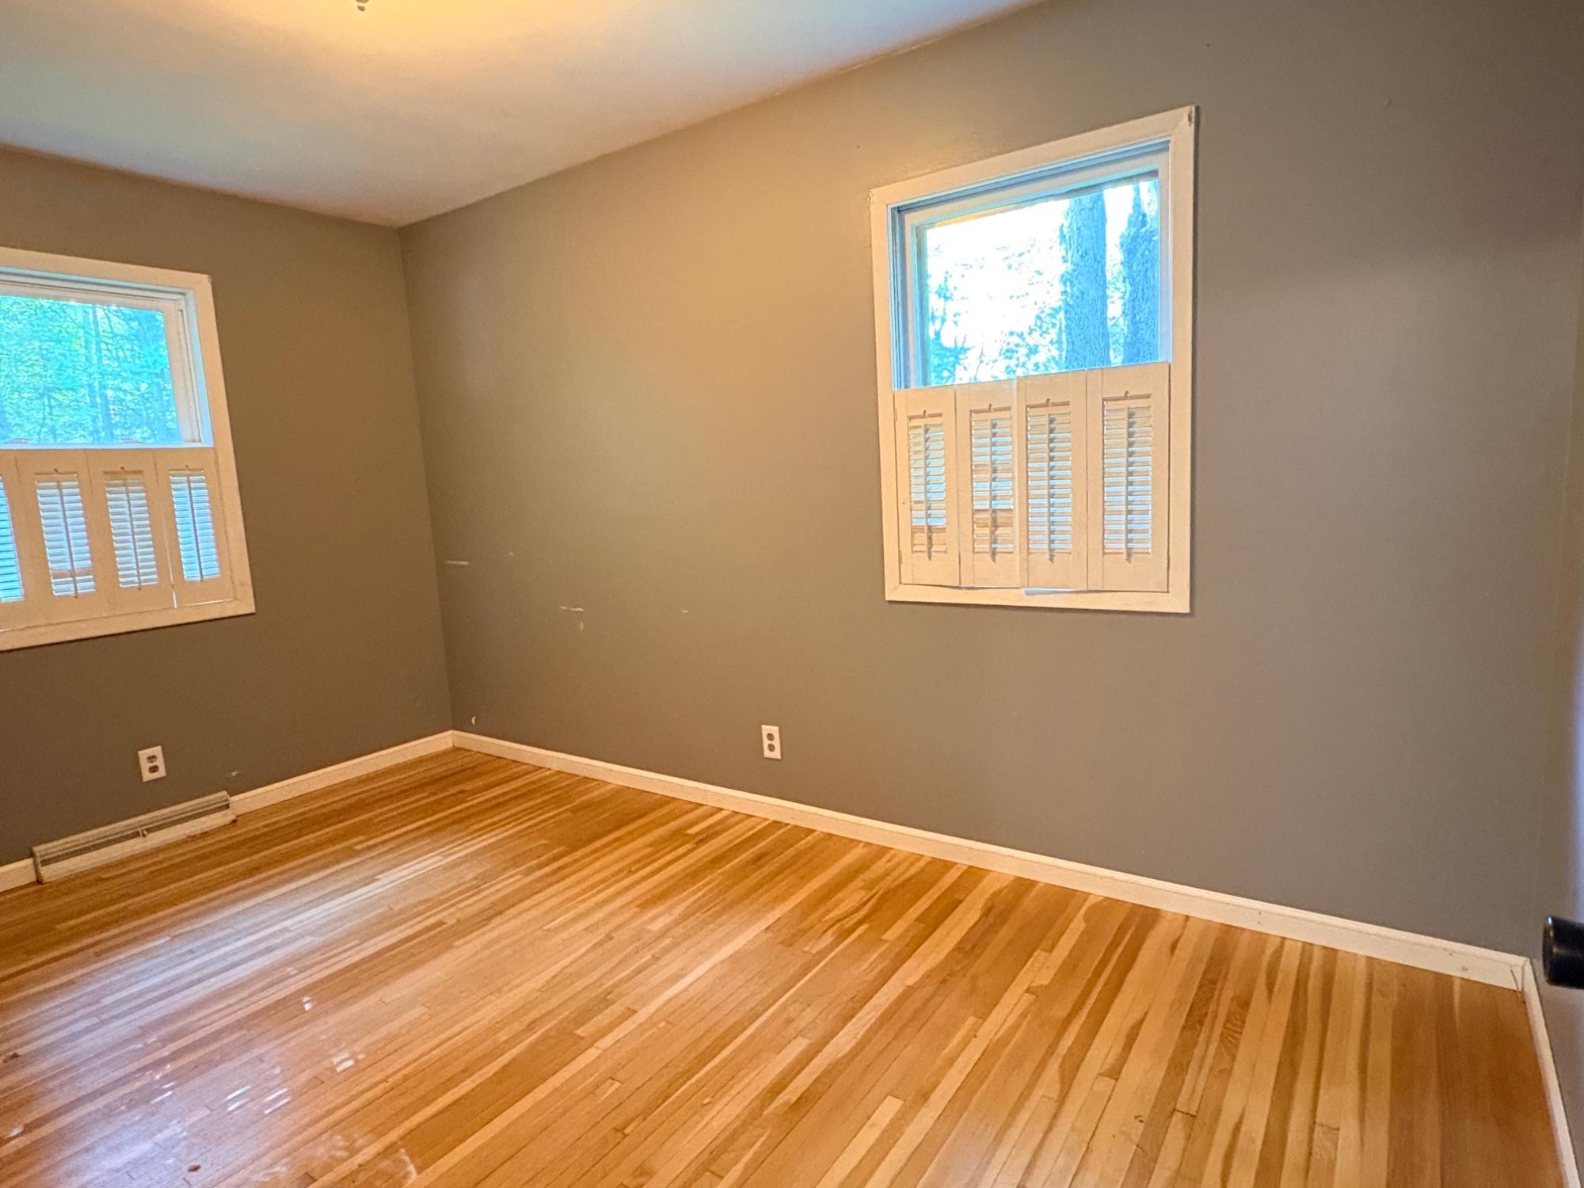
| Bedroom | 13 x 9 |
| Bedroom | 11’4” x 9’4” |
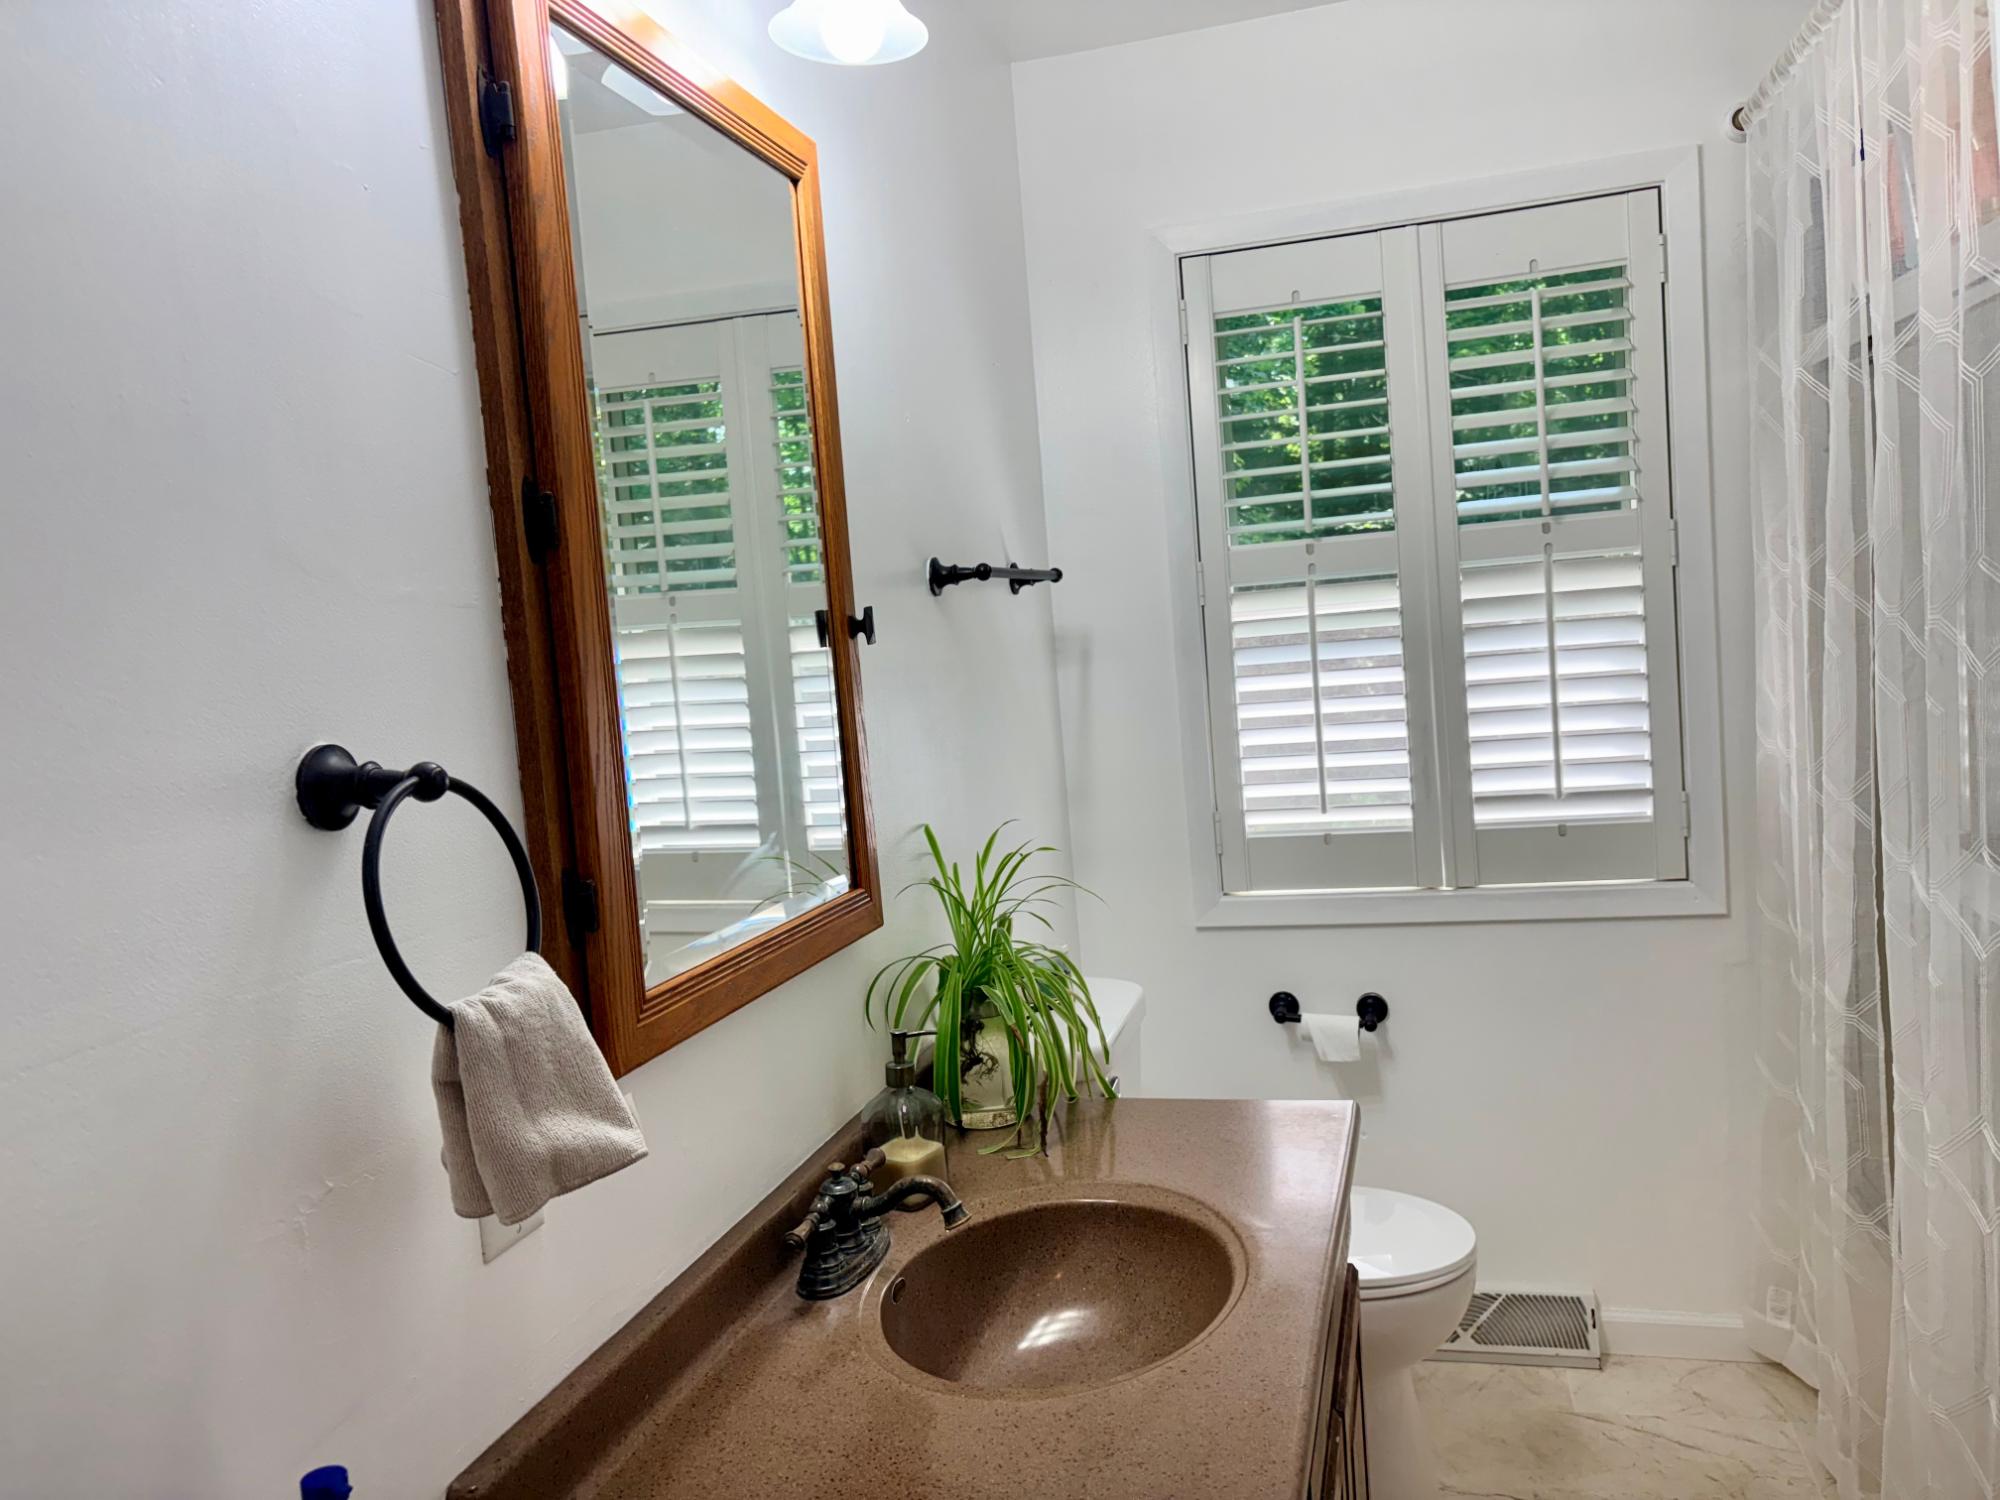
| Bathroom | Full Bath |
| Basement Floor | |
|---|---|
| Floor Sqft | 768 |
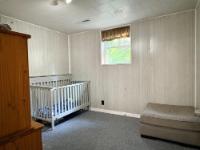
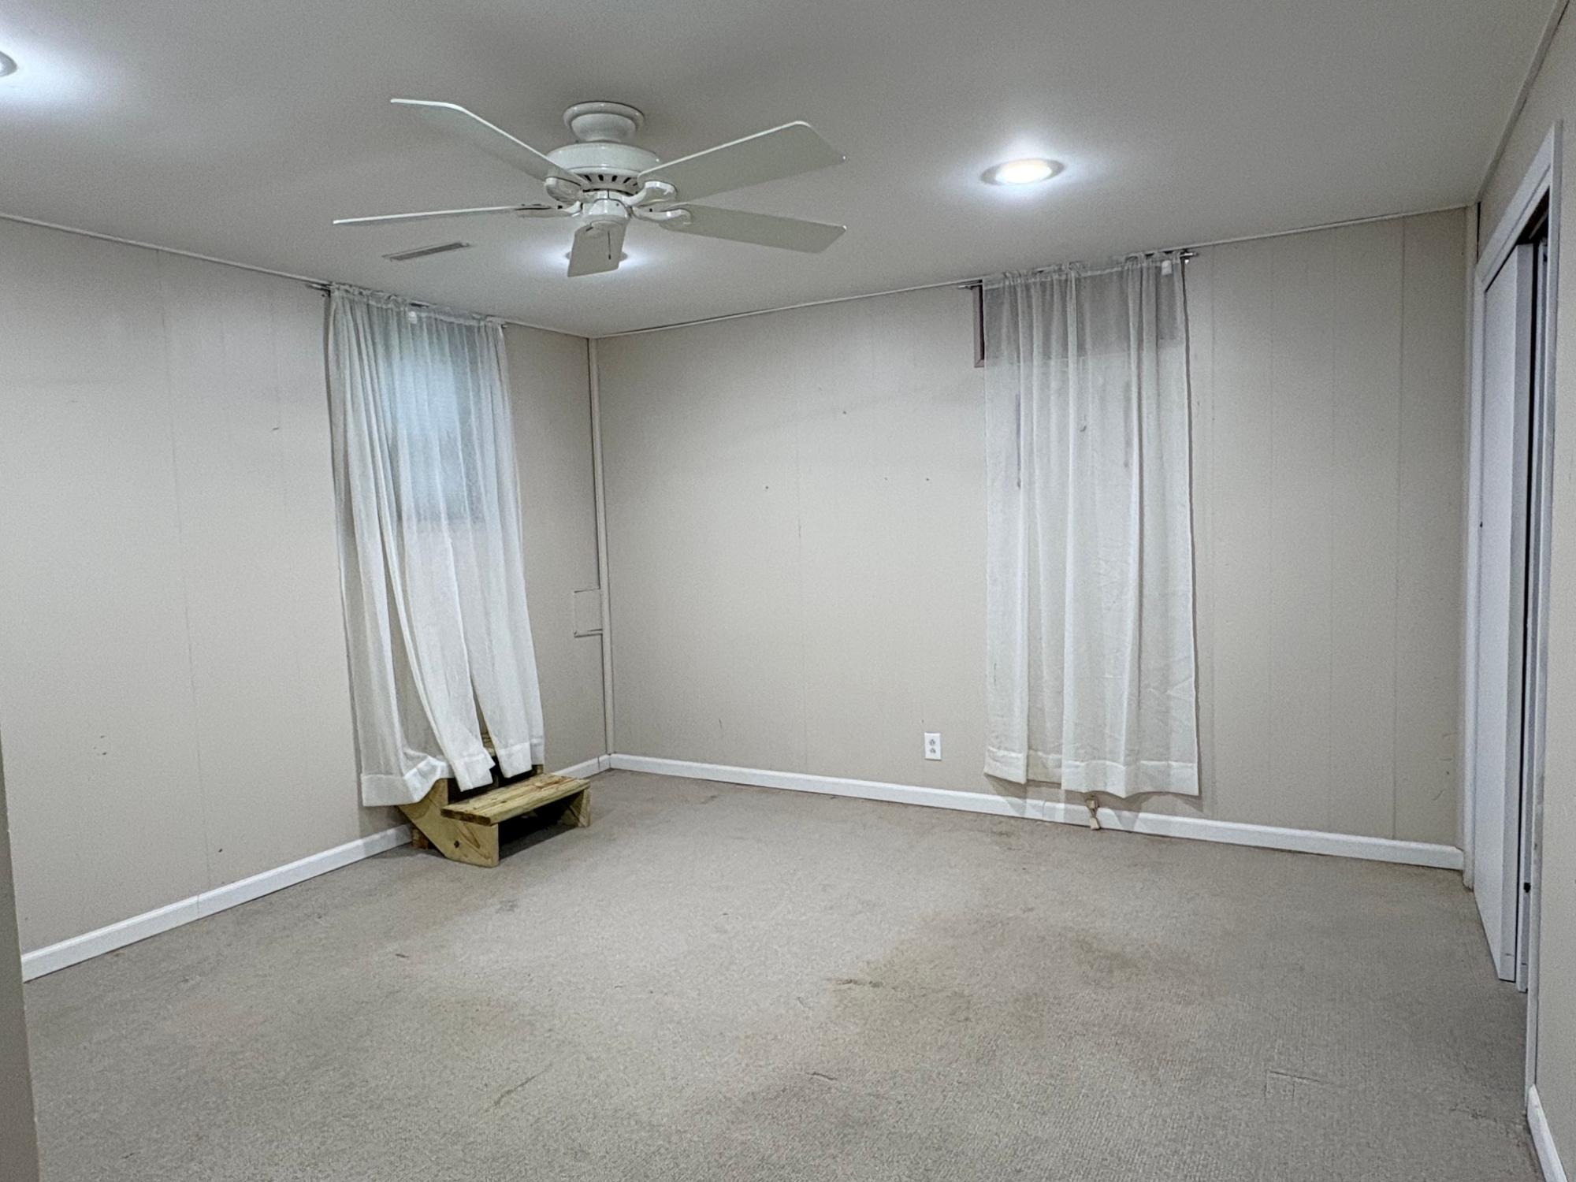
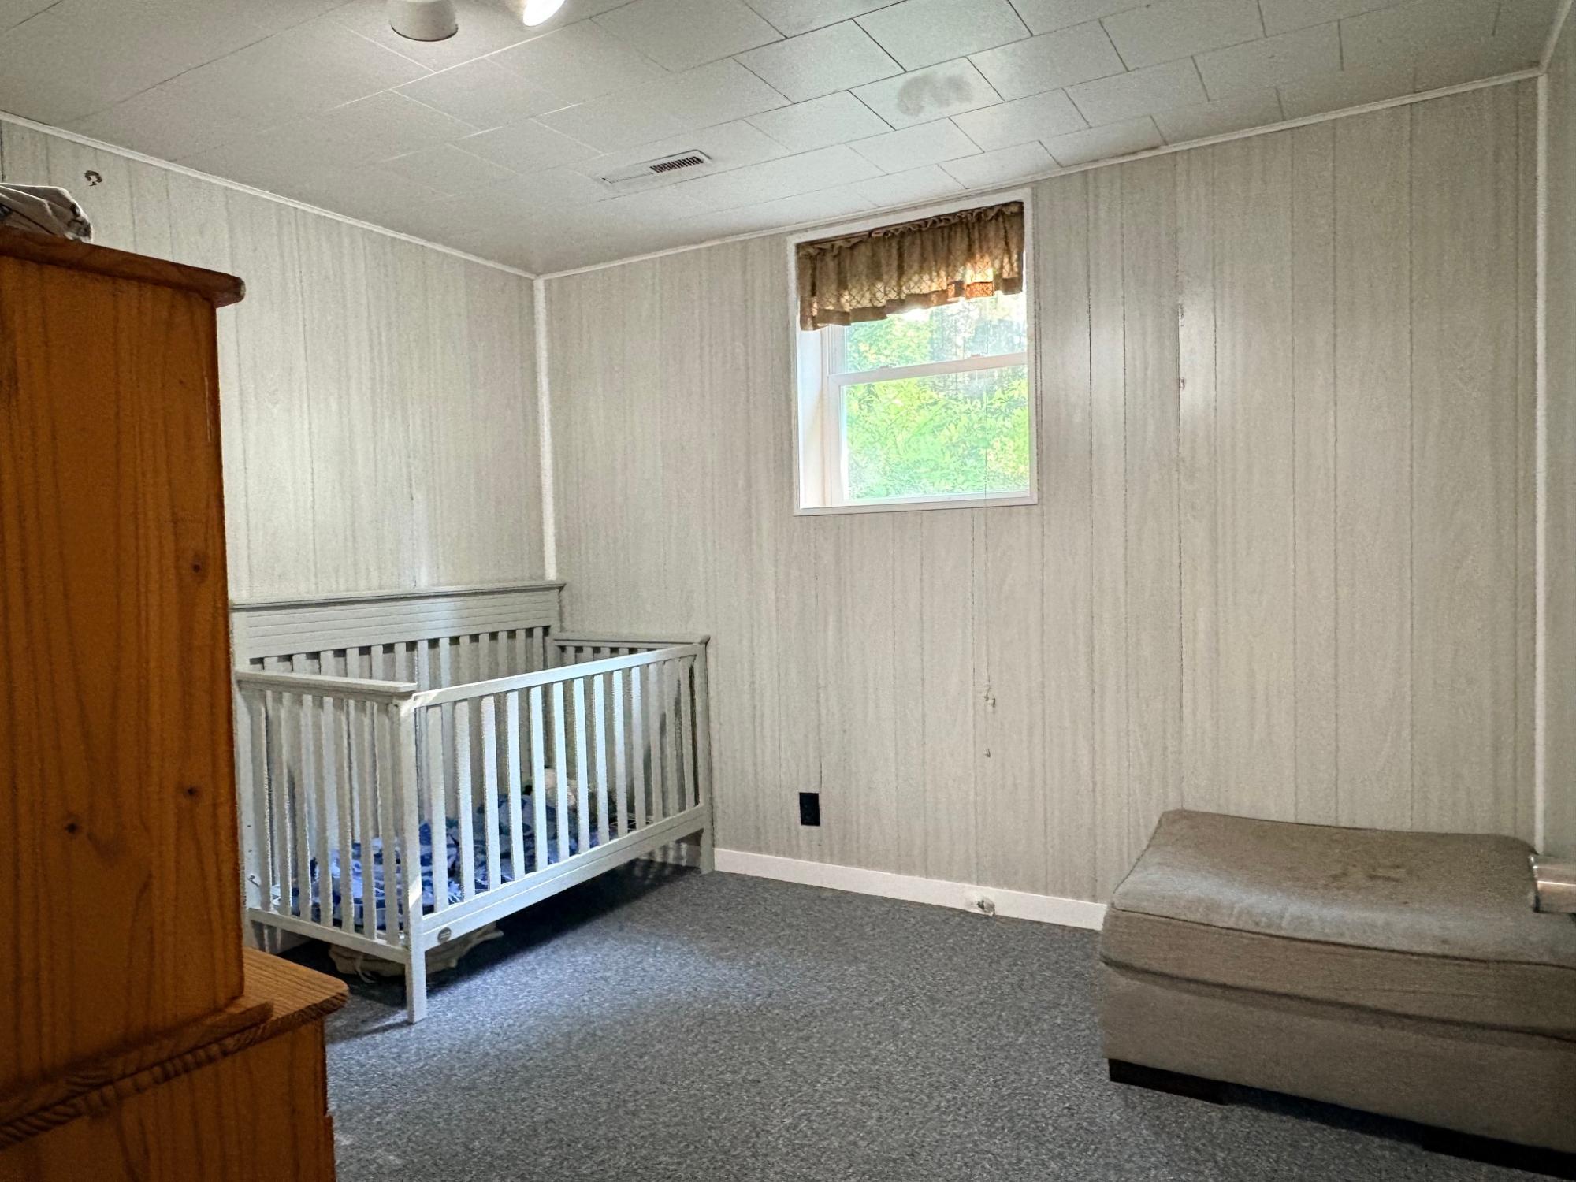
| Bedroom | 15’5” x 14 |
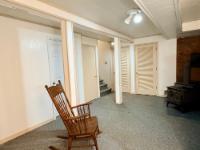
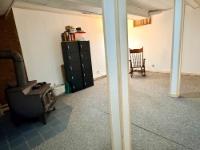
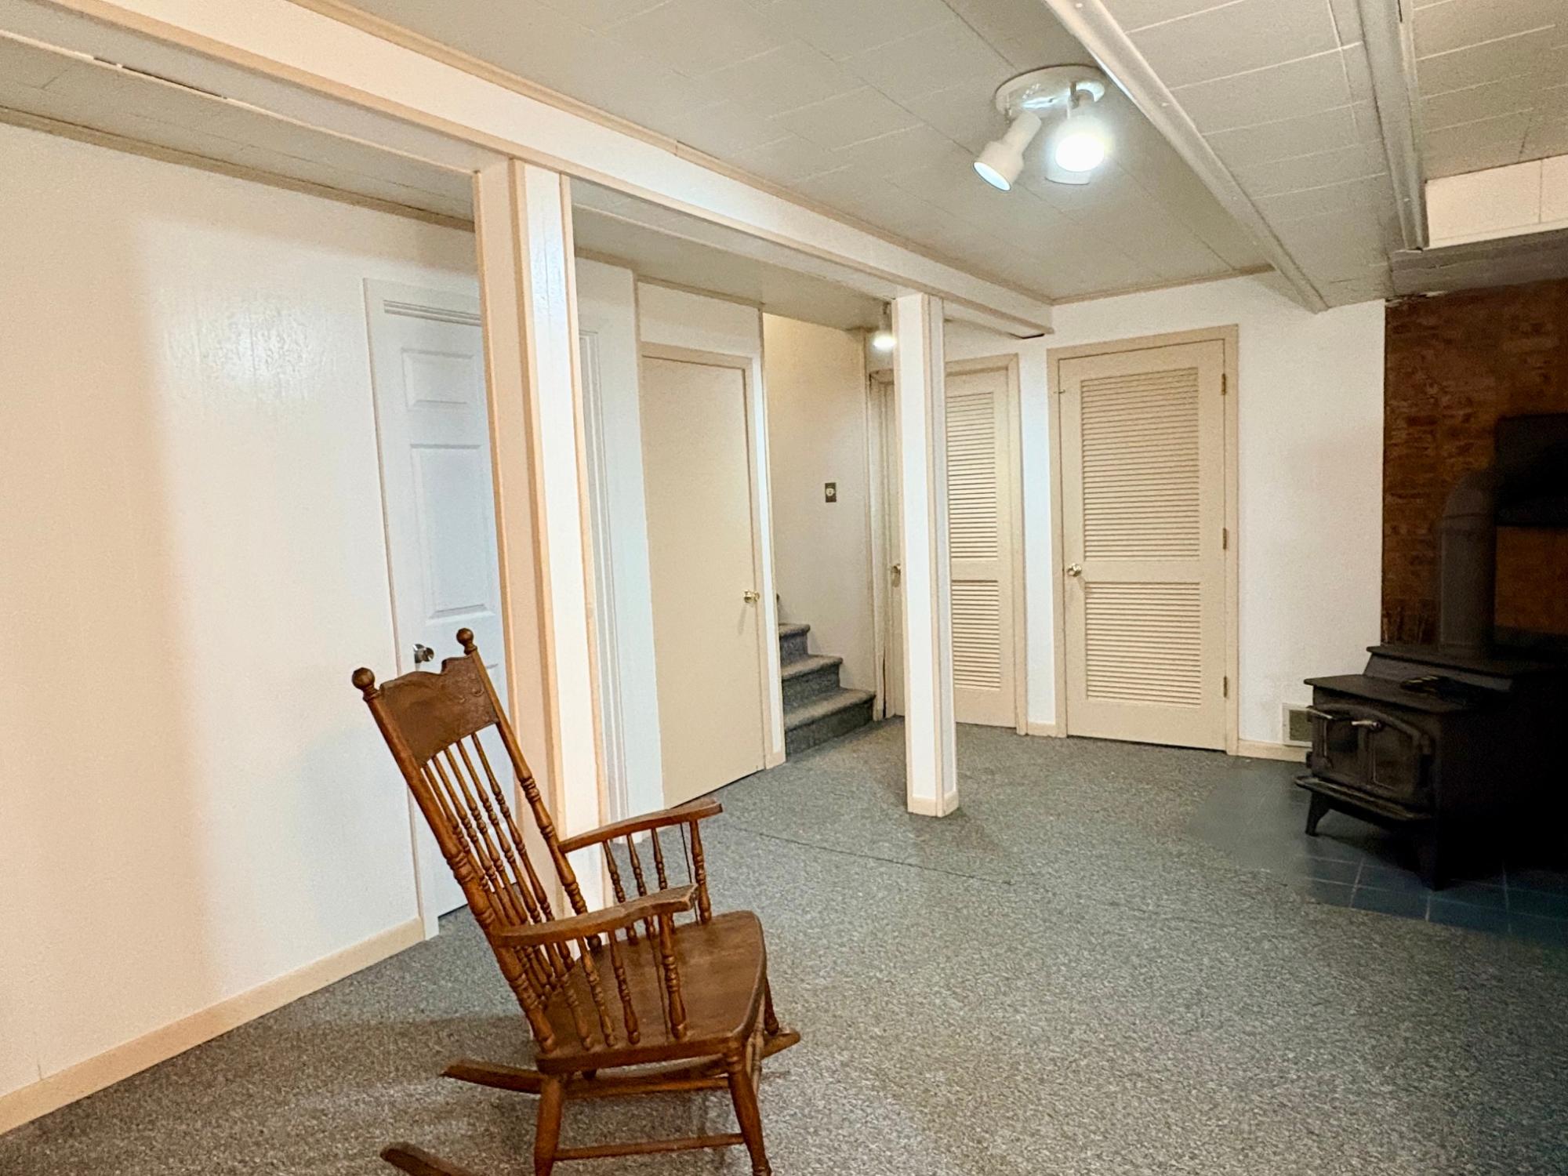
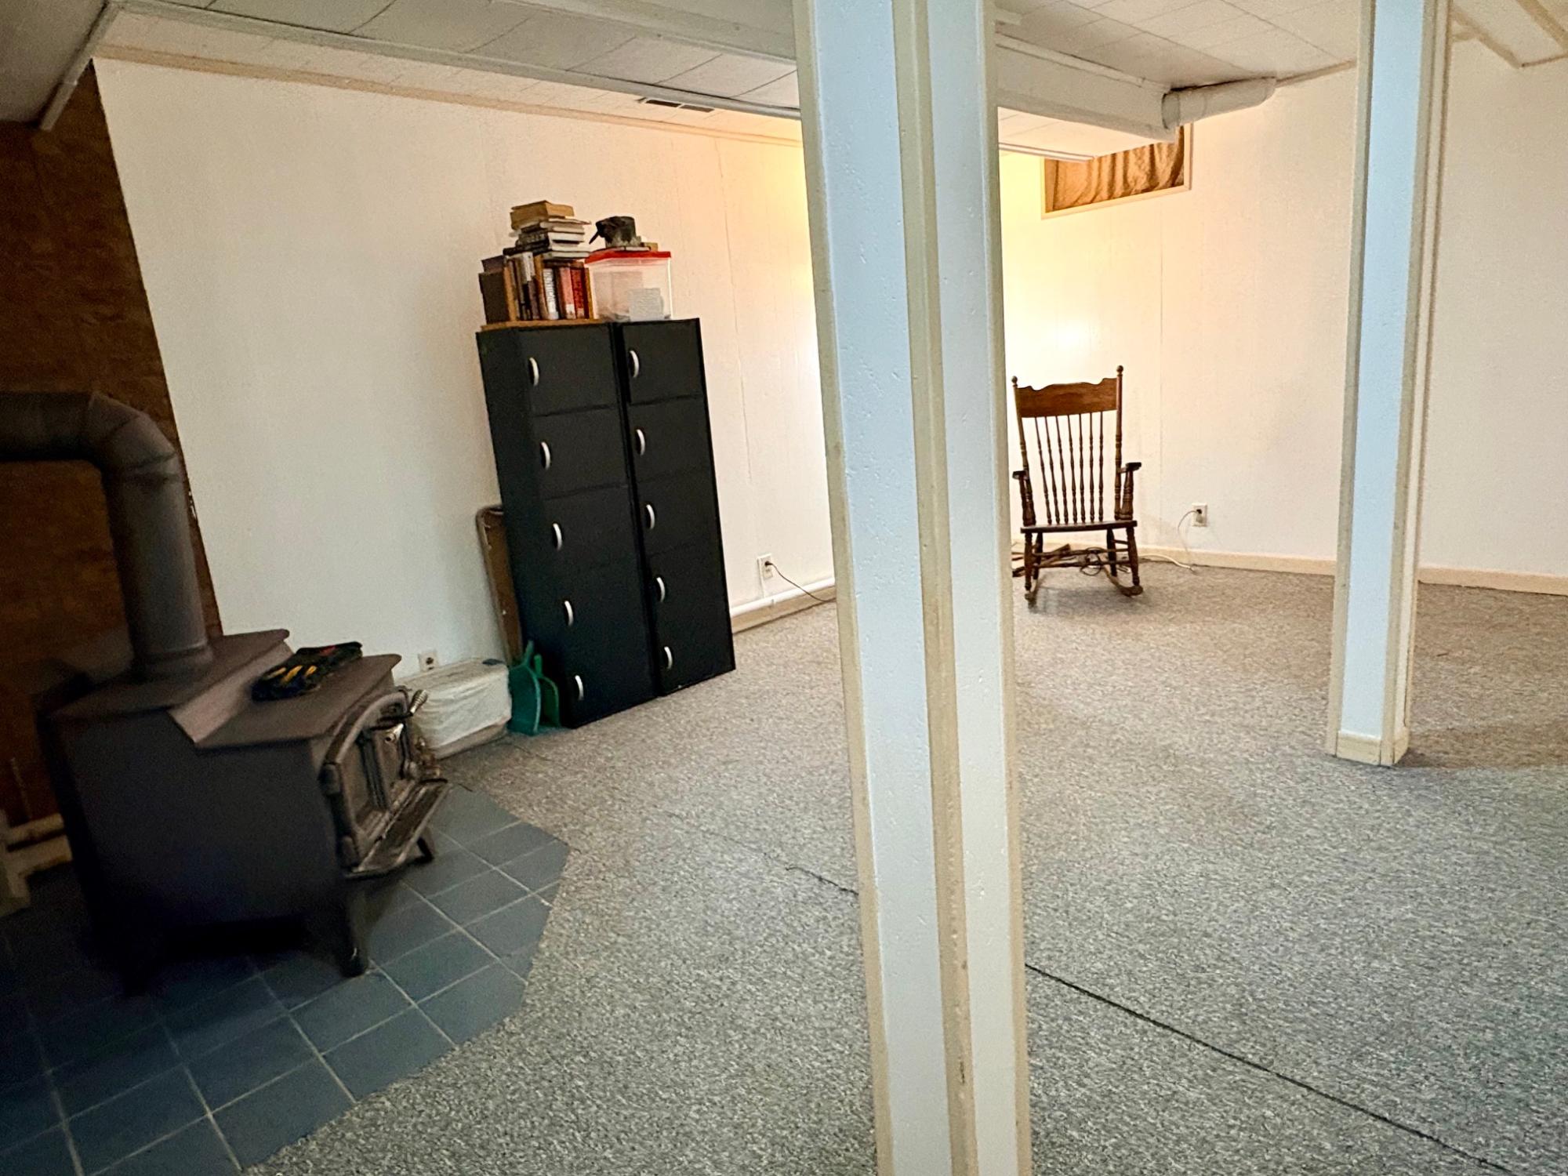
| Family Room | 22 x 17 |
| Den | 9’8” x 16’3” |
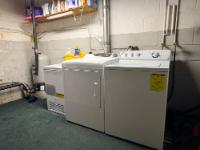
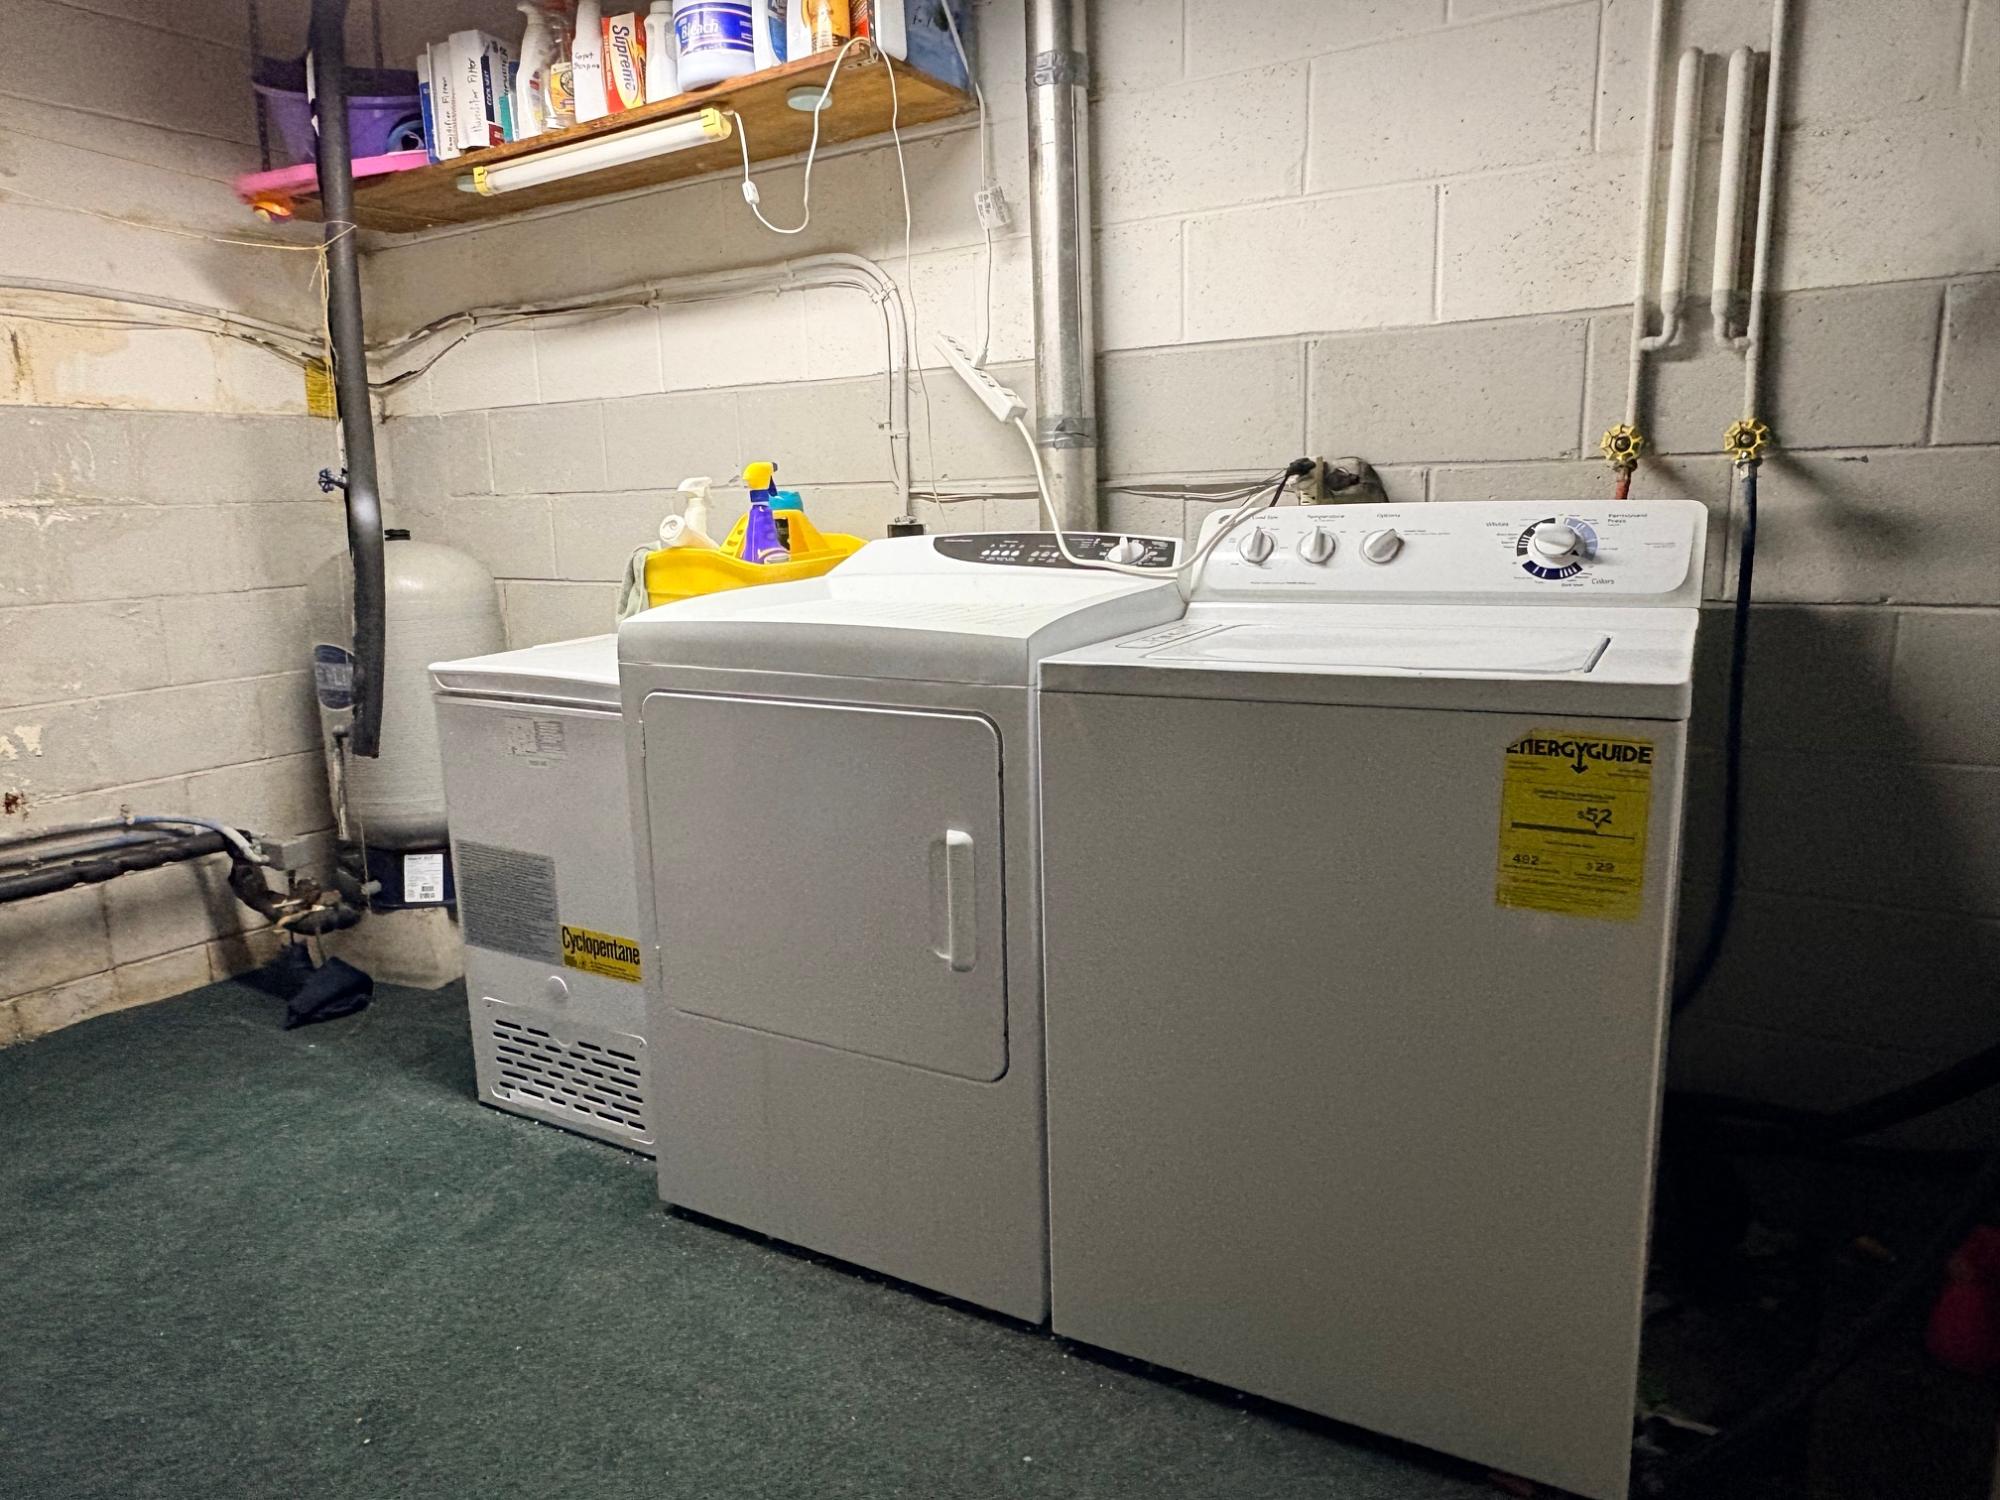
| Laundry | 15’7” x 9’2” |
| Address | 4733 Victoria Dr |
| Area | Oneida |
| Sub Area | Pine Lake (Town) |
| City | Rhinelander |
| Zip Code | 54501 |
| State/Province | Wisconsin |
| Country | United States |
| Price | $224,000 |
| Property Type | Single Family Det |
| Bedrooms | 3 |
| Bathrooms | 1 |
| Half Baths | 0 |
| Floor Space | 1632 Square Feet |
| Lot Size | 0.85 Acres |
| Waterfront | No |
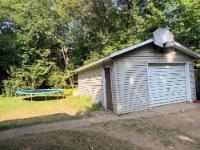
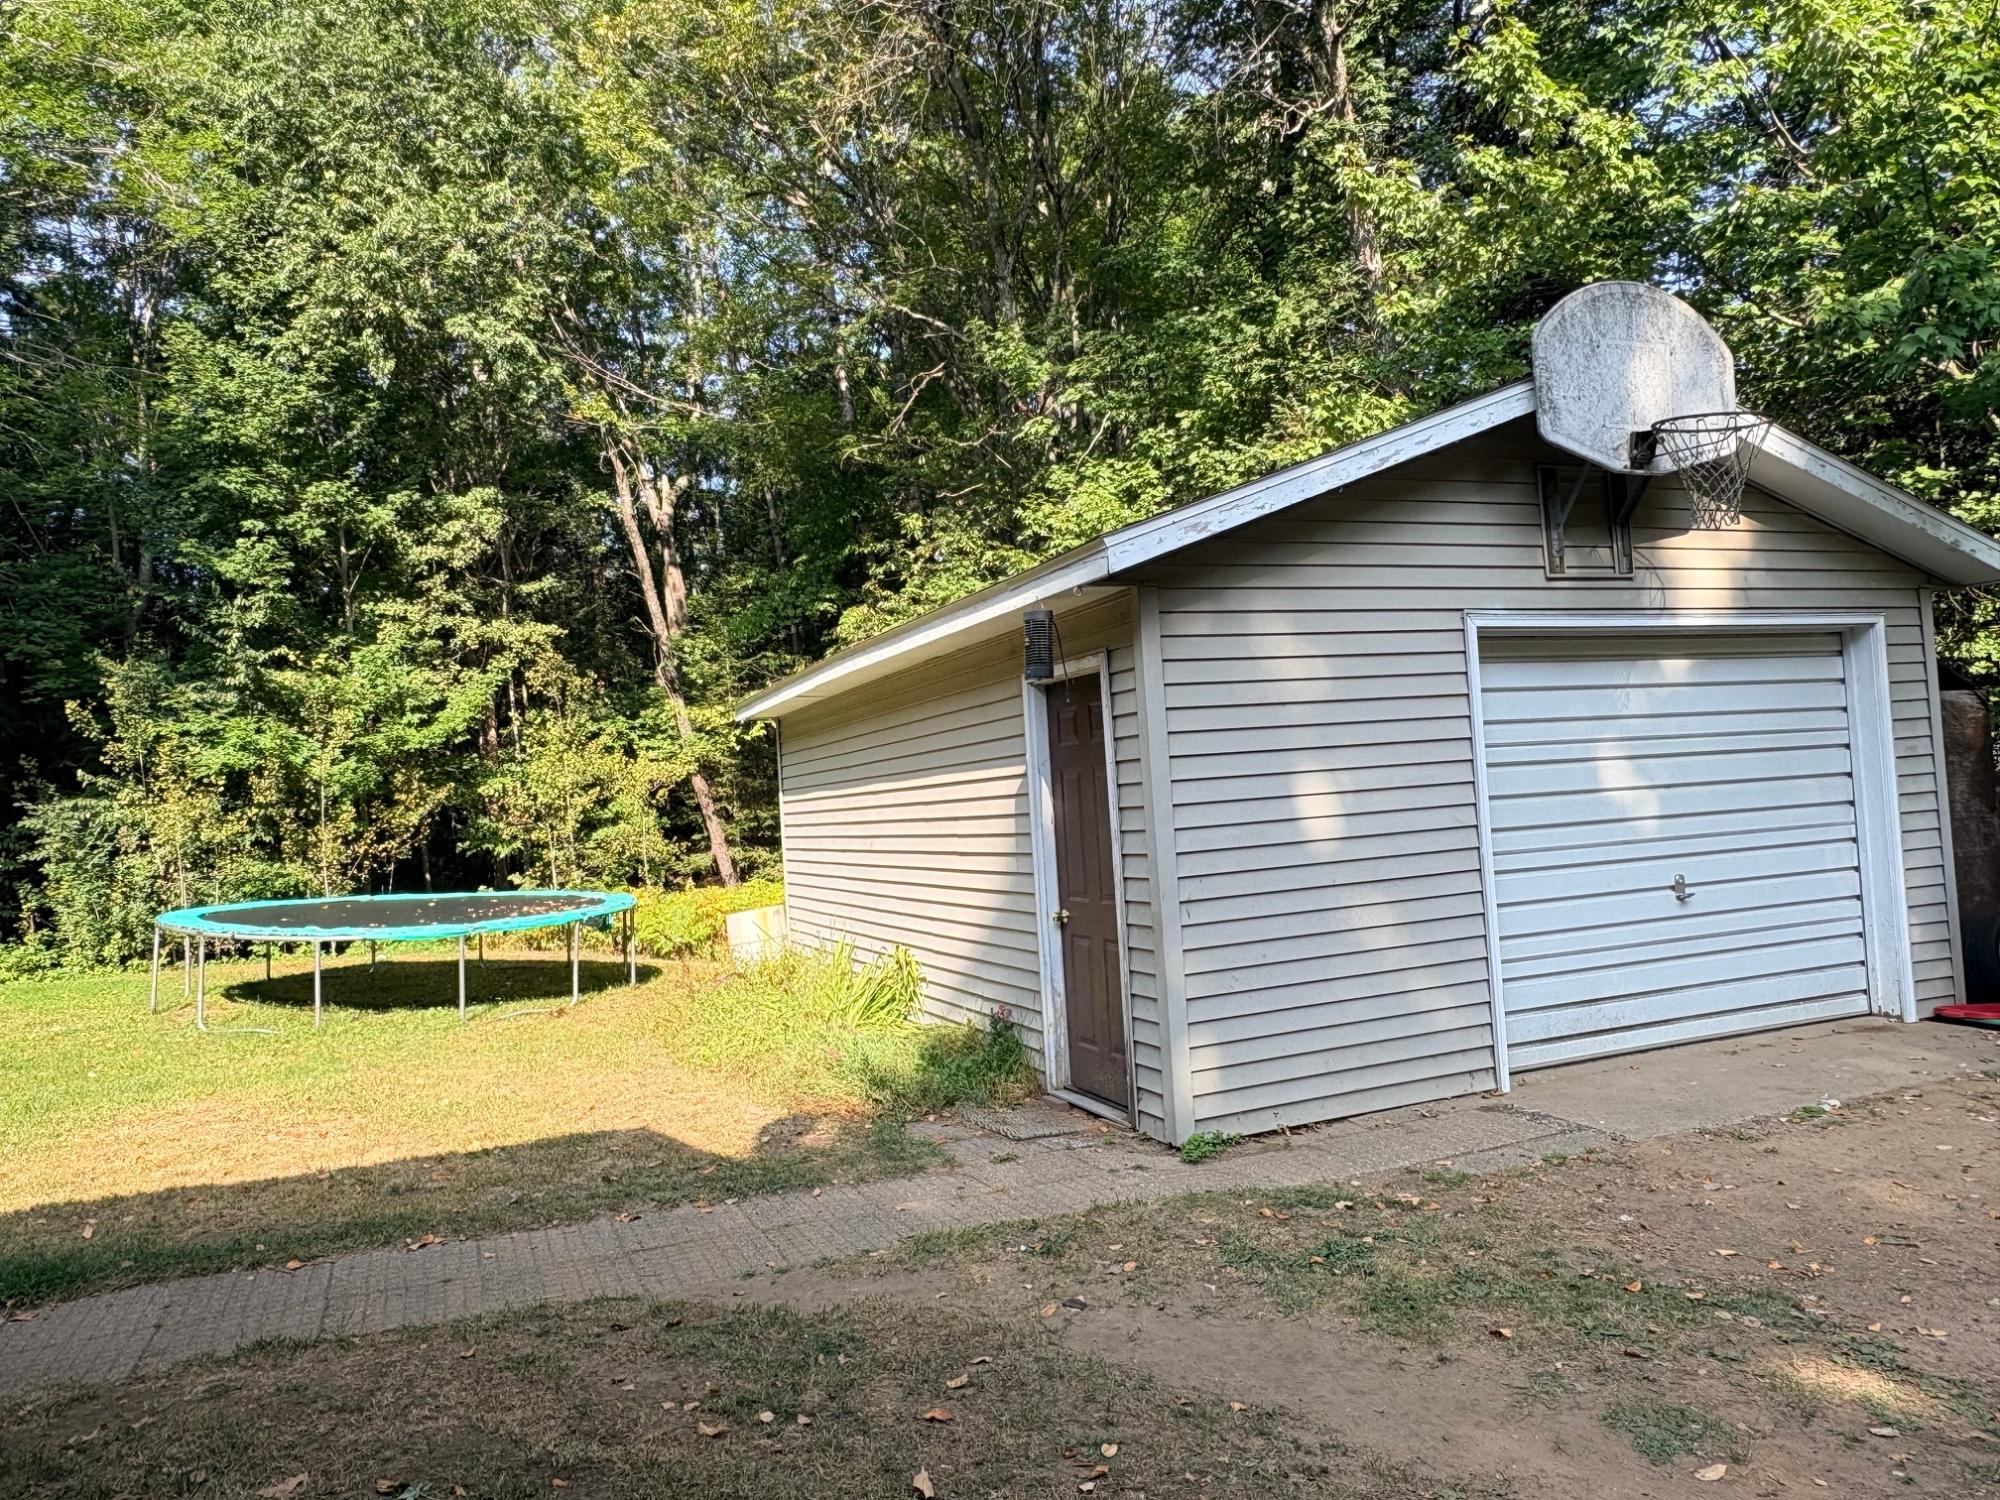
| Parking | 1 Car, Detached |
| Parking Spaces | 0 |
| Taxes | $1,088 |
| Tax Year | 2025 |
| MLS® # | 218777 |
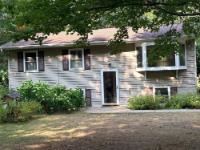
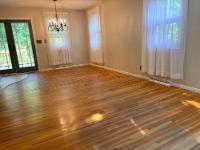
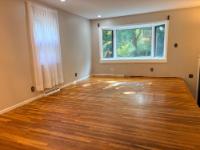
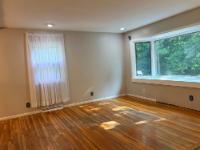
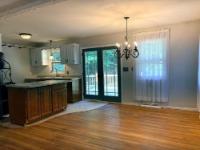
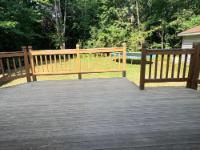
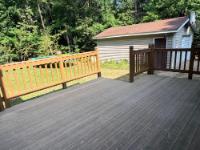
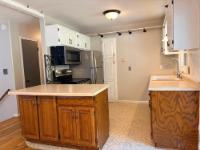
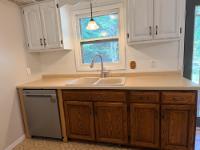
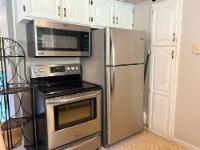
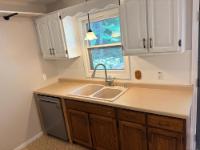
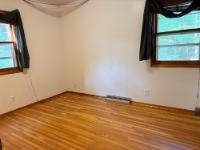
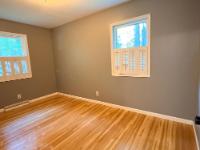
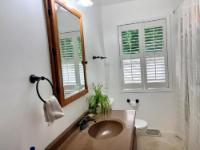
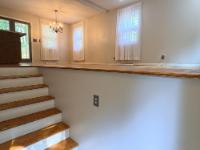
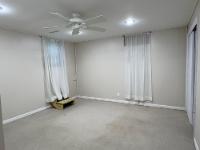
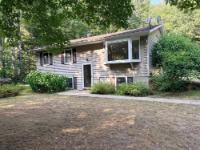
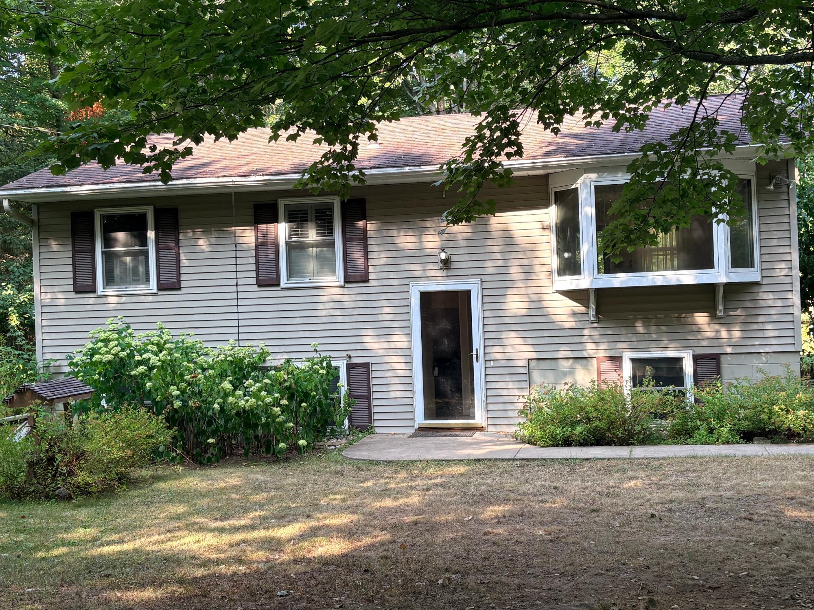
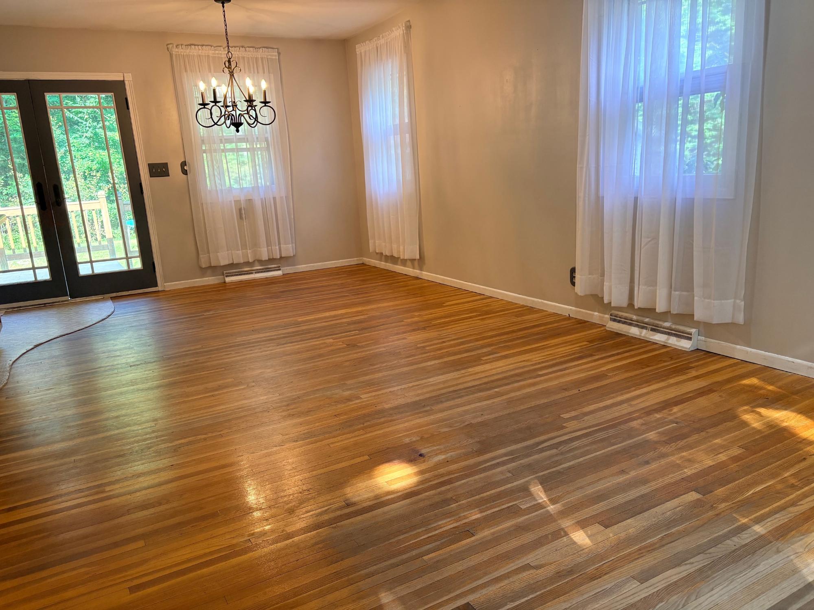
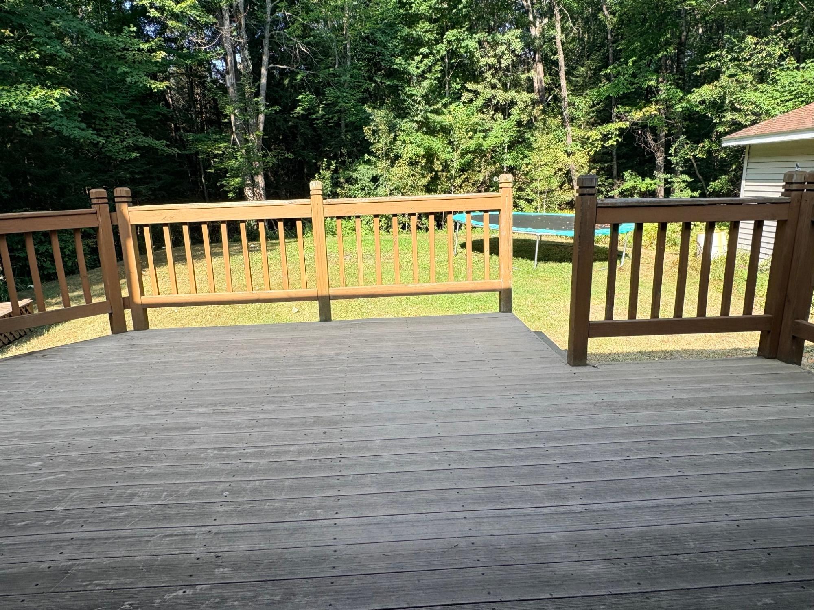
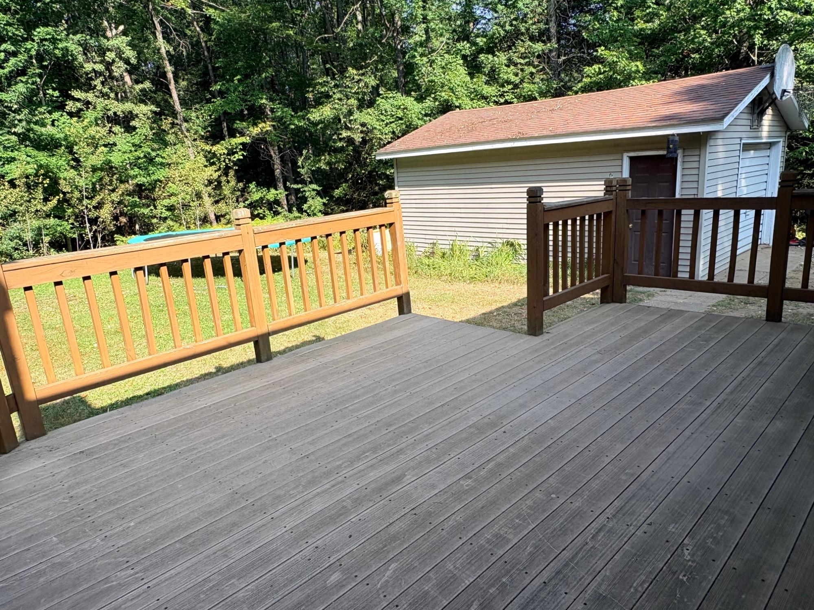
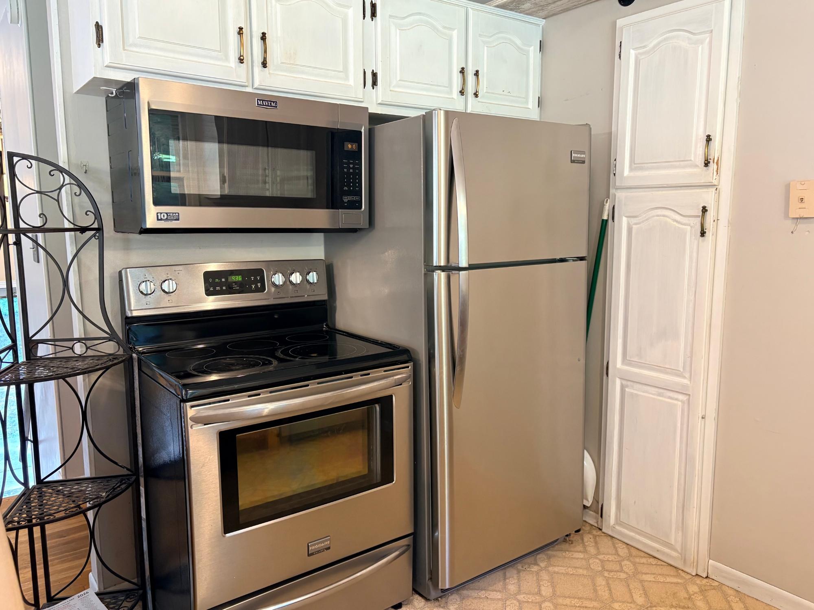
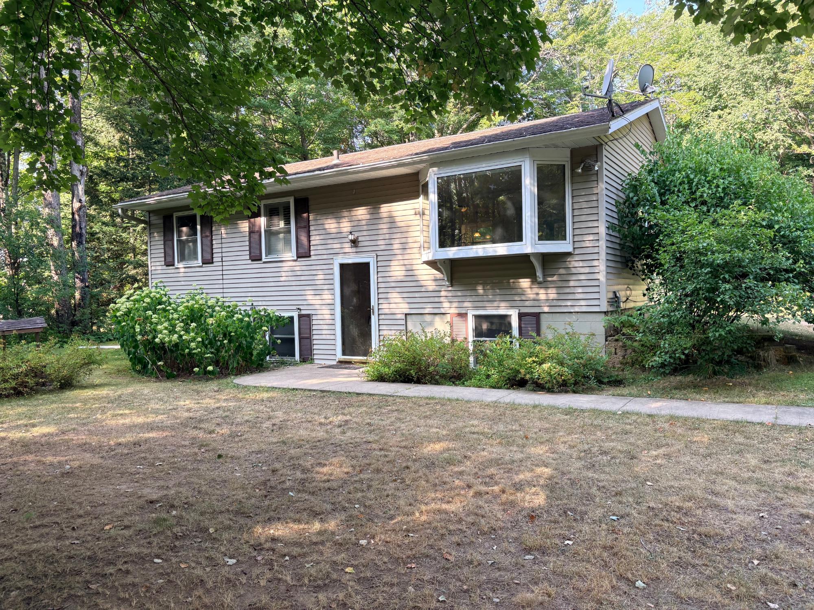
Enjoy the best of both worlds with this charming 3-bedroom, 1-bath home nestled on a quiet dead-end road just outside the city limits. Surrounded by mature trees for privacy, you'll love the peaceful country setting while being only minutes from schools, shopping, restaurants, the YMCA, medical facilities, and everything the city has to offer. The inviting living room features beautiful oak hardwood floors and a bay window that fills the space with natural light. It flows into the dining area, where patio doors open to a spacious back deck overlooking the private, tree-lined backyard—perfect for morning coffee, summer cookouts, or relaxing evenings around the fire pit. The kitchen offers abundant cabinetry along with a newer microwave, dishwasher, stove, and refrigerator. Two main-floor bedrooms feature hardwood floors and share an updated full bath with new flooring, a new toilet, and a tub/shower combination. The finished lower level expands your living space with a third bedroom, home office, family room with a cozy wood-burning stove, laundry area, and ample storage. Additional features include vinyl siding, a 1½-car detached garage, and a 3-year-old water heater. If you've been searching for the privacy and tranquility of country living without sacrificing the convenience of nearby schools, shopping, and recreation, this welcoming home is one you won't want to miss.
 Email listing
 Share to Facebook
 Send using WhatsApp
 Post to X
 Share to Pintrest
 Print
Print